Sign In or Create a Free Account to see full details of this property
Key Facts
Key facts for 1569 Rose Way #128
Property Type
Condo, Stacked Townhouse
Parking
Underground 1 garage, 1 parking
MLS #
W12930168
Size
1000-1199 sqft
Basement
None
Listed on
2026-03-26
Lot size
-
Tax
-
Days on Market
201
Approximate Age
New
Maintenance Fee
-
Heating, Parking, Wa...
Description
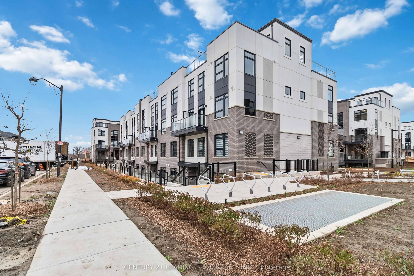
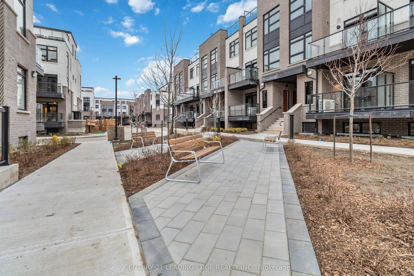
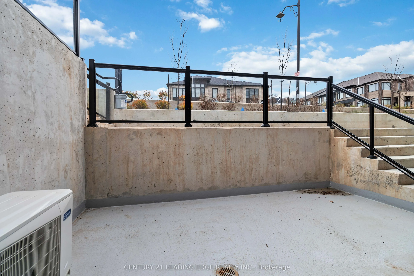
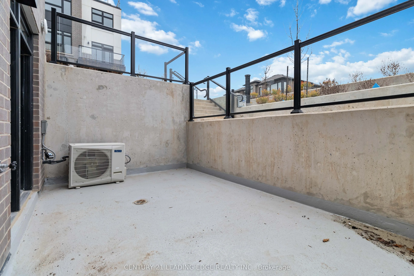
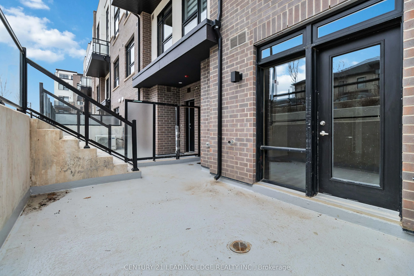
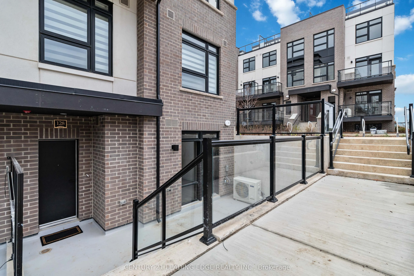
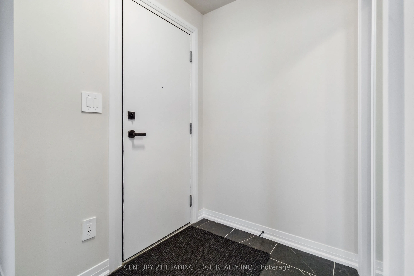
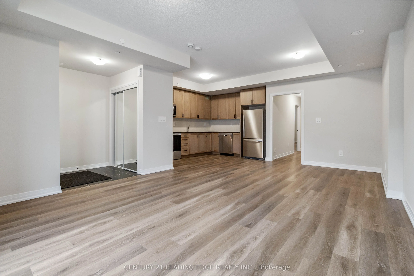
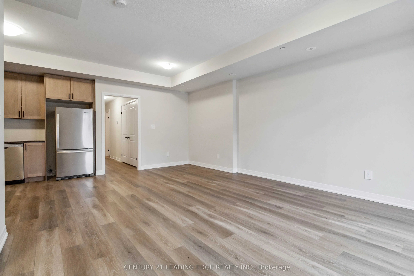
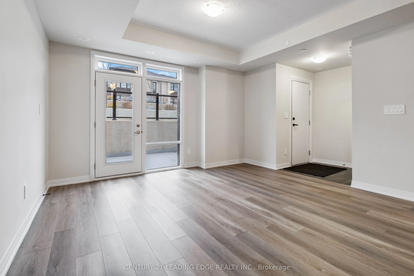
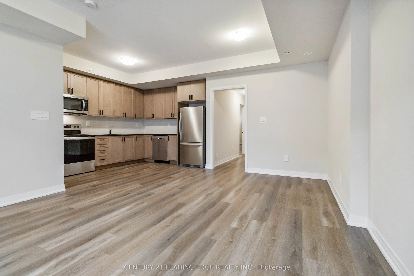
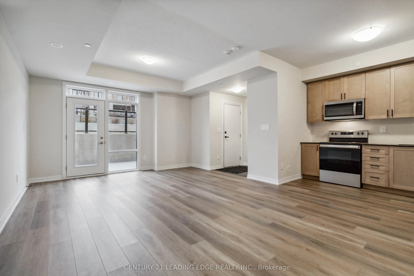
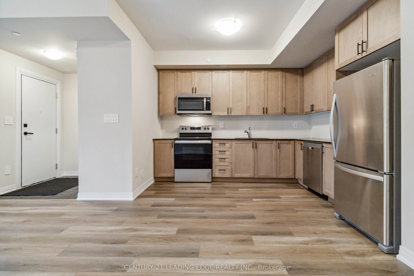
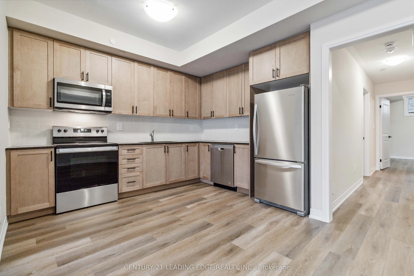
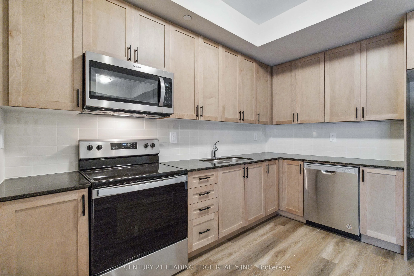
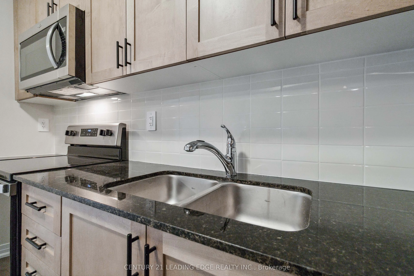
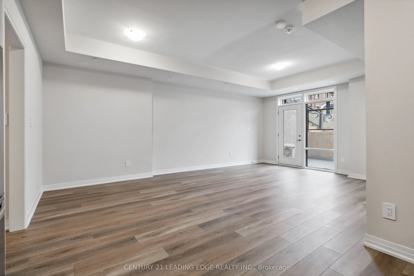
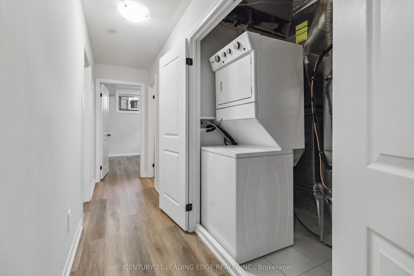
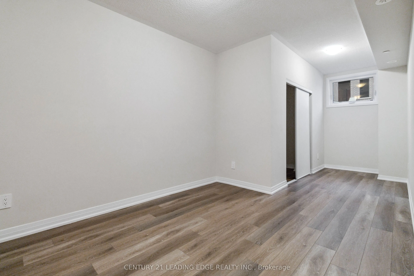
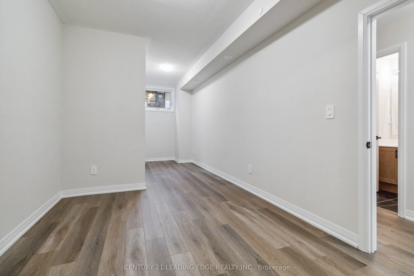
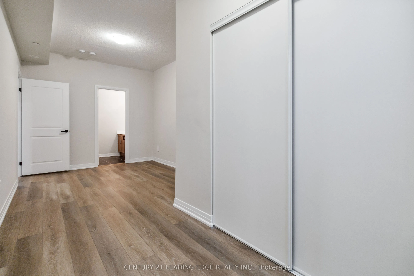
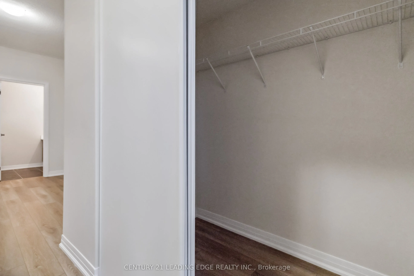
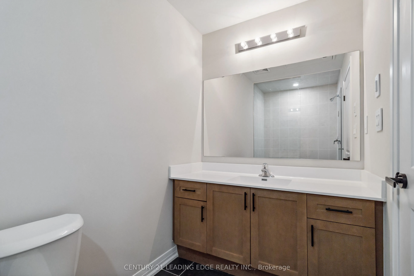
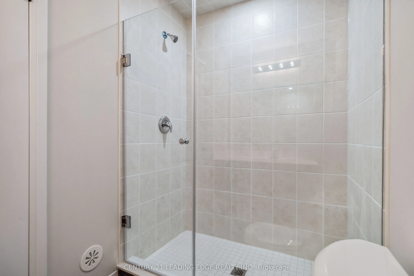
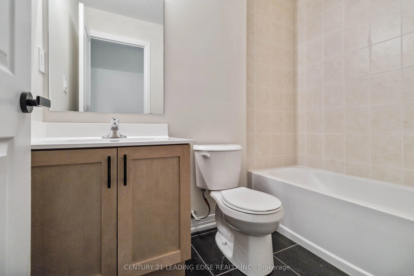
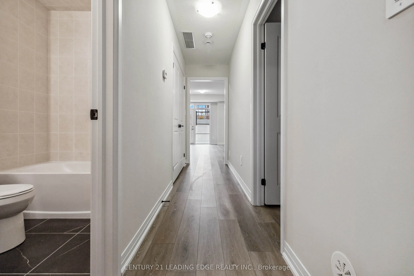
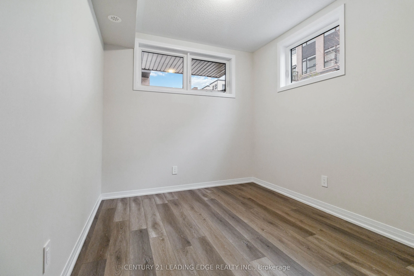
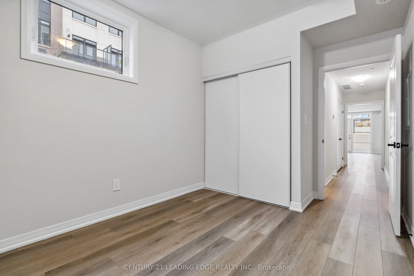
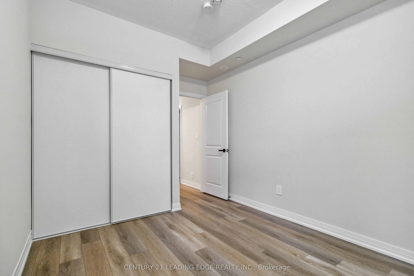
Welcome to this brand-new townhouse by Fernbrook homes, located in the highly anticipated Crawford Townhomes community in South Milton. Built in 2025 and offeriog approximately 1,068 sq.ft. of thoughtfully designed living space, this stunnin 2- bedroom, 2 bathroom urban bungalow-style stacked townho...use perfectly blends modern style, comfort and functionality. The bright, open-concept layout features 9-foot ceilings, luxury vinyl flooring throughout(carpet-free), and large windows that flood the home with natural light. The contemporary kiechen is beautifully finished with granite countertops, subway tile backsplash, upgraded stainless steel appliances, and ample cabinetry-ideal for everyday living and entertaining. Enjoy seamless indoor-outdoor living with private outdoor space with a gas BBQ connection perfect for relaxing or hosting guests. The spacious primary bedroom includes a large closet and a private ensuite with a stand-up shower, while the second bedroom is conveniently located next to another full bathroom-idealk for guests, family, or a home office setup. Ensuite laundry adds everyday convenience. Additional highlights include: One underground parking space and One storage locker, heat & water included. Situated in one of Milton's most desirable and fast-growing, family-friendly communtities, you're just minutes from major highways, transit, top-rated schools, parks, conseration areas, golf course, grocery stores and Oakvill Trafalgar Memorial hospital. The area is also near the future Milton Education Village, home to planned Wilfred Laurier Uniersity Campus and research park-main