Sign In or Create a Free Account to see full details of this property
Key Facts
Key facts for 1569 Rose Way #128
Property Type
Condo, Stacked Townhouse
Parking
1 garage, 1 parking
MLS #
W13727880
Size
1000-1199 sqft
Basement
None
Listed on
2026-08-30
Lot size
-
Tax
$2,214.52 /yr
Days on Market
44
Approximate Age
0-5
Maintenance Fee
$455/mo
Heating, Water
Description
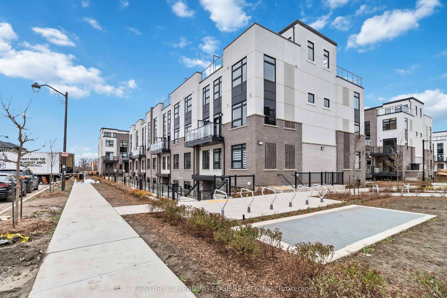
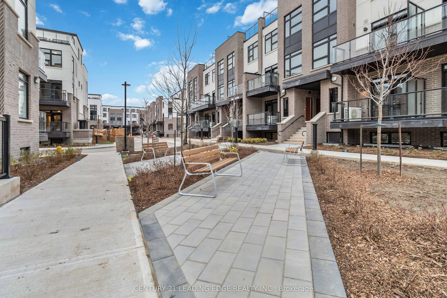
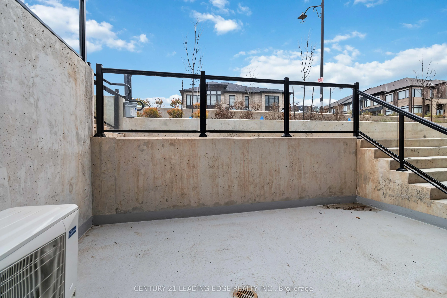
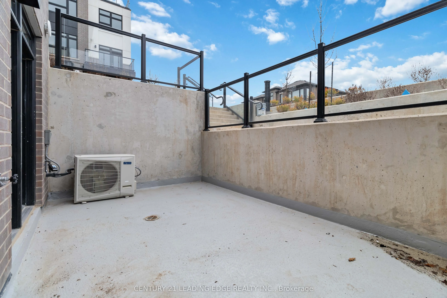
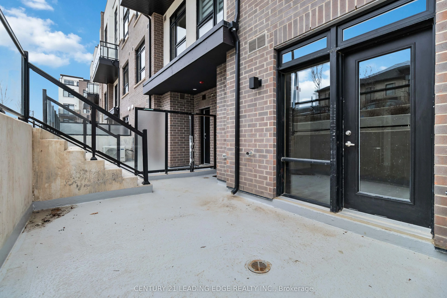
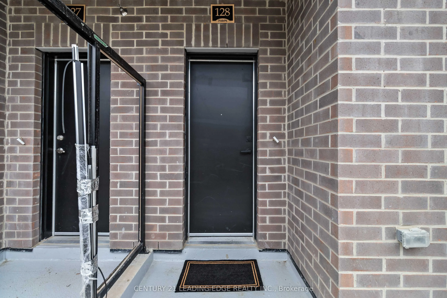
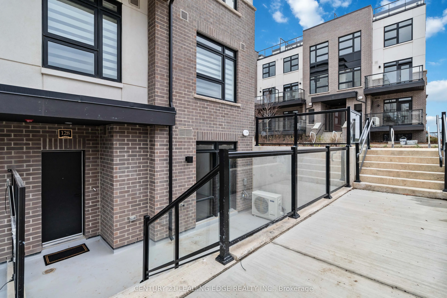
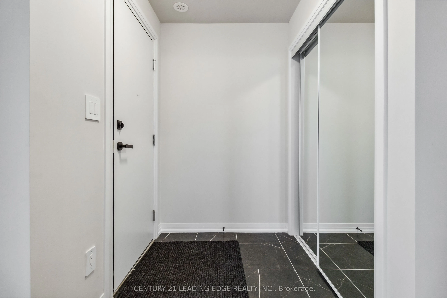
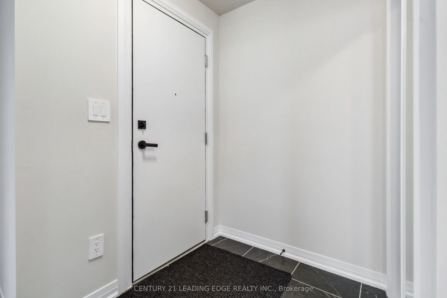
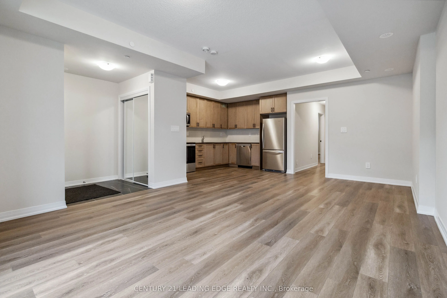
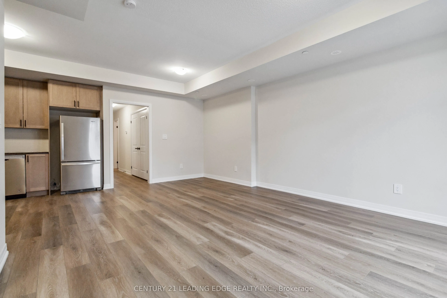
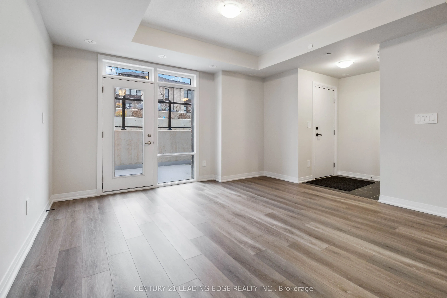
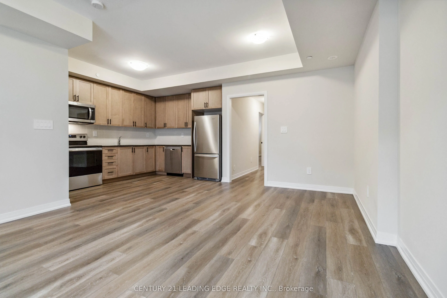
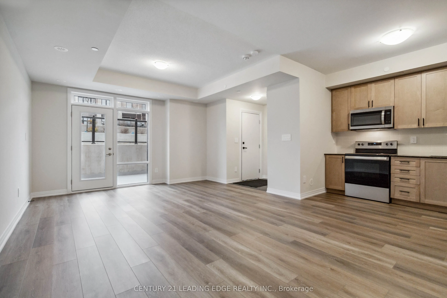
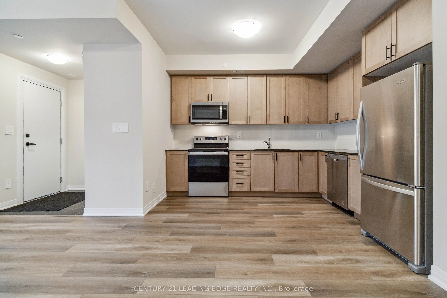
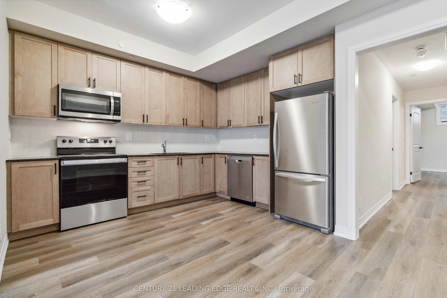
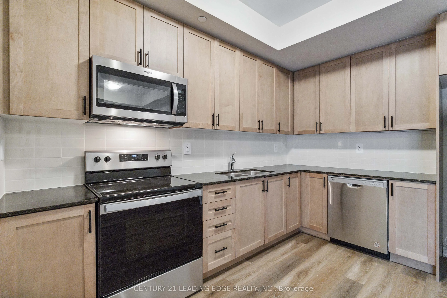
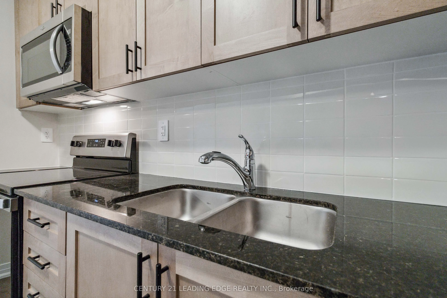
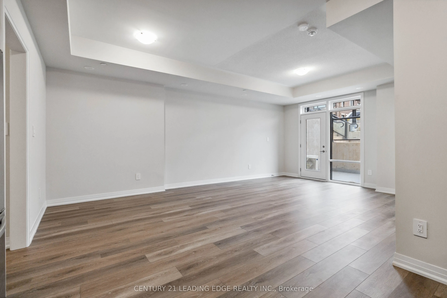
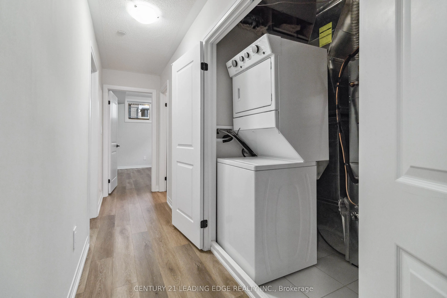
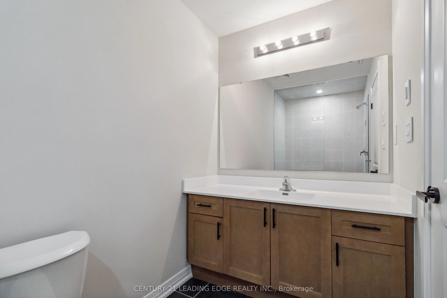
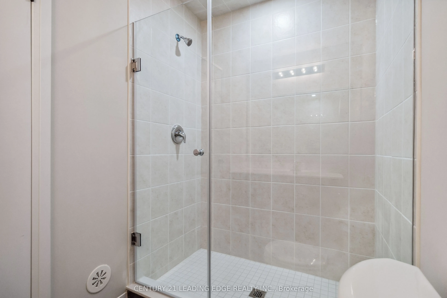
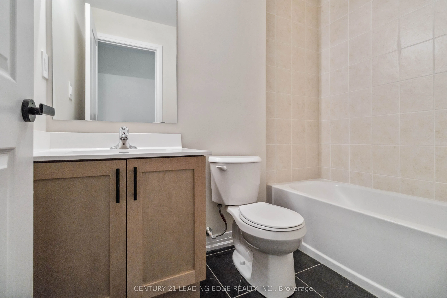
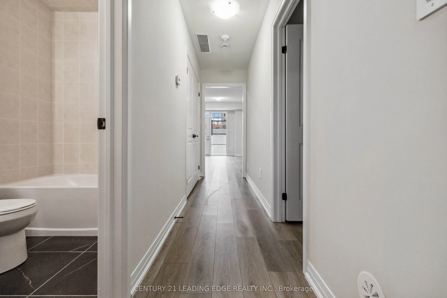
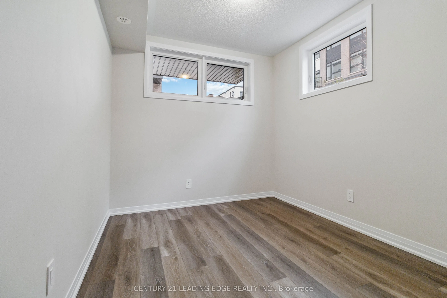
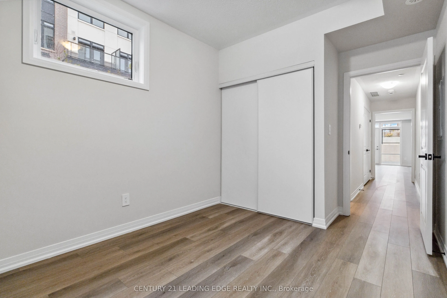
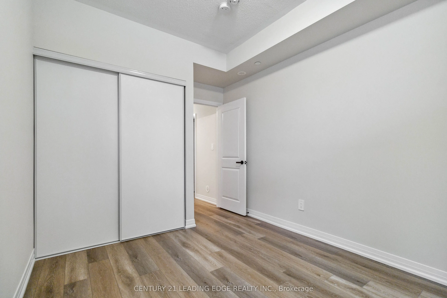
Welcome to this brand-new townhouse by Fernbrook Homes, located in the highly anticipatedgrocery stores, and Oakville Trafalgar Memorial Hospital. The area is also near the futureCrawford Townhomes community in South Milton. Built in 2025 and offering approximately 1,068 sq. ft. of thoughtfully desi...gned living space, this stunning 2-bedroom, 2-bathroom urban bungalow-style stacked townhouse perfectly blends modern style, comfort, and functionality. The bright open-concept layout features 9-foot ceilings, luxury vinyl flooring throughout (carpet-free), and large windows that flood the home with natural light. The contemporary kitchen is beautifully finished with granite countertops, subway tile backsplash, upgraded stainless steel appliances, and ample cabinetry-ideal for everyday living and entertaining. Enjoy seamless indoor-outdoor living with private outdoor space with a gas BBQ connection perfect for relaxing or hosting guests. The spacious primary bedroom includes a large closet and a private ensuite with a stand-up shower, while the second bedroom is conveniently located next to another full bathroom-ideal for guests, family, or a home office setup. Ensuite laundry adds everyday convenience. Additional highlights include: One underground parking spaces and One storage locker, Heat & water included in maintenance fees. Situated in one of Milton's most desirable and fast-growing, family-friendly communities, you're just minutes from major highways, transit, top-rated schools, parks, conservation areas, golf courses, grocery stores, and Oakville Trafalgar Memorial Hospital. The area is also near the future Milton Education Village, home to the planned Wilfrid Laurier University campus and research park-making this an excellent long-term investment opportunity. Perfect for first-time buyers, downsizers, small families, or investors alike-this turnkey home offers modern living in aprime location. Don't miss your opportunity to own in beautiful Milton!
Full Property Details
Interior
Bedrooms
2
Total Bedrooms
2
Washrooms
2
Square Footage
1000-1199 sqft
Basement
None
Heating Source
Gas
Heating Fuel
Forced Air
Air Conditioning
Central Air
Family Room
No
Kitchens
1
Total Kitchens
1
Fireplace Features
No
Bedrooms
2
Total Bedrooms
2
Washrooms
2
Square Footage
1000-1199 sqft
Basement
None
Heating Source
Gas
Heating Fuel
Forced Air
Air Conditioning
Central Air
Family Room
No
Kitchens
1
Total Kitchens
1
Fireplace Features
No
Exterior
Parking Spaces
1
Total Parking Spaces
1.00
Garage Spaces
1
Balcony
Open
Parking Spaces
1
Total Parking Spaces
1.00
Garage Spaces
1
Balcony
Open
Building Description
Style
Stacked Townhouse
Home Type
Condo
Subtype
Condo Townhouse
Year Built
0-5
Property Orientation
North
Exterior Finish
Brick,Concrete
Possession Date
No Data
Locker
Owned
Style
Stacked Townhouse
Home Type
Condo
Subtype
Condo Townhouse
Year Built
0-5
Property Orientation
North
Exterior Finish
Brick,Concrete
Possession Date
No Data
Locker
Owned
Community
Community
Cobban
Community
Cobban
Taxes & Fees
Taxes
$2,214.52 /yr
Tax Year
2025
Occupancy
Tenant
Maintenance Fee
$455/mo
Heating
Included
Water
Included
Taxes
$2,214.52 /yr
Tax Year
2025
Occupancy
Tenant
Maintenance Fee
$455/mo
Heating
Included
Water
Included
Other
Pets
Yes-with Restrictions
Pets
Yes-with Restrictions
Room Types
Bedroom
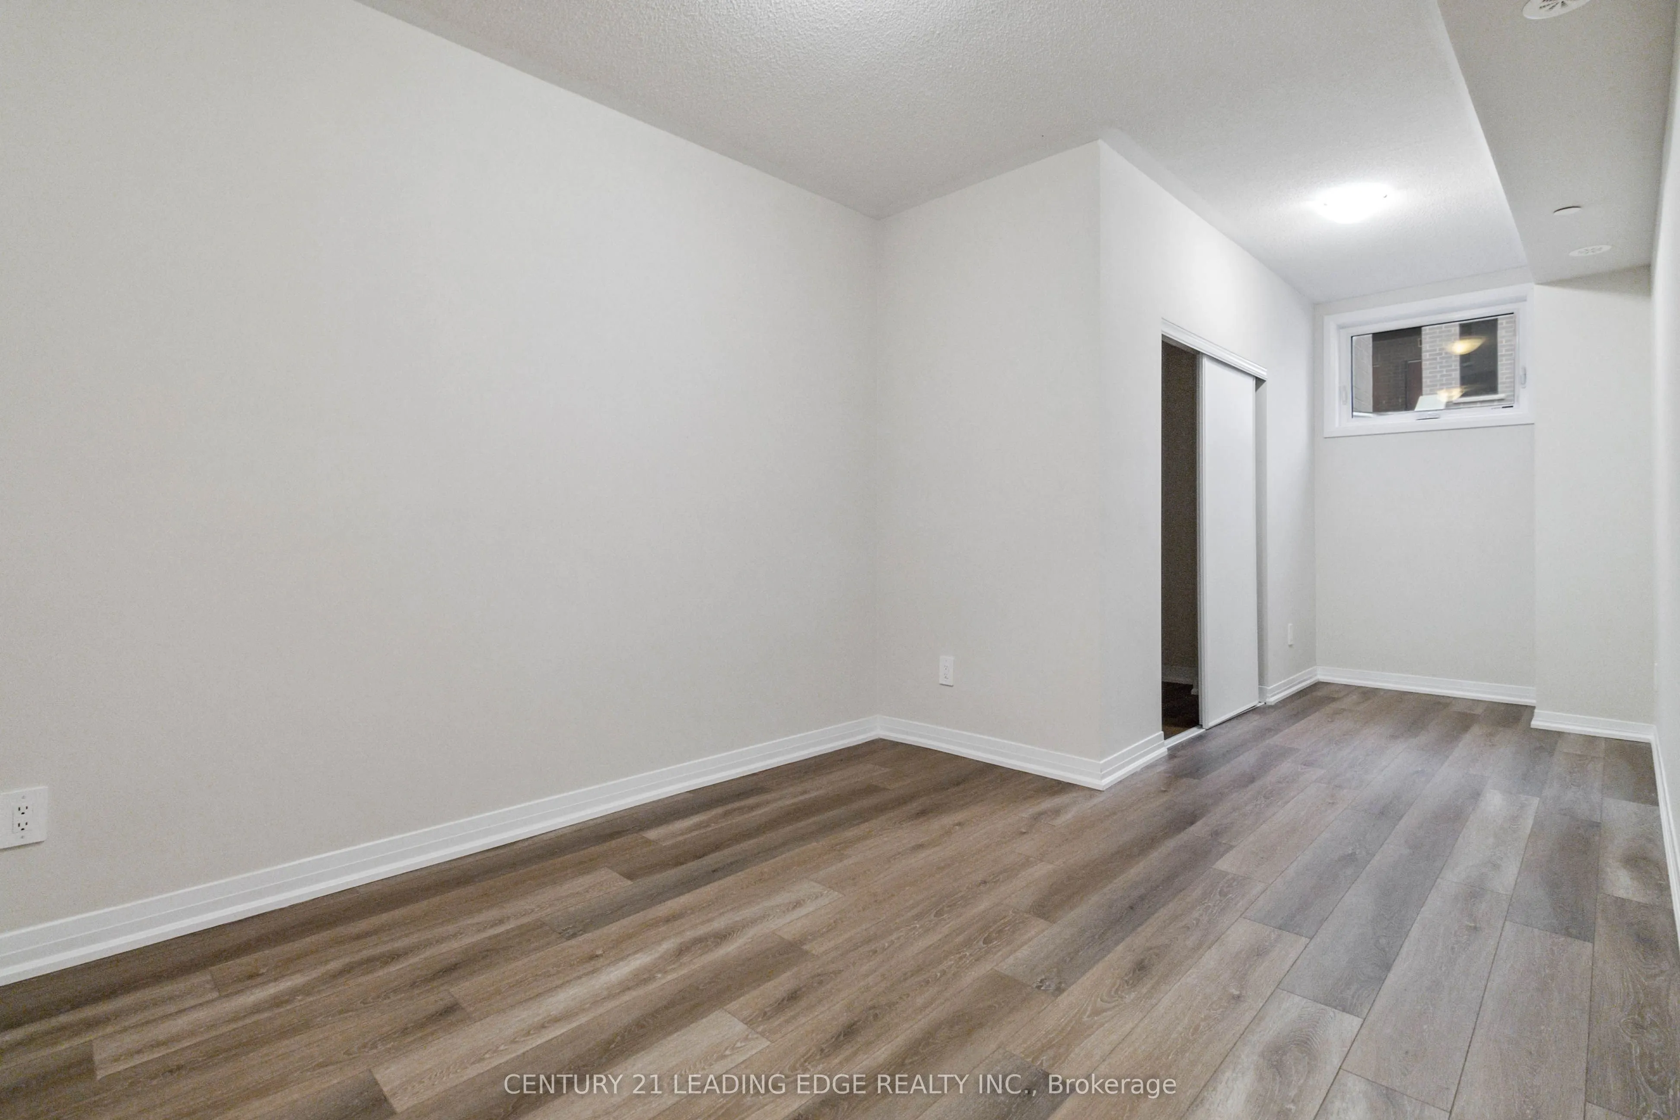
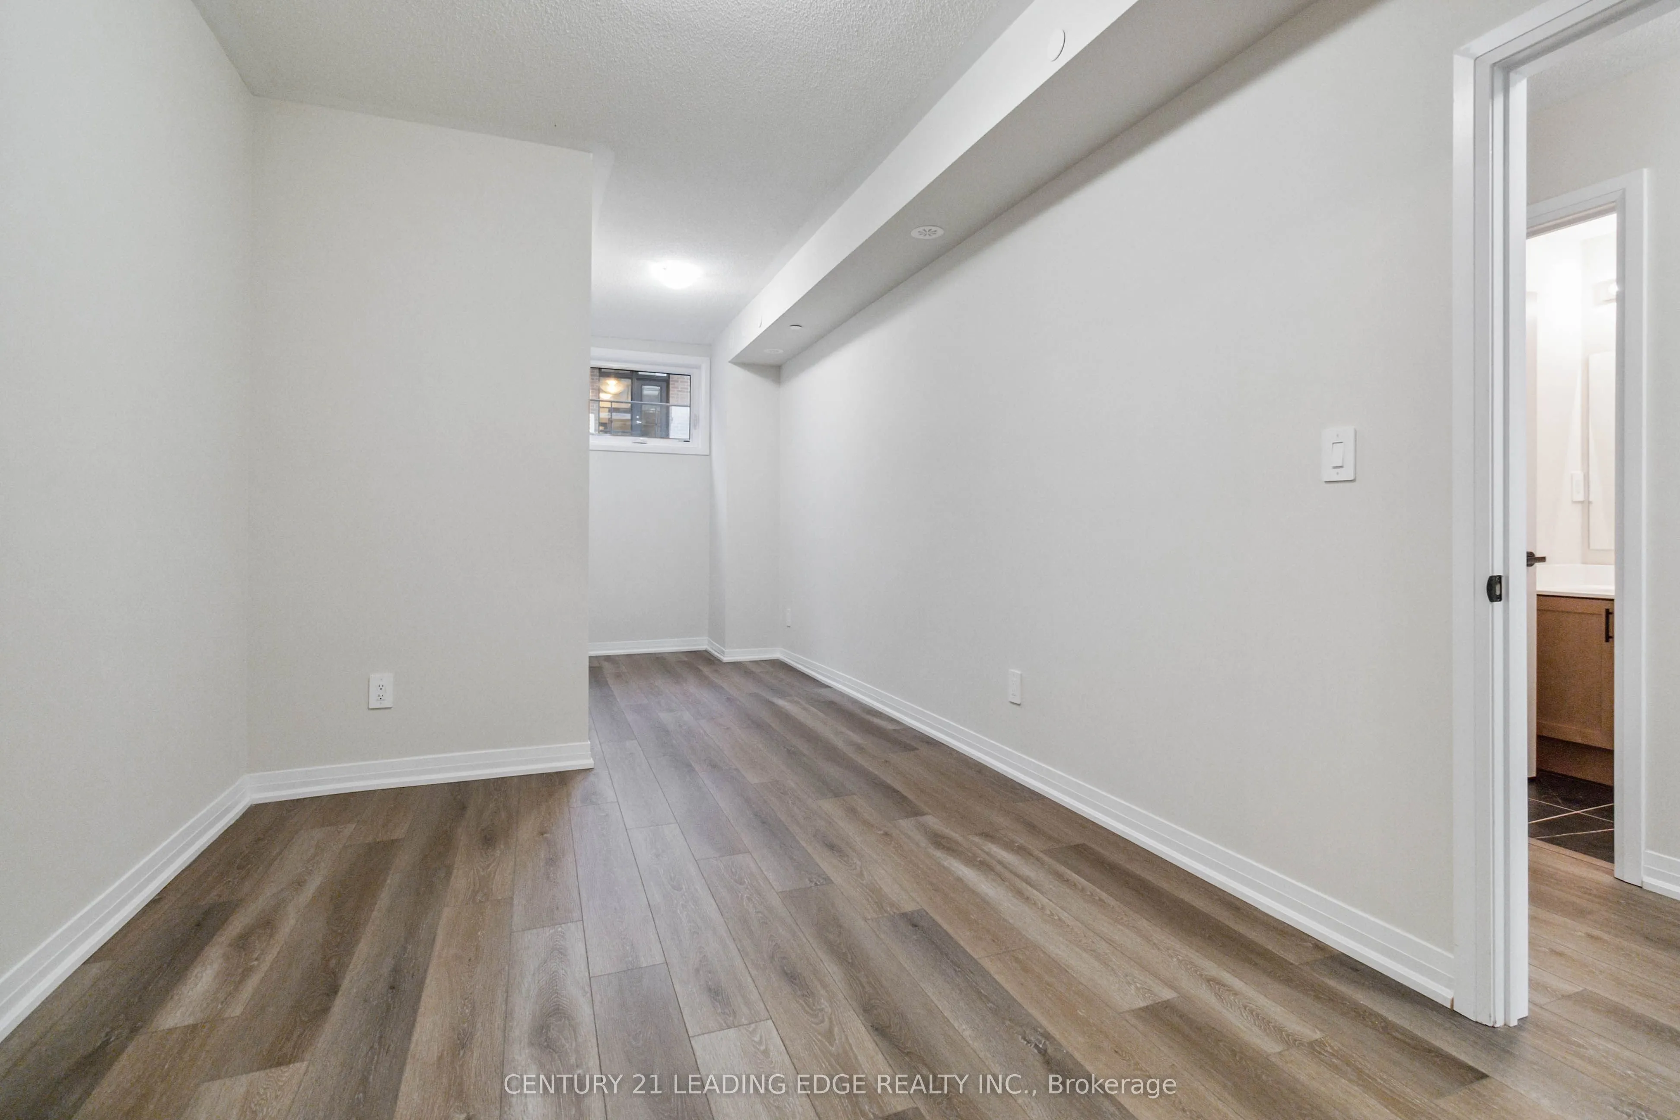
Large Window, Closet, Vinyl Floor
Dimensions 9.84 x 10.17 feet
100.07 sqft
Kitchen
Stainless Steel Appl, Vinyl Floor, Open Concept
Dimensions 10.17 x 10.17 feet
103.43 sqft
Living Room
Vinyl Floor, Open Concept, W/O To Patio
Dimensions 19.03 x 12.3 feet
234.07 sqft
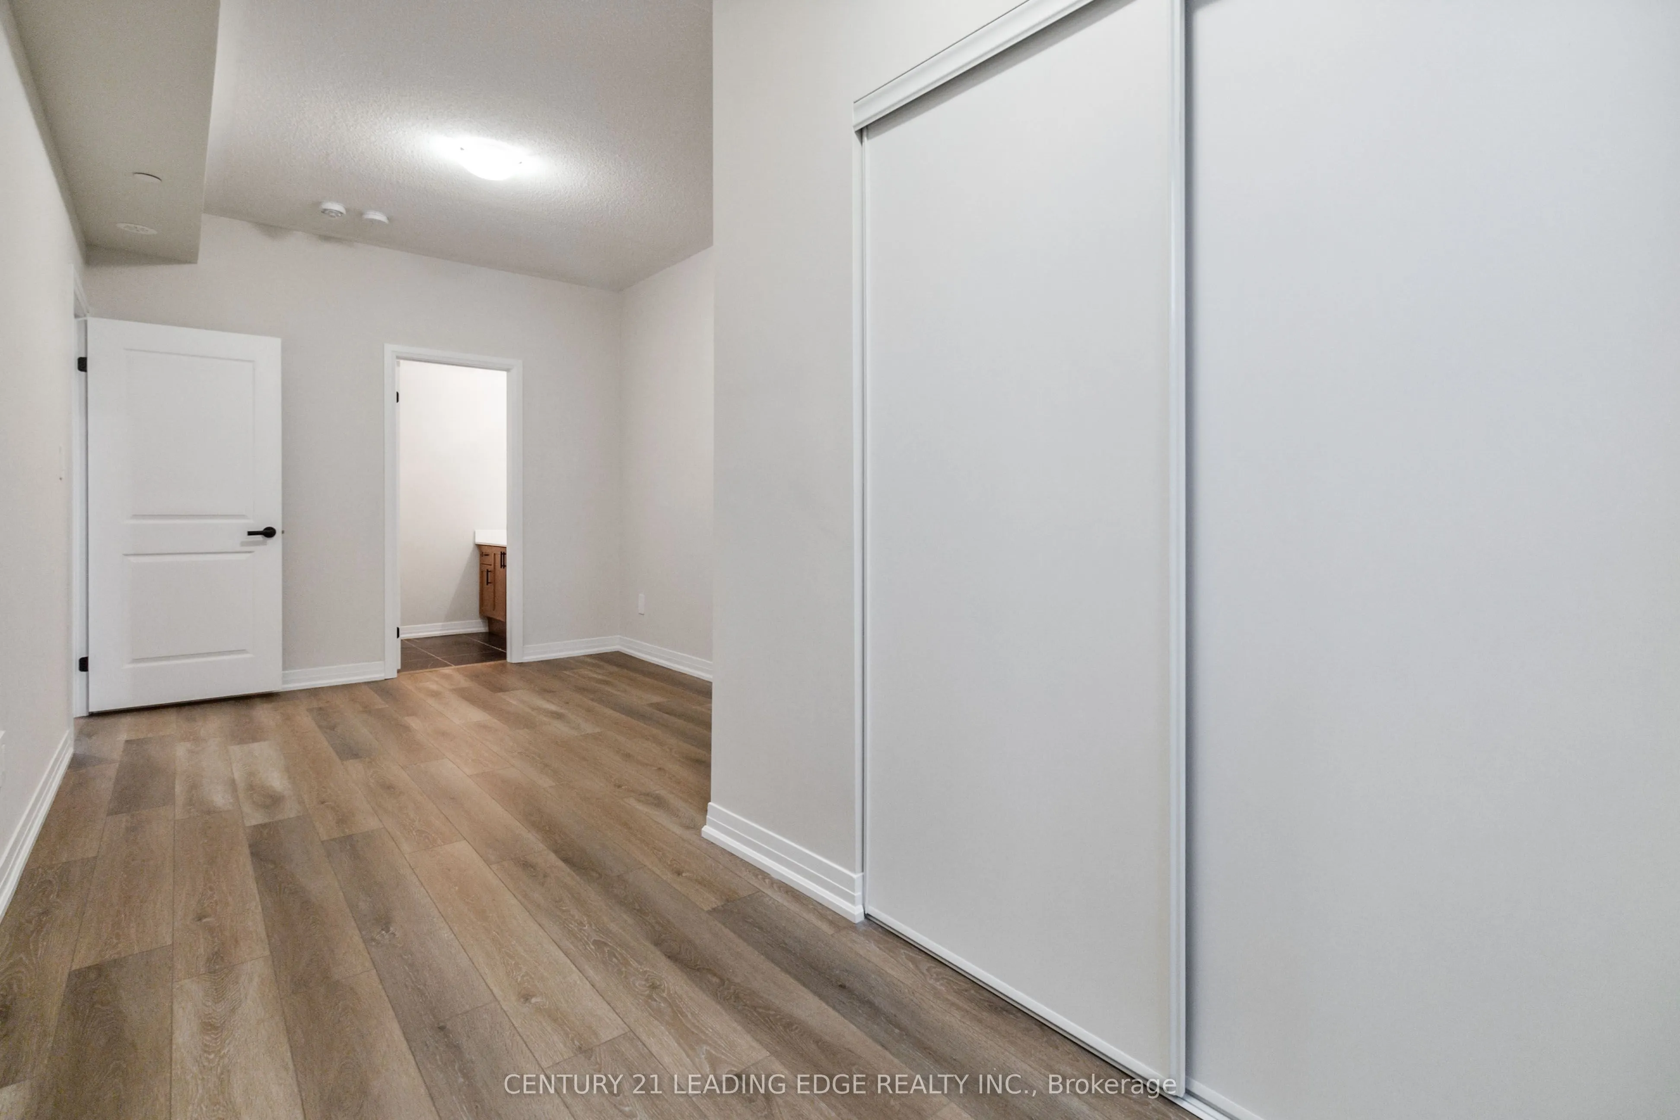
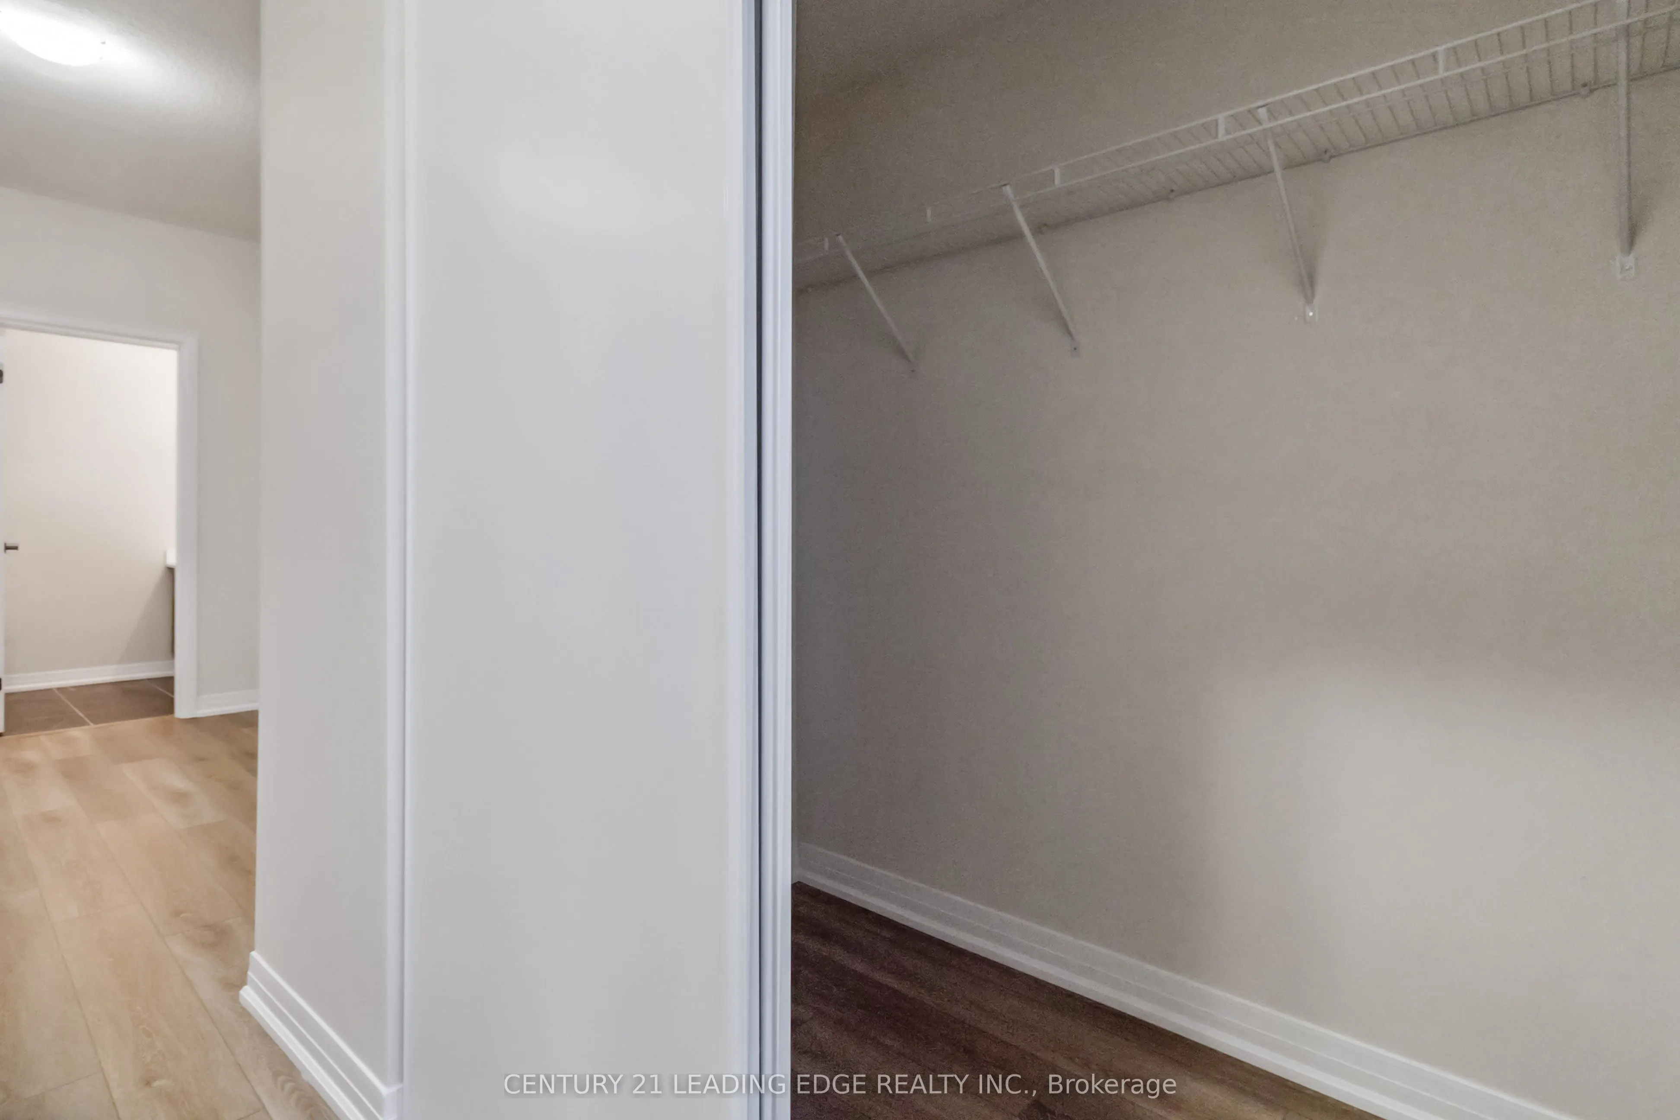
Primary Bedroom
4 Pc Ensuite, Vinyl Floor, Large Closet
Dimensions 11.98 x 10.17 feet
121.84 sqft
Similar Properties(No results)
Mortgage Calculator
Calculate your estimated monthly mortgage payment
Price
$619,000
$
%
%
Total cost of mortgage
$0
Monthly payment
By clicking Save, we will calculate your estimated mortgage for all properties using the saved values (down payment percentage, interest rate, and amortization).
The accuracy and applicability of this calculator are not guaranteed.