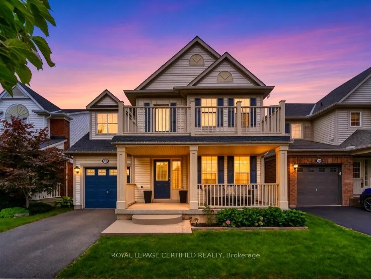
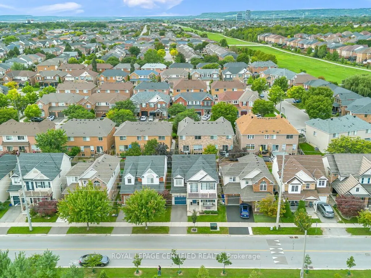
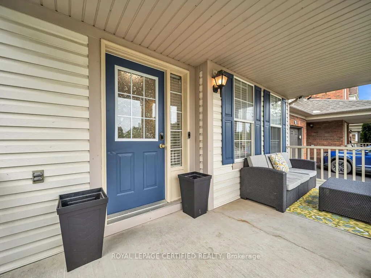
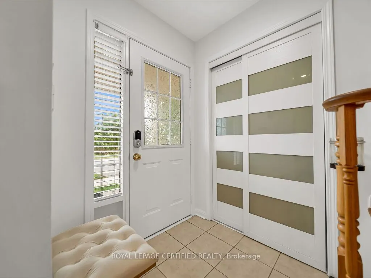
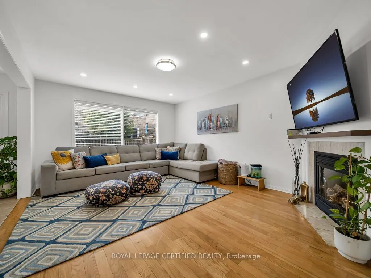
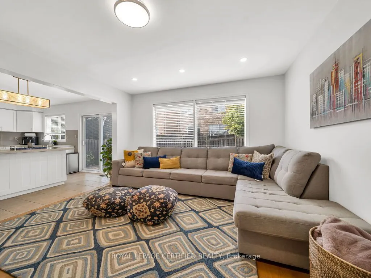
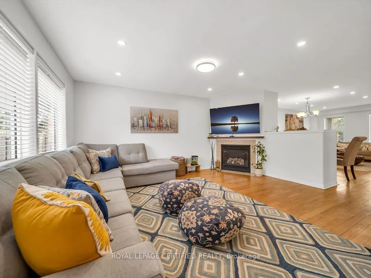
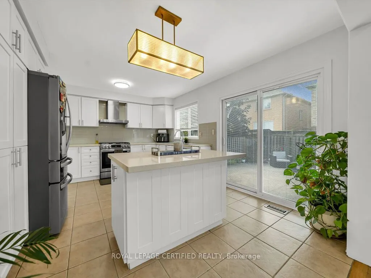
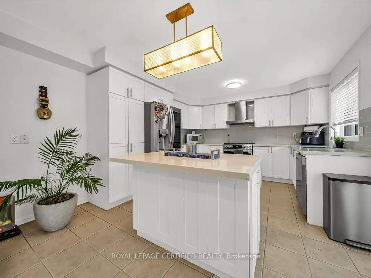
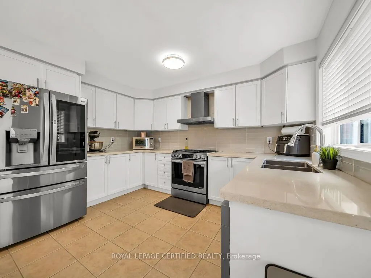
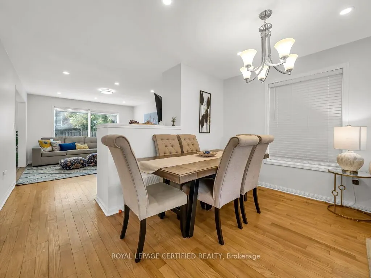
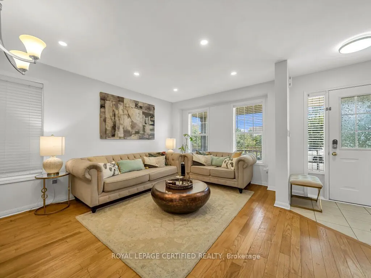
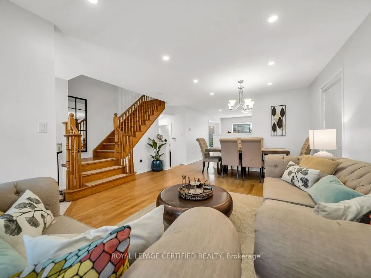
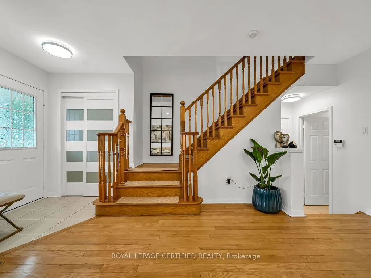
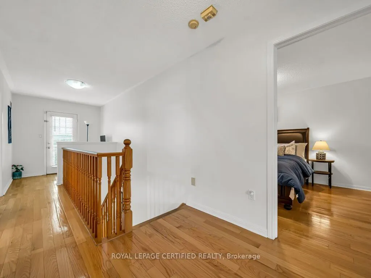
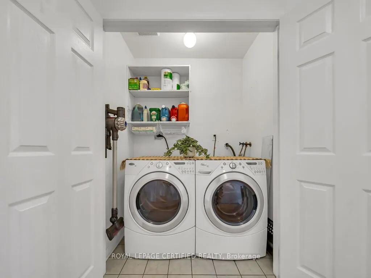
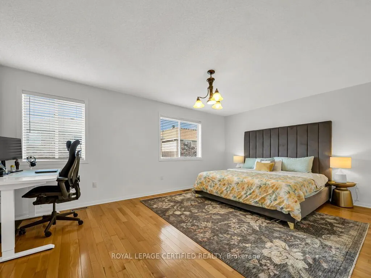
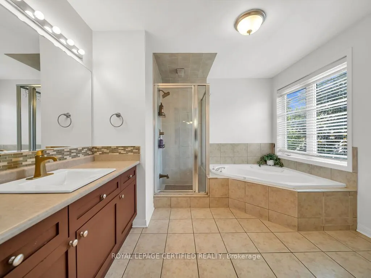
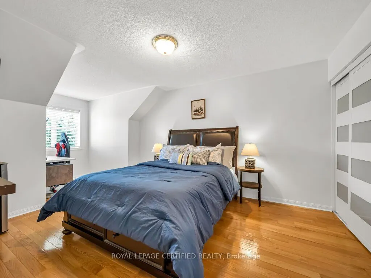
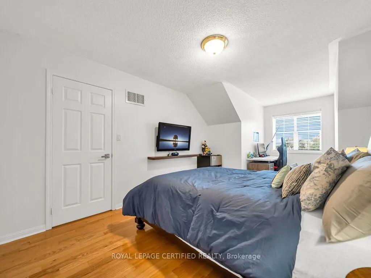
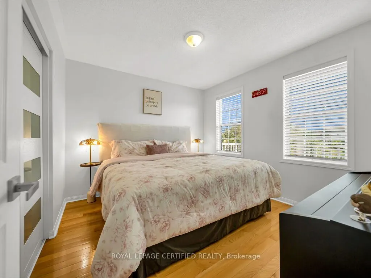
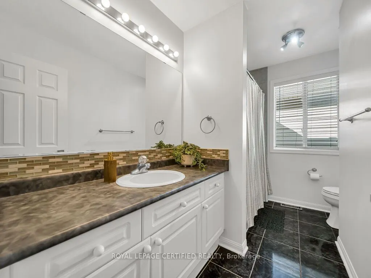
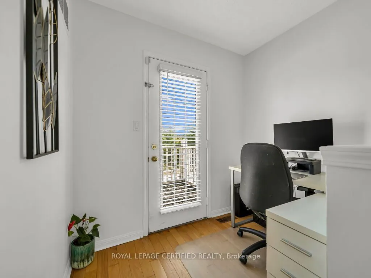
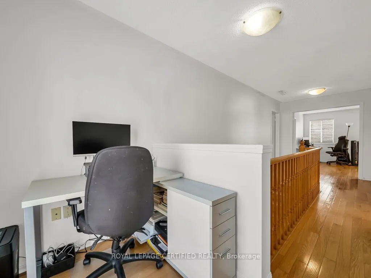
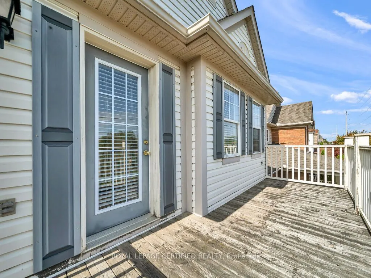
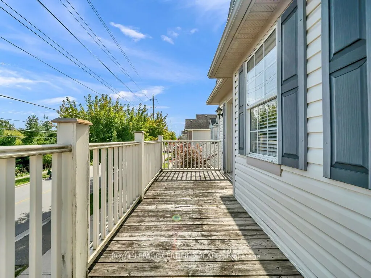
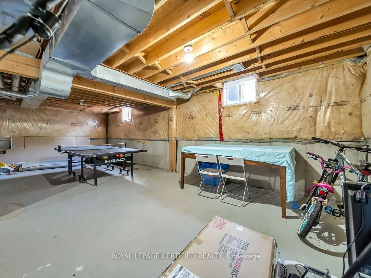
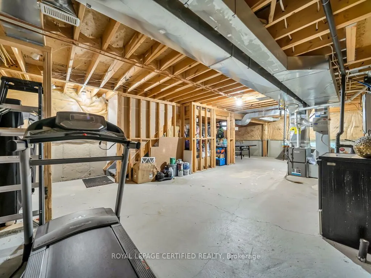
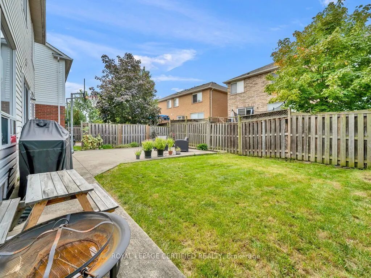
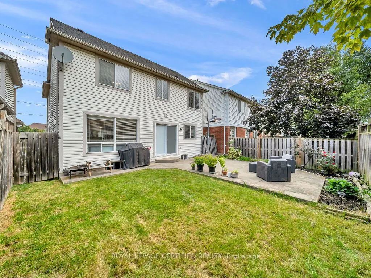
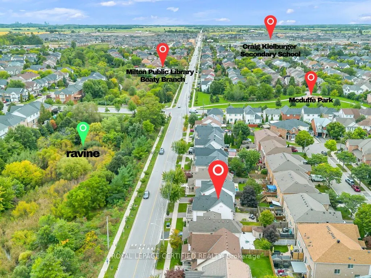
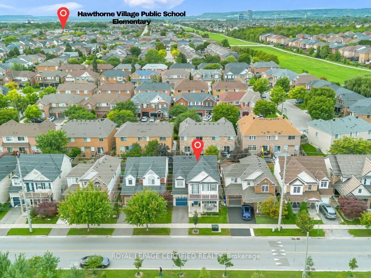
Stunning Detached Home in Milton's Highly Sought-After Beaty Neighbourhood! Welcome to this beautiful 2-storey detached home featuring 3 bedrooms, 3 washrooms, a full basement, attached garage and private driveway. Bright and spacious throughout, this home offers hardwood flooring, a welcoming famil...y room with fireplace, and a stylish kitchen with granite countertops and backsplash. Freshly painted and thoughtfully maintained, this move-in-ready home is perfect for comfortable family living. Enjoy the added charm of a ravine setting and an excellent location close to schools, parks, shopping, hospital, public transit, Milton GO and major highways including the 401. All measurements and square footage are approximate. Buyer to verify. Recent updates include Furnace (2022), A/C (2022), Dishwasher (2024), Gas System (2024), Refrigerator (2021) and Tankless Water Heater (2020). A wonderful opportunity to own a detached home in one of Milton's established family-friendly communities!
Full Property Details
Interior
Bedrooms
3
Total Bedrooms
3
Washrooms
3
Square Footage
1500-2000 sqft
Basement
Unfinished
Heating Source
Gas
Heating Fuel
Forced Air
Air Conditioning
Central Air
Family Room
No
Kitchens
1
Total Kitchens
1
Fireplace Features
Yes
Bedrooms
3
Total Bedrooms
3
Washrooms
3
Square Footage
1500-2000 sqft
Basement
Unfinished
Heating Source
Gas
Heating Fuel
Forced Air
Air Conditioning
Central Air
Family Room
No
Kitchens
1
Total Kitchens
1
Fireplace Features
Yes
Exterior
Depth
80.38
Front
36.09
Driveway
Private
Lot Size
36 x 80.38 ft
Pool
None
Parking Spaces
1
Total Parking Spaces
2.00
Parking Description
Attached
Garage Spaces
1
Depth
80.38
Front
36.09
Driveway
Private
Lot Size
36 x 80.38 ft
Pool
None
Parking Spaces
1
Total Parking Spaces
2.00
Parking Description
Attached
Garage Spaces
1
Building Description
Style
2-Storey
Home Type
House
Subtype
Detached
Property Orientation
West
Exterior Finish
Vinyl Siding,Brick
Sewers
Sewer
Water Supply
Municipal
Possession Date
No Data
Style
2-Storey
Home Type
House
Subtype
Detached
Property Orientation
West
Exterior Finish
Vinyl Siding,Brick
Sewers
Sewer
Water Supply
Municipal
Possession Date
No Data
Community
Community
Beaty
Community
Beaty
Taxes & Fees
Taxes
$4,675 /yr
Tax Year
2026
Occupancy
Owner
Taxes
$4,675 /yr
Tax Year
2026
Occupancy
Owner
Room Types
Bathroom
5 Pc Ensuite
Dimensions 10.5 x 10.4 feet
109.2 sqft
Bathroom
4 Pc Bath
Dimensions 4.89 x 10.4 feet
50.86 sqft
Bedroom 2
Hardwood Floor
Dimensions 21.33 x 11.81 feet
251.91 sqft
Bedroom 3
Hardwood Floor
Dimensions 11.15 x 12.7 feet
141.6 sqft
Dining Room
Hardwood Floor
Dimensions 18.37 x 12.8 feet
235.14 sqft
Family Room
Hardwood Floor, Gas Fireplace
Dimensions 15.42 x 12.8 feet
197.38 sqft
Kitchen
Eat-in Kitchen, Ceramic Floor, W/O To Patio
Dimensions 15.39 x 12.8 feet
196.99 sqft
Laundry
-
Dimensions 5.51 x 3.31 feet
18.24 sqft
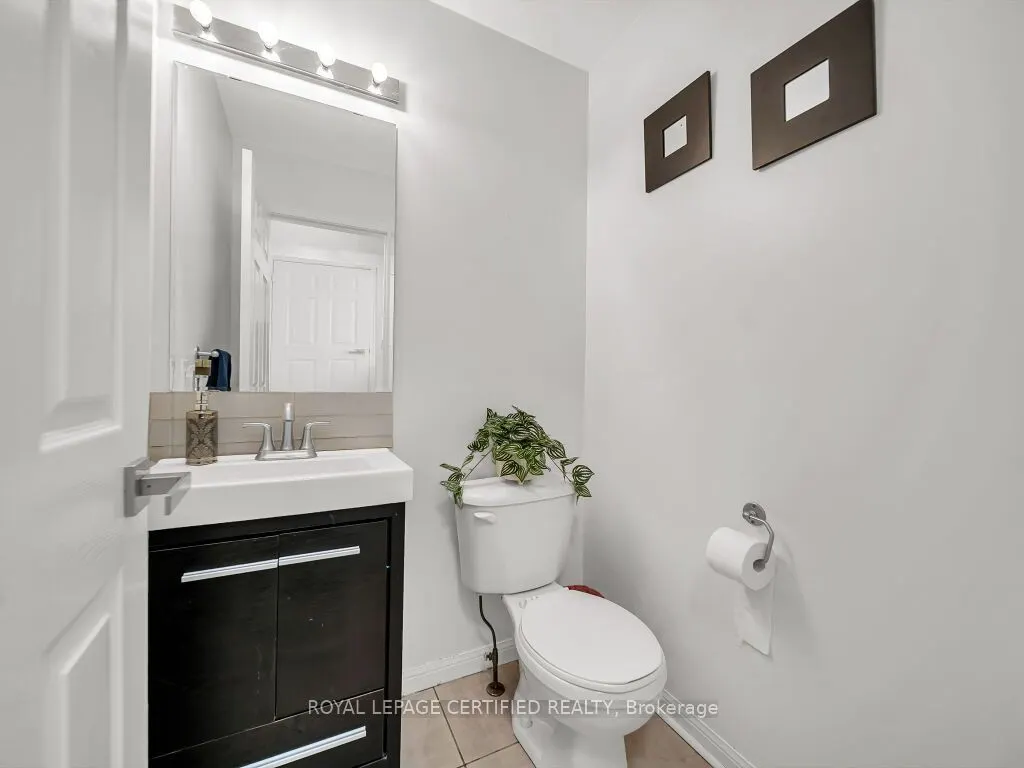
Powder Room
-
Dimensions 4.43 x 4.89 feet
21.66 sqft
Primary Bedroom
Hardwood Floor, Walk-In Closet(s), 5 Pc Ensuite
Dimensions 19.03 x 12.8 feet
243.58 sqft
Sitting
-
Dimensions 4.99 x 7.51 feet
37.47 sqft
Similar Properties(No results)
Mortgage Calculator
Calculate your estimated monthly mortgage payment
Price
$999,000
$
%
%
Total cost of mortgage
$0
Monthly payment
By clicking Save, we will calculate your estimated mortgage for all properties using the saved values (down payment percentage, interest rate, and amortization).
The accuracy and applicability of this calculator are not guaranteed.