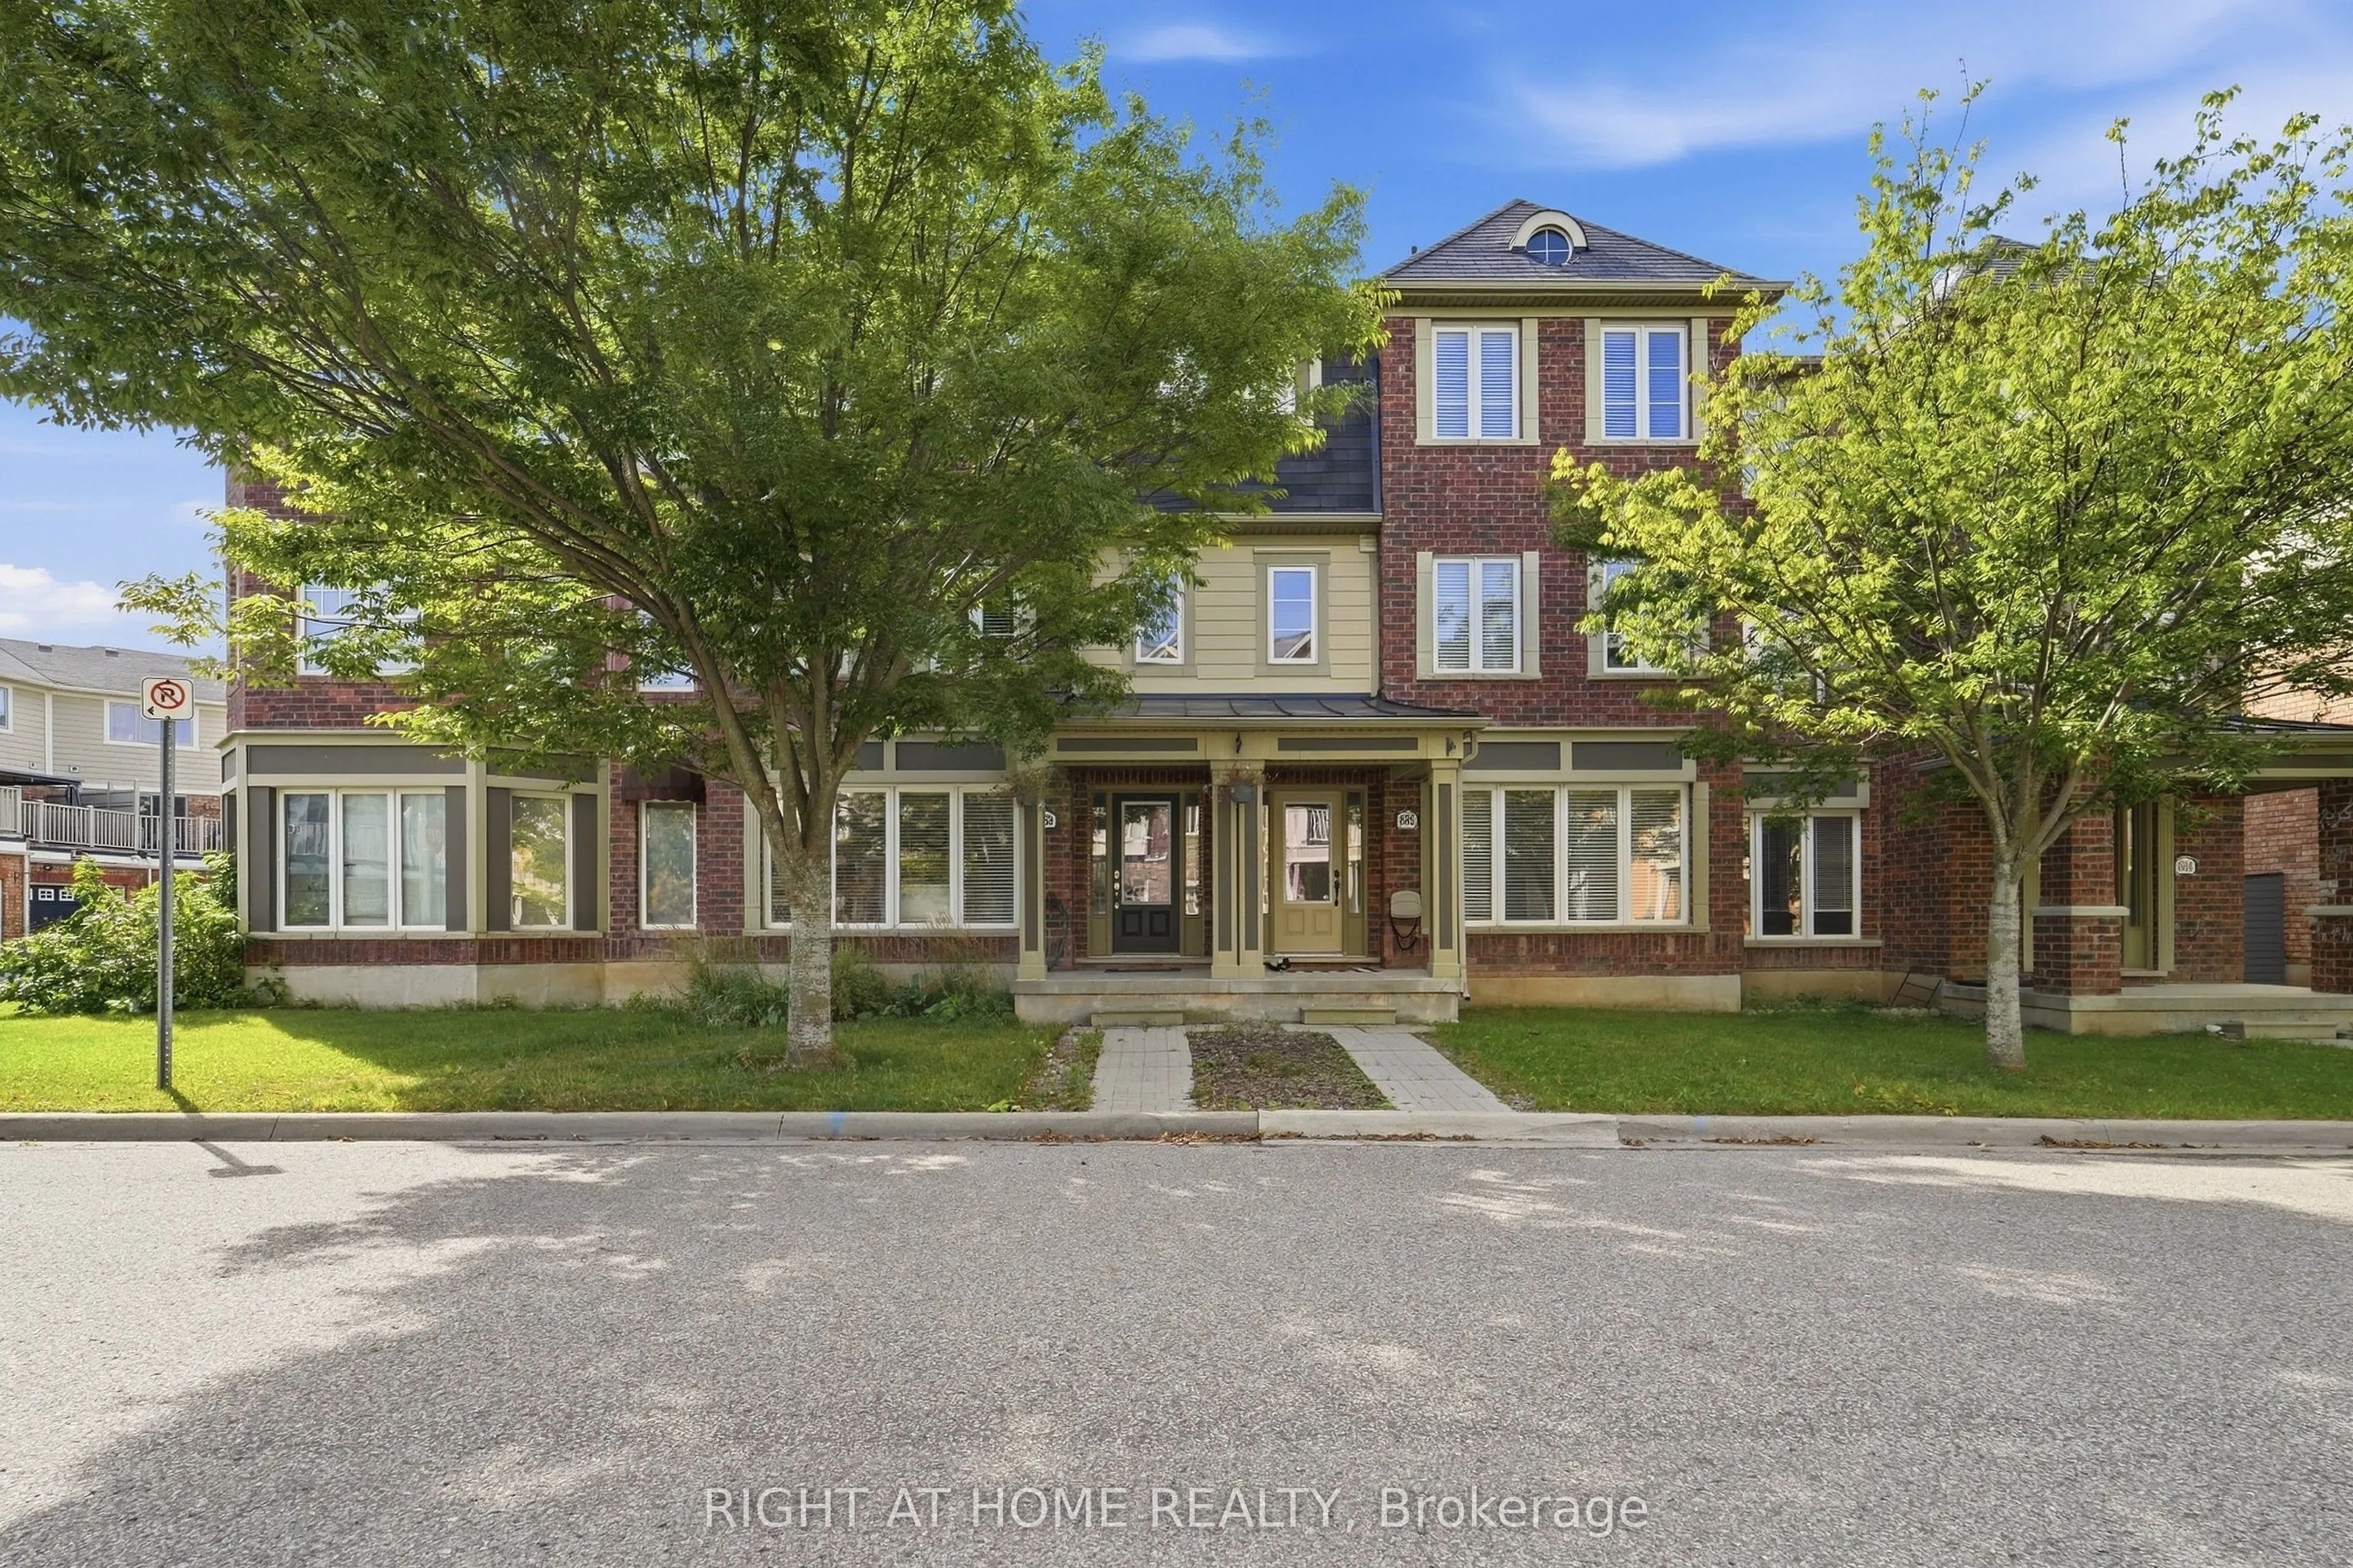
Sign In or Create a Free Account to see full details of this property
Key Facts
Key facts for 888 Jempson Path
Property Type
Townhome, 3-Storey
Parking
Attached 2 garage, 3 parking
MLS #
W13806408
Size
1500-2000 sqft
Basement
None
Listed on
2026-09-19
Lot size
20 x 60.0
Tax
$3,800 /yr
Days on Market
24
Approximate Age
6-15
Maintenance Fee
-
Description
Your search ends here! Welcome to this beautiful freehold townhouse in the heart of Milton, thoughtfully designed across three levels to provide comfort, functionality, and modern family living. The ground floor features a generous living room, perfect for relaxing or entertaining guests, along with... a conveniently located laundry room .On the second level, enjoy a spacious family room that offers an inviting space for movie nights, family time, or unwinding. The open-concept design flows seamlessly into the dining area and kitchen, creating a welcoming setting for everyday living and entertaining. The kitchen offers ample counter space and modern appliances, while the dining area provides access to a large deck with a pergola, ideal for outdoor gatherings and enjoying the beautiful escarpment views .Parking is a standout feature, with a rare two-car garage plus one driveway parking space, accommodating up to three vehicles. The garage also provides convenient direct walk-in access to the home. Ideally situated within walking distance of schools, parks, tennis courts, a splash pad, and basketball courts, this home offers a wonderful combination of family-friendly amenities and everyday convenience .Featuring several upgrades throughout, this property is an excellent opportunity for families seeking a spacious and well-appointed home in Milton. Come and experience all that this beautiful townhouse has to offer
Full Property Details
Interior
Bedrooms
3
Total Bedrooms
3
Washrooms
3
Square Footage
1500-2000 sqft
Basement
None
Heating Source
Gas
Heating Fuel
Forced Air
Air Conditioning
Central Air
Family Room
Yes
Kitchens
1
Total Kitchens
1
Fireplace Features
No
Bedrooms
3
Total Bedrooms
3
Washrooms
3
Square Footage
1500-2000 sqft
Basement
None
Heating Source
Gas
Heating Fuel
Forced Air
Air Conditioning
Central Air
Family Room
Yes
Kitchens
1
Total Kitchens
1
Fireplace Features
No
Exterior
Depth
60.0
Front
19.88
Driveway
Private
Lot Size
20 x 60.0 ft
Pool
None
Waterfront
None
Parking Spaces
3
Total Parking Spaces
3.00
Parking Description
Attached
Garage Spaces
2
Depth
60.0
Front
19.88
Driveway
Private
Lot Size
20 x 60.0 ft
Pool
None
Waterfront
None
Parking Spaces
3
Total Parking Spaces
3.00
Parking Description
Attached
Garage Spaces
2
Building Description
Style
3-Storey
Home Type
Townhome
Subtype
Att/Row/Townhouse
Year Built
6-15
Property Orientation
West
Exterior Finish
Brick
Sewers
Sewer
Water Supply
Municipal
Possession Date
No Data
Style
3-Storey
Home Type
Townhome
Subtype
Att/Row/Townhouse
Year Built
6-15
Property Orientation
West
Exterior Finish
Brick
Sewers
Sewer
Water Supply
Municipal
Possession Date
No Data
Community
Community
Harrison
Community
Harrison
Taxes & Fees
Taxes
$3,800 /yr
Tax Year
2026
Occupancy
Vacant
Taxes
$3,800 /yr
Tax Year
2026
Occupancy
Vacant
Room Types
Bathroom
4 Pc Ensuite
Dimensions 13.45 x 40.68 feet
547.15 sqft
Bathroom
2 Pc Bath
Dimensions 6.89 x 23.95 feet
165.02 sqft
Bedroom 2
Broadloom
Dimensions 31.17 x 31.82 feet
991.83 sqft
Bedroom 3
Broadloom
Dimensions 26.61 x 31.82 feet
846.73 sqft
Dining Room
Ceramic Floor, Combined w/Kitchen
Dimensions 26.9 x 41.01 feet
1103.17 sqft
Family Room
Hardwood Floor
Dimensions 62.01 x 60.37 feet
3743.54 sqft
Kitchen
Ceramic Floor, Combined w/Dining
Dimensions 34.78 x 39.04 feet
1357.81 sqft
Laundry
Ceramic Floor
Dimensions 19.36 x 26.25 feet
508.2 sqft
Living Room
Hardwood Floor
Dimensions 41.01 x 43.01 feet
1763.84 sqft
Primary Bedroom
Broadloom
Dimensions 44.29 x 46.92 feet
2078.09 sqft
Similar Properties(No results)
Mortgage Calculator
Calculate your estimated monthly mortgage payment
Price
$888,000
$
%
%
Total cost of mortgage
$0
Monthly payment
By clicking Save, we will calculate your estimated mortgage for all properties using the saved values (down payment percentage, interest rate, and amortization).
The accuracy and applicability of this calculator are not guaranteed.