Sign In or Create a Free Account to see full details of this property
Key Facts
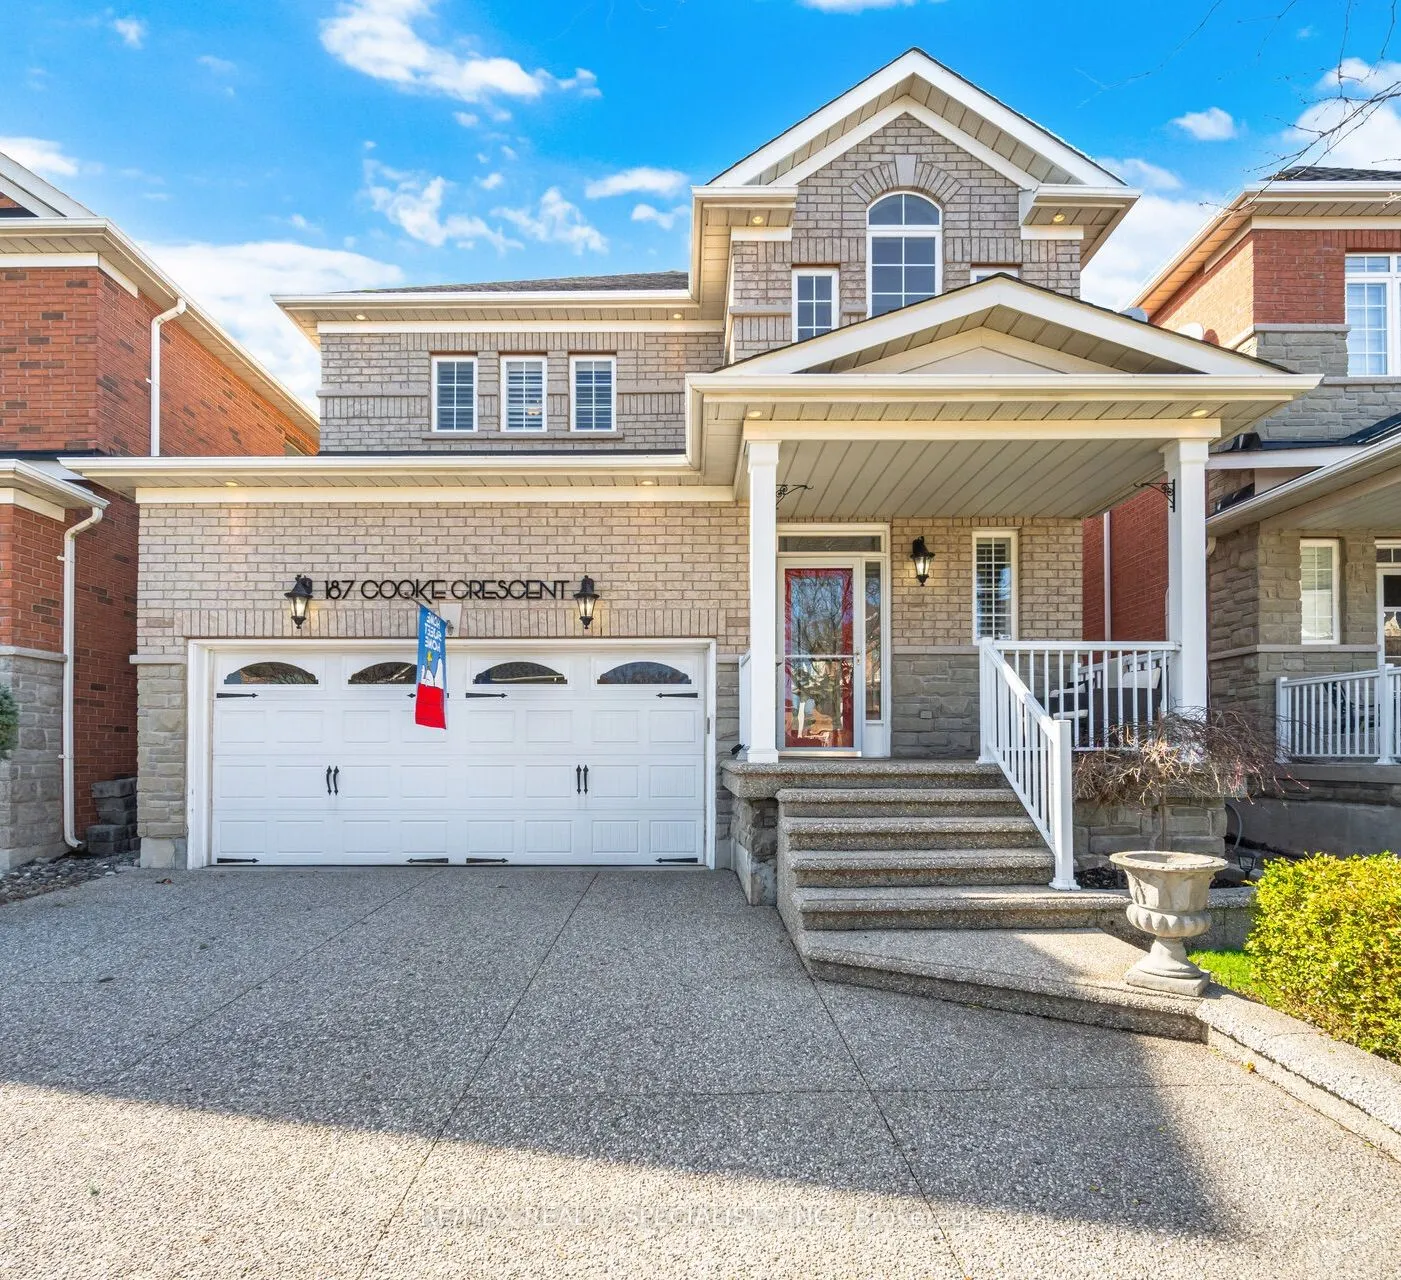
Key facts for 187 Cooke Crescent
Property Type
House, 2-Storey
Parking
Attached 2 garage, 2 parking
MLS #
W13794070
Size
2000-2500 sqft
Basement
Finished,Full
Listed on
2026-09-16
Lot size
36 x 104.99
Tax
$5,006 /yr
Days on Market
27
Approximate Age
16-30
Maintenance Fee
-
Description
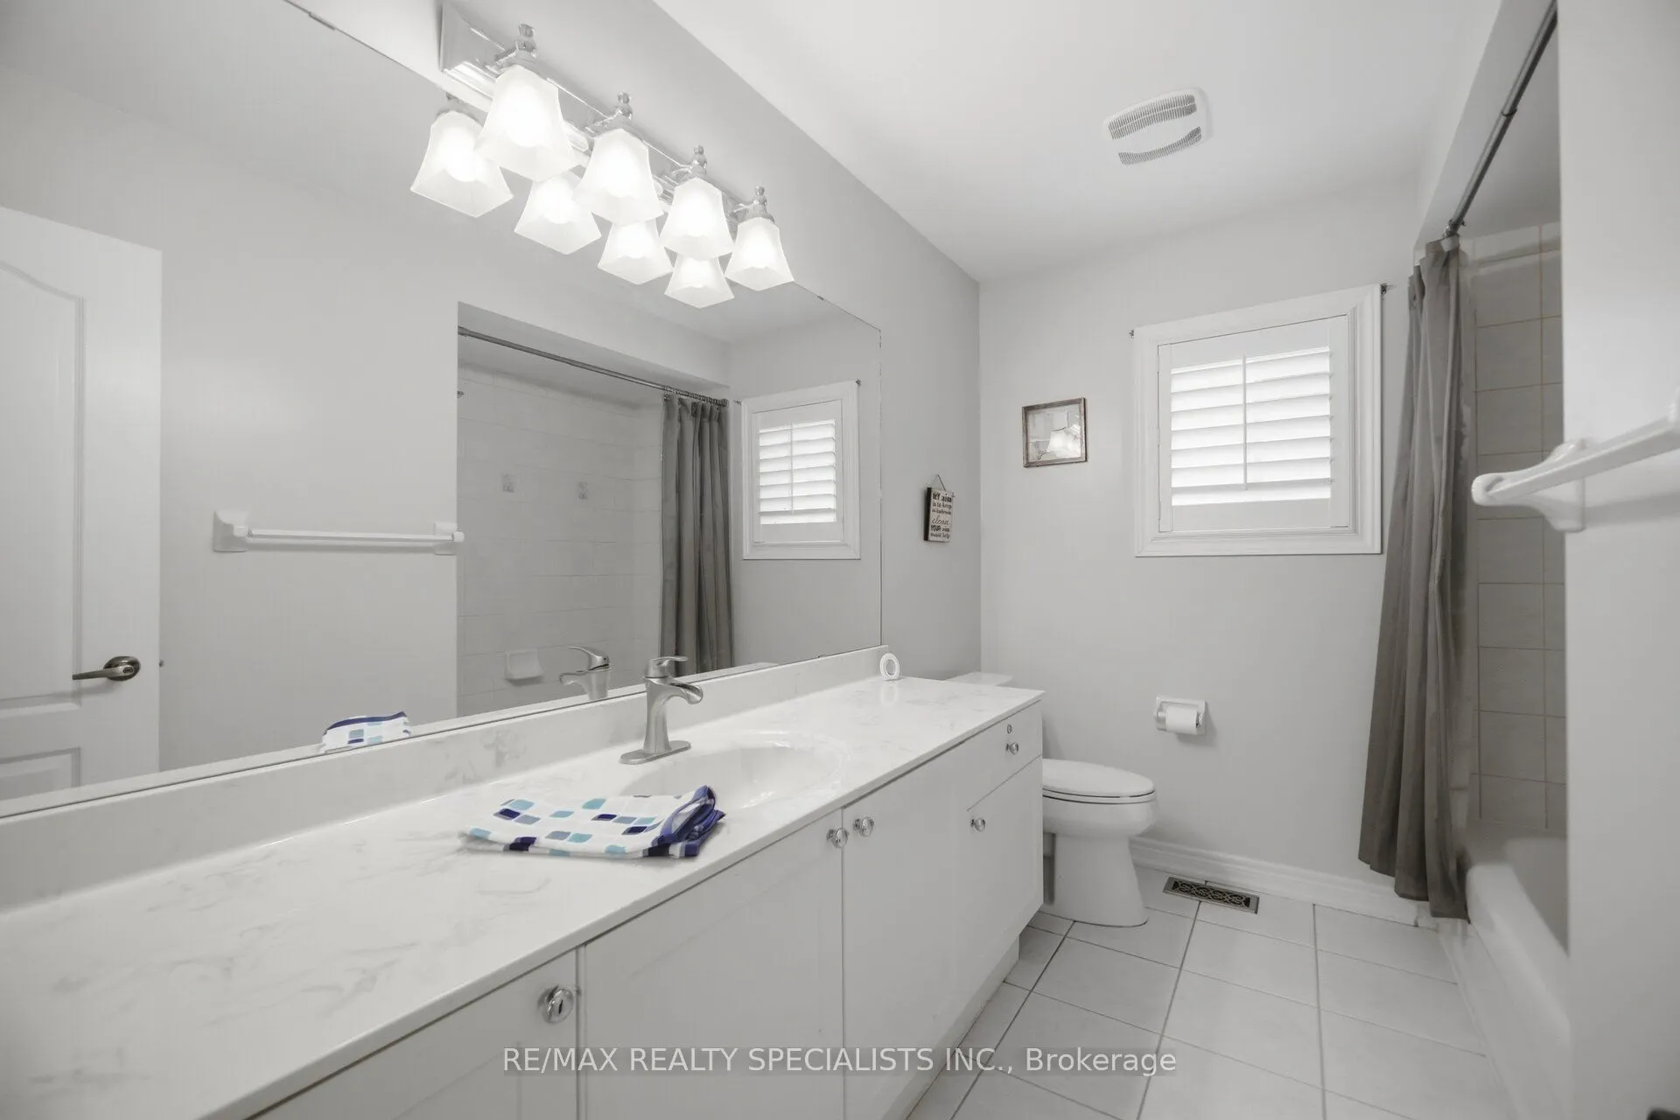
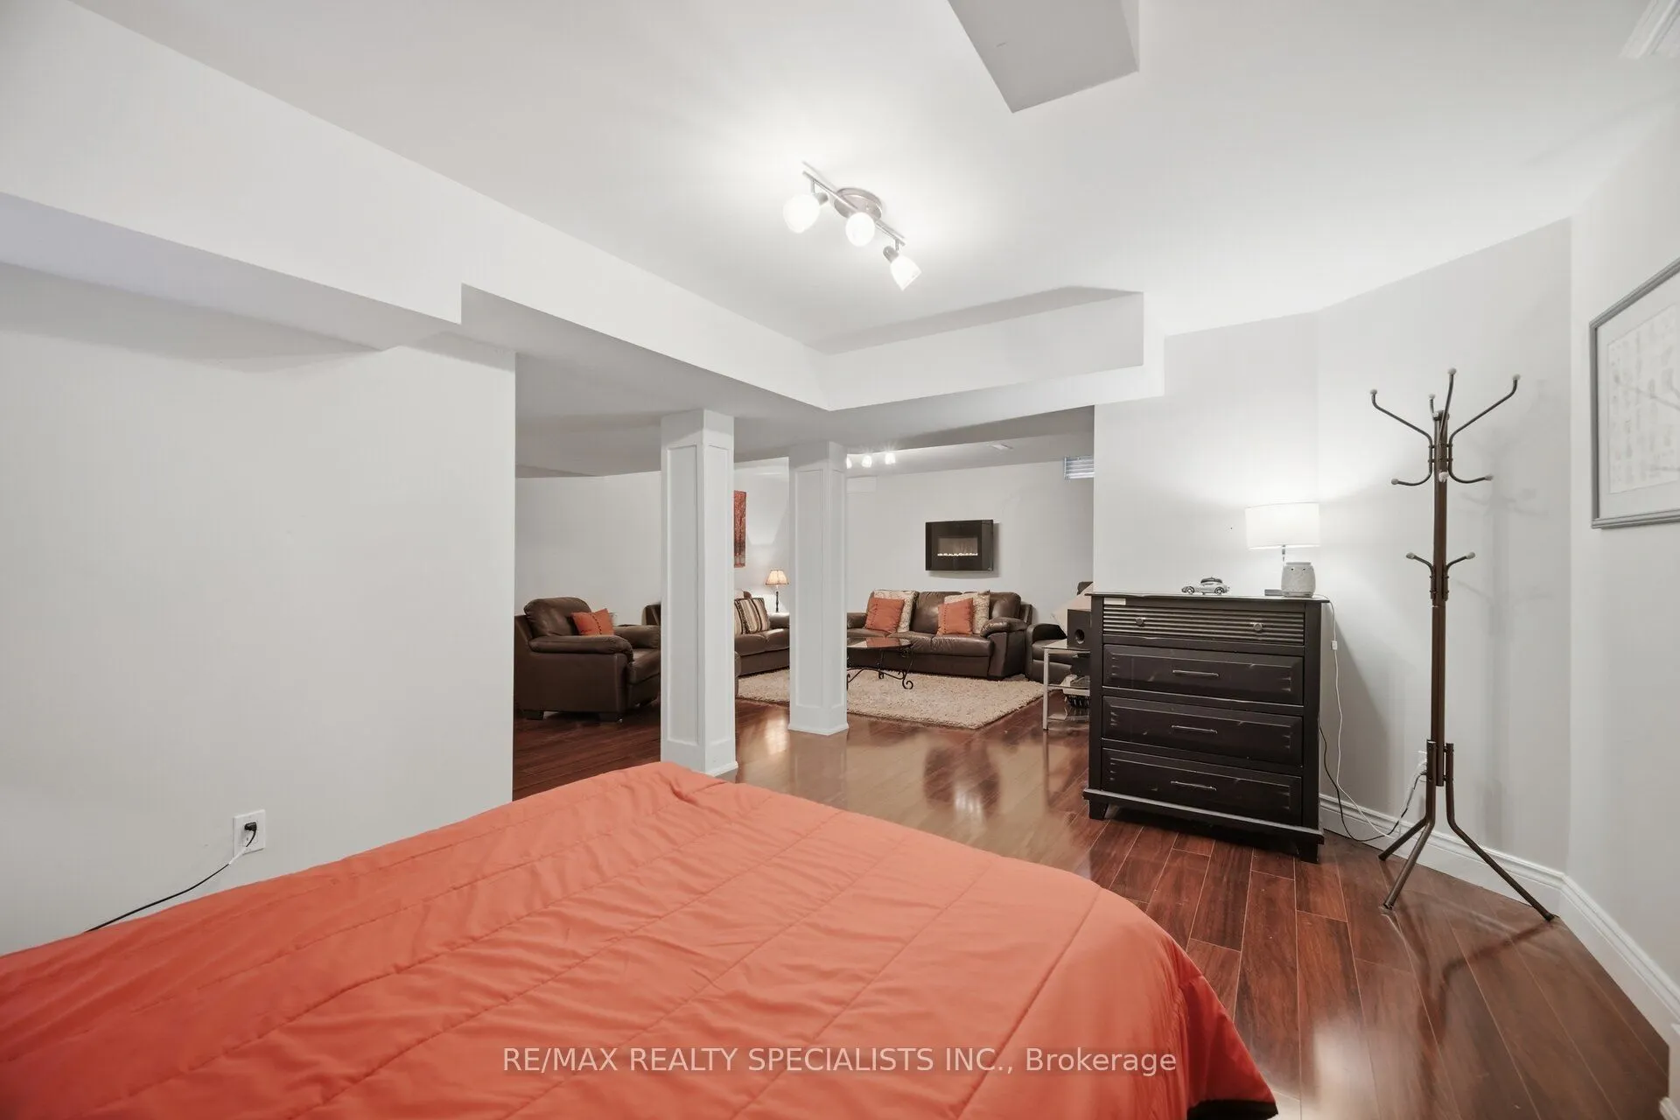
Welcome to this beautifully maintained family home, ideally situated on a quiet street in Milton's sought-after Dempsey Park neighbourhood. Offering the perfect blend of comfort, space, and everyday convenience, this move-in-ready home features a bright and functional layout designed with growing fa...milies in mind. Step inside to a grand foyer with soaring ceilings and an abundance of natural light. The main floor features 9-foot ceilings and a thoughtfully designed layout ideal for both everyday living and entertaining. The spacious kitchen offers a separate breakfast area, large pantry, and walkout to a private deck-perfect for summer BBQs and outdoor dining. The inviting living room is anchored by a cozy gas fireplace, creating a warm setting for family evenings, while the separate dining room provides an elegant space for hosting gatherings and special occasions. Upstairs, you'll find four generously sized bedrooms, including a spacious primary retreat complete with a walk-in closet and private 4-piece ensuite. A stylish barn door on the main level leads to the convenient laundry room with direct access to the garage. The fully finished basement extends the living space with a large recreation room and an additional bedroom-ideal for a teenager, overnight guests, home office, or playroom. Located within walking distance to top-rated schools, parks, shopping, and everyday amenities, with easy access to public transit, Milton GO, and major highways. A wonderful opportunity to enjoy comfortable family living in one of Milton's established and family-friendly communities.
Hardwood Floor, Crown Moulding, California Shutters
Dimensions 12.86 x 9.81 feet
126.16 sqft
Kitchen
Ceramic Floor, Centre Island, Pot Lights
Dimensions 9.45 x 14.93 feet
141.09 sqft
Laundry
Ceramic Floor, Access To Garage, Laundry Sink
Dimensions 6.14 x 10.66 feet
65.45 sqft
Living Room
Hardwood Floor, Gas Fireplace, Pot Lights
Dimensions 14.57 x 14.04 feet
204.56 sqft
Primary Bedroom
Hardwood Floor, 4 Pc Ensuite, Walk-In Closet(s)
Dimensions 11.32 x 15.45 feet
174.89 sqft
Recreation
Laminate, B/I Bookcase, Window
Dimensions 12.04 x 13.98 feet
168.32 sqft
Recreation
Laminate, Electric Fireplace, Window
Dimensions 15.22 x 18.37 feet
279.59 sqft
Utility Room
Concrete Floor, Separate Room
Dimensions 6.99 x 14.24 feet
99.54 sqft
Similar Properties(No results)
Mortgage Calculator
Calculate your estimated monthly mortgage payment
Price
$1,149,900
$
%
%
Total cost of mortgage
$0
Monthly payment
By clicking Save, we will calculate your estimated mortgage for all properties using the saved values (down payment percentage, interest rate, and amortization).
The accuracy and applicability of this calculator are not guaranteed.