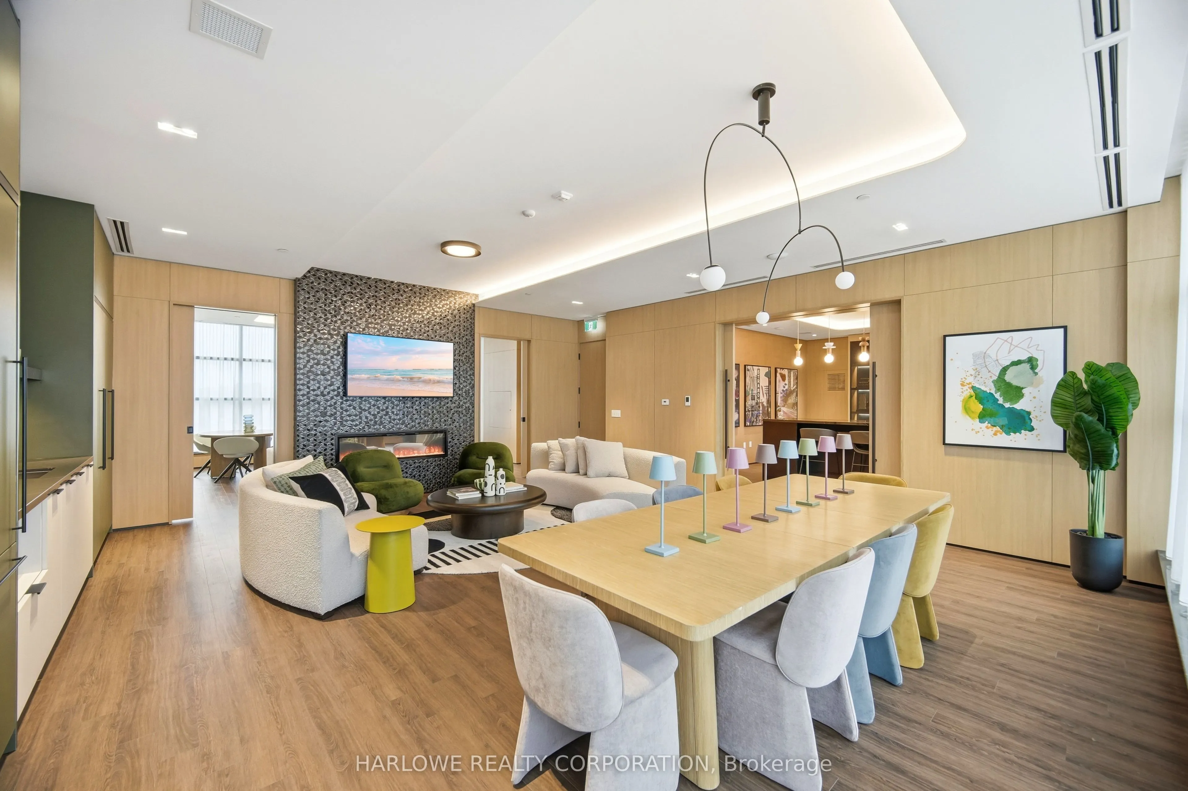
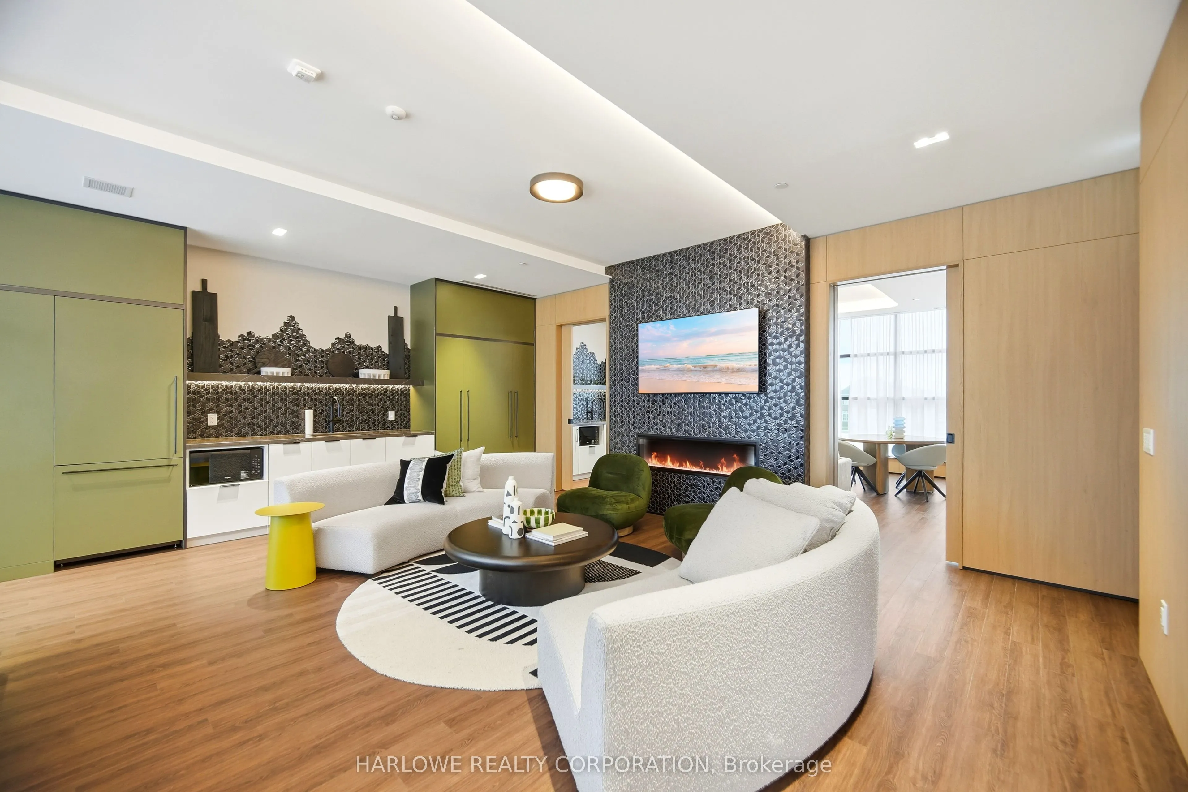
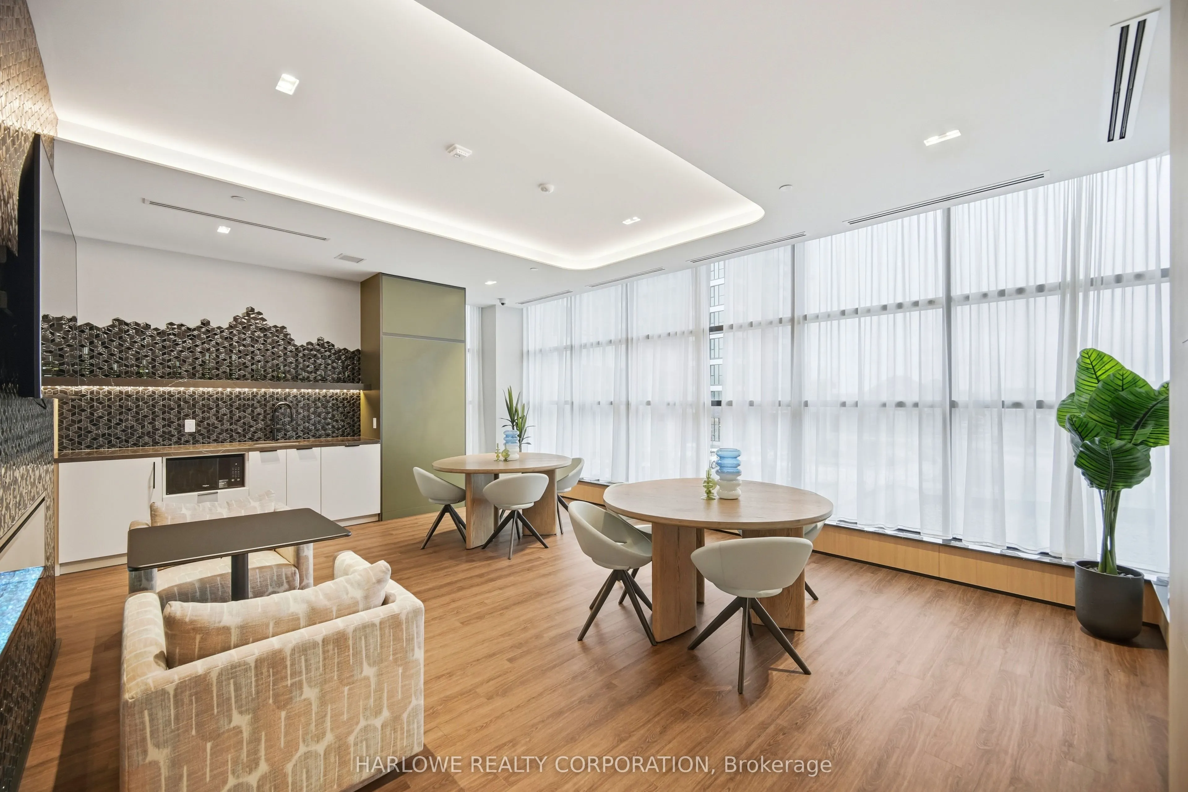
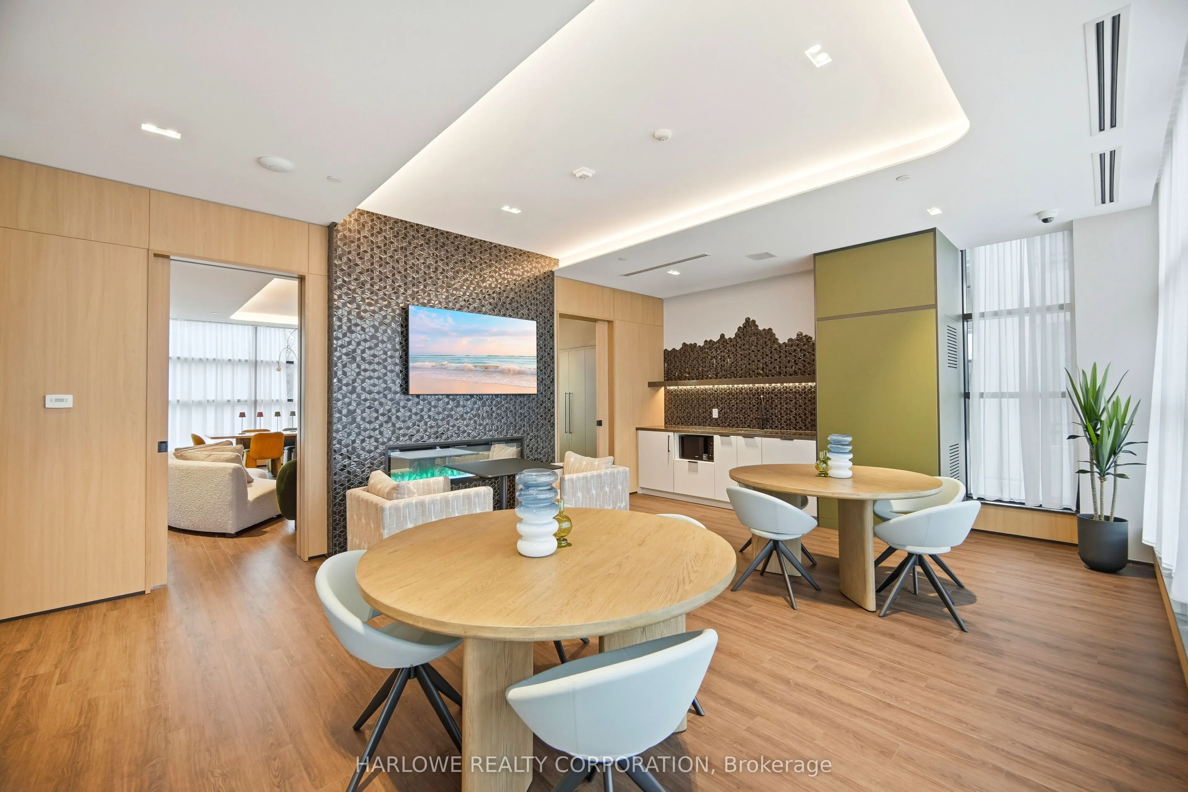
Sign In or Create a Free Account to see full details of this property
Key Facts
Key facts for 750 Whitlock Avenue #108
Property Type
Condo, Apartment
Parking
Surface 1 garage, 2 parking
MLS #
W13791674
Size
900-999 sqft
Basement
None
Listed on
2026-09-16
Lot size
-
Tax
-
Days on Market
27
Approximate Age
New
Maintenance Fee
$755.46/mo
Common Elements, Hea...
Description
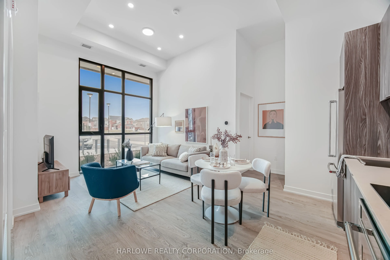
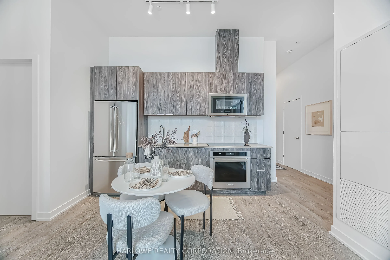
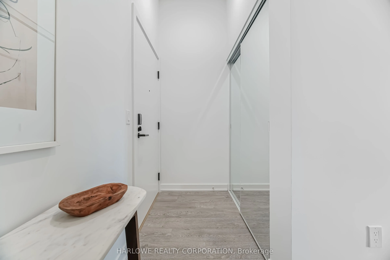
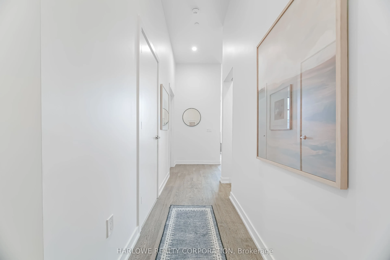
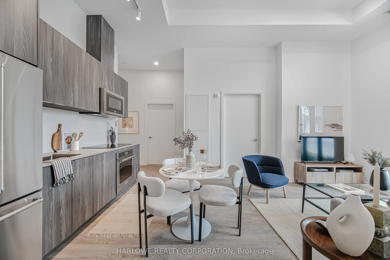
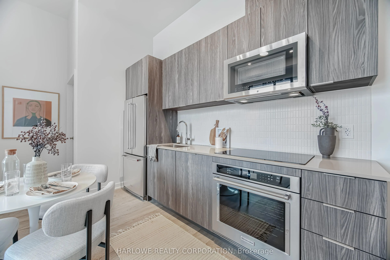
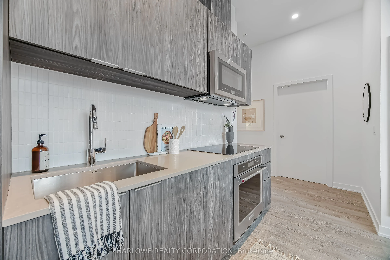
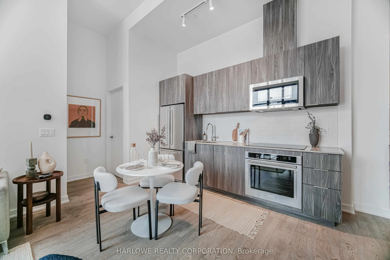
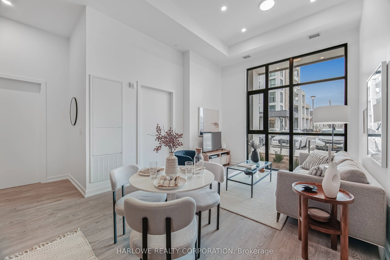
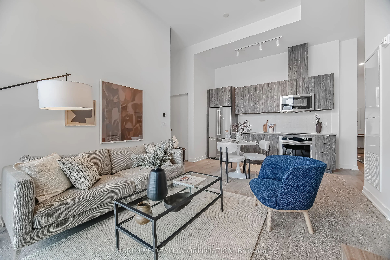
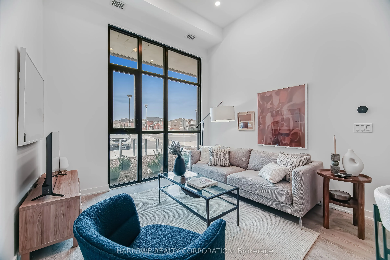
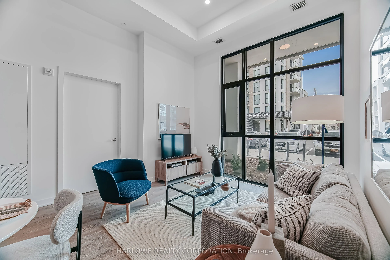
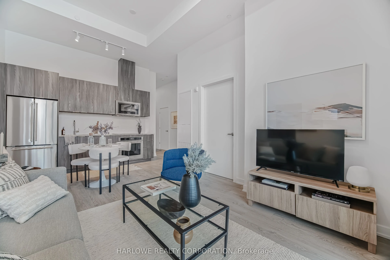
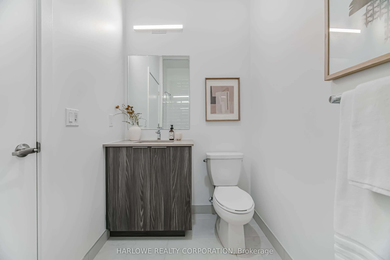
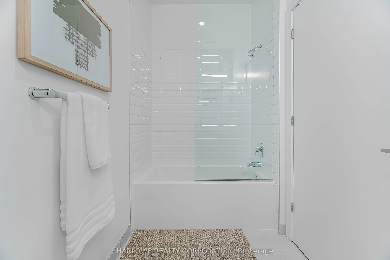
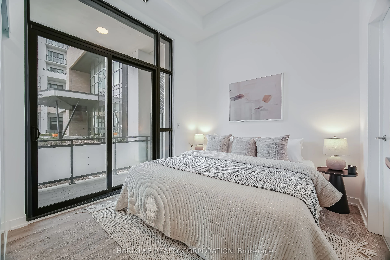
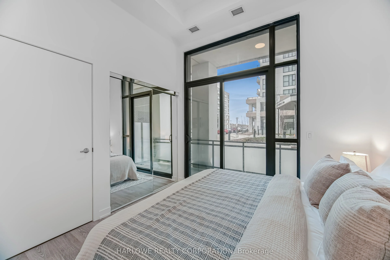
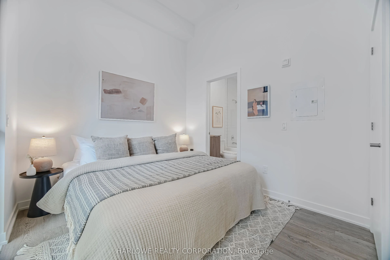
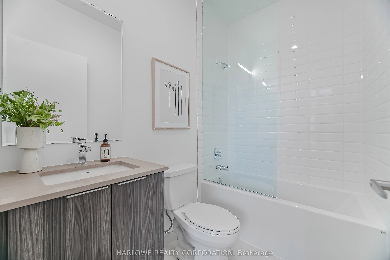
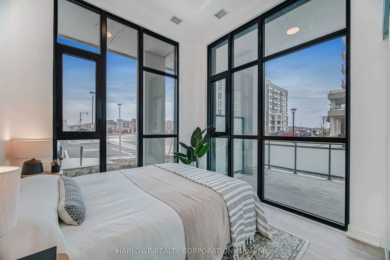
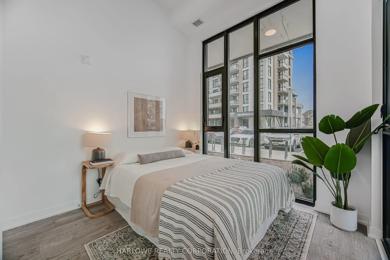
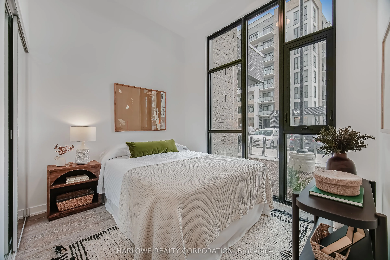
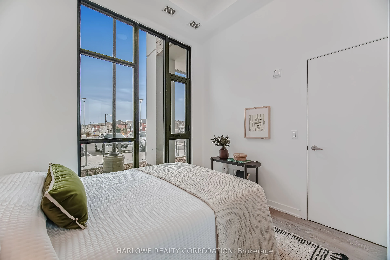
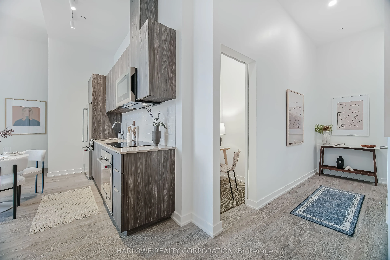
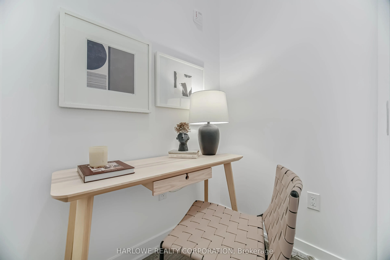
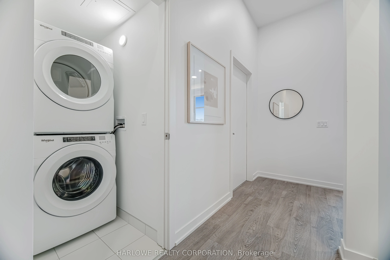
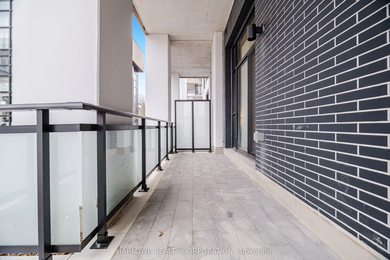
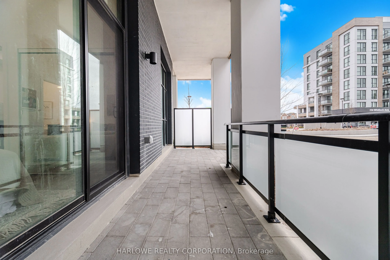
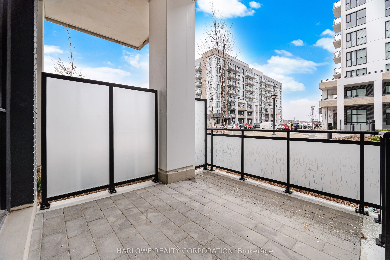
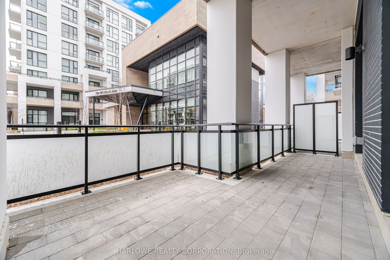
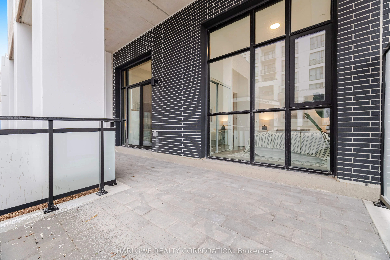
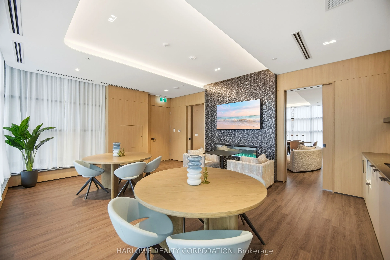
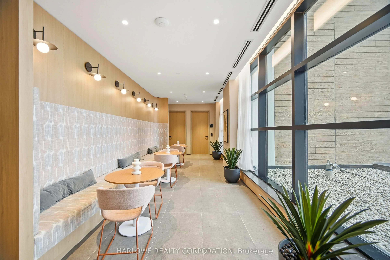
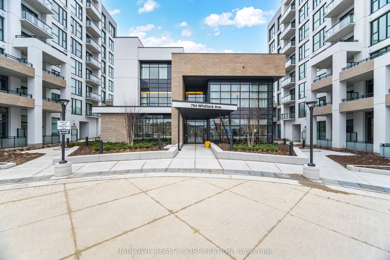
Largest suite in the building! This exceptional ground-floor corner residence features soaring 12' ceilings and dramatic floor-to-ceiling windows, creating a bright, open living environment filled with natural light. Step outside to an expansive private patio of nearly 200 sq ft, offering a rare out...door extension of the home - ideal for entertaining, relaxing, or enjoying quiet mornings. This thoughtfully upgraded suite includes two parking spaces, including one EV space with charger, and premium finishes throughout: barn door to the den, custom media wall in the living area, upgraded kitchen appliances and sink, higher vanities in both bathrooms, upgraded tubs, pot lights, and frameless mirror sliders in the bedrooms and foyer. The versatile den provides an ideal home office, nursery, or guest space, perfectly suited for young families or professionals working remotely. Brand new Mattamy Homes opportunity with eligibility for New Home HST rebates. Includes Tarion Warranty coverage and current builder incentives. Additional quick move-in opportunities are available with closings in approximately 50-60 days. Locker is $5K to purchase.
Full Property Details
Interior
Bedrooms
3
Bedrooms Plus
1
Total Bedrooms
4
Washrooms
2
Square Footage
900-999 sqft
Basement
None
Heating Source
Other
Heating Fuel
Heat Pump
Air Conditioning
Central Air
Family Room
No
Kitchens
1
Total Kitchens
1
Fireplace Features
No
Bedrooms
3
Bedrooms Plus
1
Total Bedrooms
4
Washrooms
2
Square Footage
900-999 sqft
Basement
None
Heating Source
Other
Heating Fuel
Heat Pump
Air Conditioning
Central Air
Family Room
No
Kitchens
1
Total Kitchens
1
Fireplace Features
No
Exterior
Driveway
Surface
Parking Spaces
2
Total Parking Spaces
2.00
Parking Description
Surface
Garage Spaces
1
Balcony
Open
Driveway
Surface
Parking Spaces
2
Total Parking Spaces
2.00
Parking Description
Surface
Garage Spaces
1
Balcony
Open
Building Description
Style
Apartment
Home Type
Condo
Subtype
Condo Apartment
Year Built
New
Property Orientation
North East
Exterior Finish
Concrete
Possession Date
No Data
Locker
None
Style
Apartment
Home Type
Condo
Subtype
Condo Apartment
Year Built
New
Property Orientation
North East
Exterior Finish
Concrete
Possession Date
No Data
Locker
None
Community
Community
Cobban
Community
Cobban
Taxes & Fees
Tax Year
2026
Occupancy
Vacant
Maintenance Fee
$755.46/mo
Common Elements
Included
Heating
Included
Parking
Included
Building Insurance
Included
Tax Year
2026
Occupancy
Vacant
Maintenance Fee
$755.46/mo
Common Elements
Included
Heating
Included
Parking
Included
Building Insurance
Included
Other
Pets
Yes-with Restrictions
Pets
Yes-with Restrictions
Room Types
Bedroom 2
Laminate, Closet, Window Floor to Ceiling
Dimensions 9.84 x 8.66 feet
85.21 sqft
Bedroom 3
Laminate, Closet, NE View
Dimensions 9.51 x 9.09 feet
86.45 sqft
Den
Laminate, Sliding Doors, Separate Room
Dimensions 4.66 x 5.25 feet
24.46 sqft
Dining Room
Laminate, Open Concept, Pot Lights
Dimensions 10.83 x 10.66 feet
115.45 sqft
Kitchen
Stainless Steel Appl, Backsplash, Quartz Counter
Dimensions 11.15 x 7.09 feet
79.05 sqft
Living Room
Laminate, Combined w/Dining, W/O To Patio
Dimensions 10.83 x 10.66 feet
115.45 sqft
Primary Bedroom
Laminate, 3 Pc Ensuite, Window Floor to Ceiling
Dimensions 9.42 x 10.33 feet
97.31 sqft
Similar Properties(No results)
Mortgage Calculator
Calculate your estimated monthly mortgage payment
Price
$581,407
$
%
%
Total cost of mortgage
$0
Monthly payment
By clicking Save, we will calculate your estimated mortgage for all properties using the saved values (down payment percentage, interest rate, and amortization).
The accuracy and applicability of this calculator are not guaranteed.