Sign In or Create a Free Account to see full details of this property
Key Facts
Key facts for 1571 Leblanc Court
Property Type
Townhome, 3-Storey
Parking
Built-In 1 garage, 3 parking
MLS #
W13780524
Size
1100-1500 sqft
Basement
None
Listed on
2026-09-14
Lot size
21 x 44.36
Tax
$3,339.47 /yr
Days on Market
29
Approximate Age
6-15
Maintenance Fee
-
Description
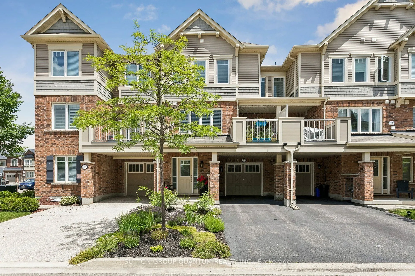
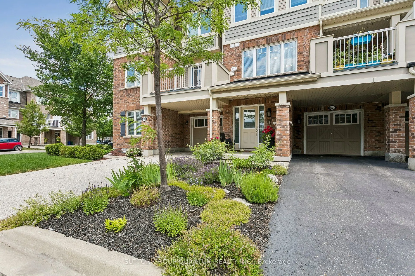
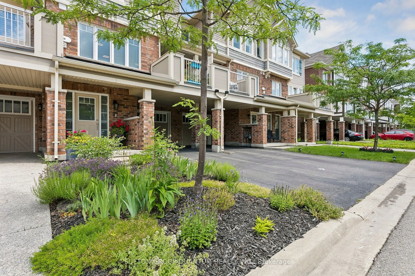
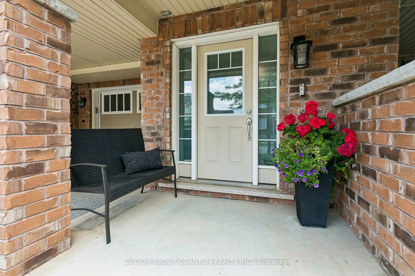
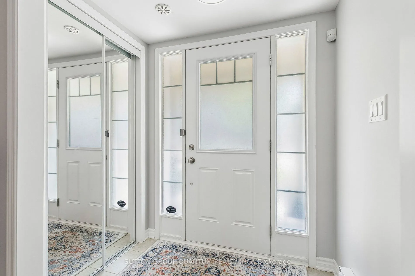
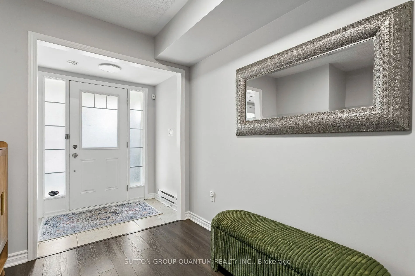
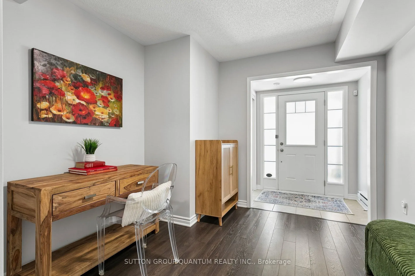
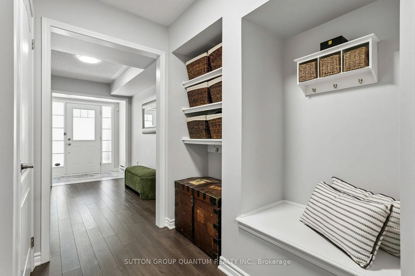
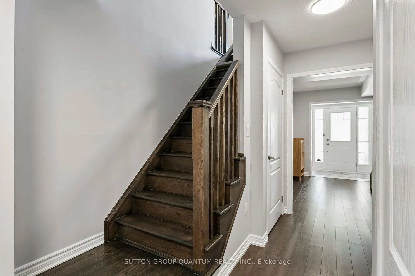
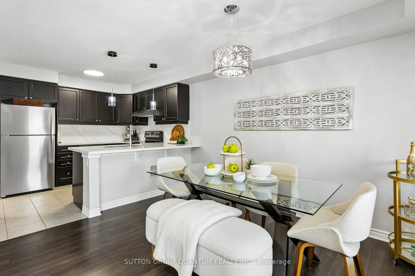
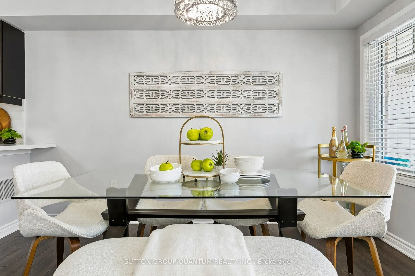
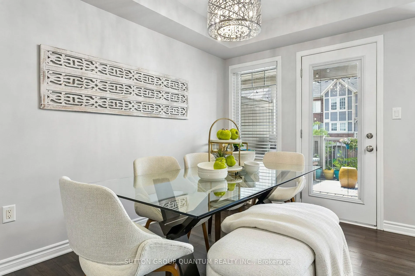
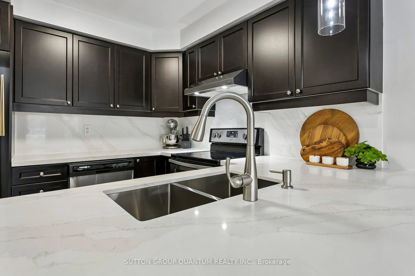
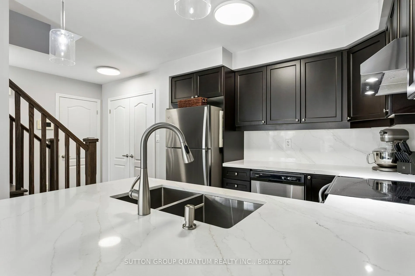
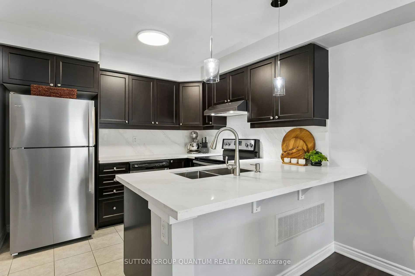
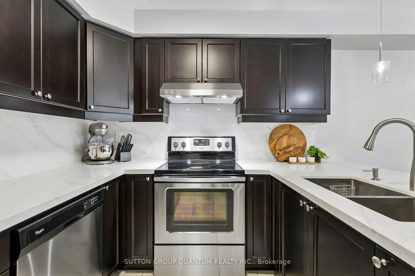
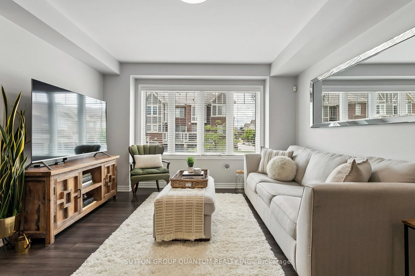
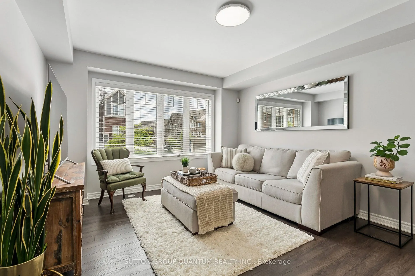
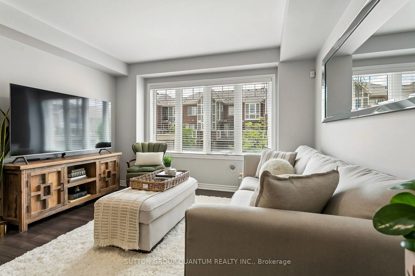
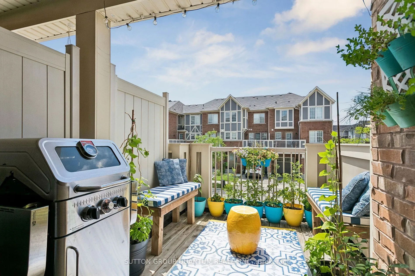
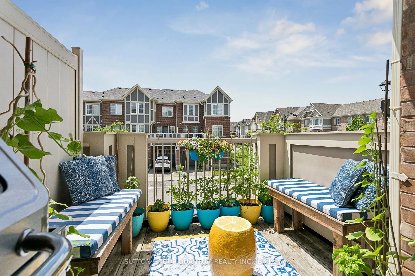
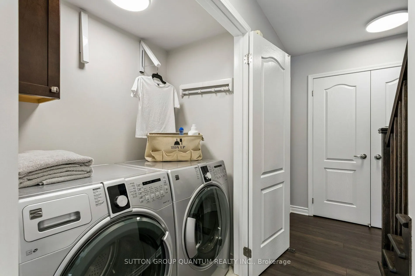
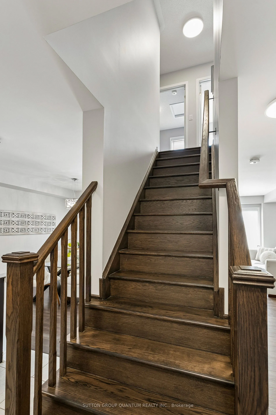
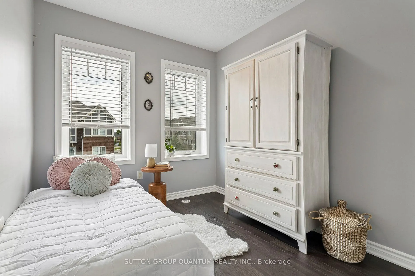
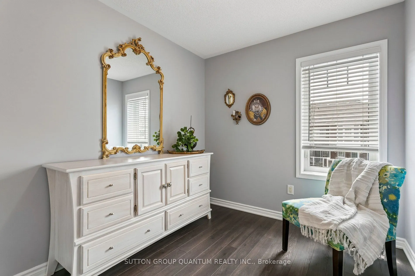
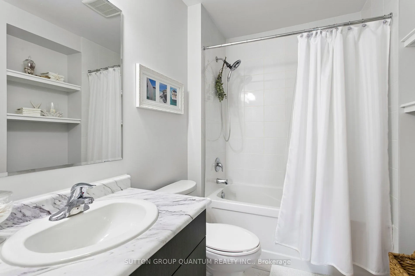
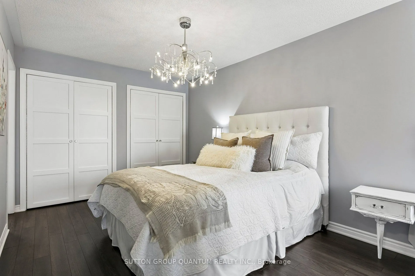
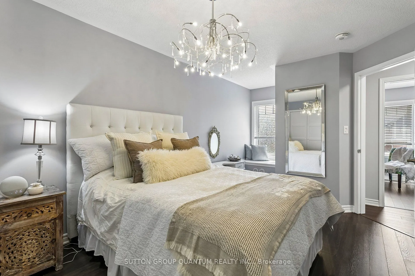
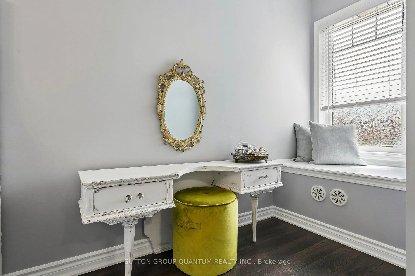
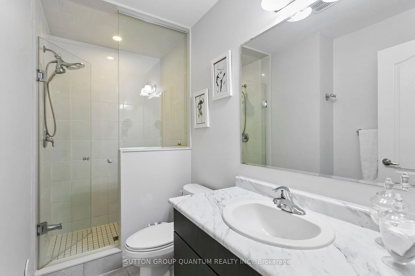
Welcome to 1571 Leblanc Court, a beautiful impeccably maintained freehold townhome located on a quiet, family friendly court, close to schools, parks and everyday amenities. Ground floor features a bright foyer with built-in front closet, a large open office space and a mud room with convenient inte...rior garage access. On the main floor you will be impressed by a sleek kitchen with stainless steel appliances, quartz countertops that extend up to a full-height backsplash, new undermount sink, faucet and oven hood fan, upgraded kitchen cabinets (which includes deep upper cabinets, fridge gable, light valances and an upper angled corner (cabinet). The kitchen also features a breakfast bar ideal for casual dining or meal prep, while the open concept flows seamlessly into the dining toom with walk out to a private balcony and the cozy living room area. Upstairs you will find three generous bedrooms, one of which is a spacious primary retreat with his and hers closests and its own private ensuite with upgraded glass shower. The additional bedrooms are ideal for children or visiting guests, with access to teh second 4 piece main bathroom, A valuable bonus is THREE PARKING SPACES - a driveway with two parking spaces in addition to a single car garage, a stand alone front garden and the entrance/porch that is not shared with the neighbours. A thoughtgully designed space and family friendly location make this home a must see!
Full Property Details
Interior
Bedrooms
3
Bedrooms Plus
0
Total Bedrooms
3
Washrooms
3
Square Footage
1100-1500 sqft
Basement
None
Heating Source
Gas
Heating Fuel
Forced Air
Air Conditioning
Central Air
Family Room
No
Kitchens
1
Kitchens Plus
0
Total Kitchens
1
Fireplace Features
No
Bedrooms
3
Bedrooms Plus
0
Total Bedrooms
3
Washrooms
3
Square Footage
1100-1500 sqft
Basement
None
Heating Source
Gas
Heating Fuel
Forced Air
Air Conditioning
Central Air
Family Room
No
Kitchens
1
Kitchens Plus
0
Total Kitchens
1
Fireplace Features
No
Exterior
Depth
44.36
Front
21.0
Driveway
Private
Lot Size
21 x 44.36 ft
Pool
None
Parking Spaces
3
Total Parking Spaces
3.00
Parking Description
Built-In
Garage Spaces
1
Depth
44.36
Front
21.0
Driveway
Private
Lot Size
21 x 44.36 ft
Pool
None
Parking Spaces
3
Total Parking Spaces
3.00
Parking Description
Built-In
Garage Spaces
1
Building Description
Style
3-Storey
Home Type
Townhome
Subtype
Att/Row/Townhouse
Year Built
6-15
Property Orientation
East
Exterior Finish
Other
Sewers
Sewer
Water Supply
Municipal
Possession Date
No Data
Style
3-Storey
Home Type
Townhome
Subtype
Att/Row/Townhouse
Year Built
6-15
Property Orientation
East
Exterior Finish
Other
Sewers
Sewer
Water Supply
Municipal
Possession Date
No Data
Community
Community
Ford
Community
Ford
Taxes & Fees
Taxes
$3,339.47 /yr
Tax Year
2025
Occupancy
Owner
Taxes
$3,339.47 /yr
Tax Year
2025
Occupancy
Owner
Room Types
Living Room
Large Window, Laminate, Open Concept
Dimensions 15.39 x 12.2 feet
187.76 sqft
Similar Properties(No results)
Mortgage Calculator
Calculate your estimated monthly mortgage payment
Price
$769,900
$
%
%
Total cost of mortgage
$0
Monthly payment
By clicking Save, we will calculate your estimated mortgage for all properties using the saved values (down payment percentage, interest rate, and amortization).
The accuracy and applicability of this calculator are not guaranteed.