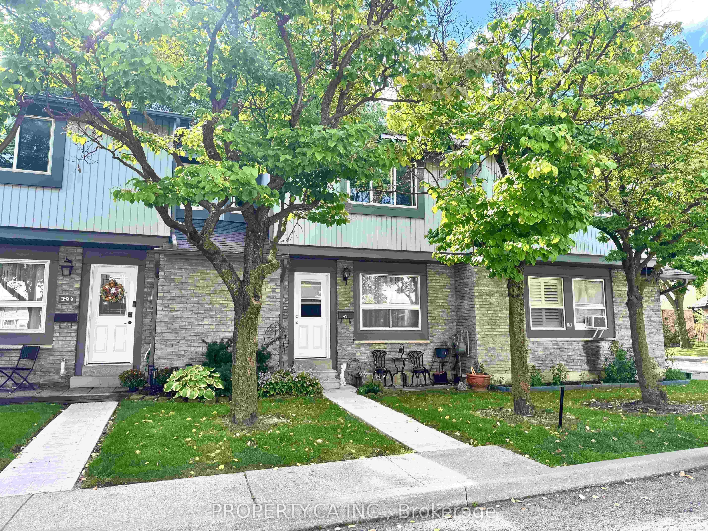
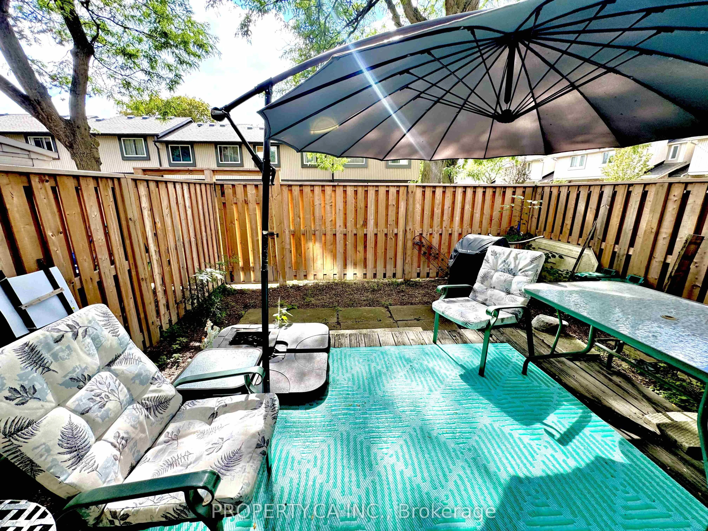
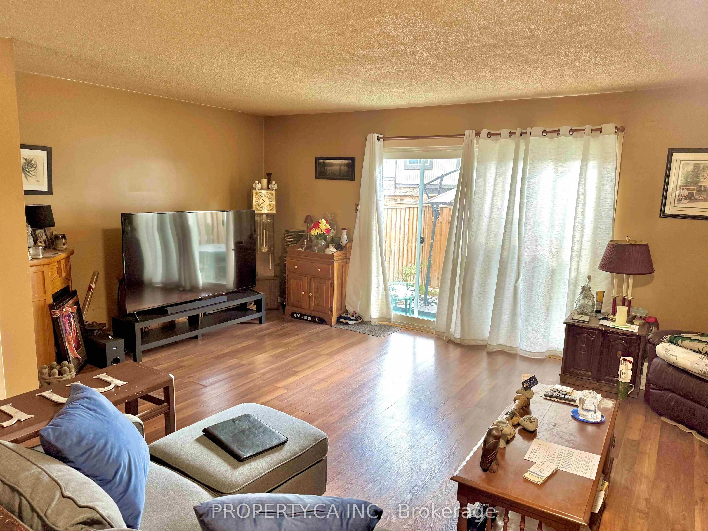
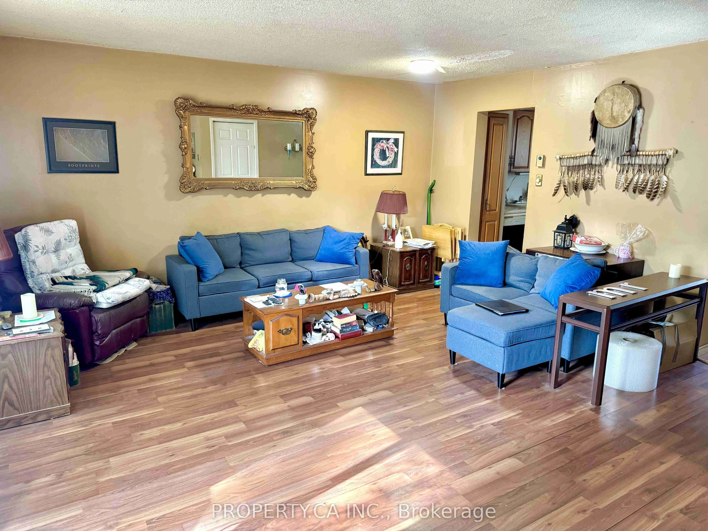
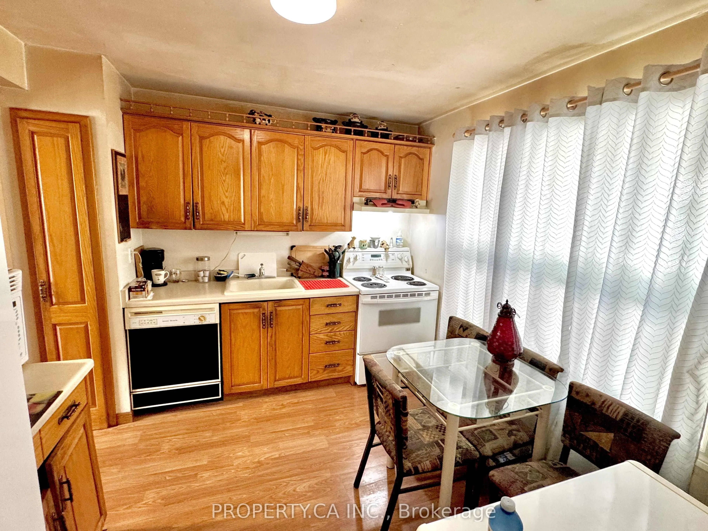
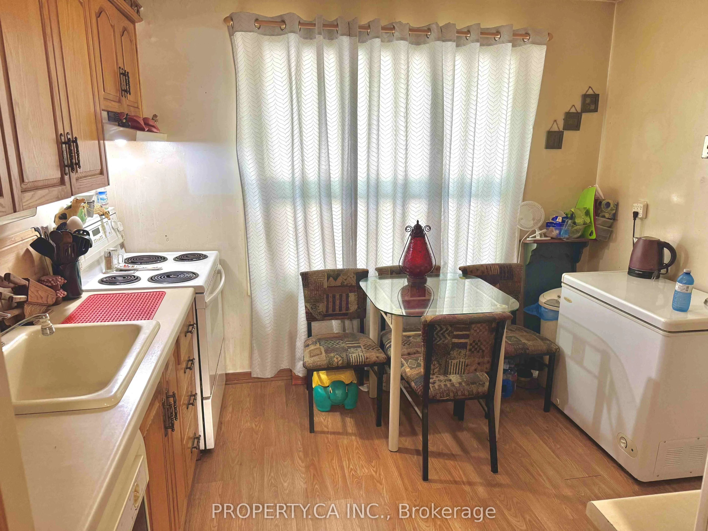
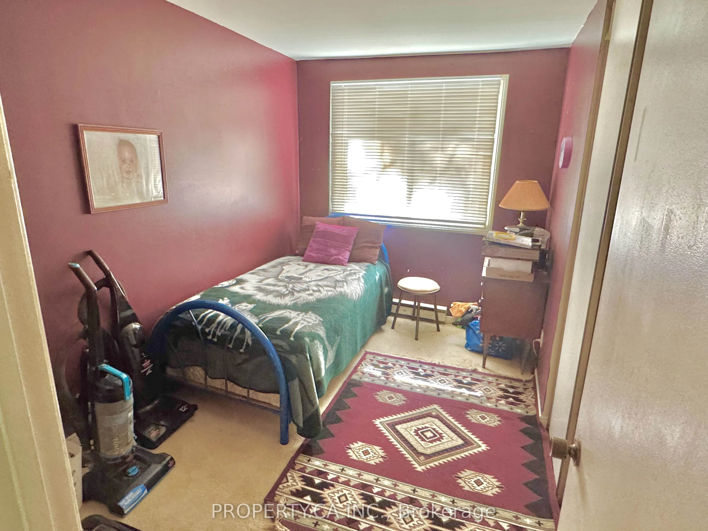
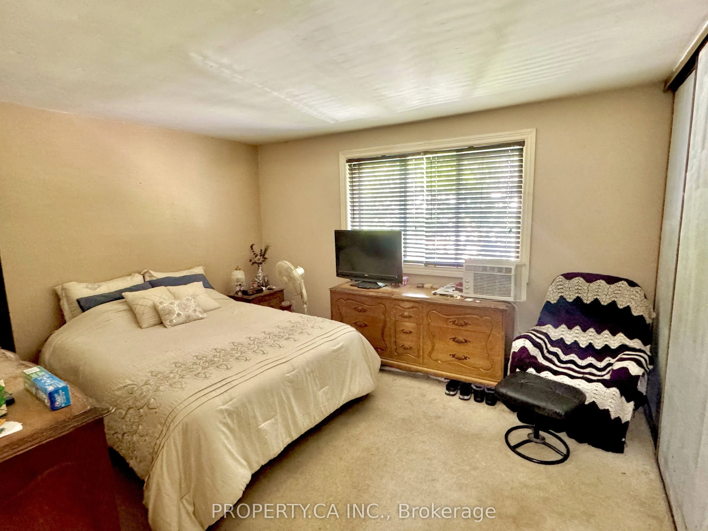
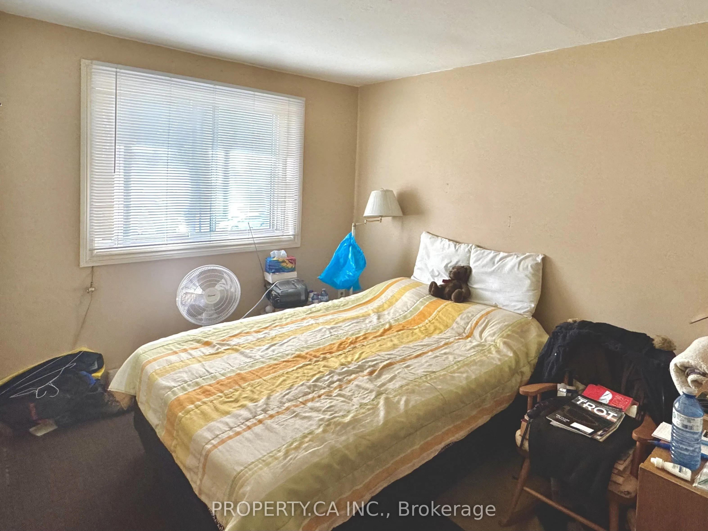
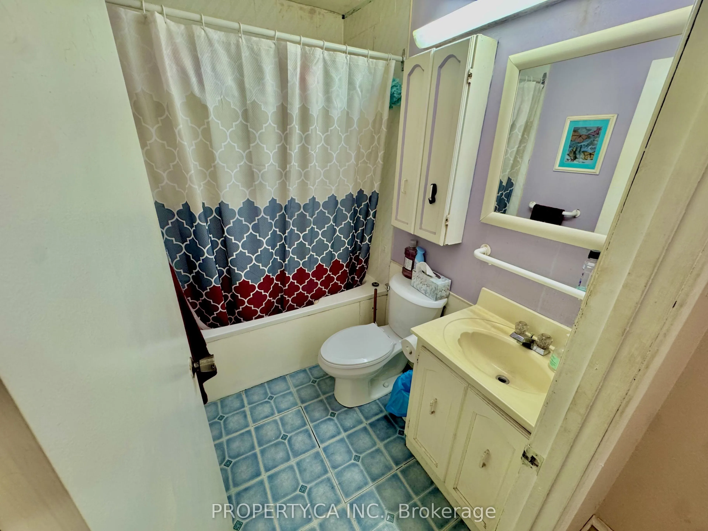
Welcome to 296 Wilson Drive. This mostly original 3 bedroom, 1 bathroom townhouse is located in the highly sought after Milton community of Dorset Park. Ideal for first-time buyers, those looking to downsize or those looking for a family home. The location is walking distance to schools, parks, neig...hbourhood shopping, GO Station, Conestoga College and just a short drive to Hwy 401. Inside is a bright and spacious layout featuring the main floor, upstairs area and a basement. The basement offers the option of potentially more living space using your creativity. Enjoy your own fenced backyard space through the sliding back door. This must see rare to find all original town home brings choice to move in as it is, or to renovate. The well managed complex offers the opportunity to live well and invest in Milton.
Full Property Details
Interior
Bedrooms
3
Total Bedrooms
3
Washrooms
1
Square Footage
1000-1199 sqft
Basement
Partially Finished
Heating Source
Electric
Heating Fuel
Baseboard
Air Conditioning
Window Unit(s)
Family Room
No
Kitchens
1
Total Kitchens
1
Fireplace Features
No
Bedrooms
3
Total Bedrooms
3
Washrooms
1
Square Footage
1000-1199 sqft
Basement
Partially Finished
Heating Source
Electric
Heating Fuel
Baseboard
Air Conditioning
Window Unit(s)
Family Room
No
Kitchens
1
Total Kitchens
1
Fireplace Features
No
Exterior
Waterfront
None
Parking Spaces
1
Total Parking Spaces
1.00
Garage Spaces
1
Balcony
None
Waterfront
None
Parking Spaces
1
Total Parking Spaces
1.00
Garage Spaces
1
Balcony
None
Building Description
Style
2-Storey
Home Type
Condo
Subtype
Condo Townhouse
Year Built
51-99
Property Orientation
North
Exterior Finish
Brick,Vinyl Siding
Possession Date
10/1/2026
Locker
None
Style
2-Storey
Home Type
Condo
Subtype
Condo Townhouse
Year Built
51-99
Property Orientation
North
Exterior Finish
Brick,Vinyl Siding
Possession Date
10/1/2026
Locker
None
Community
Community
Dorset Park
Community
Dorset Park
Taxes & Fees
Taxes
$2,238 /yr
Tax Year
2026
Occupancy
Owner
Maintenance Fee
$488.25/mo
Common Elements
Included
Parking
Included
Water
Included
Building Insurance
Included
Taxes
$2,238 /yr
Tax Year
2026
Occupancy
Owner
Maintenance Fee
$488.25/mo
Common Elements
Included
Parking
Included
Water
Included
Building Insurance
Included
Other
Pets
Yes-with Restrictions
Pets
Yes-with Restrictions
Room Types
Bathroom
-
Dimensions 7.41 x 5.12 feet
37.94 sqft
Bedroom 2
-
Dimensions 10.79 x 12.01 feet
129.59 sqft
Bedroom 3
-
Dimensions 7.91 x 12.01 feet
95 sqft
Dining Room
-
Dimensions 15.45 x 5.22 feet
80.65 sqft
Living Room
-
Dimensions 19 x 10.73 feet
203.87 sqft
Primary Bedroom
-
Dimensions 13.42 x 11.98 feet
160.77 sqft
Recreation
-
Dimensions 18.93 x 14.83 feet
280.73 sqft
Utility Room
-
Dimensions 11.75 x 11.02 feet
129.48 sqft
Similar Properties(No results)
Mortgage Calculator
Calculate your estimated monthly mortgage payment
Price
$399,000
$
%
%
Total cost of mortgage
$0
Monthly payment
By clicking Save, we will calculate your estimated mortgage for all properties using the saved values (down payment percentage, interest rate, and amortization).
The accuracy and applicability of this calculator are not guaranteed.