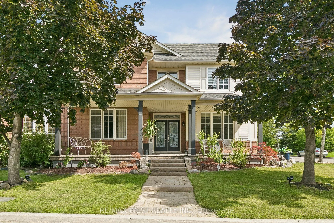
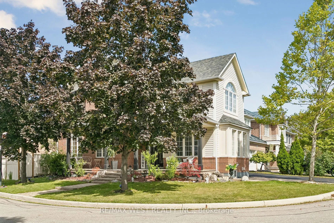
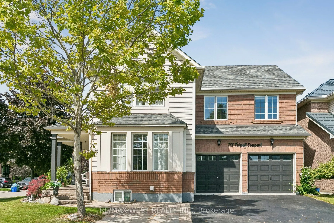
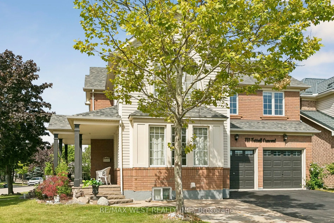
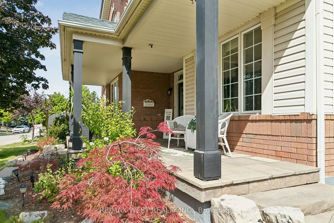
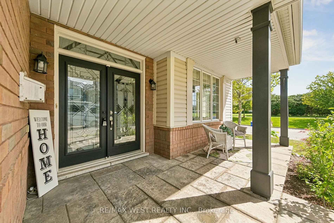
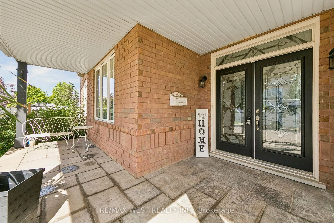
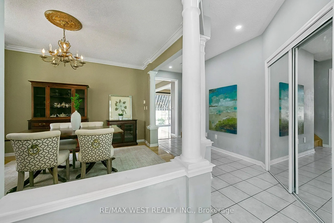
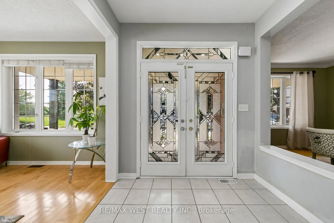
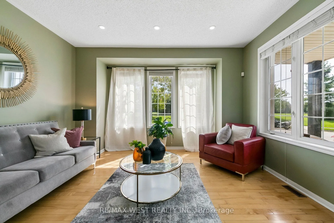
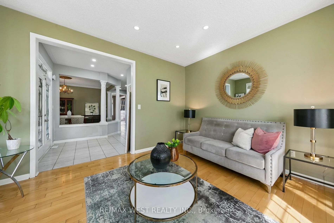
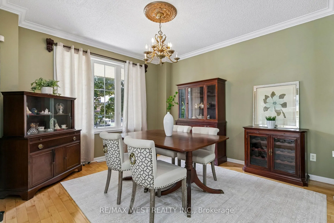
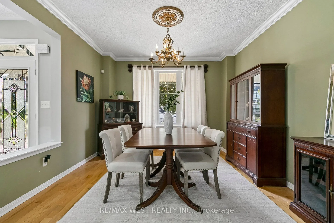
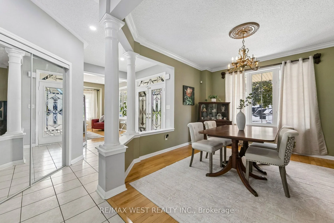
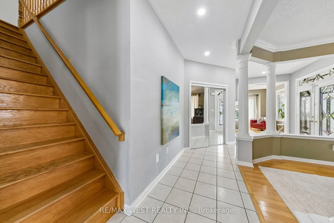
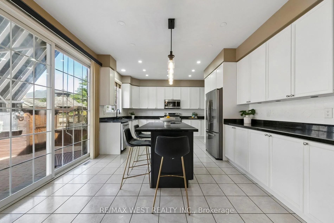
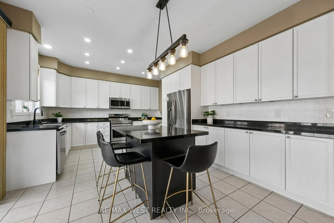
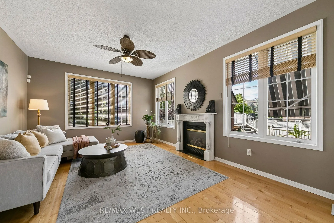
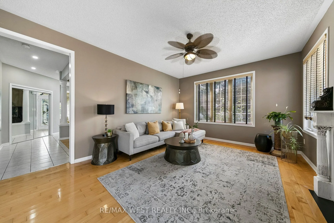
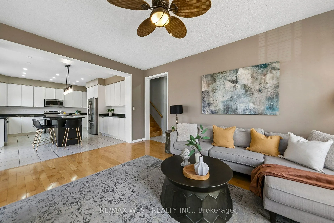
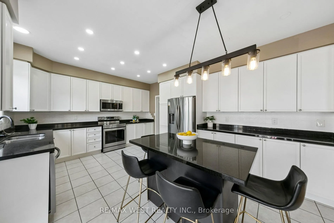
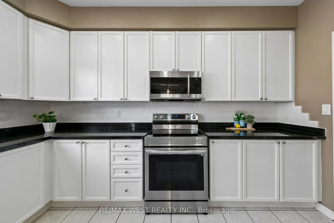
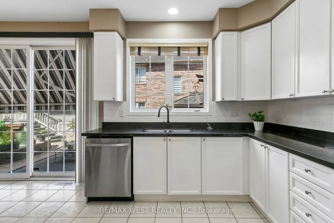
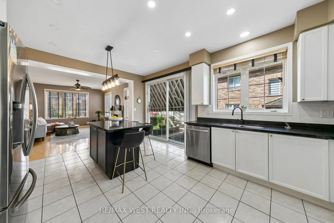
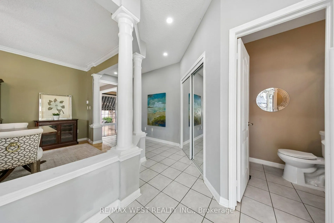
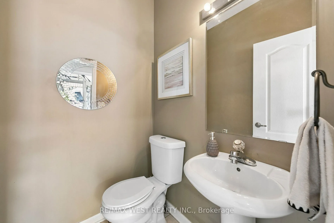
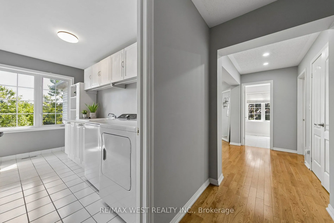
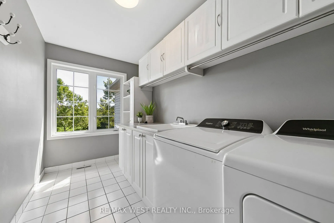
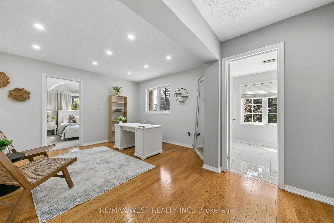
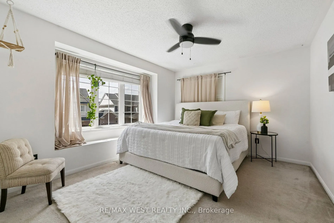
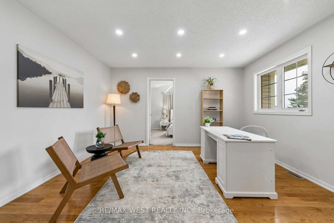
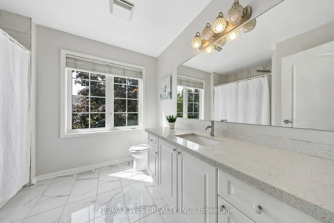
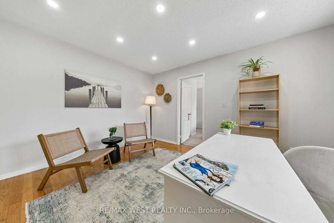
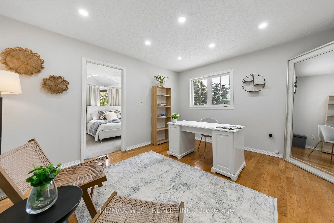
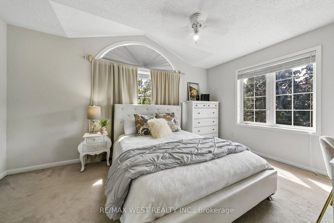
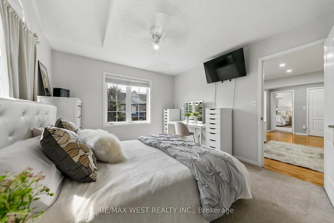
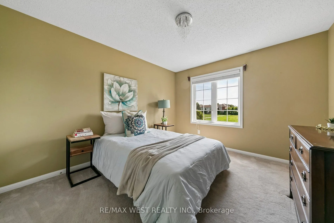
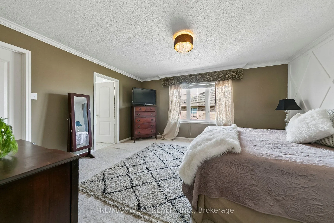
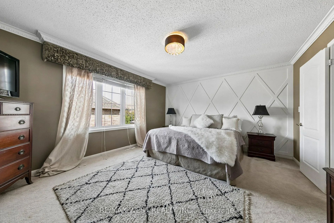
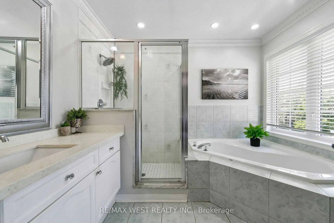
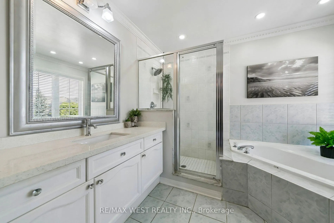
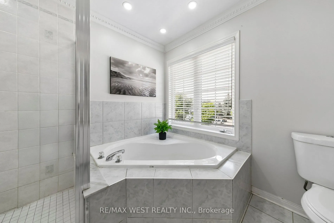
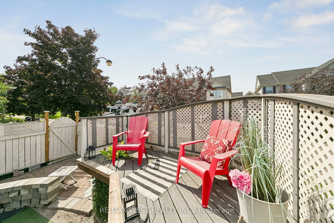
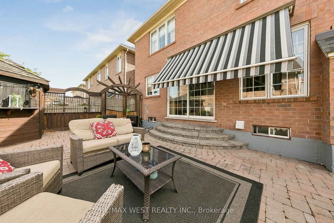
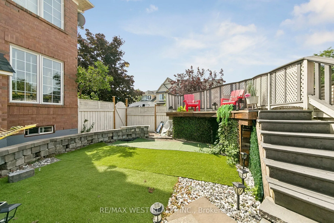
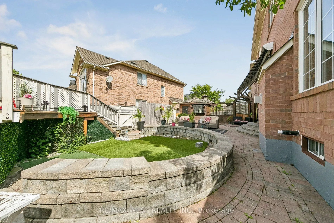
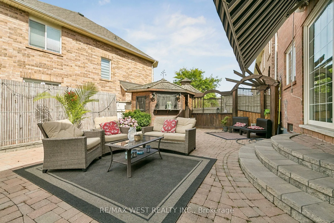
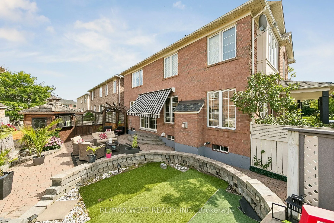
Beautiful spacious 4+1 bedroom Westford model in desirable Beaty Neighbourhood. Situated on a corner lot. Walk to parks and trails. This home offers over 3500 sq ft with finished basement. Long spacious welcoming front porch is the perfect setting for morning coffee or evening spirits. As you walk ...in the main floor an open concept design awaits you with large windows through out welcoming the natural light. Hardwood floors throughout main floor. Large separate dining room for those special occasions. Family room is open to the kitchen perfect for watching over the kids. Huge kitchen with plenty of cabinets, center island, quarts counters and S/S appliances. 2nd floor offers 4 large bedrooms, den and laundry. Primary suite w/2 walk in closest + 5 pc ensuite. Lower level boasts a 1 bedroom apartment with 3pc bath and kitchen. Currently tenanted for $1600 per month. Tenant willing to stay. Separate entrance through the garage. New FURNACE 2025, NEW A/C 2025, UPDATED roof, Upgraded bathroom counters 2018, Stone covered front porch $25k 2010, Pot lights main floor and Den 2018. Great school district New French Emersion School.
Full Property Details
Interior
Bedrooms
4
Bedrooms Plus
1
Total Bedrooms
5
Washrooms
4
Square Footage
2500-3000 sqft
Basement
Full,Finished
Heating Source
Gas
Heating Fuel
Forced Air
Air Conditioning
Central Air
Family Room
Yes
Kitchens
1
Kitchens Plus
1
Total Kitchens
2
Fireplace Features
Yes
Bedrooms
4
Bedrooms Plus
1
Total Bedrooms
5
Washrooms
4
Square Footage
2500-3000 sqft
Basement
Full,Finished
Heating Source
Gas
Heating Fuel
Forced Air
Air Conditioning
Central Air
Family Room
Yes
Kitchens
1
Kitchens Plus
1
Total Kitchens
2
Fireplace Features
Yes
Exterior
Depth
62.41
Front
80.5
Driveway
Private Double
Lot Size
81 x 62.41 ft
Pool
None
Parking Spaces
3
Total Parking Spaces
5.00
Parking Description
Attached
Garage Spaces
2
Depth
62.41
Front
80.5
Driveway
Private Double
Lot Size
81 x 62.41 ft
Pool
None
Parking Spaces
3
Total Parking Spaces
5.00
Parking Description
Attached
Garage Spaces
2
Building Description
Style
2-Storey
Home Type
House
Subtype
Detached
Property Orientation
North
Exterior Finish
Aluminum Siding,Brick
Sewers
Sewer
Water Supply
Municipal
Possession Date
No Data
Style
2-Storey
Home Type
House
Subtype
Detached
Property Orientation
North
Exterior Finish
Aluminum Siding,Brick
Sewers
Sewer
Water Supply
Municipal
Possession Date
No Data
Community
Community
Beaty
Community
Beaty
Taxes & Fees
Taxes
$5,908.95 /yr
Tax Year
2026
Occupancy
Owner+Tenant
Taxes
$5,908.95 /yr
Tax Year
2026
Occupancy
Owner+Tenant
Room Types
Bedroom 2
Broadloom, Closet, Window
Dimensions 10.86 x 13.32 feet
144.66 sqft
Bedroom 3
Broadloom, Closet, Window
Dimensions 12.47 x 11.22 feet
139.91 sqft
Bedroom 4
Broadloom, Closet
Dimensions 10.86 x 12.2 feet
132.49 sqft
Bedroom 5
Laminate, Pot Lights, Walk-In Closet(s)
Dimensions 11.52 x 13.09 feet
150.8 sqft
Den
Hardwood Floor, Pot Lights, Window
Dimensions 13.45 x 11.55 feet
155.35 sqft
Dining Room
Hardwood Floor, Window, Crown Moulding
Dimensions 11.88 x 12.8 feet
152.06 sqft
Family Room
Hardwood Floor, Gas Fireplace, Window
Dimensions 16.9 x 12.86 feet
217.33 sqft
Kitchen
Centre Island, Quartz Counter, Stainless Steel Appl
Dimensions 12.96 x 18.04 feet
233.8 sqft
Laundry
Laundry Sink, Window
Dimensions 12.2 x 6 feet
73.2 sqft
Living Room
Hardwood Floor, Window, Pot Lights
Dimensions 12.8 x 13.91 feet
178.05 sqft
Primary Bedroom
Broadloom, Walk-In Closet(s), 5 Pc Ensuite
Dimensions 13.12 x 15.85 feet
207.95 sqft
Recreation
Laminate, Pot Lights, Window
Dimensions 35.6 x 11.75 feet
418.3 sqft
Similar Properties(No results)
Mortgage Calculator
Calculate your estimated monthly mortgage payment
Price
$1,279,000
$
%
%
Total cost of mortgage
$0
Monthly payment
By clicking Save, we will calculate your estimated mortgage for all properties using the saved values (down payment percentage, interest rate, and amortization).
The accuracy and applicability of this calculator are not guaranteed.