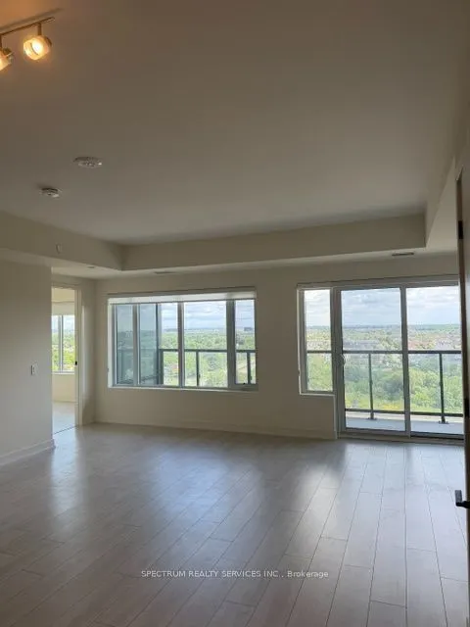
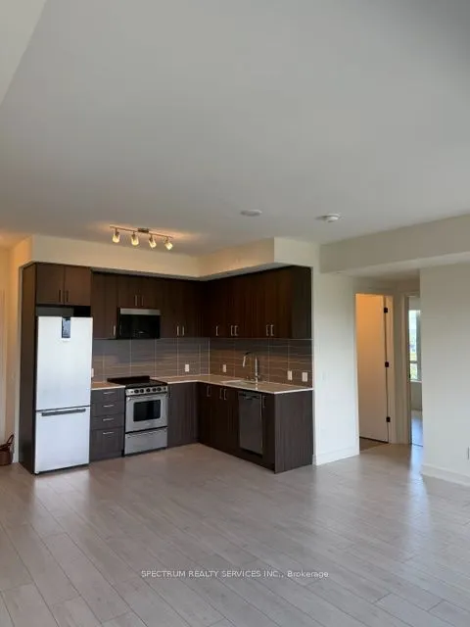
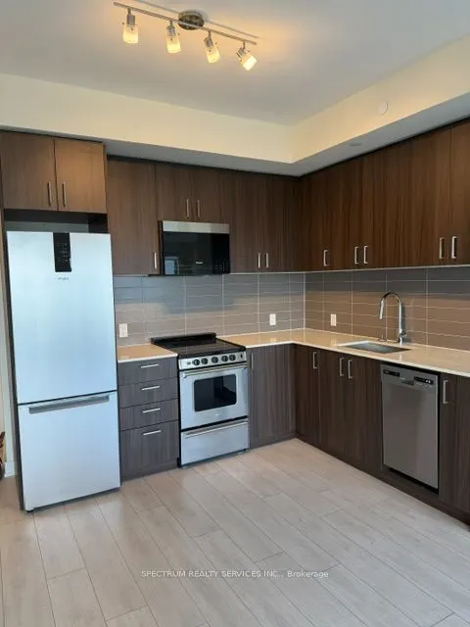
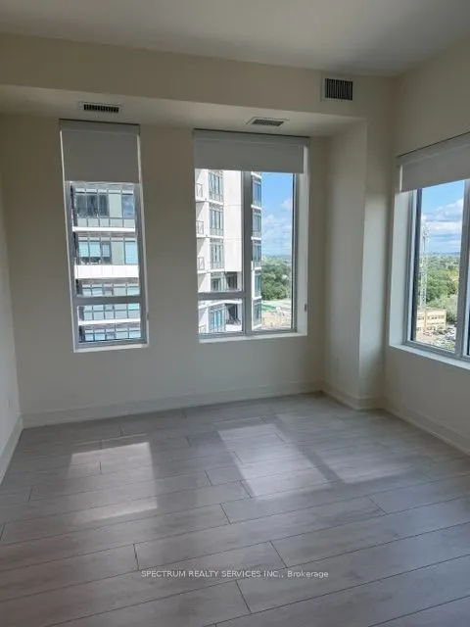
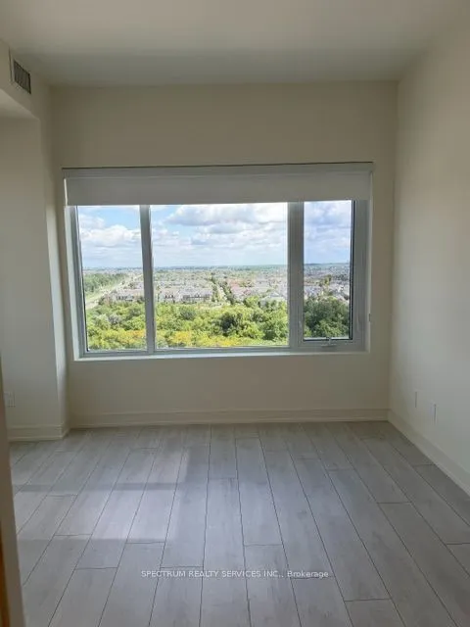
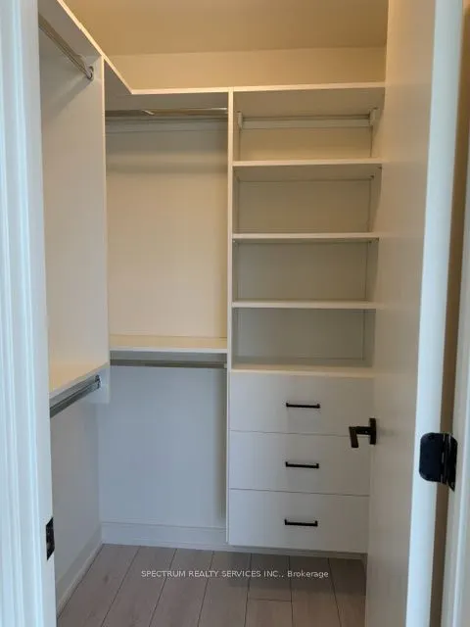
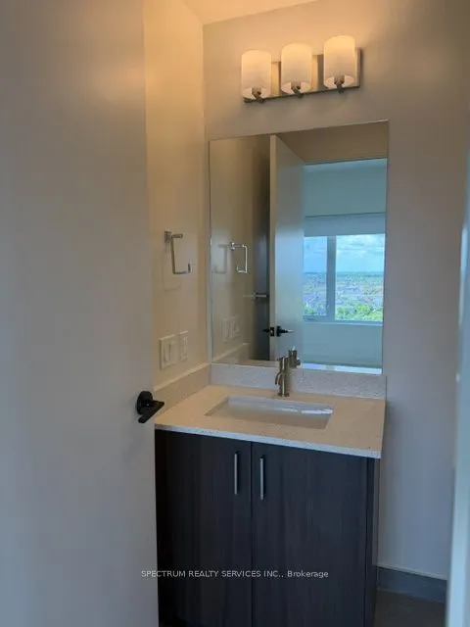
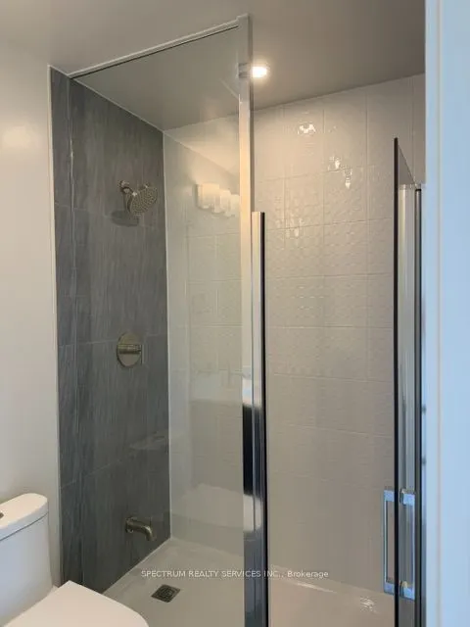
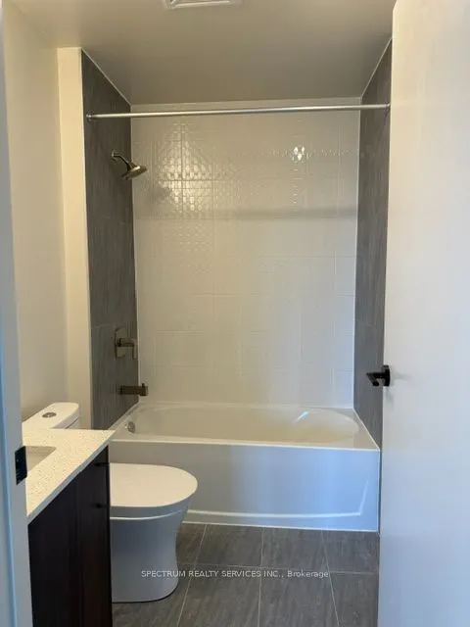
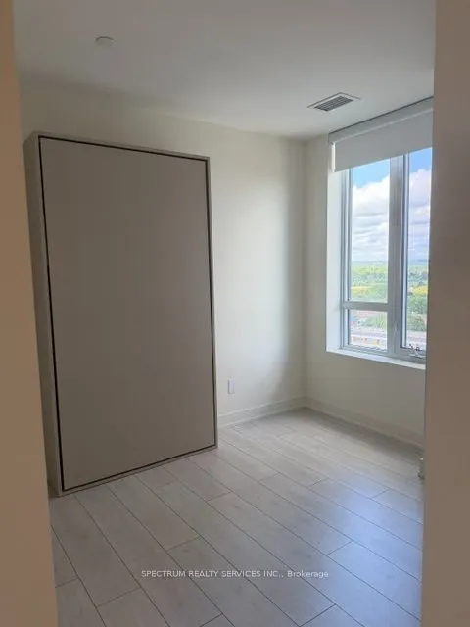
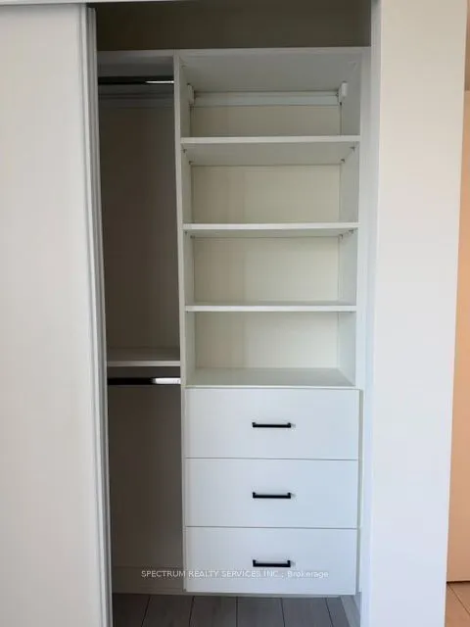
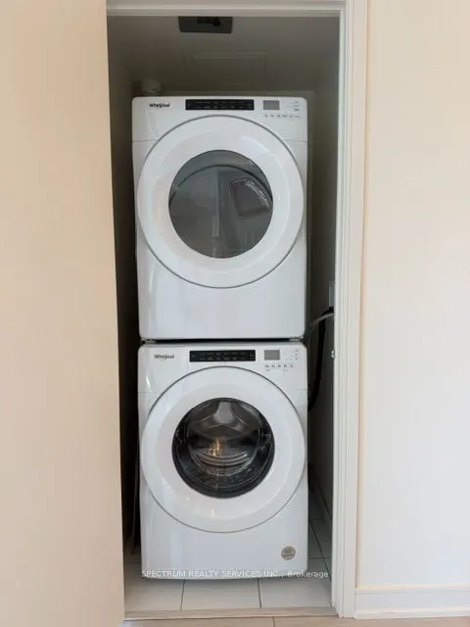
Modern elegance meets sunlit comfort in the heart of Milton. Spanning 862 sq ft of interior space, this well-designed 2 bedroom + den, 2-bathroom unit features abundant natural light through expansive windows and high-quality wide plank laminate flooring throughout. At its heart sits a modern kitche...n with quartz countertops, a center island, sleek cabinetry, and premium appliances. Walk out directly from the open concept living and dining area onto your 134 sq ft private balcony to enjoy the southeast facing view. Residents enjoy access to exceptional amenities, including a state of the art fitness centre with spin and yoga rooms, a rooftop terrace with an outdoor pool, a barbecue area, party room, kids' playroom, and games room. Ideally situated for easy access to transit, schools, parks, recreation centres, shoppping, major highways, the hospital, and Toronto Premium Outlets, this home offers a unique connection between urban amenities and a balanced lifestyle-making it an excellent choice for both end-users and investors alike.
Full Property Details
Interior
Bedrooms
2
Total Bedrooms
2
Washrooms
2
Square Footage
800-899 sqft
Basement
None
Heating Source
Gas
Heating Fuel
Forced Air
Air Conditioning
Central Air
Family Room
No
Kitchens
1
Total Kitchens
1
Fireplace Features
No
Bedrooms
2
Total Bedrooms
2
Washrooms
2
Square Footage
800-899 sqft
Basement
None
Heating Source
Gas
Heating Fuel
Forced Air
Air Conditioning
Central Air
Family Room
No
Kitchens
1
Total Kitchens
1
Fireplace Features
No
Exterior
Driveway
Underground
Parking Spaces
1
Total Parking Spaces
1.00
Parking Description
Underground
Garage Spaces
1
Balcony
Open
Driveway
Underground
Parking Spaces
1
Total Parking Spaces
1.00
Parking Description
Underground
Garage Spaces
1
Balcony
Open
Building Description
Style
Multi-Level
Home Type
Condo
Subtype
Common Element Condo
Year Built
New
Property Orientation
South West
Exterior Finish
Concrete
Possession Date
No Data
Locker
Owned
Style
Multi-Level
Home Type
Condo
Subtype
Common Element Condo
Year Built
New
Property Orientation
South West
Exterior Finish
Concrete
Possession Date
No Data
Locker
Owned
Community
Community
Coates
Community
Coates
Taxes & Fees
Taxes
$3,149.13 /yr
Tax Year
2025
Occupancy
Vacant
Maintenance Fee
$650.20/mo
Common Elements
Included
Parking
Included
Building Insurance
Included
Taxes
$3,149.13 /yr
Tax Year
2025
Occupancy
Vacant
Maintenance Fee
$650.20/mo
Common Elements
Included
Parking
Included
Building Insurance
Included
Other
Pets
Yes-with Restrictions
Pets
Yes-with Restrictions
Room Types
Bedroom 2
-
Dimensions 8.01 x 6.66 feet
53.35 sqft
Den
-
Dimensions 10.17 x 6.17 feet
62.75 sqft
Dining Room
Combined w/Living
Dimensions 10.17 x 9.25 feet
94.07 sqft
Kitchen
Combined w/Living, W/O To Balcony, Laminate
Dimensions 9.51 x 8.43 feet
80.17 sqft
Living Room
Combined w/Dining
Dimensions 10.17 x 9.25 feet
94.07 sqft
Primary Bedroom
3 Pc Ensuite
Dimensions 12.17 x 10.33 feet
125.72 sqft
Similar Properties(No results)
Mortgage Calculator
Calculate your estimated monthly mortgage payment
Price
$539,900
$
%
%
Total cost of mortgage
$0
Monthly payment
By clicking Save, we will calculate your estimated mortgage for all properties using the saved values (down payment percentage, interest rate, and amortization).
The accuracy and applicability of this calculator are not guaranteed.