Sign In or Create a Free Account to see full details of this property
Key Facts
Key facts for 62 Miles Street
Property Type
House, 2-Storey
Parking
Detached 2 garage, 5 parking
MLS #
W13758202
Size
2500-3000 sqft
Basement
Finished
Listed on
2026-09-08
Lot size
66 x 120.0
Tax
$7,613.28 /yr
Days on Market
35
Approximate Age
-
Maintenance Fee
-
Description
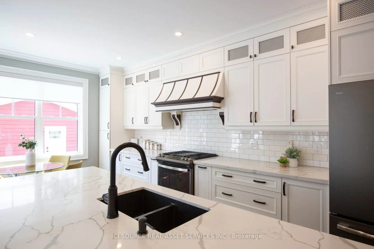
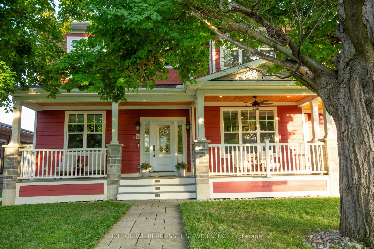
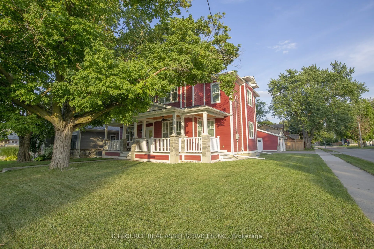
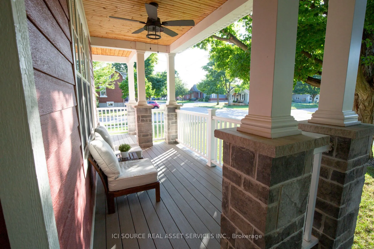
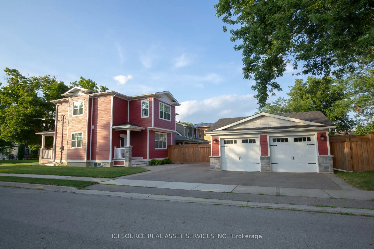
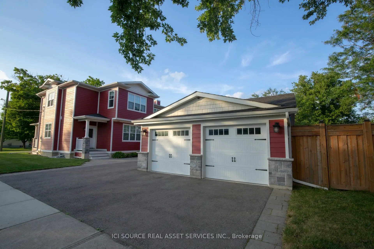
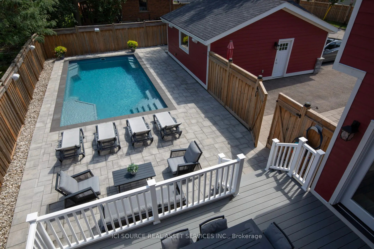
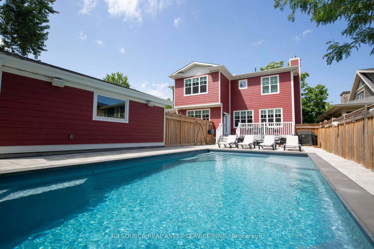
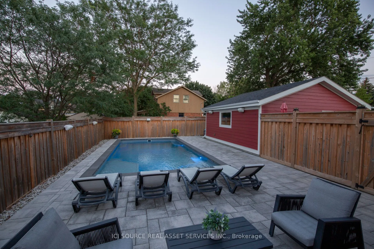
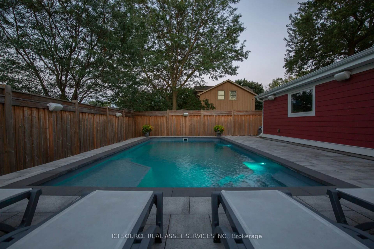
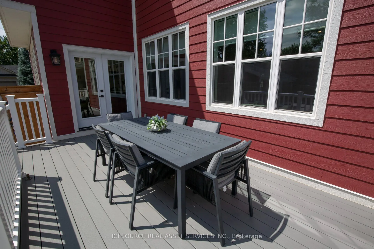
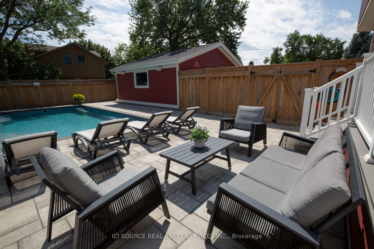
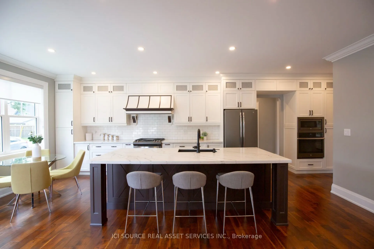
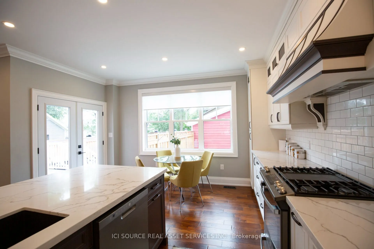
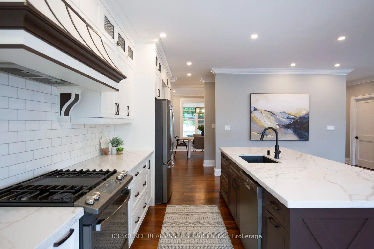
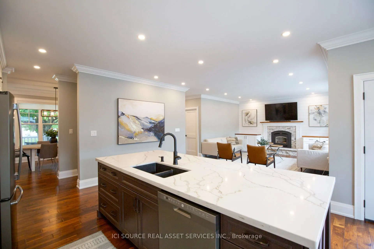
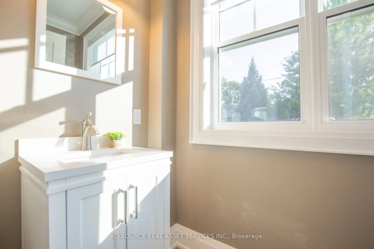
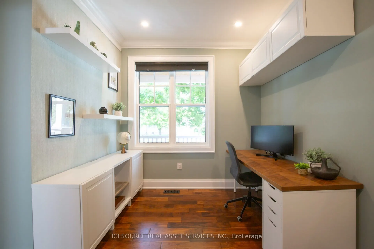
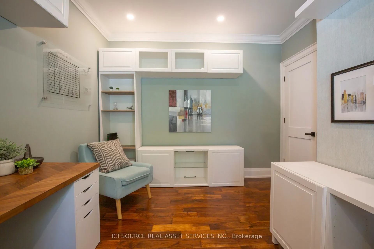
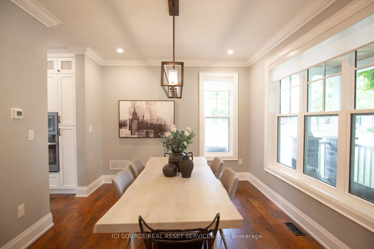
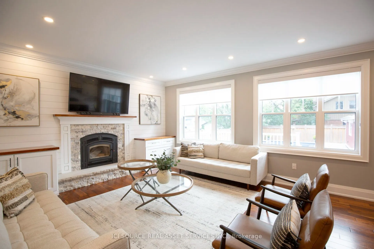
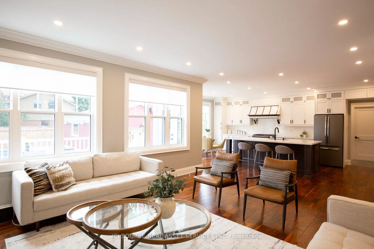
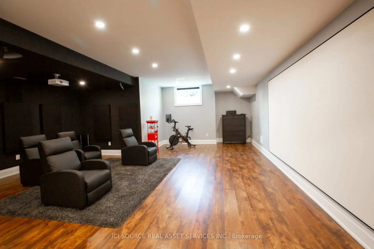
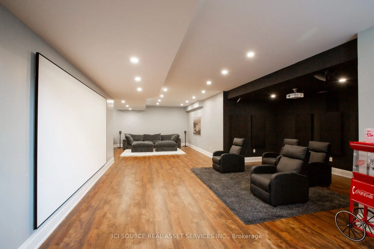
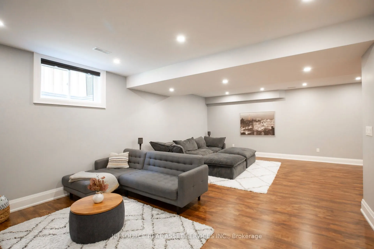
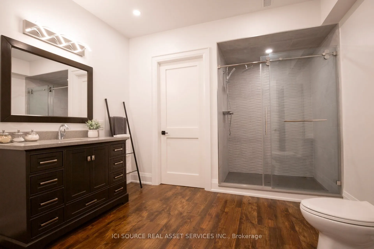
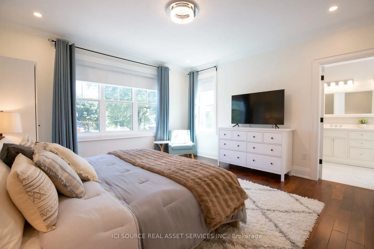
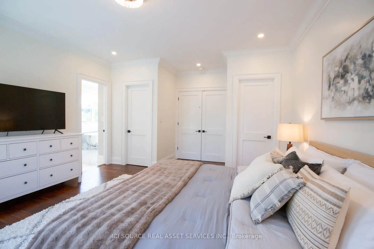
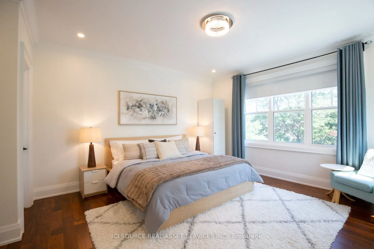
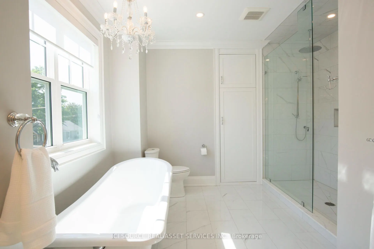
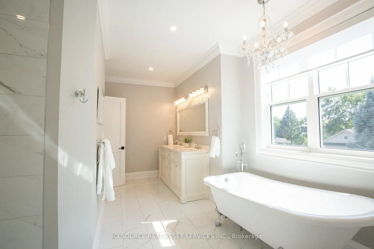
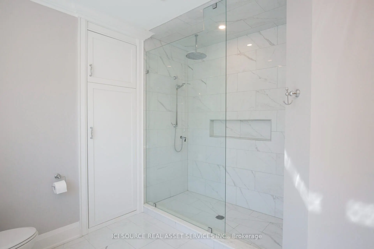
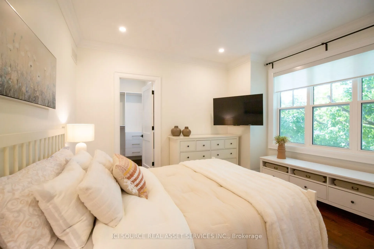
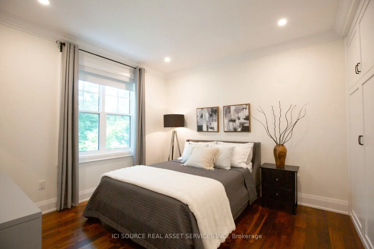
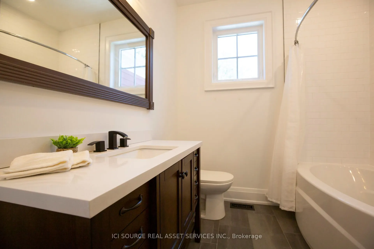
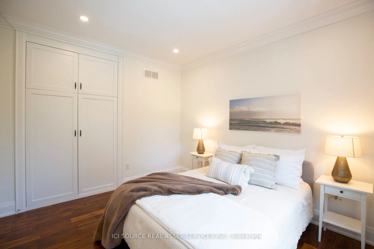
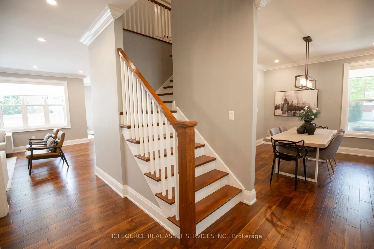
Tucked on a sought-after corner lot in the heart of Old Milton - just steps from Main Street and Town Hall- this custom-built home offers the rare combination of walkable small-town charm and thoughtfully designed luxury living. Set on a generous 66' x 120' lot, this residence impresses from the mom...ent you arrive, with soaring 9-foot ceilings on both the main and upper levels that create an airy, elevated feel throughout. The heart of the home is a chef-inspired kitchen anchored by a large island with custom cabinetry - a natural gathering spot for everyday living and entertaining alike. The home offers 4 spacious bedrooms with walk-in or custom built-in closets (and throughout), an office (perfect for remote work), and 3.5 bathrooms - space for the whole family to spread out and settle in. The fully finished basement is where this home truly sets itself apart, featuring custom home theater wiring with a giant screen - your own private cinema, just steps from the living room. Step outside to your own backyard retreat: a fiberglass heated pool, ideal for summer evenings and weekend entertaining, all set on a private corner lot that adds extra space and light on two sides. All this in one of Milton's most cherished neighborhoods -walk to Main Street shops and restaurants, Town Hall, and everything that makes Old Milton special.*For Additional Property Details Click The Brochure Icon Below*
Full Property Details
Interior
Bedrooms
4
Total Bedrooms
4
Washrooms
4
Square Footage
2500-3000 sqft
Basement
Finished
Heating Source
Gas
Heating Fuel
Forced Air
Air Conditioning
Central Air
Family Room
No
Kitchens
1
Total Kitchens
1
Fireplace Features
Yes
Bedrooms
4
Total Bedrooms
4
Washrooms
4
Square Footage
2500-3000 sqft
Basement
Finished
Heating Source
Gas
Heating Fuel
Forced Air
Air Conditioning
Central Air
Family Room
No
Kitchens
1
Total Kitchens
1
Fireplace Features
Yes
Exterior
Depth
120.0
Front
66.0
Driveway
Private
Lot Size
66 x 120.0 ft
Pool
Inground
Parking Spaces
5
Total Parking Spaces
7.00
Parking Description
Detached
Garage Spaces
2
Depth
120.0
Front
66.0
Driveway
Private
Lot Size
66 x 120.0 ft
Pool
Inground
Parking Spaces
5
Total Parking Spaces
7.00
Parking Description
Detached
Garage Spaces
2
Building Description
Style
2-Storey
Home Type
House
Subtype
Detached
Property Orientation
South
Exterior Finish
Wood
Sewers
Sewer
Water Supply
Municipal
Possession Date
10/1/2026
Style
2-Storey
Home Type
House
Subtype
Detached
Property Orientation
South
Exterior Finish
Wood
Sewers
Sewer
Water Supply
Municipal
Possession Date
10/1/2026
Community
Community
Old Milton
Community
Old Milton
Taxes & Fees
Taxes
$7,613.28 /yr
Tax Year
2026
Occupancy
Owner
Taxes
$7,613.28 /yr
Tax Year
2026
Occupancy
Owner
Room Types
Bedroom 2
-
Dimensions 12.11 x 12.5 feet
151.38 sqft
Bedroom 3
-
Dimensions 12.11 x 12.37 feet
149.8 sqft
Bedroom 4
-
Dimensions 13.62 x 12.86 feet
175.15 sqft
Dining Room
-
Dimensions 13.39 x 11.55 feet
154.65 sqft
Kitchen
-
Dimensions 14.9 x 13.78 feet
205.32 sqft
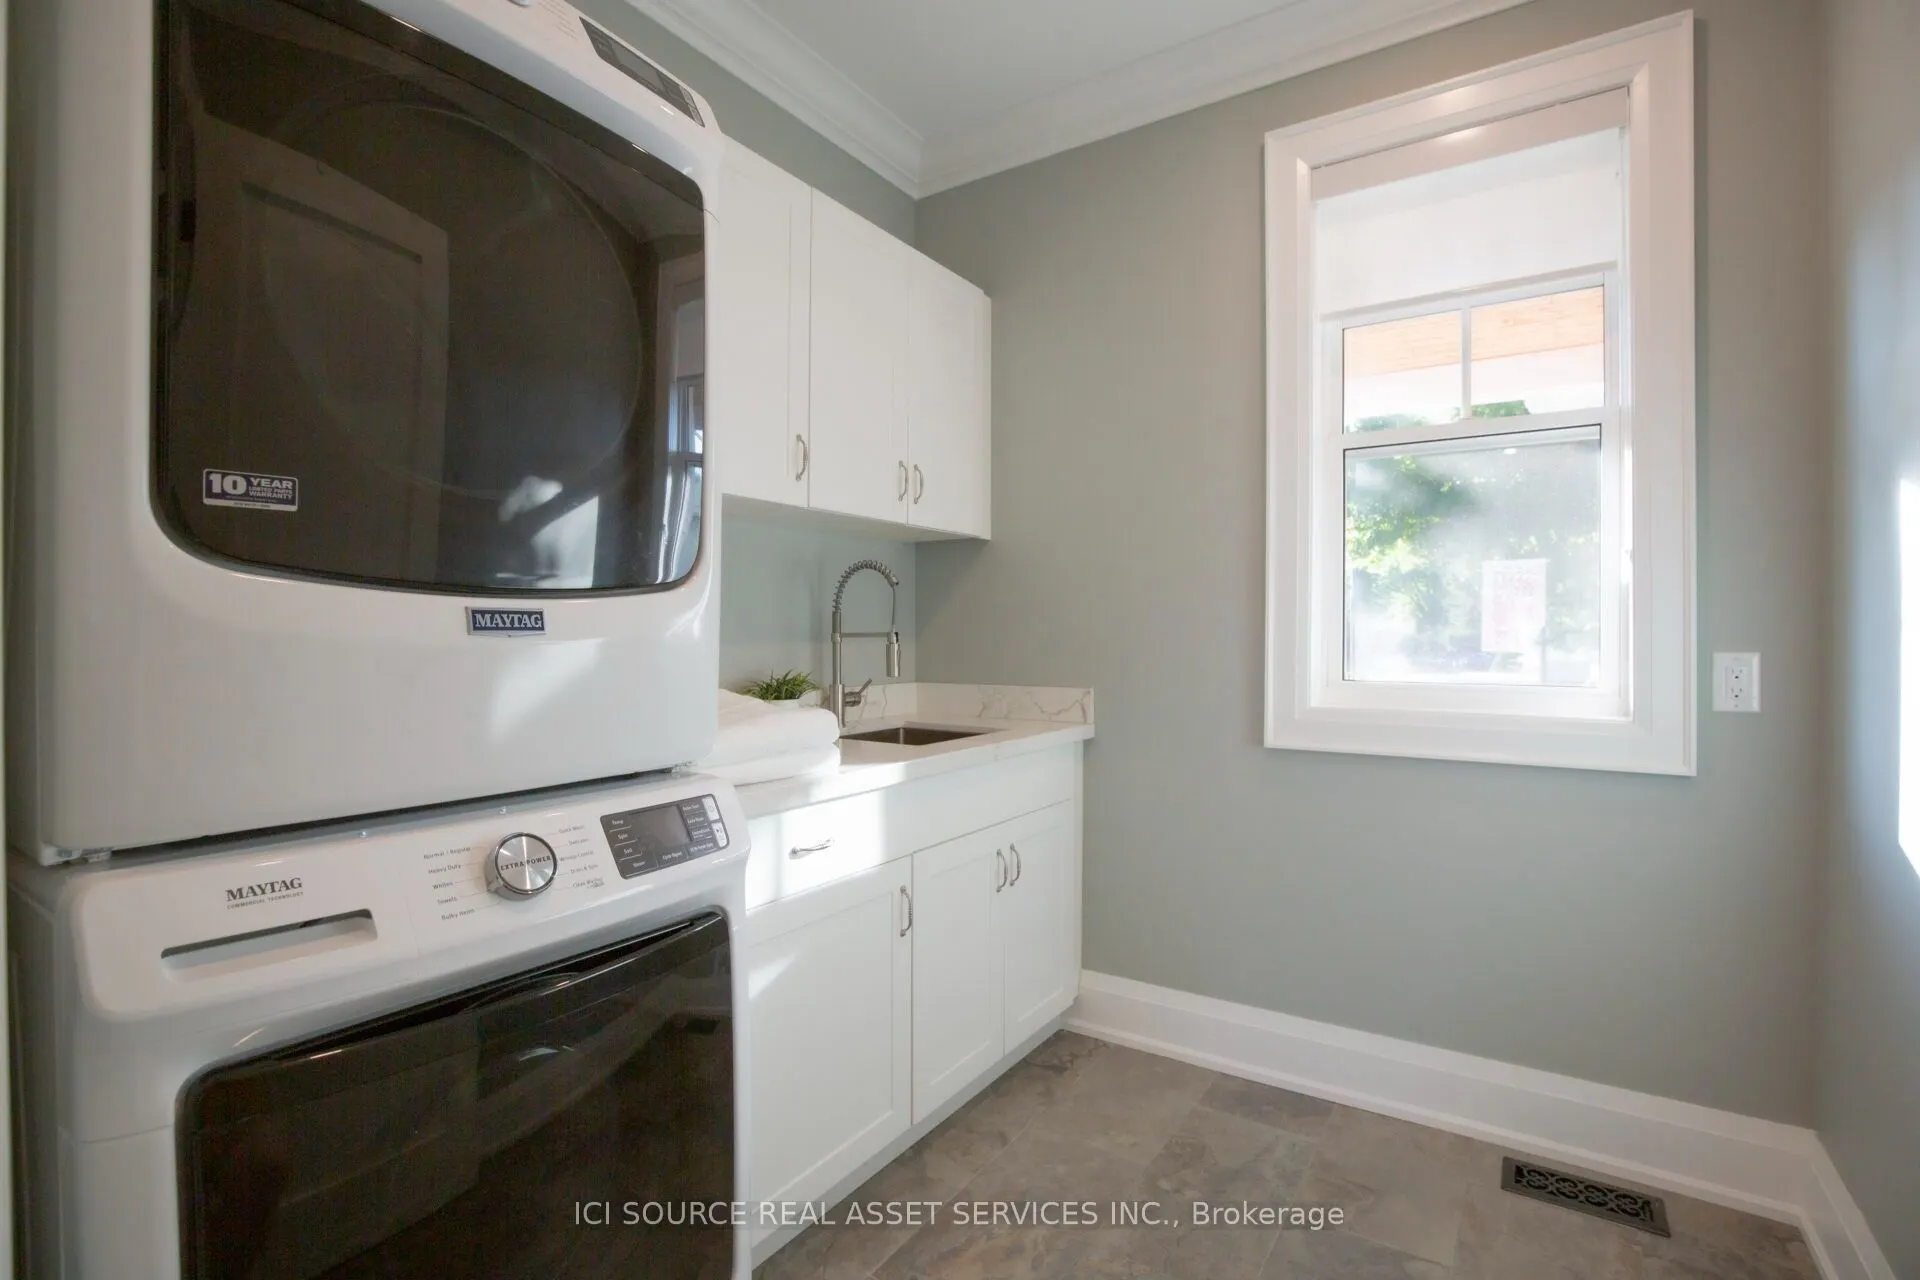
Laundry
-
Dimensions 7.58 x 7.38 feet
55.94 sqft
Media Room
-
Dimensions 22.8 x 21.06 feet
480.17 sqft
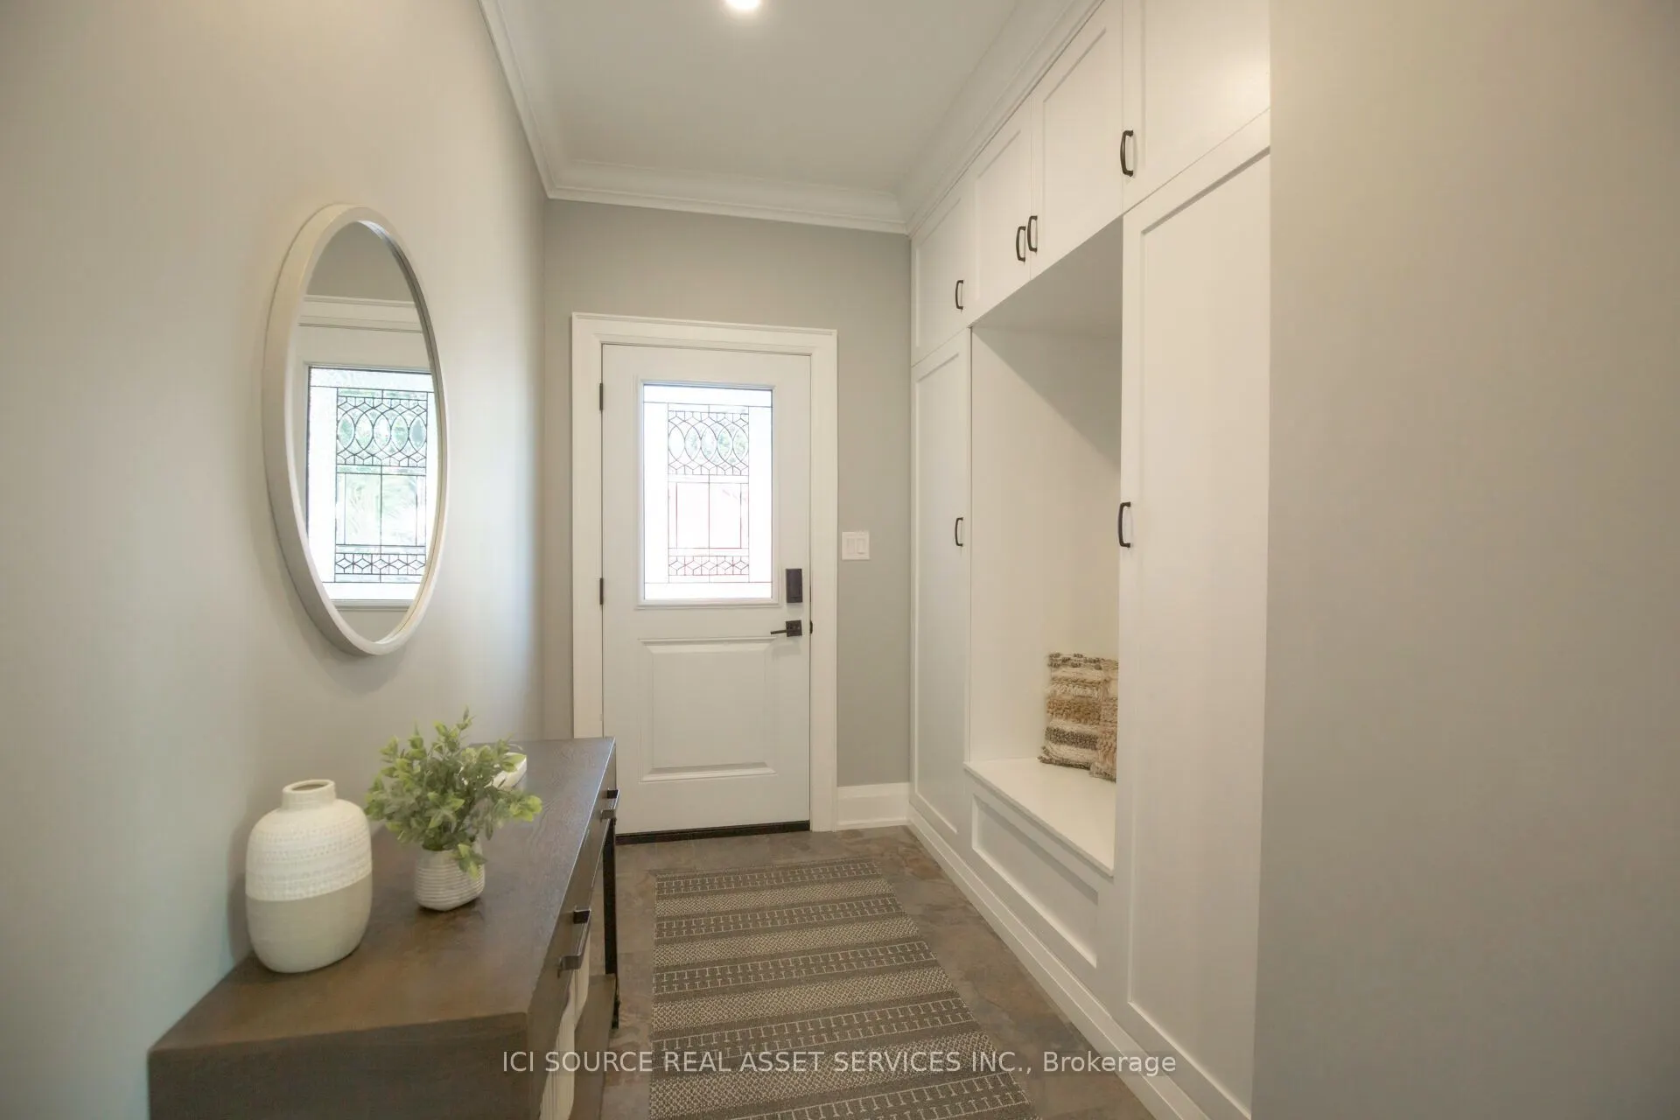
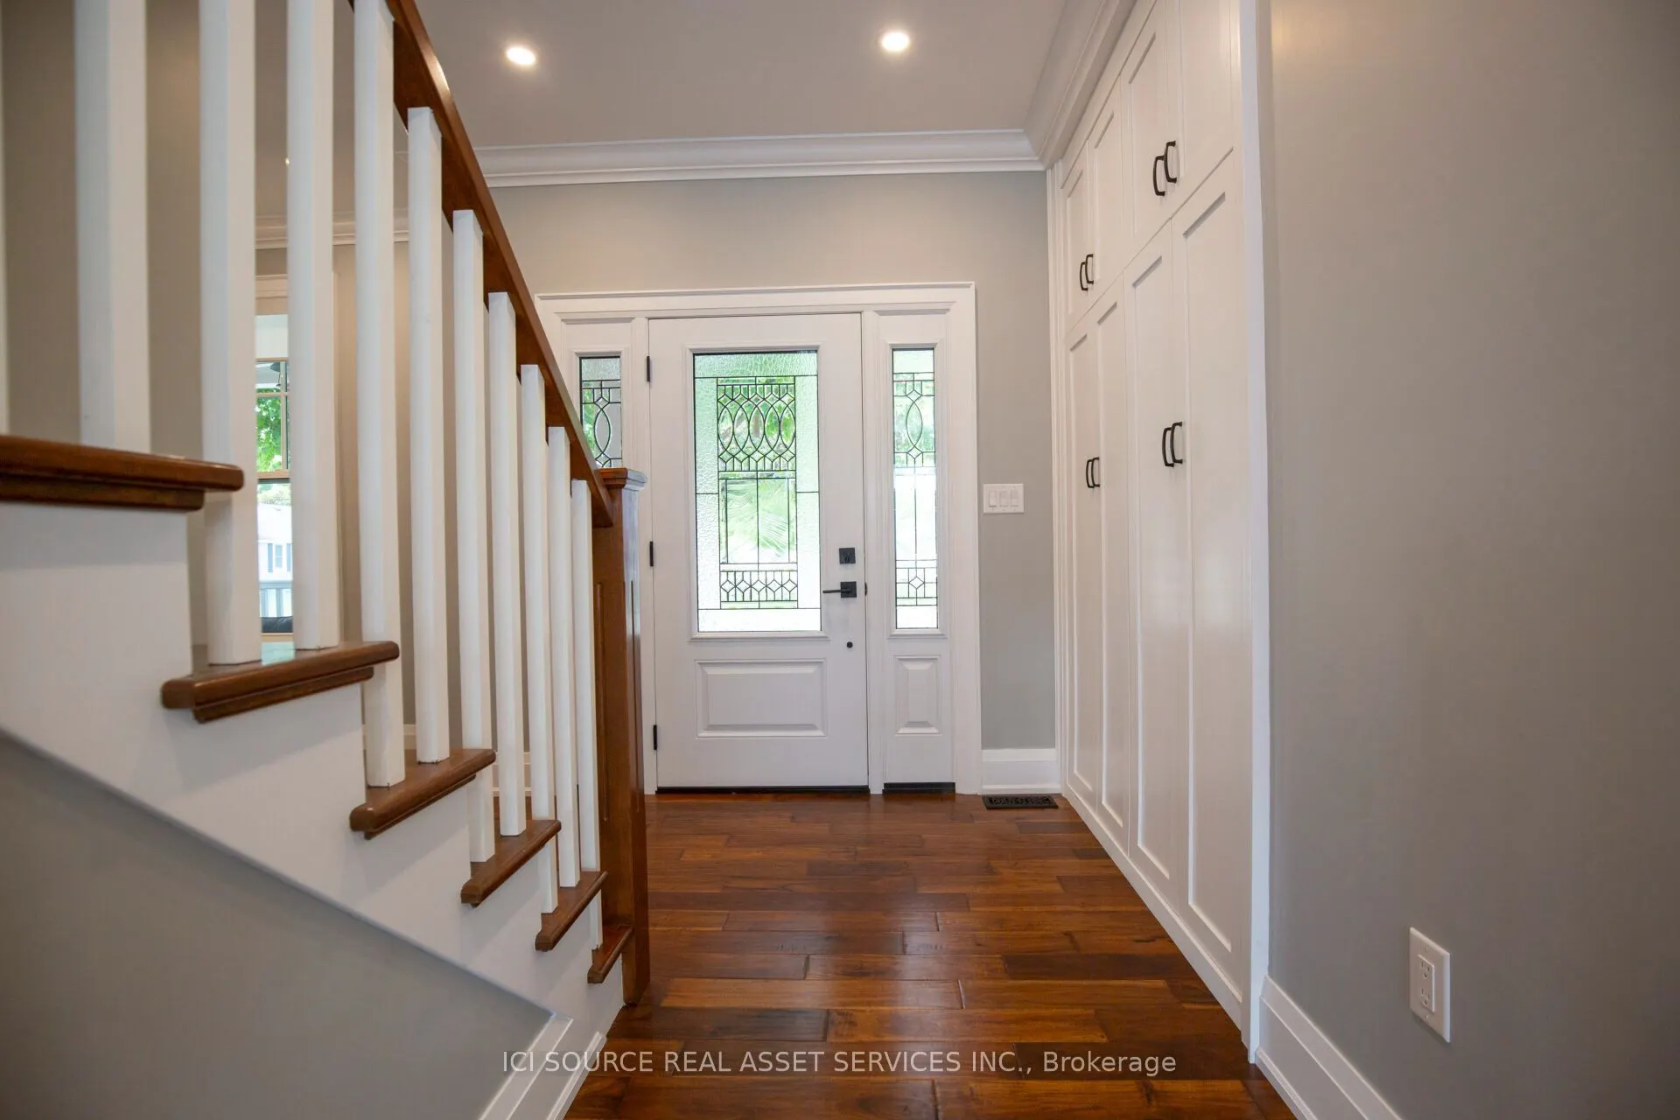
Mud Room
-
Dimensions 15.68 x 7.45 feet
116.82 sqft
Office
-
Dimensions 10.99 x 12.3 feet
135.18 sqft
Primary Bedroom
-
Dimensions 15.16 x 20.01 feet
303.35 sqft
Recreation
-
Dimensions 26.74 x 18.86 feet
504.32 sqft
Similar Properties(No results)
Mortgage Calculator
Calculate your estimated monthly mortgage payment
Price
$2,299,990
$
%
%
Total cost of mortgage
$0
Monthly payment
By clicking Save, we will calculate your estimated mortgage for all properties using the saved values (down payment percentage, interest rate, and amortization).
The accuracy and applicability of this calculator are not guaranteed.