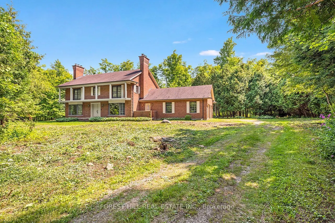
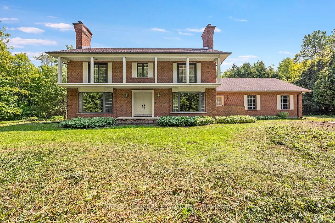
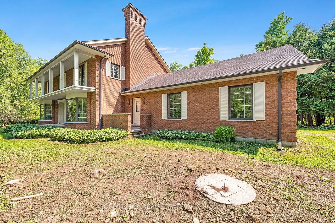
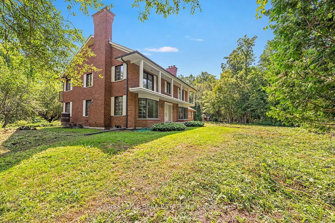
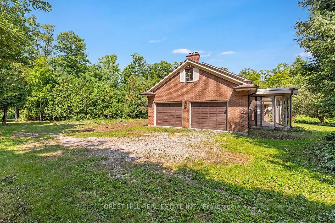
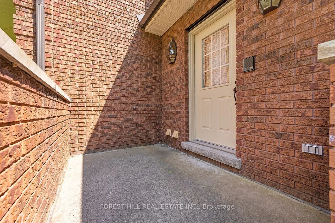
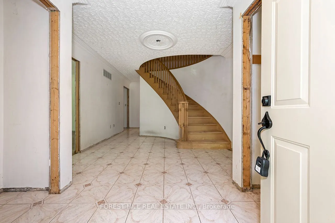
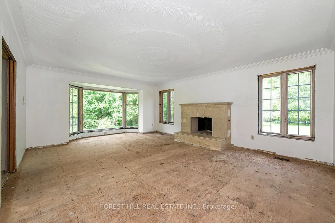
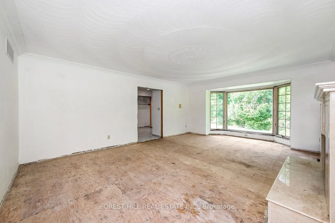
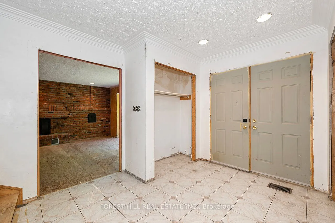
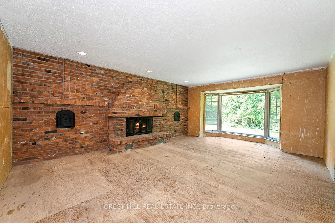
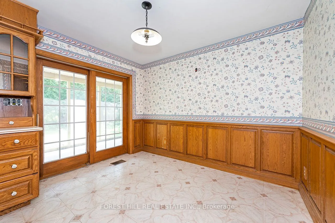
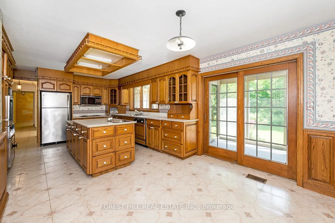
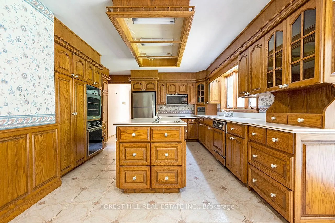
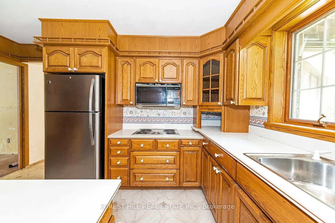
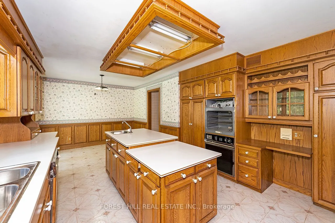
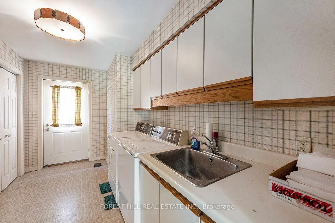
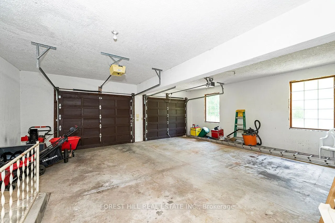
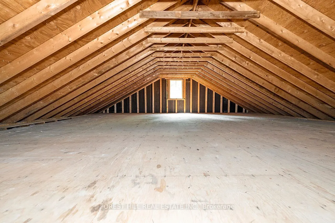
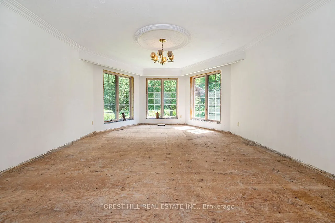
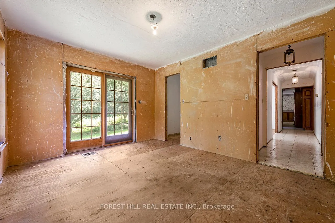
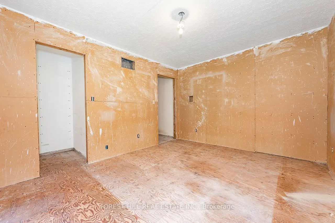
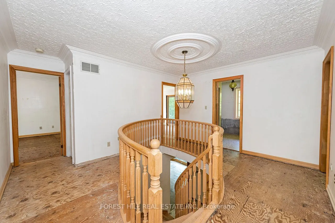
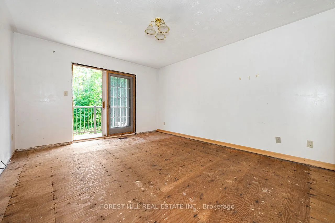
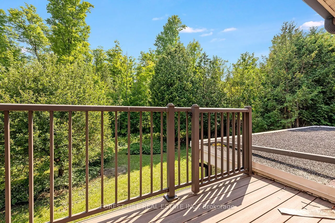
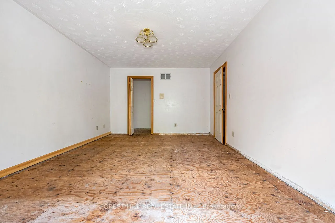
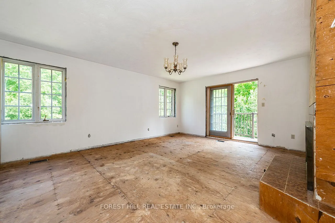
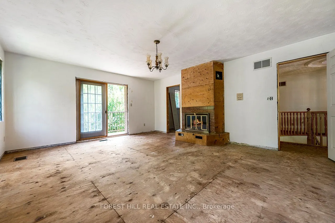
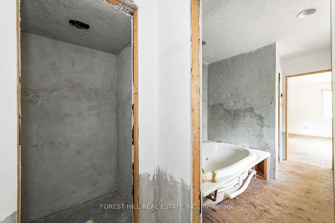
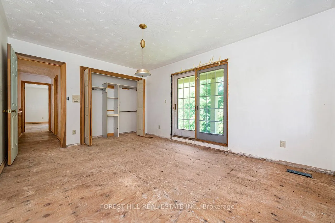
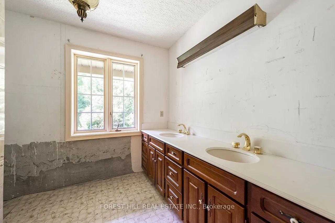
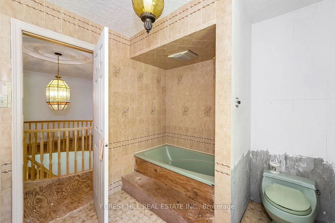
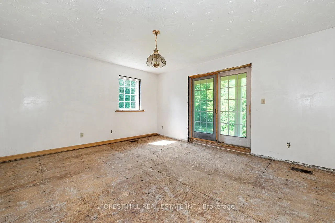
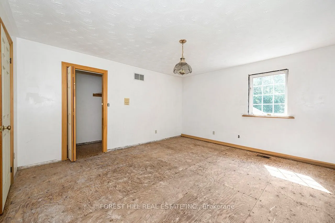
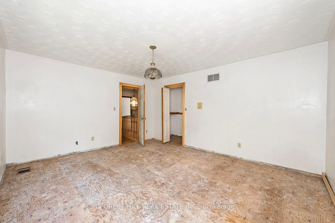
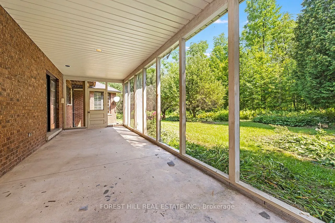
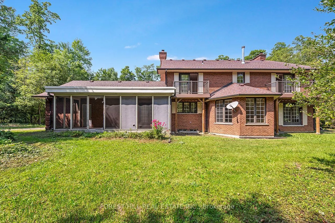
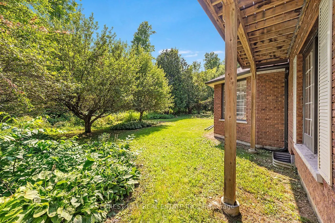
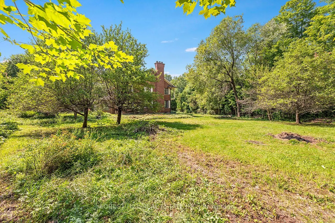
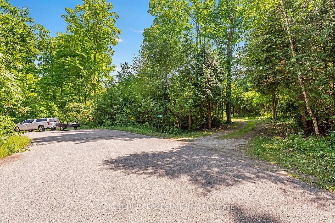
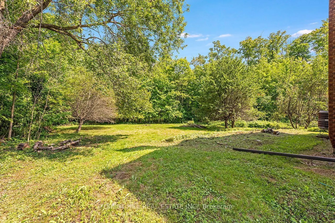
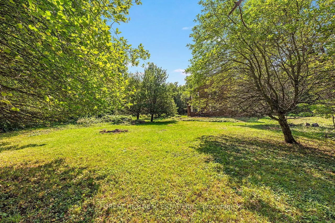
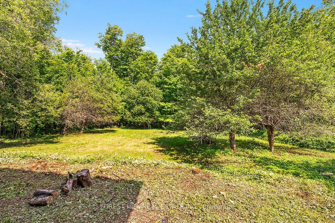
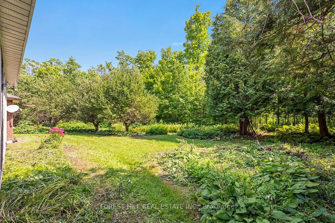
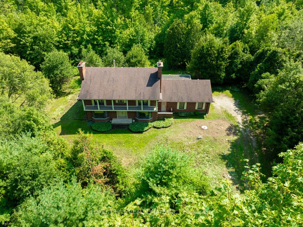
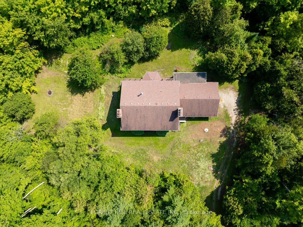
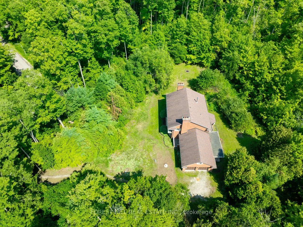
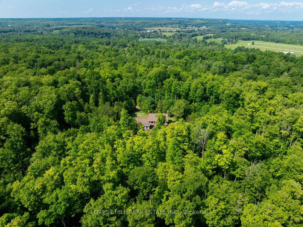
Ready For Your Personal Touch! This Estate Home Is Situated On 6.3 Private Acres On Prestigious MacArthur Drive In Sought-after Campbellville. Renovate The Existing Home Or Build Your Magnificent Dream Home On This Muskoka-like Lot, Surrounded By Mature Trees And Impressive Country Estates. The Exis...ting Home Features Large Formal Living Spaces, An Eat-in Kitchen, Main-floor Office, Attached Double-car Garage With An Unfinished Loft Above, And Ample Parking. Enjoy The Privacy And Tranquility Of A Wooded Country Setting While Remaining Conveniently Close To Restaurants, Shopping, Everyday Amenities And The Town Of Milton, With Quick And Easy Access To Highway 401.
Full Property Details
Interior
Bedrooms
4
Total Bedrooms
4
Washrooms
4
Square Footage
3000-3500 sqft
Basement
Unfinished
Heating Source
Gas
Heating Fuel
Forced Air
Air Conditioning
Central Air
Family Room
Yes
Kitchens
1
Total Kitchens
1
Fireplace Features
Yes
Bedrooms
4
Total Bedrooms
4
Washrooms
4
Square Footage
3000-3500 sqft
Basement
Unfinished
Heating Source
Gas
Heating Fuel
Forced Air
Air Conditioning
Central Air
Family Room
Yes
Kitchens
1
Total Kitchens
1
Fireplace Features
Yes
Exterior
Depth
571.2
Front
379.47
Acreage
5-9.99
Driveway
Private Double
Lot Size
379 x 571.2 ft
Pool
None
Parking Spaces
15
Total Parking Spaces
17.00
Parking Description
Attached
Garage Spaces
2
Depth
571.2
Front
379.47
Acreage
5-9.99
Driveway
Private Double
Lot Size
379 x 571.2 ft
Pool
None
Parking Spaces
15
Total Parking Spaces
17.00
Parking Description
Attached
Garage Spaces
2
Building Description
Style
2-Storey
Home Type
House
Subtype
Detached
Property Orientation
South
Exterior Finish
Brick
Sewers
Septic
Water Supply
Well
Possession Date
No Data
Style
2-Storey
Home Type
House
Subtype
Detached
Property Orientation
South
Exterior Finish
Brick
Sewers
Septic
Water Supply
Well
Possession Date
No Data
Community
Community
Campbellville
Community
Campbellville
Taxes & Fees
Taxes
$3,920.70 /yr
Tax Year
2026
Occupancy
Vacant
Taxes
$3,920.70 /yr
Tax Year
2026
Occupancy
Vacant
Room Types
Bedroom 2
-
Dimensions 15.39 x 13.71 feet
211 sqft
Bedroom 3
-
Dimensions 14.96 x 11.52 feet
172.34 sqft
Bedroom 4
-
Dimensions 12.27 x 14.93 feet
183.19 sqft
Dining Room
-
Dimensions 14.63 x 18.9 feet
276.51 sqft
Family Room
-
Dimensions 14.9 x 22.08 feet
328.99 sqft
Kitchen
-
Dimensions 22.41 x 13.06 feet
292.67 sqft
Laundry
-
Dimensions 9.94 x 13.75 feet
136.67 sqft
Living Room
-
Dimensions 15.62 x 22.38 feet
349.58 sqft
Office
-
Dimensions 11.12 x 13.29 feet
147.78 sqft
Primary Bedroom
-
Dimensions 14.96 x 18.83 feet
281.7 sqft
Similar Properties(No results)
Mortgage Calculator
Calculate your estimated monthly mortgage payment
Price
$1,999,900
$
%
%
Total cost of mortgage
$0
Monthly payment
By clicking Save, we will calculate your estimated mortgage for all properties using the saved values (down payment percentage, interest rate, and amortization).
The accuracy and applicability of this calculator are not guaranteed.