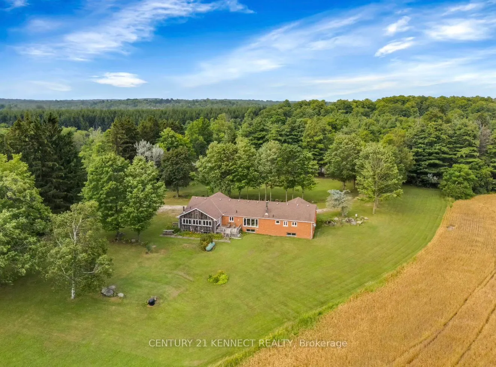
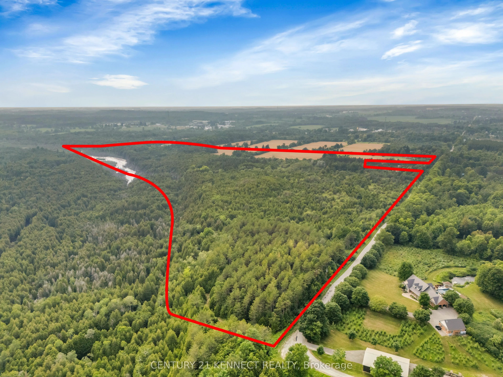
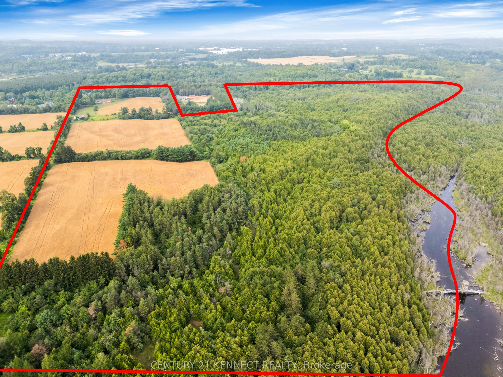
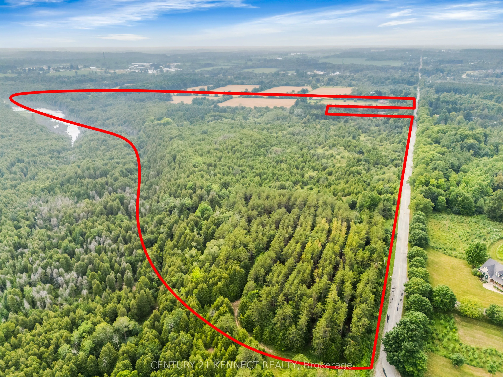
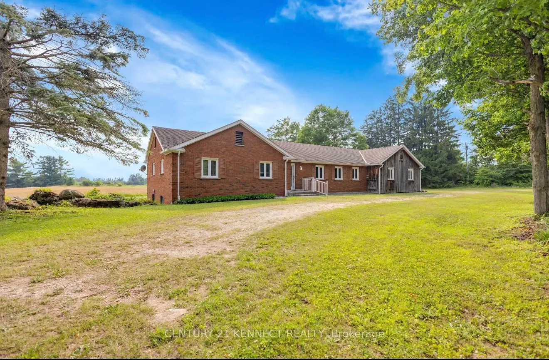
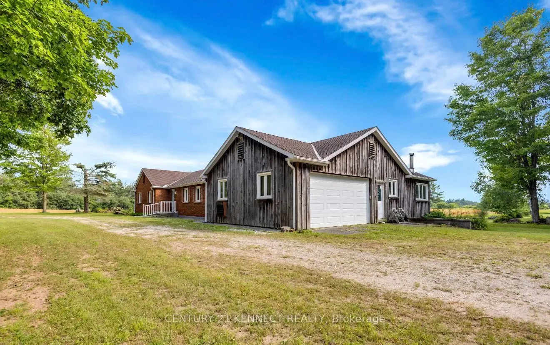
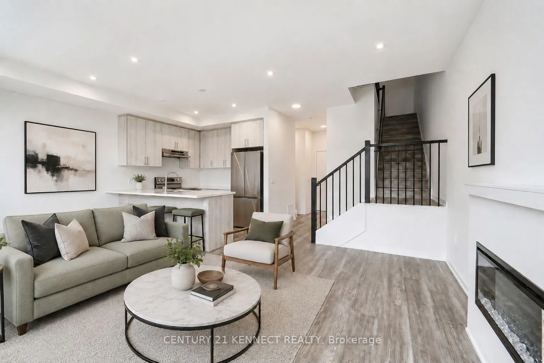
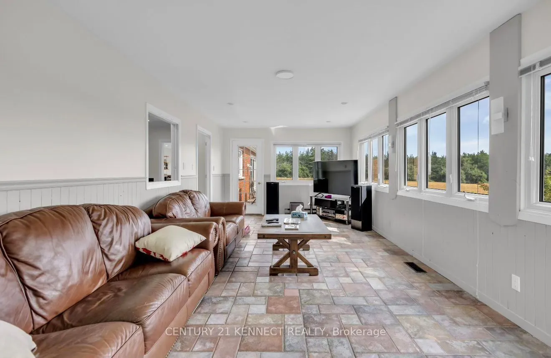
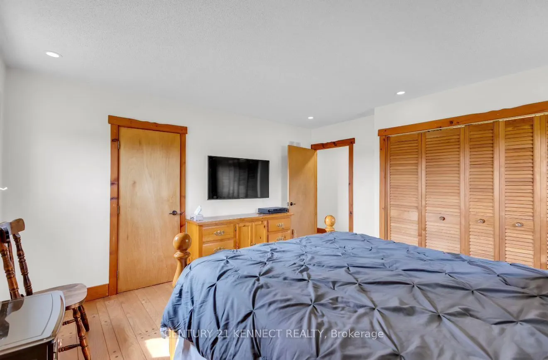
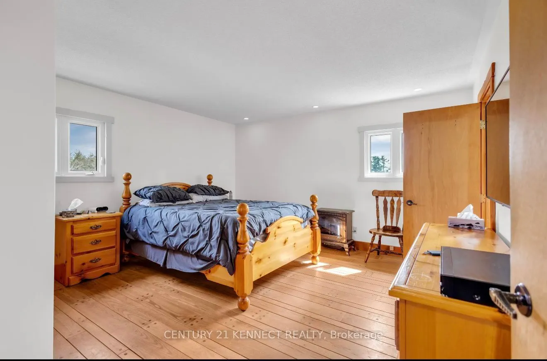
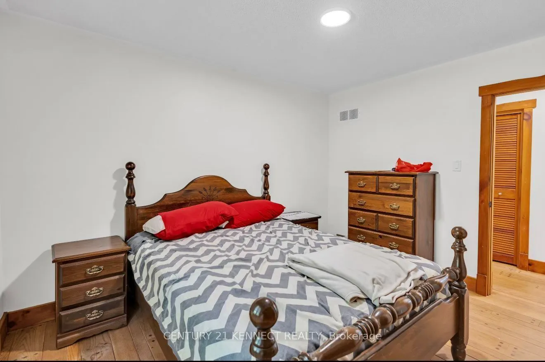
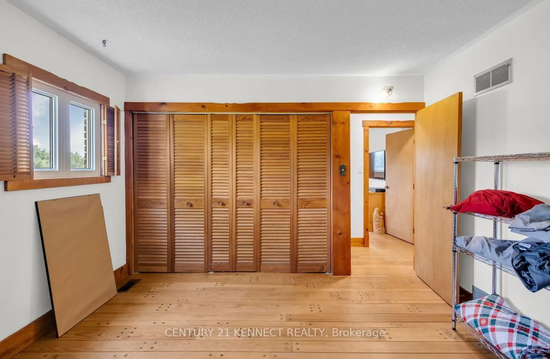
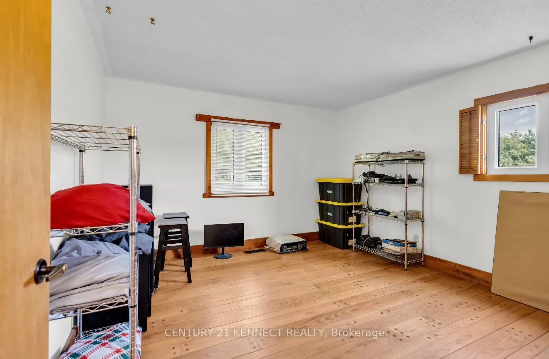
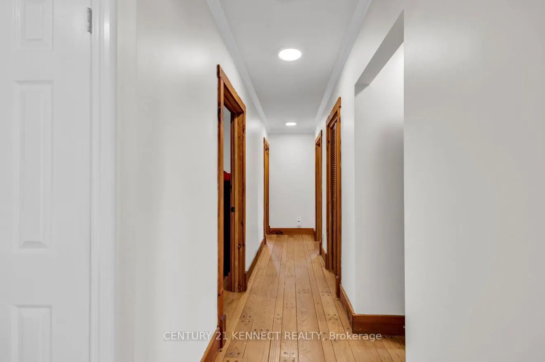
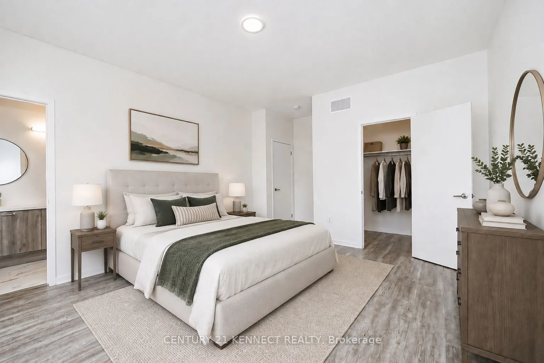
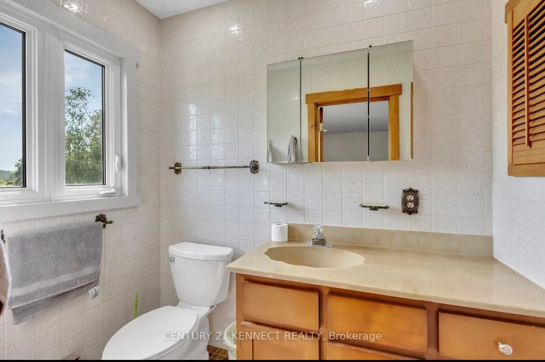
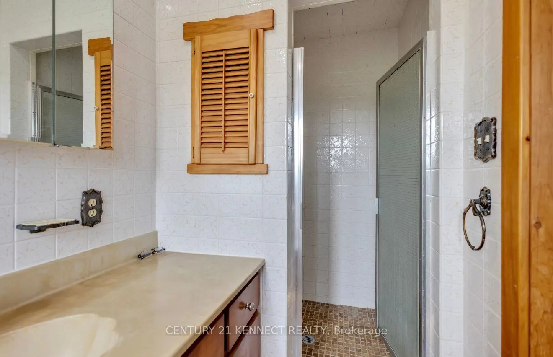
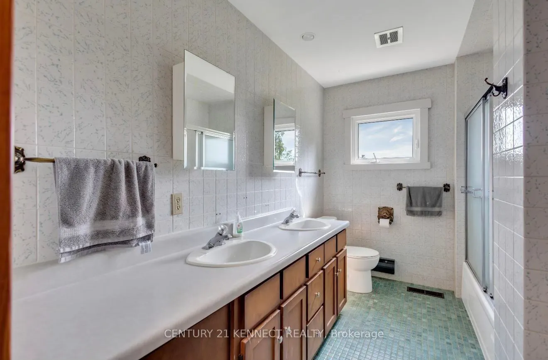
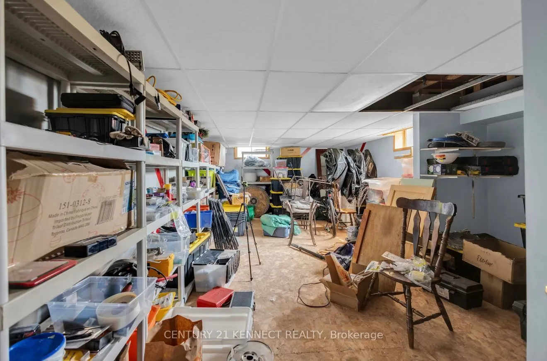
3 Reasons to Buy this RARE opportunity: an 89.6 acre property in Milton that features a 2,250 sq ft house, barn/workshop with 80 Amps of power. Reason 1) Enjoy country living while being close to the city, the location is SUPERB. Located just minutes from Blue Springs Golf Club. Immediate access to ...Highway 7, close proximity to Guelph, Acton, and the core GTA. When you come for a showing you will be blown away by the serenity and calm you experience living here. 2) Purchase land with immense future value if re-zoned to allow for more development or 3) Build your own dream custom home on this massive lot. The land features rolling hills, water running through it and extensive trails perfect for long hikes or off-road motorsports. Book your showing now and experience it for yourself!
Full Property Details
Interior
Bedrooms
3
Total Bedrooms
3
Washrooms
3
Square Footage
2000-2500 sqft
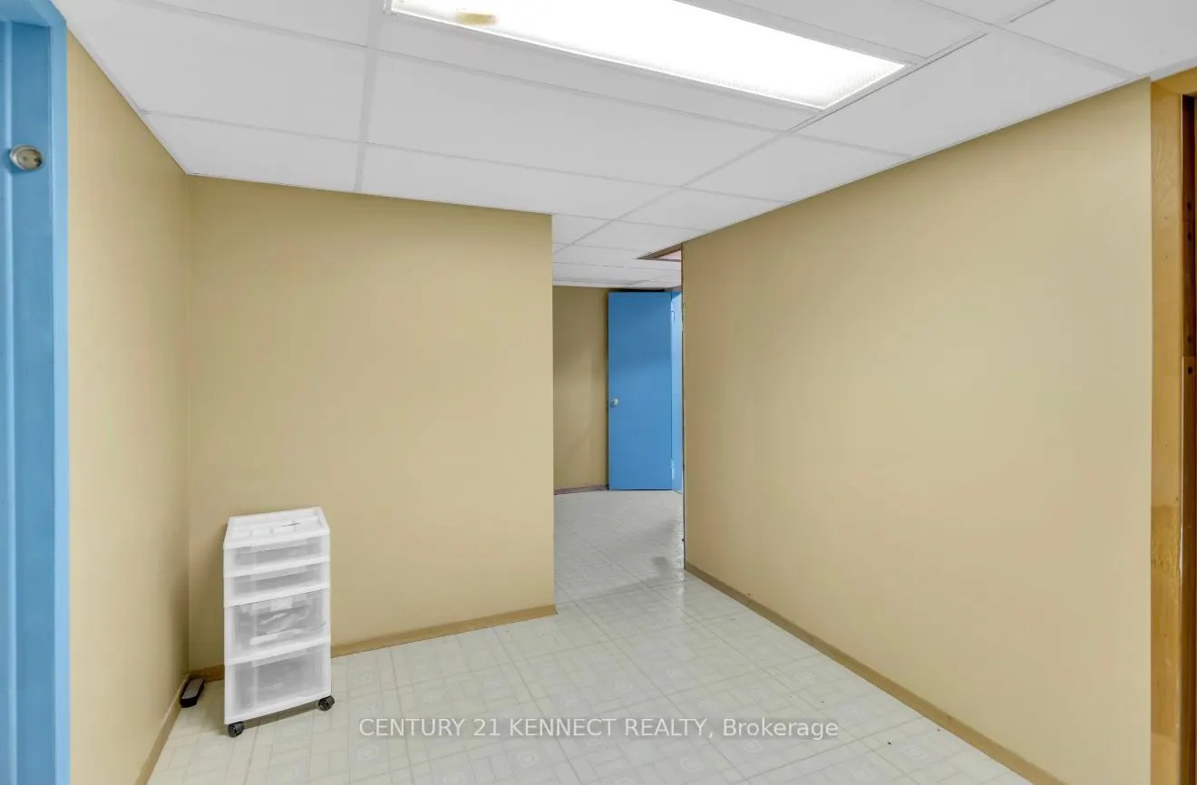
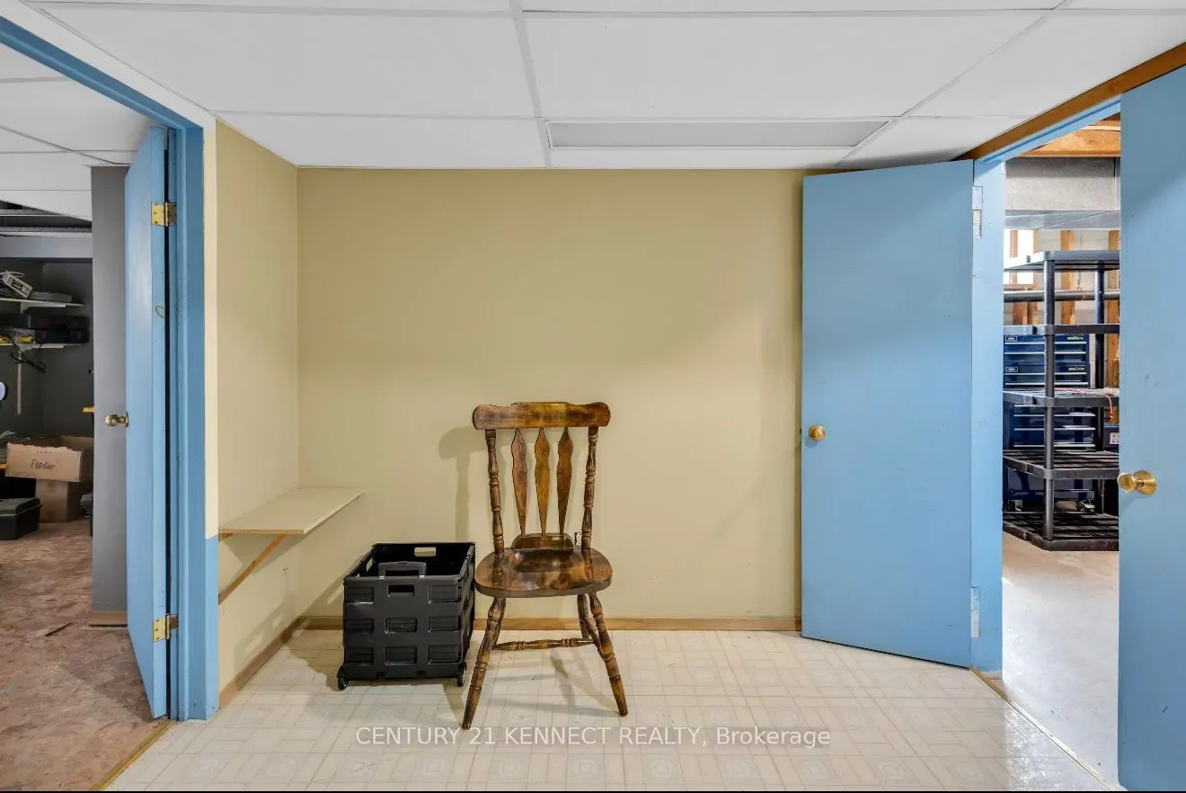
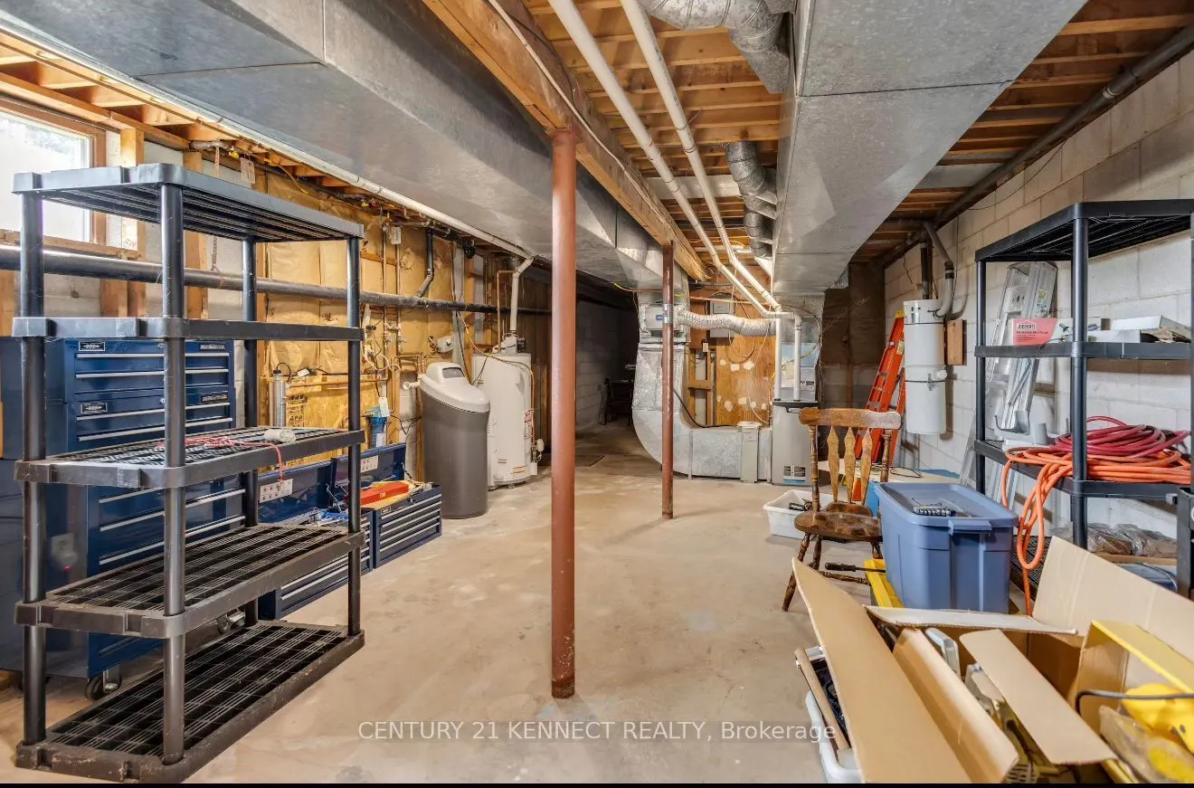
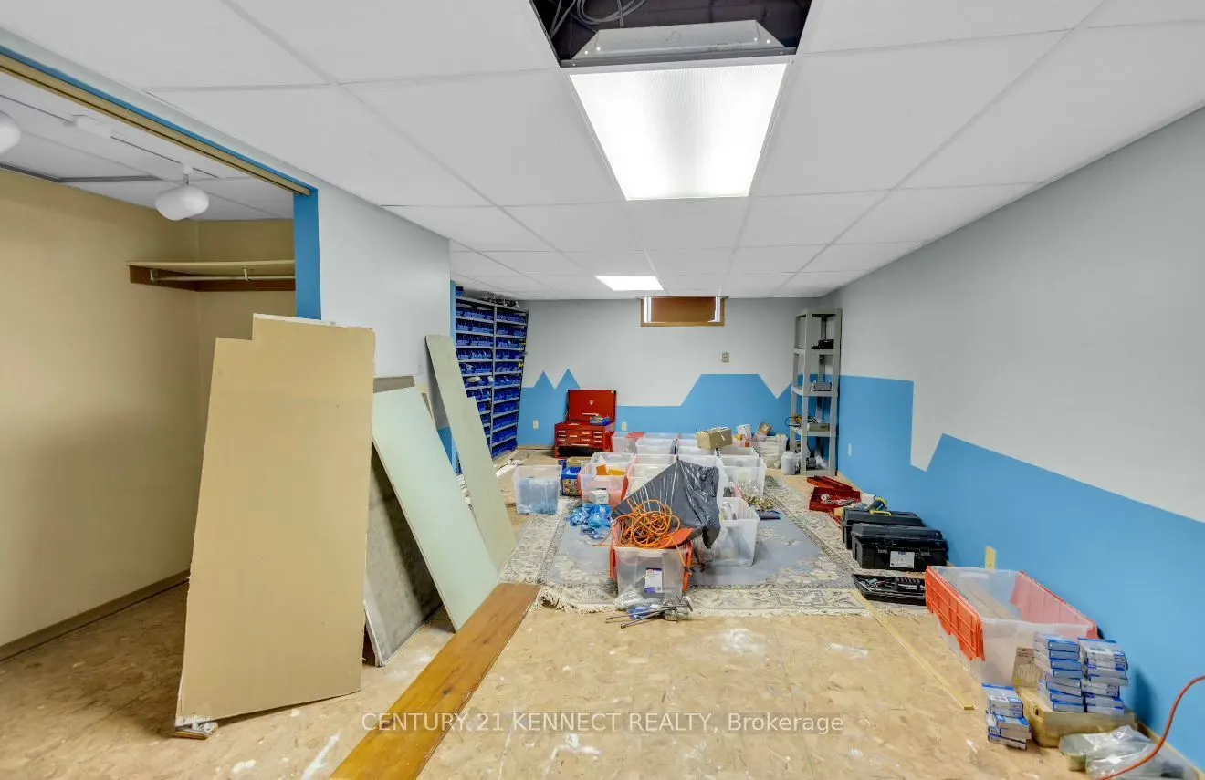
Basement
Partially Finished
Heating Source
Propane
Heating Fuel
Forced Air
Air Conditioning
Central Air
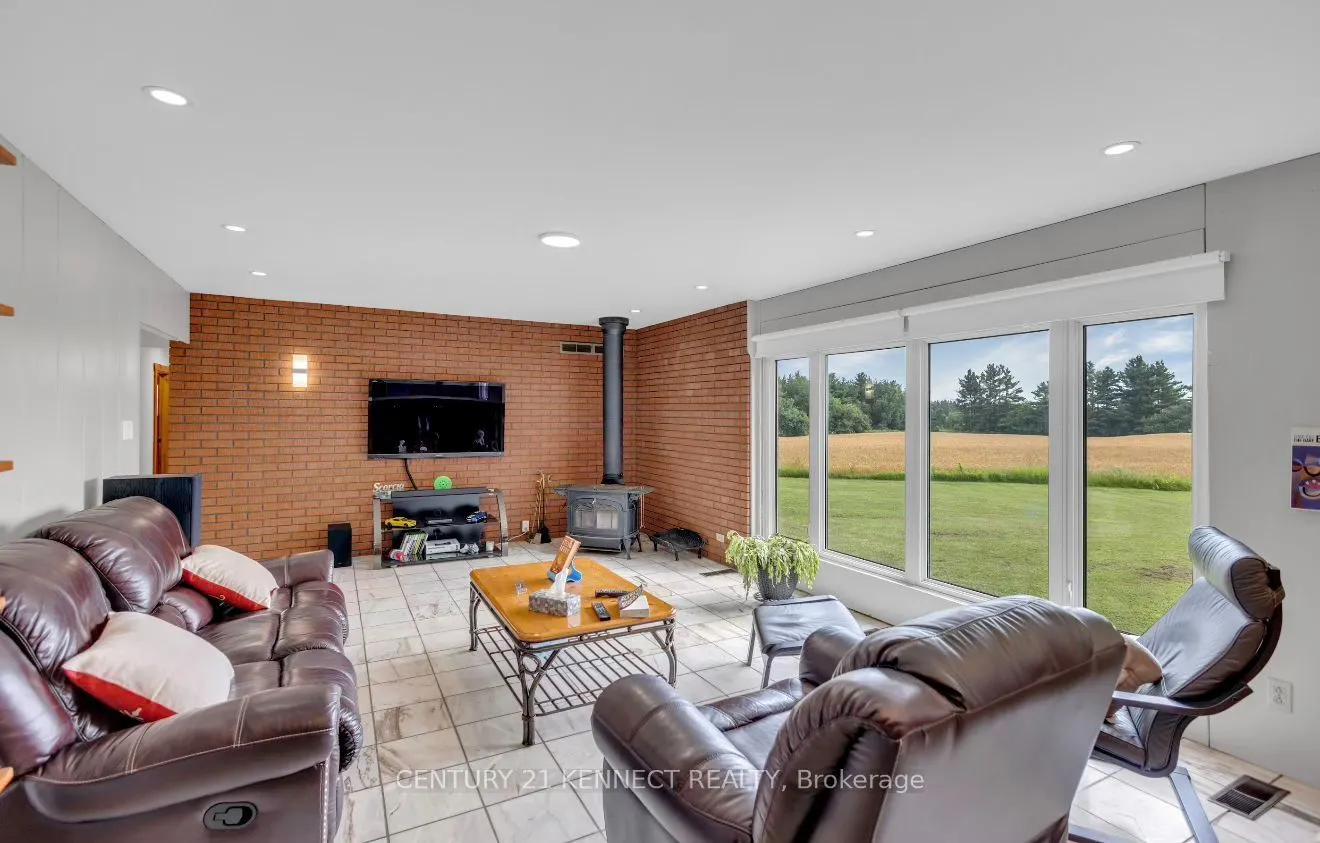
Family Room
Yes
Kitchens
1
Total Kitchens
1
Fireplace Features
Yes
Bedrooms
3
Total Bedrooms
3
Washrooms
3
Square Footage
2000-2500 sqft
Basement
Partially Finished
Heating Source
Propane
Heating Fuel
Forced Air
Air Conditioning
Central Air
Family Room
Yes
Kitchens
1
Total Kitchens
1
Fireplace Features
Yes
Exterior
Depth
2007.81
Front
641.51
Driveway
Private
Lot Size
642 x 2007.81 ft
Pool
None
Parking Spaces
5
Total Parking Spaces
7.00
Parking Description
Attached
Garage Spaces
2
Depth
2007.81
Front
641.51
Driveway
Private
Lot Size
642 x 2007.81 ft
Pool
None
Parking Spaces
5
Total Parking Spaces
7.00
Parking Description
Attached
Garage Spaces
2
Building Description
Style
Bungalow
Home Type
House
Subtype
Detached
Property Orientation
North
Exterior Finish
Brick
Sewers
Septic
Water Supply
Well
Possession Date
No Data
Style
Bungalow
Home Type
House
Subtype
Detached
Property Orientation
North
Exterior Finish
Brick
Sewers
Septic
Water Supply
Well
Possession Date
No Data
Community
Community
Rural Nassagaweya
Community
Rural Nassagaweya
Taxes & Fees
Taxes
$15,694 /yr
Tax Year
2026
Occupancy
Owner
Taxes
$15,694 /yr
Tax Year
2026
Occupancy
Owner
Room Types
Family Room
-
Dimensions 23 x 14.99 feet
344.77 sqft
Kitchen
-
Dimensions 10.17 x 12.01 feet
122.14 sqft
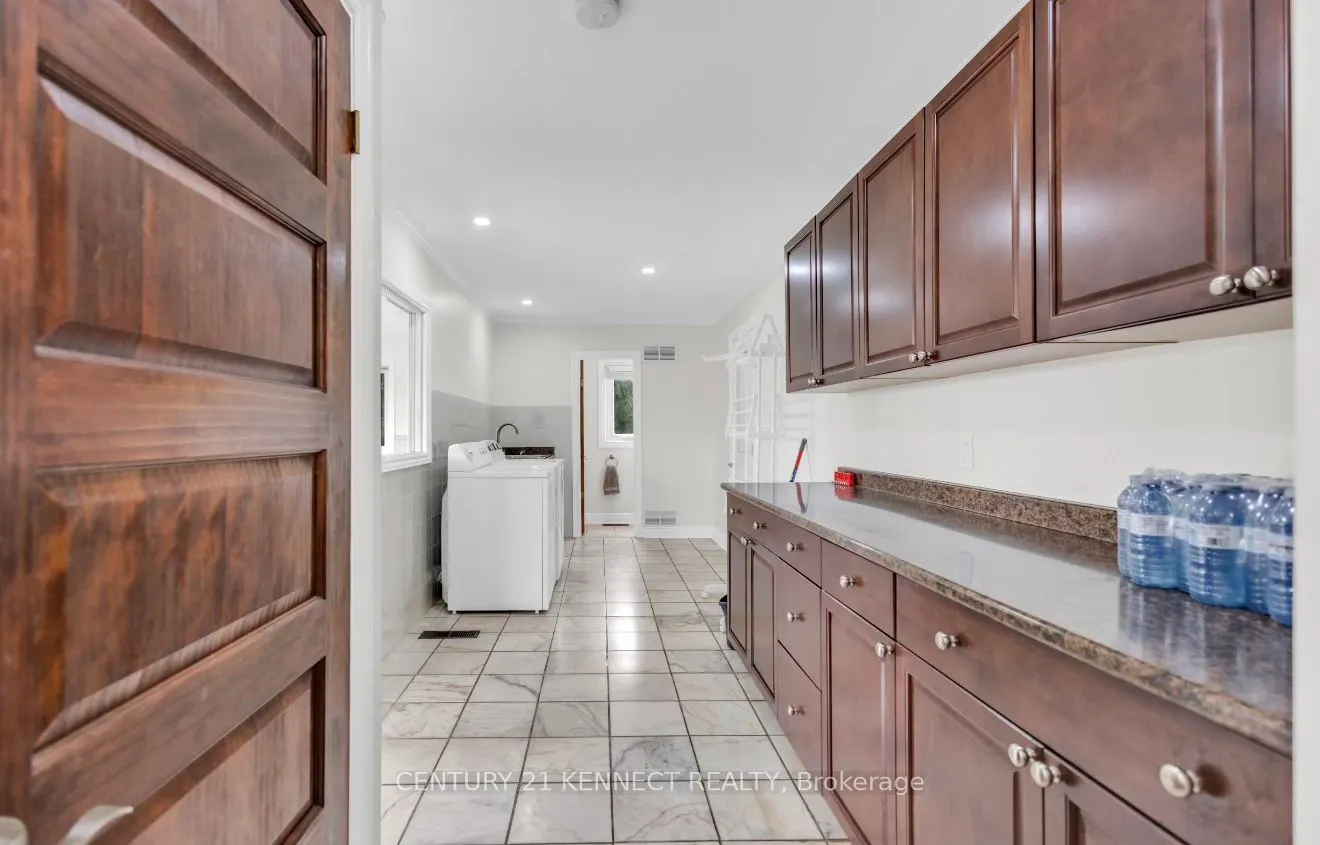
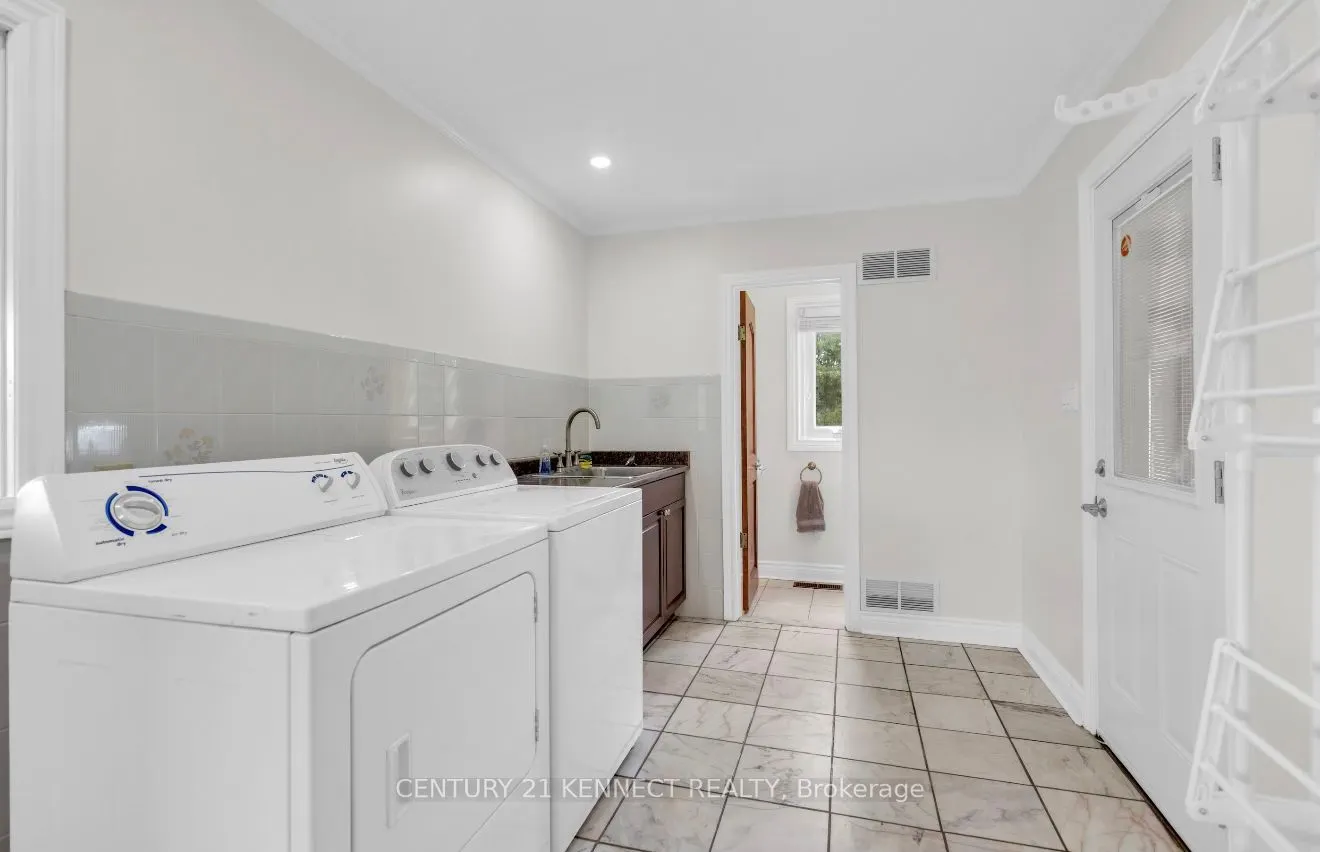
Laundry
-
Dimensions 10.01 x 8.01 feet
80.18 sqft
Living Room
-
Dimensions 20.01 x 12.01 feet
240.32 sqft
Sunroom
-
Dimensions 14.99 x 10.01 feet
150.05 sqft
Similar Properties(No results)
Mortgage Calculator
Calculate your estimated monthly mortgage payment
Price
$2,200,000
$
%
%
Total cost of mortgage
$0
Monthly payment
By clicking Save, we will calculate your estimated mortgage for all properties using the saved values (down payment percentage, interest rate, and amortization).
The accuracy and applicability of this calculator are not guaranteed.