Sign In or Create a Free Account to see full details of this property
Key Facts
Key facts for 371 Bronte Street S #49
Property Type
Condo, 2-Storey
Parking
1 garage, 2 parking
MLS #
W13516664
Size
1200-1399 sqft
Basement
Finished
Listed on
2026-07-02
Lot size
-
Tax
$2,450 /yr
Days on Market
103
Approximate Age
-
Maintenance Fee
$487.67/mo
Building Insurance
Description
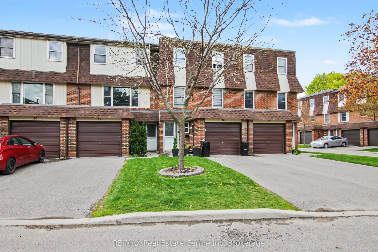
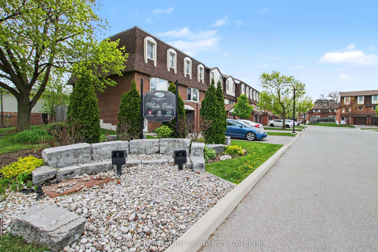
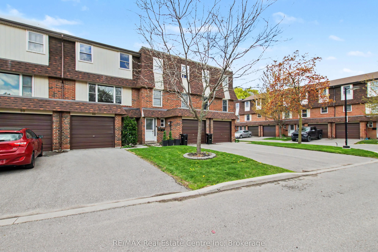
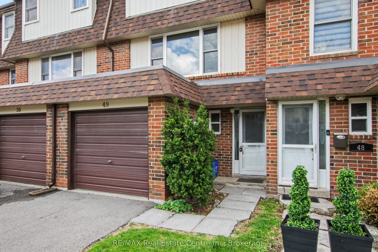
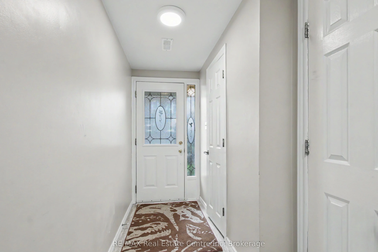
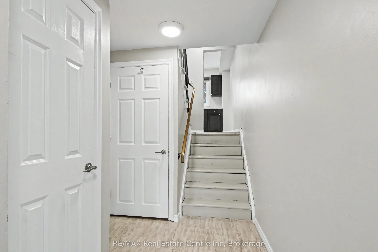
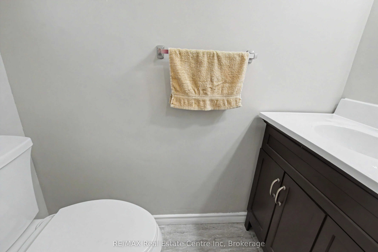
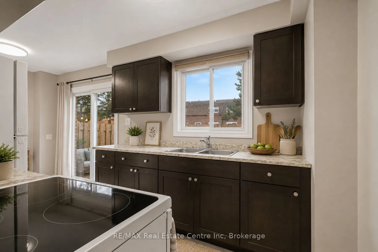
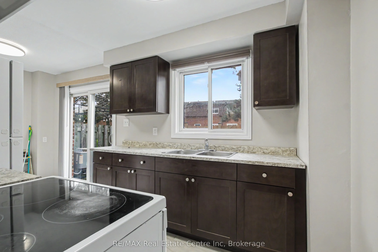
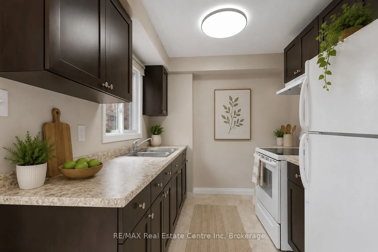
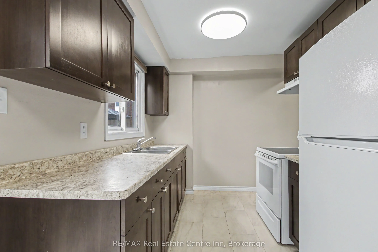
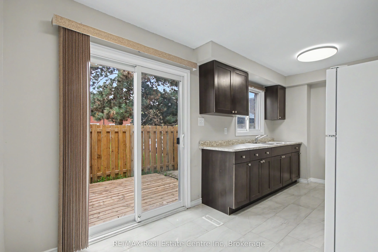
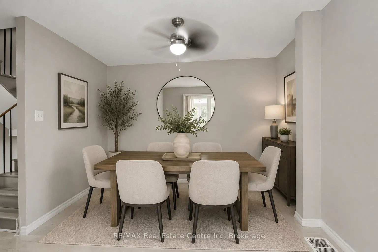
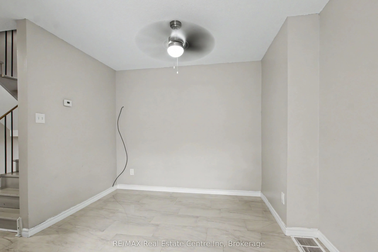
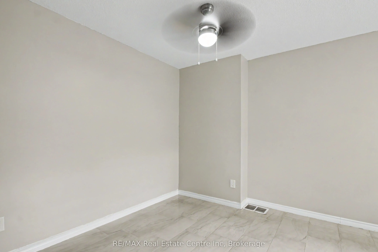
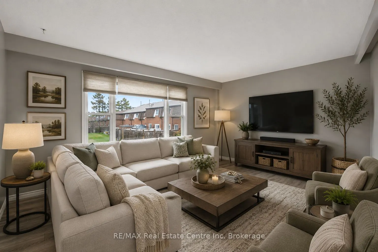
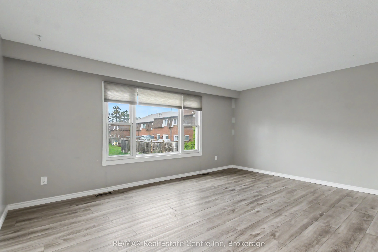
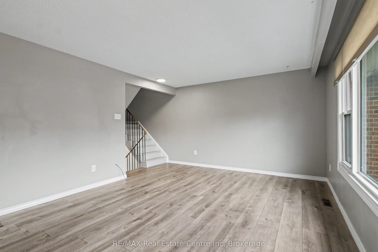
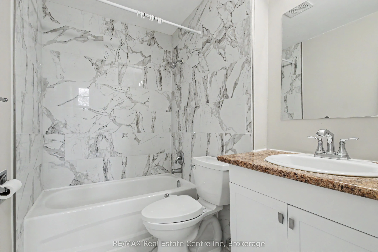
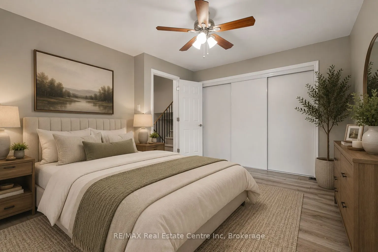
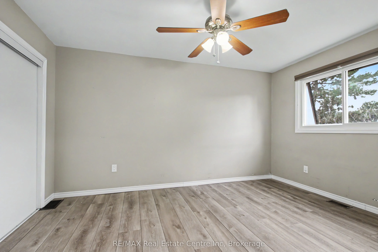
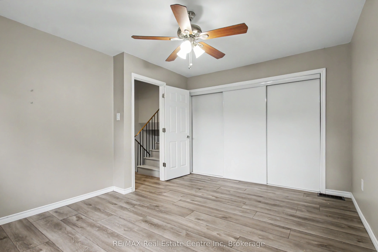
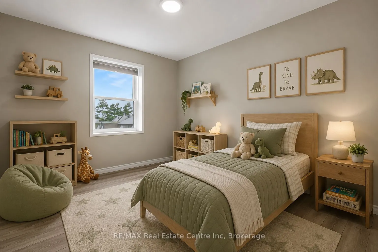
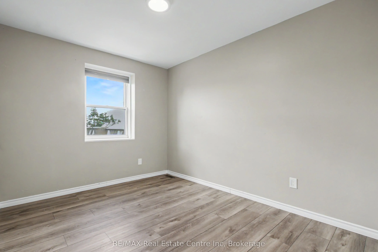
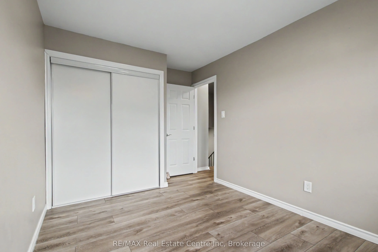
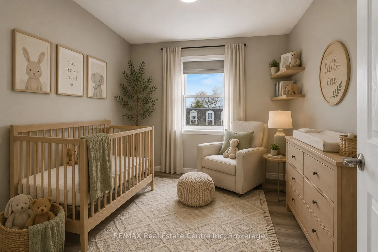
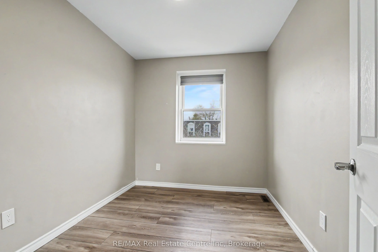
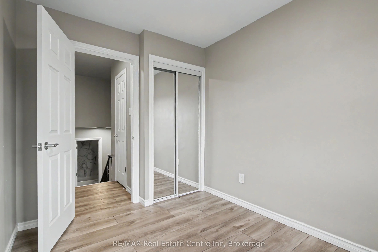
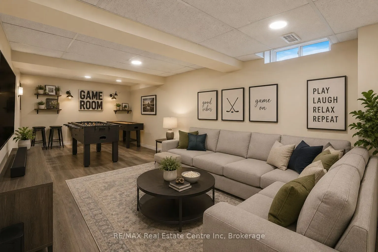
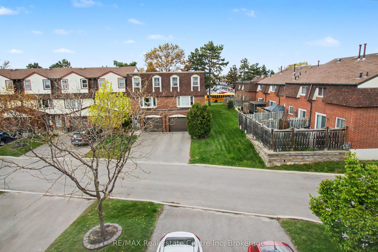
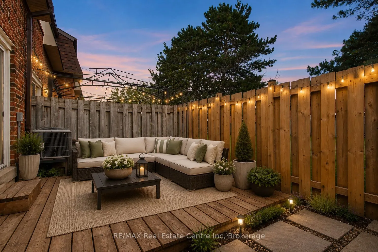
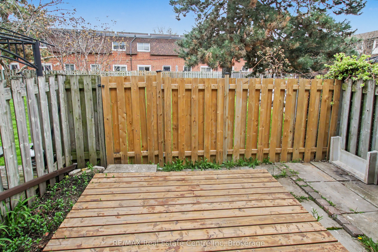
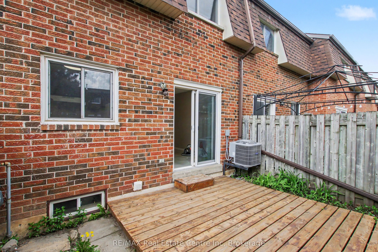
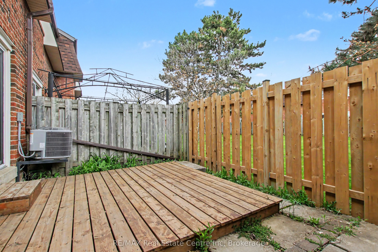
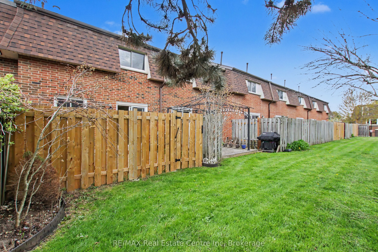
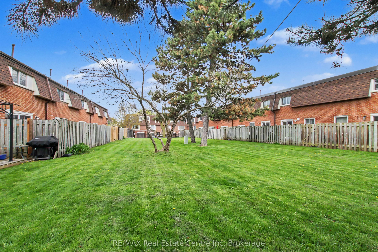
Why rent when you can buy? Step into this well-planned-out townhome featuring 3 bedrooms and 2 bathrooms, filled with natural light throughout the family room, dining area, and kitchen. Enjoy a walkout from the dining space to a private patio and a generously sized backyard-perfect for relaxing or e...ntertaining. Move-in ready or add your personal touches. Located in the sought-after White Oaks complex, residents can take advantage of a newer playground and basketball court built in (2020). Convenience is at your doorstep just steps to La Rose Plaza, Champs Entertainment Centre, transit, and within walking distance to trails, parks, schools, LCBO, Shoppers Drug Mart, the hospital, and vibrant downtown Milton with its farmers' market, shops, restaurants, and bars. Easy access to Highways 401 & 407 and a short drive to Halton Conservation Parks make this an ideal location for commuters and outdoor enthusiasts alike. *** Some Photos Virtually Staged ***.
Full Property Details
Interior
Bedrooms
3
Total Bedrooms
3
Washrooms
2
Square Footage
1200-1399 sqft
Basement
Finished
Heating Source
Gas
Heating Fuel
Forced Air
Air Conditioning
Central Air
Family Room
Yes
Kitchens
1
Total Kitchens
1
Fireplace Features
No
Bedrooms
3
Total Bedrooms
3
Washrooms
2
Square Footage
1200-1399 sqft
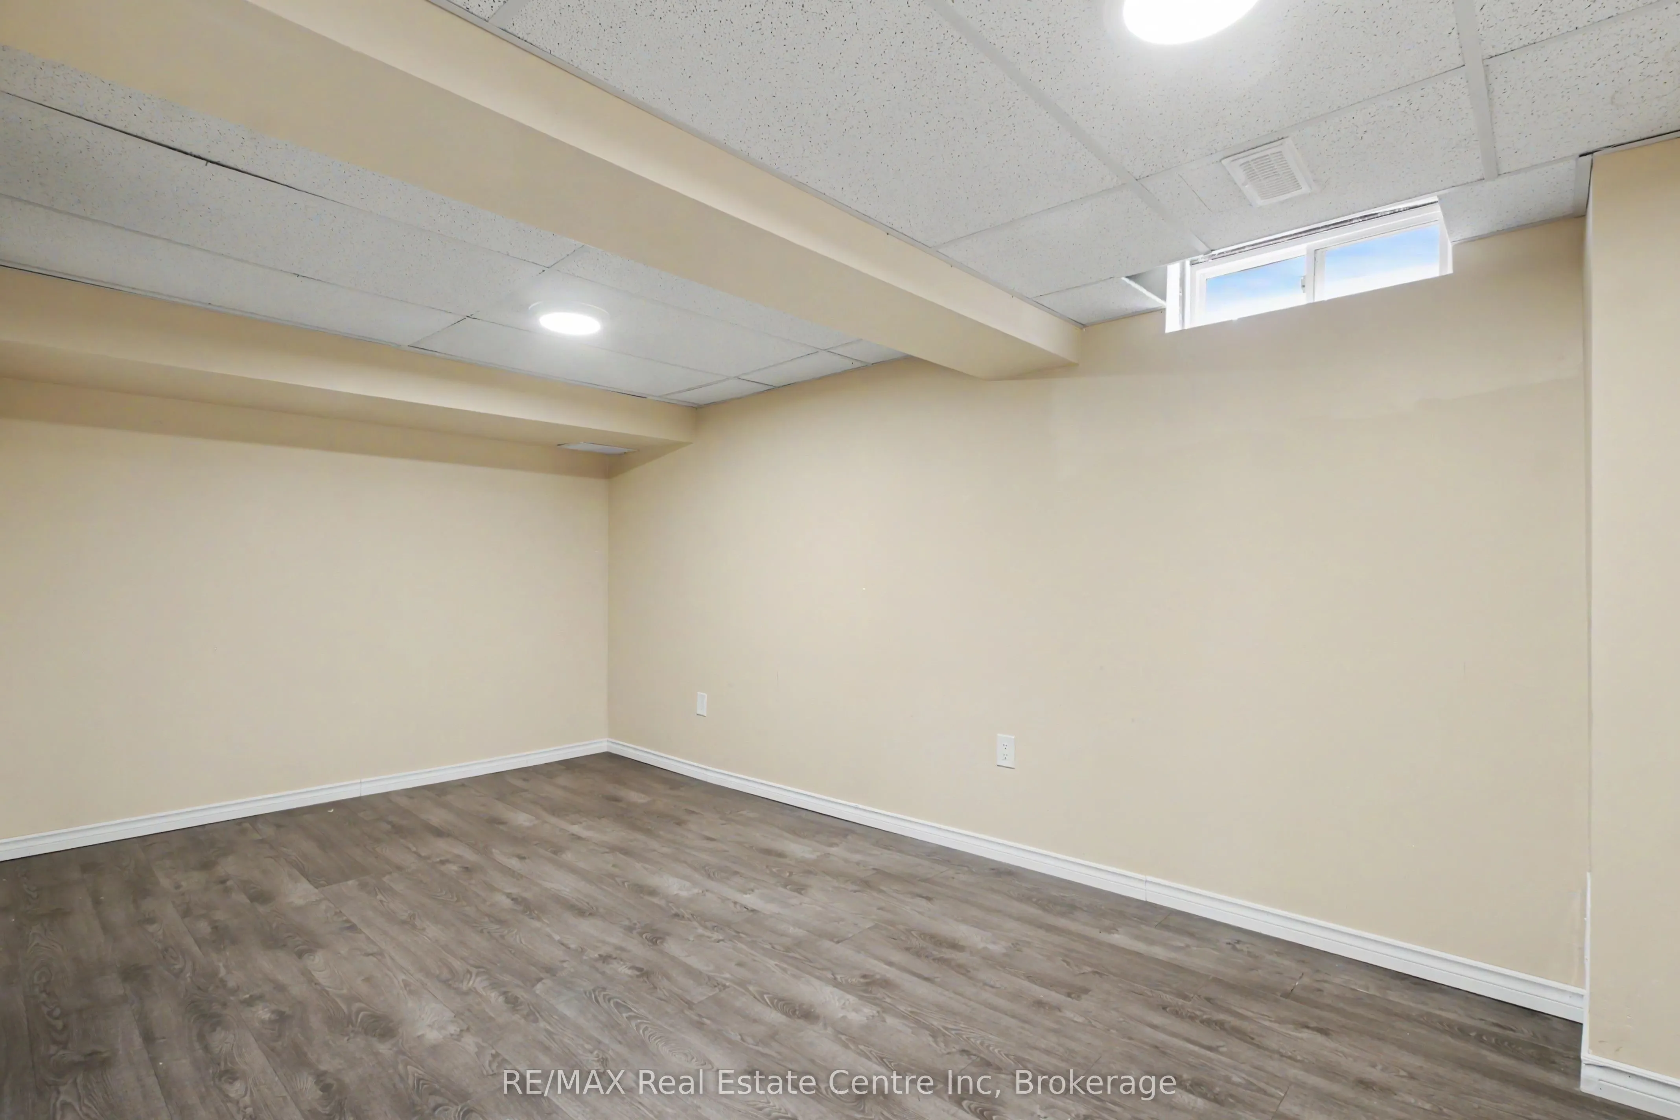
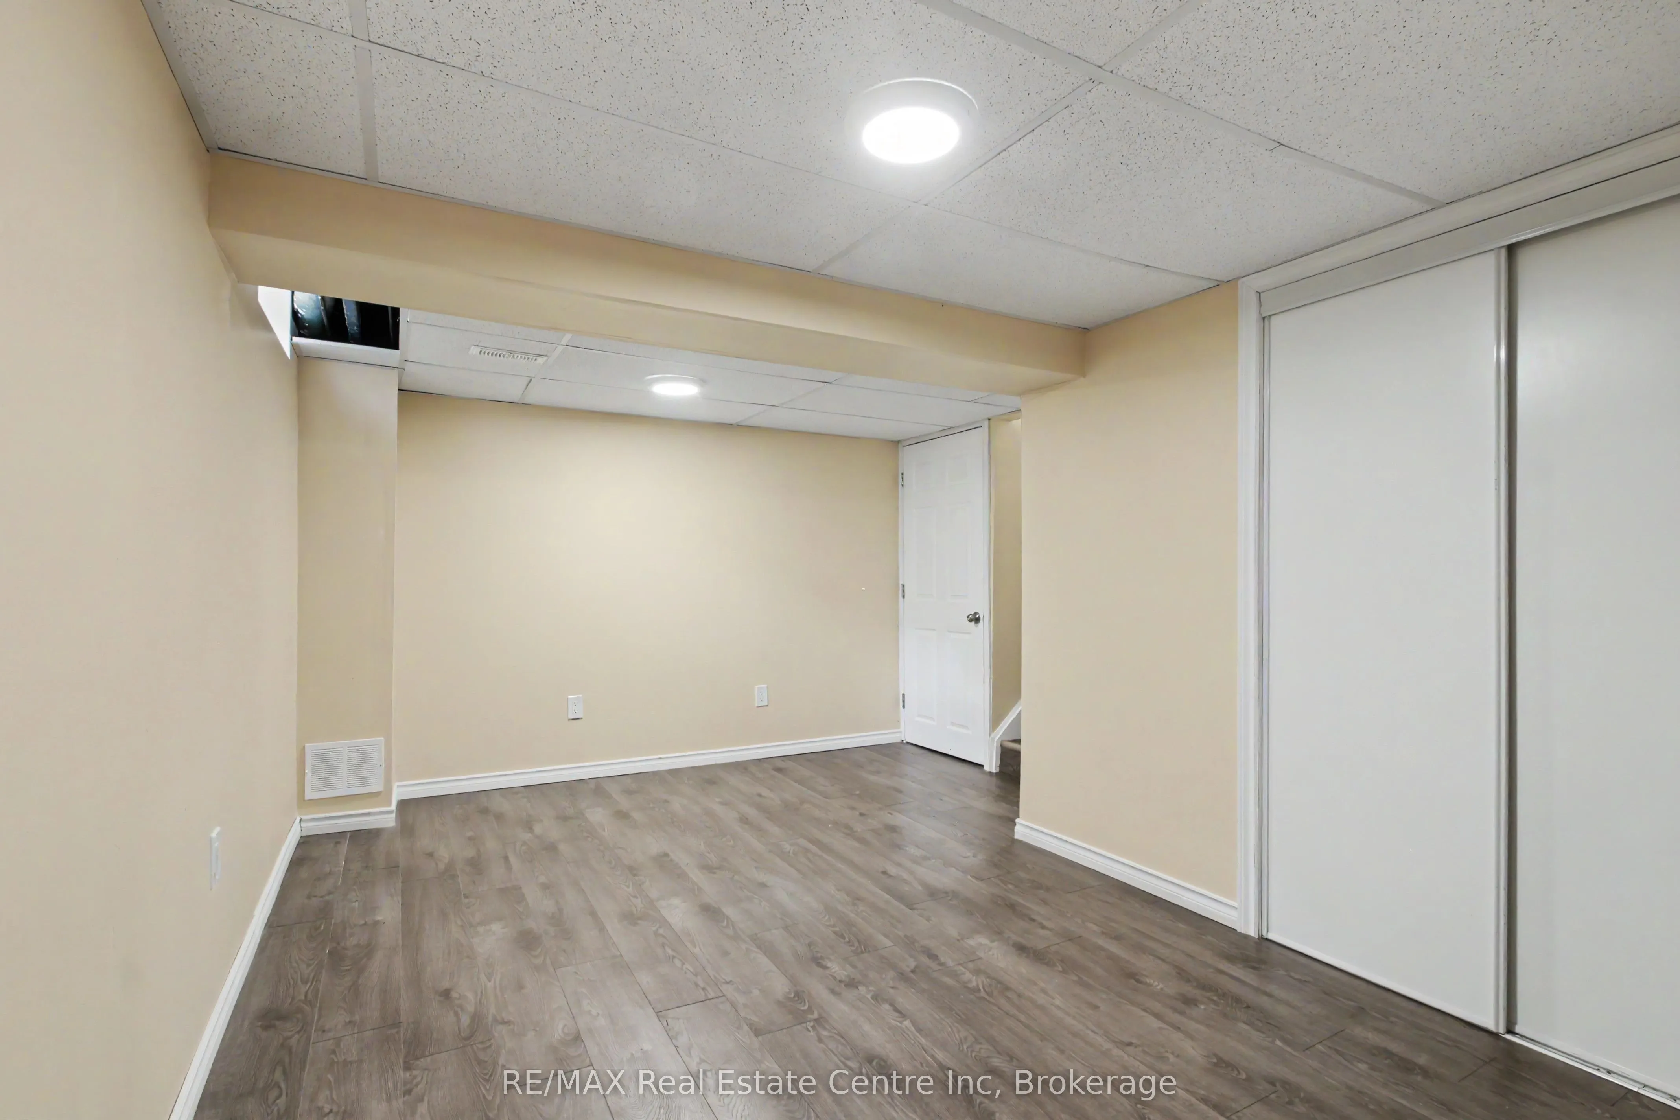
Basement
Finished
Heating Source
Gas
Heating Fuel
Forced Air
Air Conditioning
Central Air
Family Room
Yes
Kitchens
1
Total Kitchens
1
Fireplace Features
No
Exterior
Parking Spaces
2
Total Parking Spaces
2.00
Garage Spaces
1
Balcony
None
Parking Spaces
2
Total Parking Spaces
2.00
Garage Spaces
1
Balcony
None
Building Description
Style
2-Storey
Home Type
Condo
Subtype
Condo Townhouse
Property Orientation
South
Exterior Finish
Aluminum Siding,Brick
Possession Date
No Data
Locker
None
Style
2-Storey
Home Type
Condo
Subtype
Condo Townhouse
Property Orientation
South
Exterior Finish
Aluminum Siding,Brick
Possession Date
No Data
Locker
None
Community
Community
Old Milton
Community
Old Milton
Taxes & Fees
Taxes
$2,450 /yr
Tax Year
2025
Occupancy
Vacant
Maintenance Fee
$487.67/mo
Building Insurance
Included
Taxes
$2,450 /yr
Tax Year
2025
Occupancy
Vacant
Maintenance Fee
$487.67/mo
Building Insurance
Included
Other
Pets
Yes-with Restrictions
Pets
Yes-with Restrictions
Room Types
Bathroom
-
Dimensions - feet
0 sqft
Bathroom
-
Dimensions 5.51 x 7.41 feet
40.83 sqft
Bedroom 2
-
Dimensions 10.07 x 7.84 feet
78.95 sqft
Bedroom 3
-
Dimensions 13.42 x 5.84 feet
78.37 sqft
Dining Room
-
Dimensions 7.09 x 4.99 feet
35.38 sqft
Family Room
-
Dimensions 17.09 x 13.42 feet
229.35 sqft
Foyer
-
Dimensions - feet
0 sqft
Kitchen
-
Dimensions 10.07 x 8.01 feet
80.66 sqft
Living Room
-
Dimensions 10.17 x 5.91 feet
60.1 sqft
Primary Bedroom
-
Dimensions 11.15 x 13.91 feet
155.1 sqft
Similar Properties(No results)
Mortgage Calculator
Calculate your estimated monthly mortgage payment
Price
$599,000
$
%
%
Total cost of mortgage
$0
Monthly payment
By clicking Save, we will calculate your estimated mortgage for all properties using the saved values (down payment percentage, interest rate, and amortization).
The accuracy and applicability of this calculator are not guaranteed.