Sign In or Create a Free Account to see full details of this property
Key Facts
Key facts for 1419 Costigan Road #103
Property Type
Condo, Apartment
Parking
Underground 2 garage, 2 parking
MLS #
W13505168
Size
1000-1199 sqft
Basement
None
Listed on
2026-06-30
Lot size
-
Tax
$3,226.99 /yr
Days on Market
105
Approximate Age
-
Maintenance Fee
$736.08/mo
Water
Description
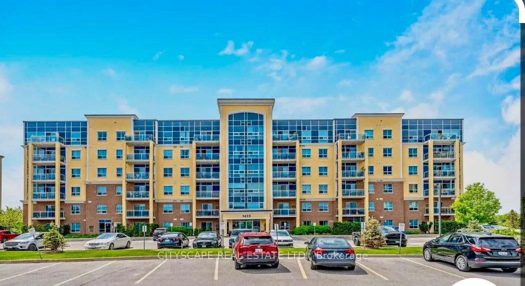
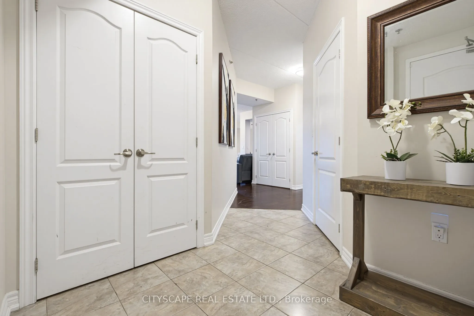
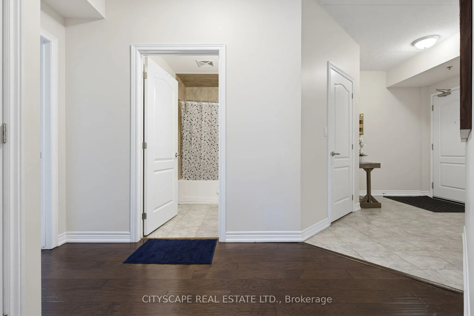
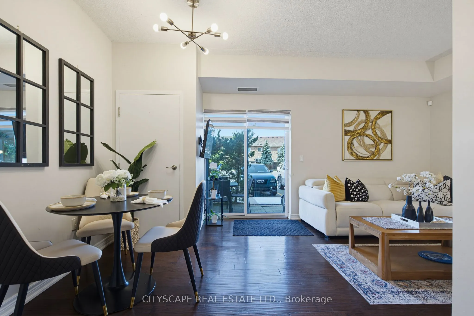
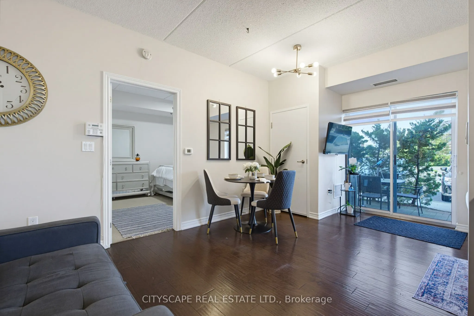
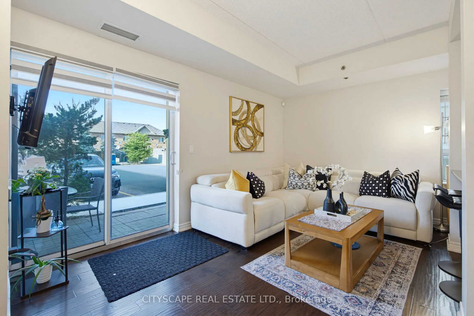
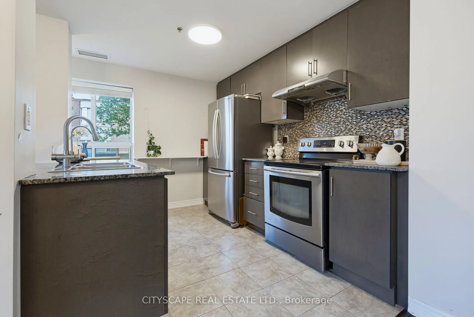
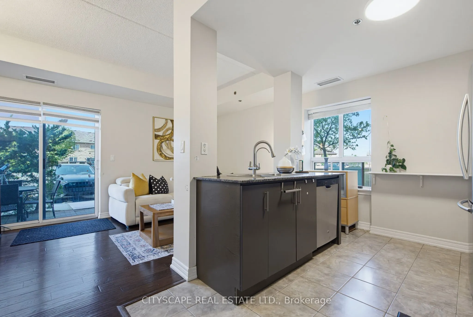
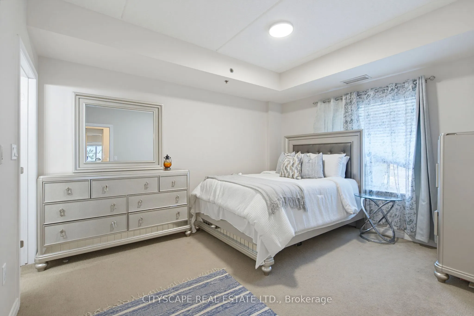
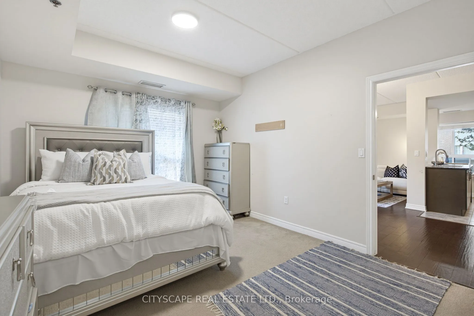
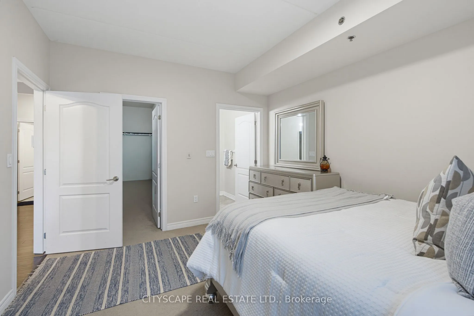
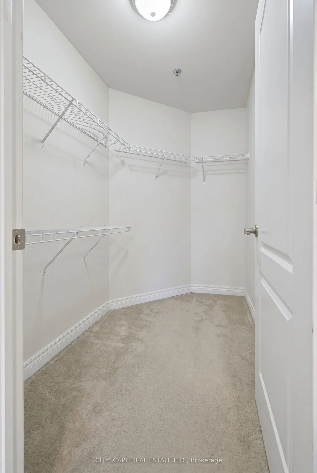
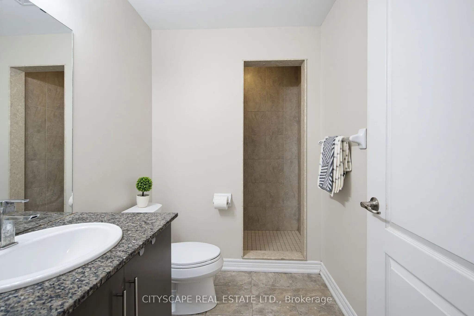
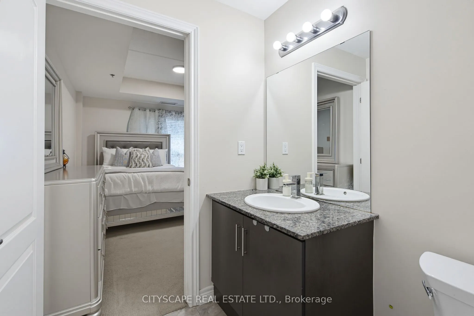
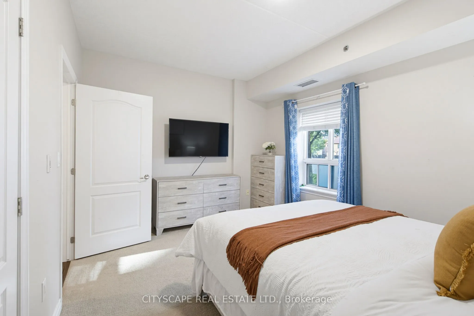
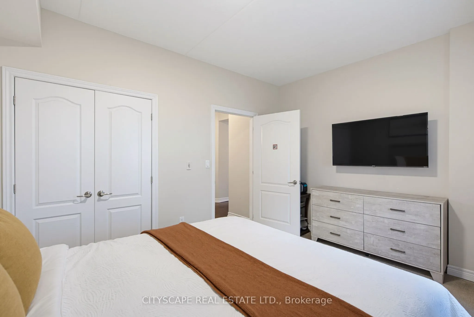
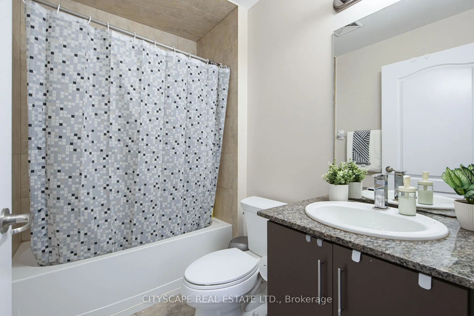
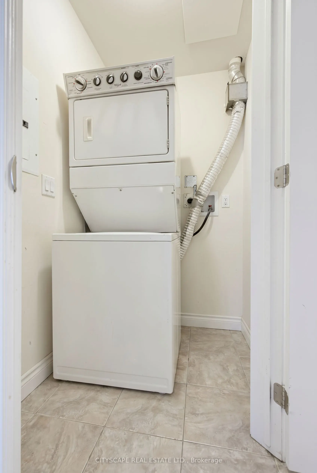
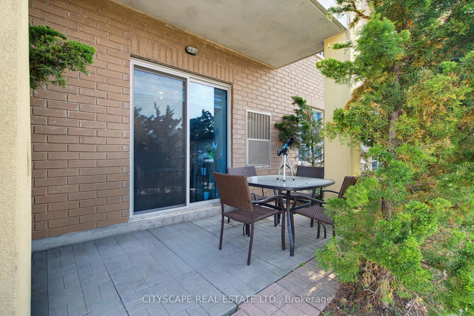
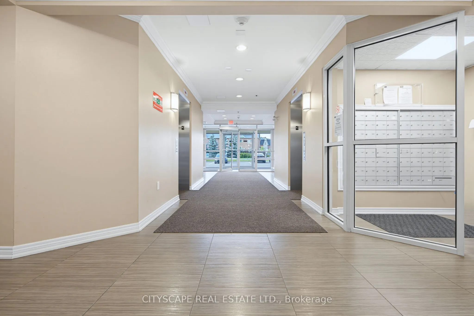
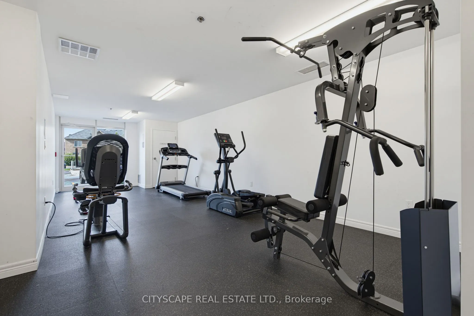
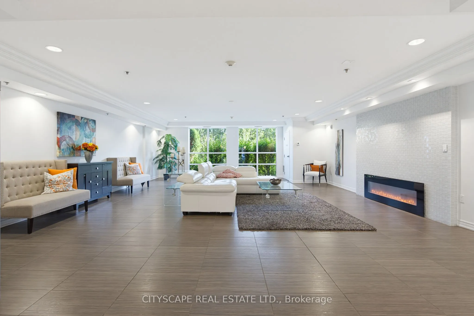
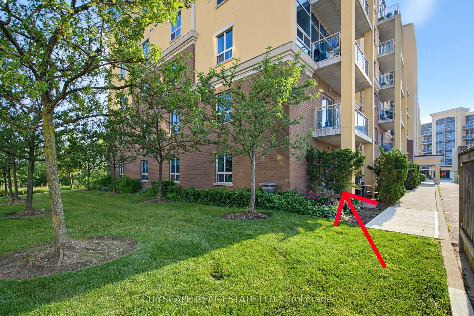
Spacious over 1100 sq ft, ground floor unit offering rare opportunity to own a Fabulous ground-floor unit offering the perfect blend of condo convenience and townhouse living with a private walk-out patio. Bright and spacious with beautiful sunny South East exposure, this home features 9-ft ceilings... and a well-designed open-concept layout. Enjoy a large primary master room with large window,a walk-in closet and an attached bathroom with stand up shower. Second bedroom with large window, closet and an adjacent washroom with tub. Modern kitchen offers stainless steel appliances, granite countertops, breakfast bar, large window and ceramic flooring. Specious foyer and in-suite laundry, an added bonus. Includes 2 exclusive underground parking spaces conveniently located next to the elevator, plus a decent-sized locker for extra storage. Relax or entertain with BBQs on the patio, surrounded by evergreens for added privacy. A quiet and well-maintained building with Gym, Secured entry, Party room, Mail room, bright Lobby and plenty of surface Visitor parking. An excellent opportunity for young families, downsizing or simply a future investment egg in the nest. Ideally located just minutes from two elementary schools, parks, trails, shopping, and major highways.
Full Property Details
Interior
Bedrooms
2
Total Bedrooms
2
Washrooms
2
Square Footage
1000-1199 sqft
Basement
None
Heating Source
Gas
Heating Fuel
Forced Air
Air Conditioning
Central Air
Family Room
No
Kitchens
1
Total Kitchens
1
Fireplace Features
No
Bedrooms
2
Total Bedrooms
2
Washrooms
2
Square Footage
1000-1199 sqft
Basement
None
Heating Source
Gas
Heating Fuel
Forced Air
Air Conditioning
Central Air
Family Room
No
Kitchens
1
Total Kitchens
1
Fireplace Features
No
Exterior
Driveway
Underground
Parking Spaces
2
Total Parking Spaces
2.00
Parking Description
Underground
Garage Spaces
2
Balcony
Terrace
Driveway
Underground
Parking Spaces
2
Total Parking Spaces
2.00
Parking Description
Underground
Garage Spaces
2
Balcony
Terrace
Building Description
Style
Apartment
Home Type
Condo
Subtype
Condo Apartment
Property Orientation
East
Exterior Finish
Stucco (Plaster)
Possession Date
No Data
Locker
Owned
Style
Apartment
Home Type
Condo
Subtype
Condo Apartment
Property Orientation
East
Exterior Finish
Stucco (Plaster)
Possession Date
No Data
Locker
Owned
Community
Community
Clarke
Community
Clarke
Taxes & Fees
Taxes
$3,226.99 /yr
Tax Year
2026
Maintenance Fee
$736.08/mo
Water
Included
Taxes
$3,226.99 /yr
Tax Year
2026
Maintenance Fee
$736.08/mo
Water
Included
Other
Pets
Yes-with Restrictions
Pets
Yes-with Restrictions
Room Types
Bathroom
3 Pc Ensuite
Dimensions - feet
0 sqft
Bathroom
4 Pc Bath
Dimensions - feet
0 sqft
Bedroom 2
Double Closet, Broadloom, Large Window
Dimensions 11.09 x 13.42 feet
148.83 sqft
Great Room
Laminate, Combined w/Dining, W/O To Patio
Dimensions 18.14 x 10.3 feet
186.84 sqft
Kitchen
Large Window, Granite Counters, Stainless Steel Appl