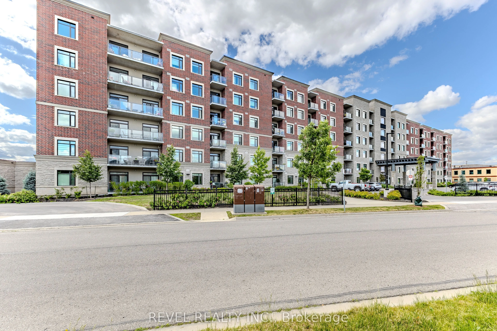
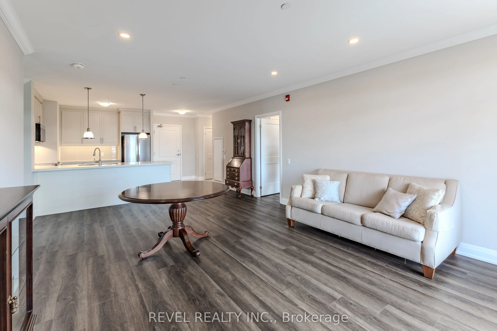
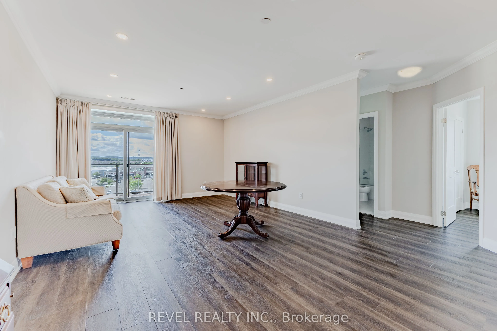
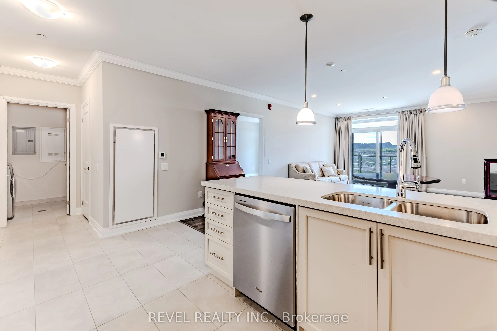
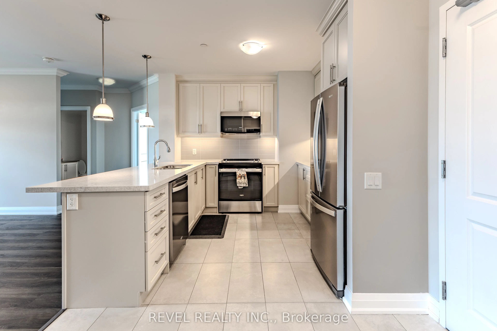
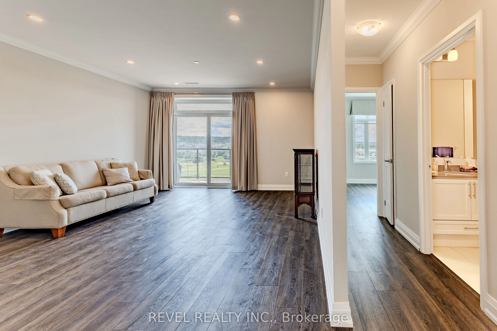
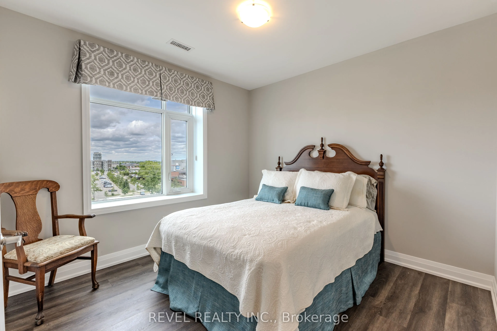
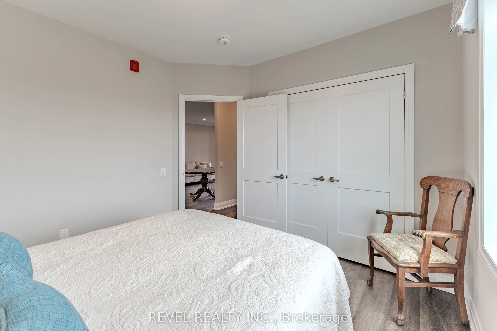
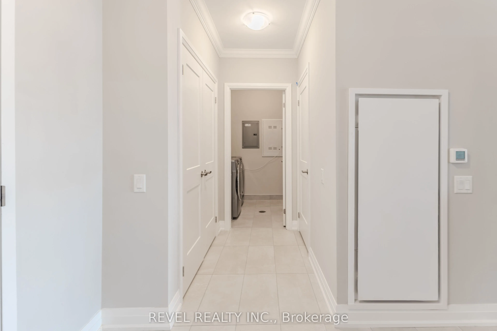
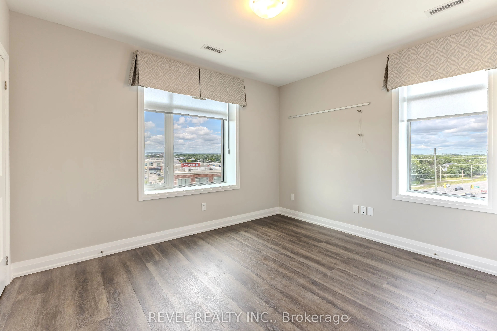
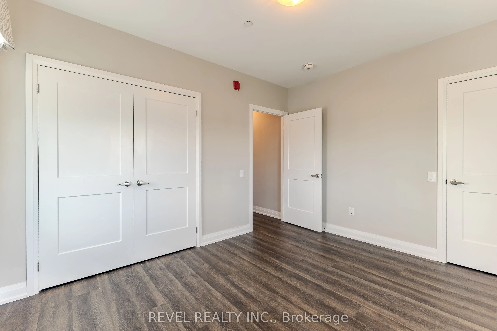
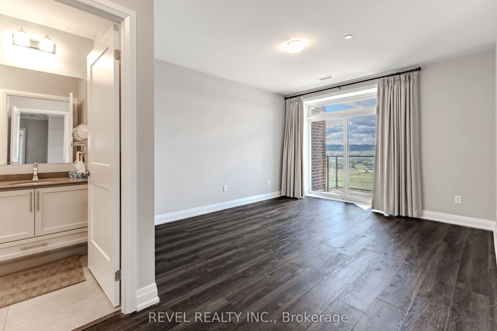
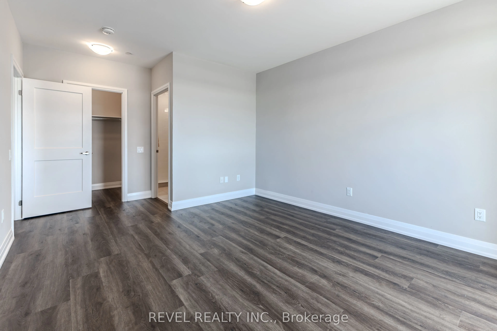
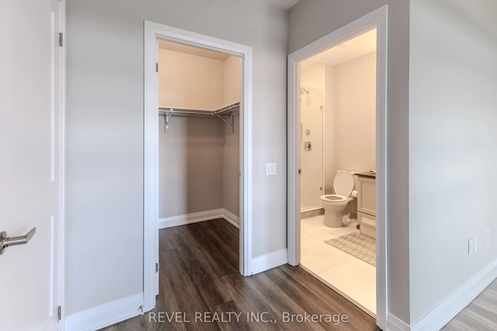
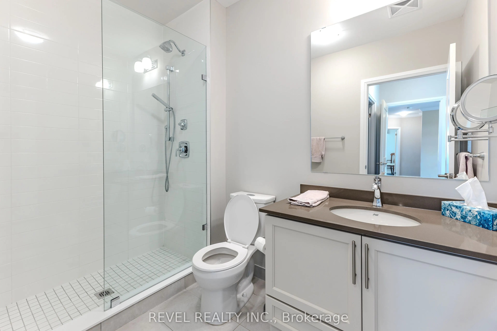
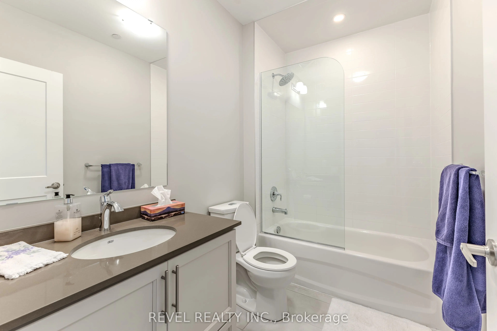
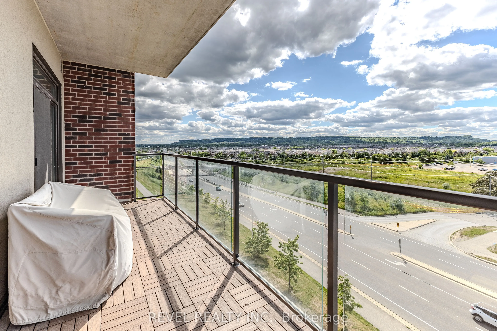
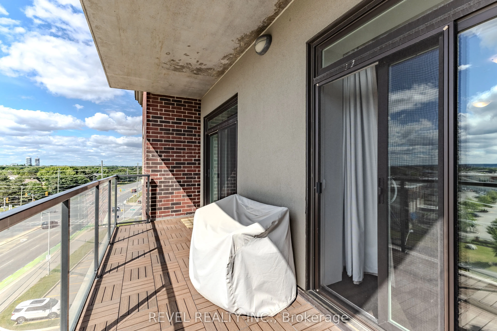
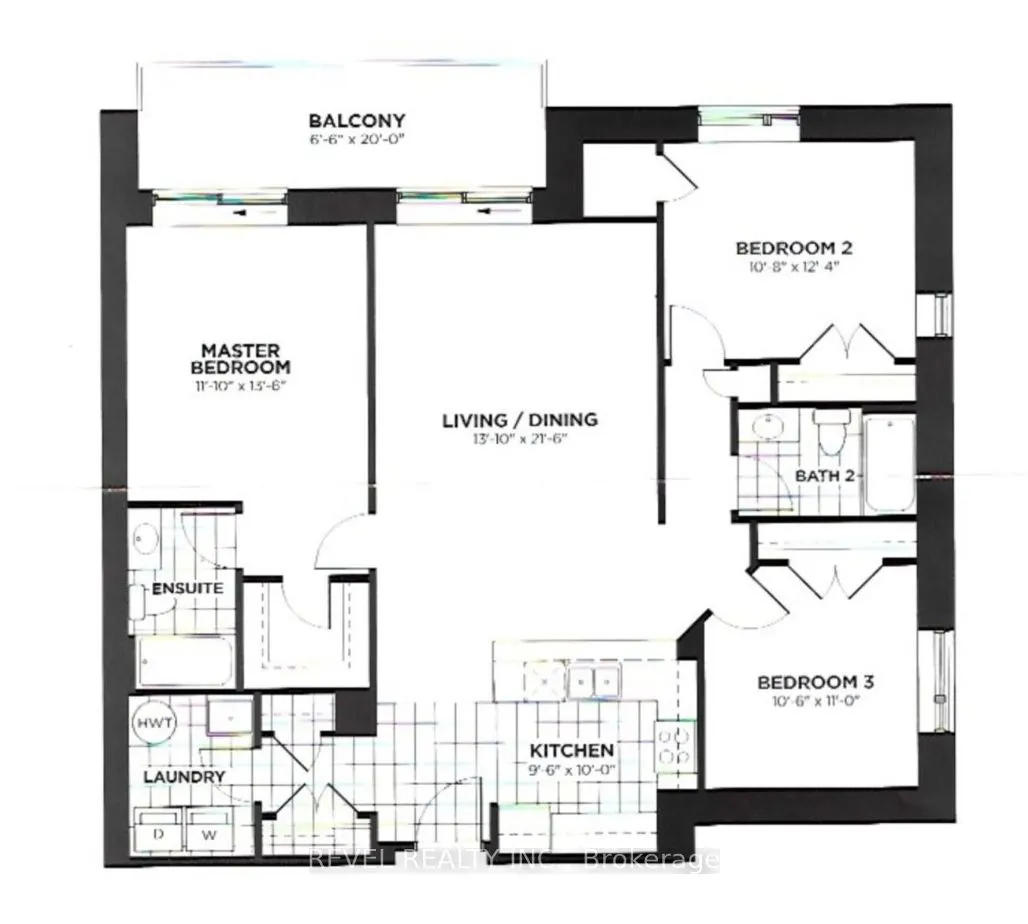
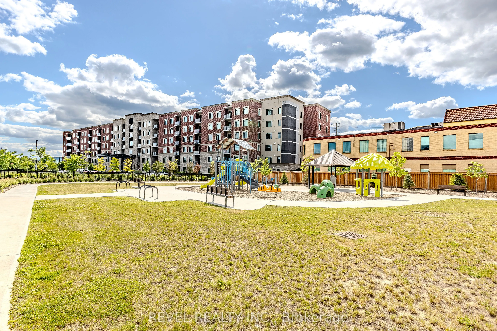
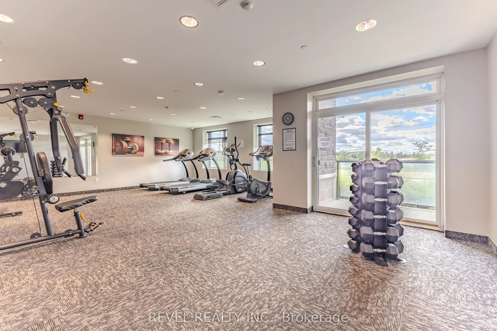
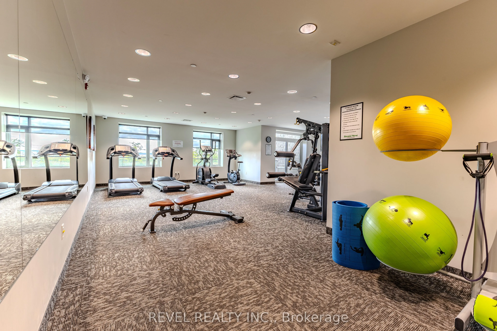
A top floor corner unit with a stunning view of the escarpment. The unit features a spacious balcony, 3 fully legal bedrooms and 2 full bathrooms. Let's not forget the added laundry room with built in wash sink. To top it all off there are 2 underground parking spots that are side by side just steps... from the elevator. One parking spot has roughed in wiring for a vehicle charger. This unit is perfect for down-sizers or someone who wants the space of a small home with out all the extra maintenance. The condo fees are incredibly low based on the units size thanks to all the green features the building has such as solar panels, geothermal heating and cooling, a grey water system and the superior insulated roof and ICF (insulated concrete forms) walls. This unit is quiet and self contained from your neighbour's and the outside world and move in ready.
Full Property Details
Interior
Bedrooms
3
Total Bedrooms
3
Washrooms
2
Square Footage
1400-1599 sqft
Basement
None
Heating Source
Ground Source
Heating Fuel
Forced Air
Air Conditioning
Central Air
Family Room
No
Kitchens
1
Total Kitchens
1
Fireplace Features
No
Bedrooms
3
Total Bedrooms
3
Washrooms
2
Square Footage
1400-1599 sqft
Basement
None
Heating Source
Ground Source
Heating Fuel
Forced Air
Air Conditioning
Central Air
Family Room
No
Kitchens
1
Total Kitchens
1
Fireplace Features
No
Exterior
Parking Spaces
2
Total Parking Spaces
2.00
Garage Spaces
2
Balcony
Open
Parking Spaces
2
Total Parking Spaces
2.00
Garage Spaces
2
Balcony
Open
Building Description
Style
Apartment
Home Type
Condo
Subtype
Condo Apartment
Year Built
0-5
Property Orientation
North West
Exterior Finish
Brick Front,Stone
Possession Date
6/22/2026
Locker
Owned
Style
Apartment
Home Type
Condo
Subtype
Condo Apartment
Year Built
0-5
Property Orientation
North West
Exterior Finish
Brick Front,Stone
Possession Date
6/22/2026
Locker
Owned
Community
Community
Willmott
Community
Willmott
Taxes & Fees
Taxes
$3,754.73 /yr
Tax Year
2026
Occupancy
Vacant
Maintenance Fee
$566.20/mo
Common Elements
Included
Taxes
$3,754.73 /yr
Tax Year
2026
Occupancy
Vacant
Maintenance Fee
$566.20/mo
Common Elements
Included
Other
Pets
Yes-with Restrictions
Pets
Yes-with Restrictions
Room Types
Bathroom
3 Pc Bath
Dimensions 5.91 x 7.87 feet
46.51 sqft
Bathroom
3 Pc Ensuite
Dimensions 7.87 x 4.92 feet
38.72 sqft
Bedroom
-
Dimensions 10.66 x 12.3 feet
131.12 sqft
Bedroom 2
-
Dimensions 10.5 x 10.99 feet
115.4 sqft
Kitchen
-
Dimensions 9.19 x 9.84 feet
90.43 sqft
Laundry
-
Dimensions 7.87 x 6.89 feet
54.22 sqft
Living Room
-
Dimensions 13.78 x 21.33 feet
293.93 sqft
Primary Bedroom
-
Dimensions 11.81 x 15.42 feet
182.11 sqft
Similar Properties(No results)
Mortgage Calculator
Calculate your estimated monthly mortgage payment
Price
$845,000
$
%
%
Total cost of mortgage
$0
Monthly payment
By clicking Save, we will calculate your estimated mortgage for all properties using the saved values (down payment percentage, interest rate, and amortization).
The accuracy and applicability of this calculator are not guaranteed.