Sign In or Create a Free Account to see full details of this property
Key Facts
Key facts for 444 Coombs Court
Property Type
House, 2-Storey
Parking
Attached 2 garage, 4 parking
MLS #
W12907780
Size
2000-2500 sqft
Basement
Full,Unfinished
Listed on
2026-03-22
Lot size
46 x 92.0
Tax
$5,790 /yr
Days on Market
205
Approximate Age
6-15
Maintenance Fee
-
Description
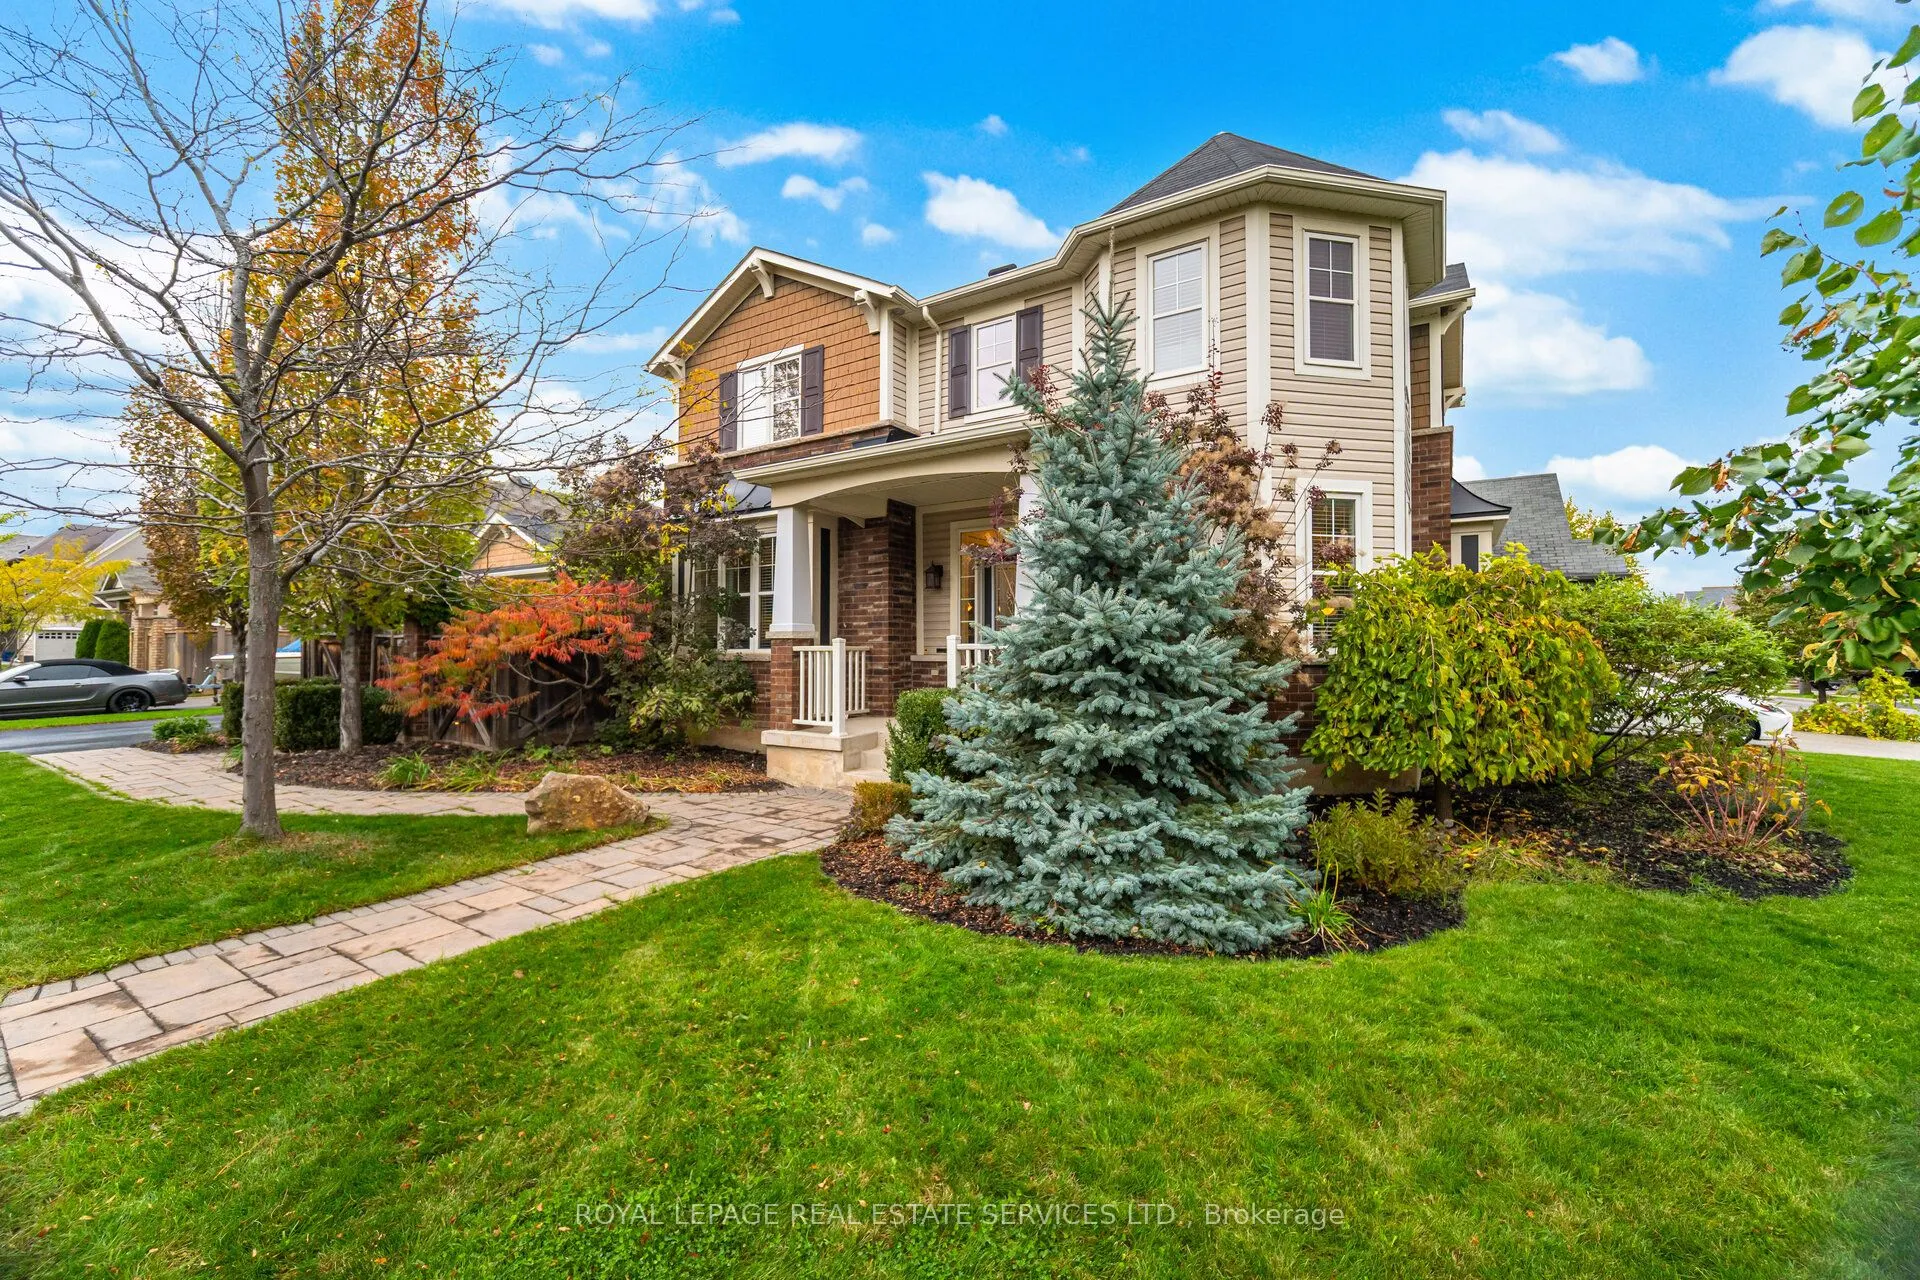
Luxurious Corner-Lot Home fronting a protected Forest & Escarpment views! Welcome to this elegant 2,291 sq ft Mattamy Energy-Star detached home in Milton's prestigious Scott neighborhood. Freshly painted top-to-bottom (2026), this open-concept layout features premium espresso maple hardwoods, upgrad...ed overhead rounded archways, and colonial window inserts for abundant natural light. The gourmet eat-in kitchen boasts an expansive island, espresso cabinetry, Giallo Ornamental granite, and high-end stainless appliances. A stylish barn door leads to the laundry with storage-lift Samsung appliances. Retreat to the primary suite featuring California Closets and a spa-like ensuite with an oversized glass shower. The private 20'x24' courtyard is a true sanctuary, framed by mature Silver Maples and Japanese Maples, featuring a 6-person Sunrise Hydro Massage Spa, 50,000 BTU gas firepit, 50" LG outdoor TV, and Yamaha speakers. The grounds offer incredible curb appeal with multi-zone timed landscape lighting, an interlocking path with stone benching, and a 3-zone digital sprinkler system. The ultimate heated double garage features a 50" Samsung Smart TV, workshop cabinetry, 240V service, and natural gas hookups. Additional highlights include a custom 8'x22' wired/vented shed, Nest thermostat, Trane AC, central vacuum, and a 4-camera Swann surveillance system. The unfinished basement offers oversized windows and a cold cellar. Keyless entry on all doors. Includes: all kitchen appliances, washer/dryer, courtyard & garage TVs, hot tub, fire pit, surveillance system, garage heater, and all wall mounts. Ideally located near trails and the Tremaine overpass, this home offers unparalleled sophistication and tranquility.