Sign In or Create a Free Account to see full details of this property
Key Facts
Key facts for 10140 Pineview Trail
Property Type
House, Bungalow
Parking
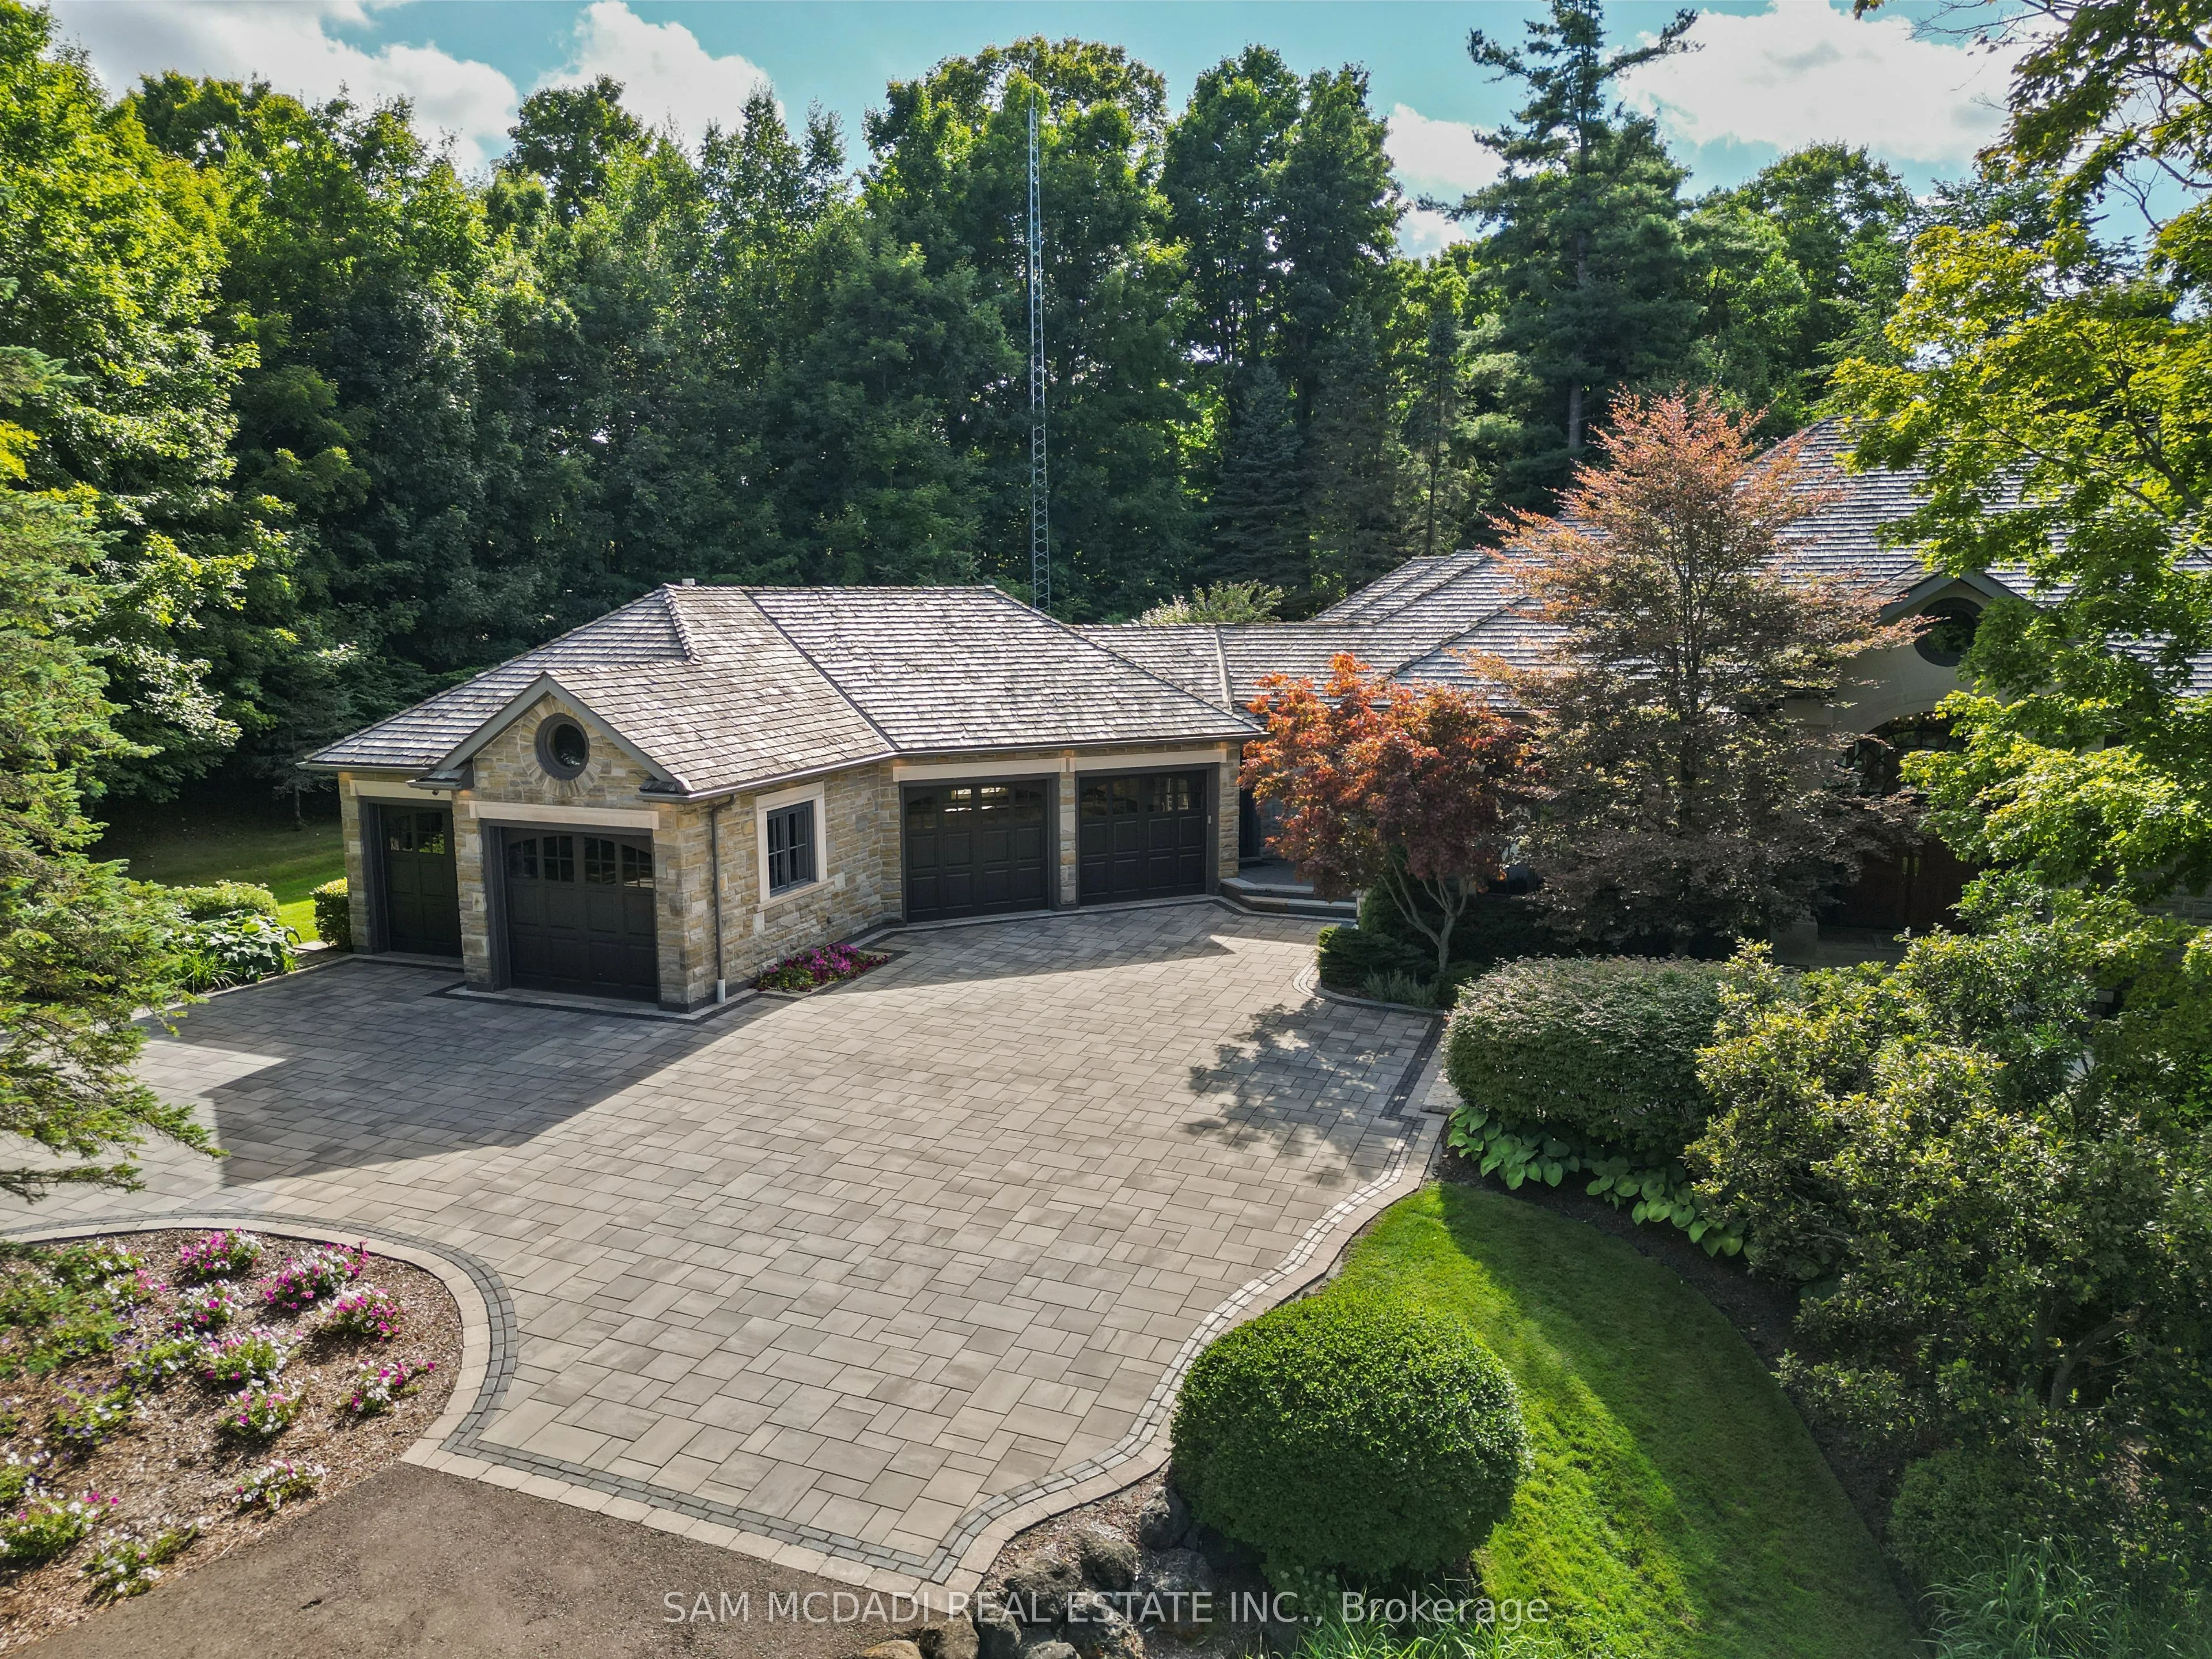
Attached 4 garage, 10 parking
MLS #
W12551356
Size
5000 + sqft
Basement
Finished,Full
Listed on
2025-11-17
Lot size
128 x 309.94
Tax
$19,337 /yr
Days on Market
330
Approximate Age
-
Maintenance Fee
-
Description
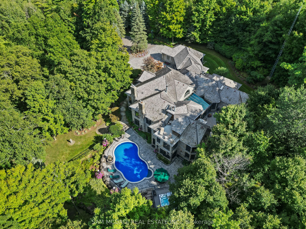
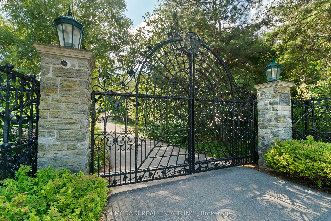
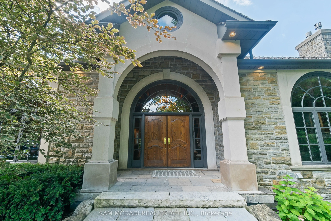
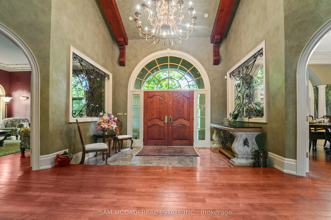
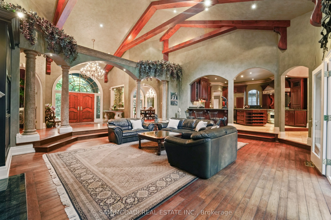
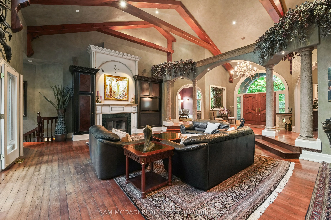
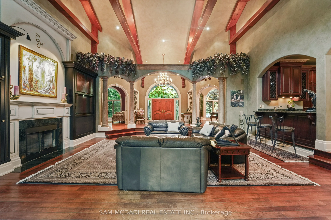
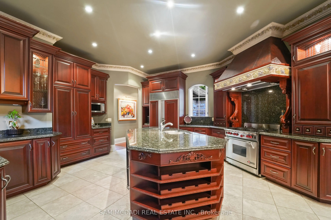
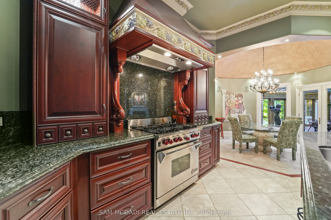
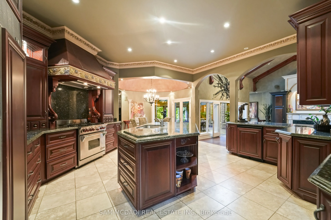
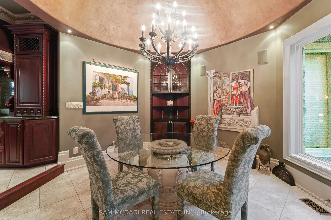
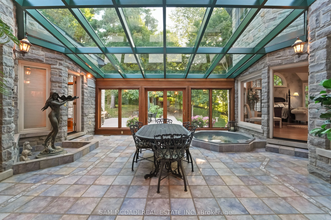
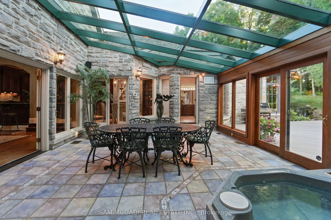
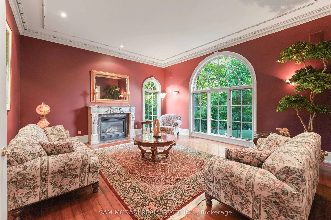
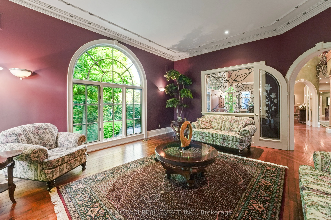
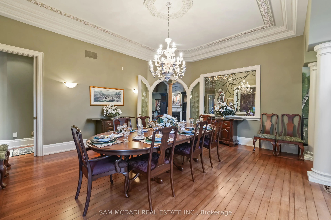
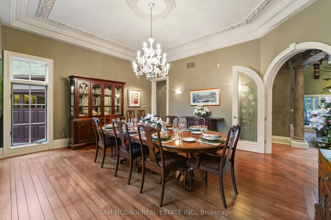
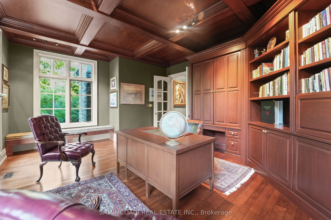
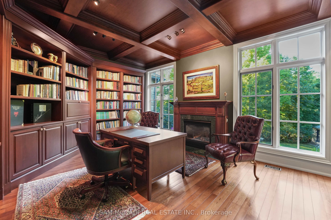
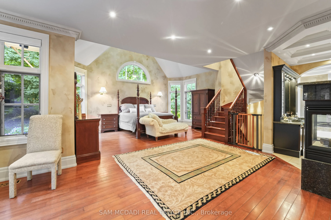
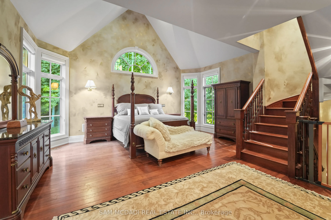
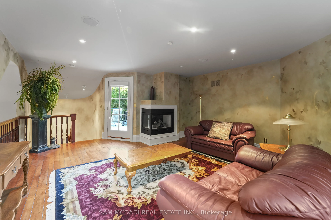
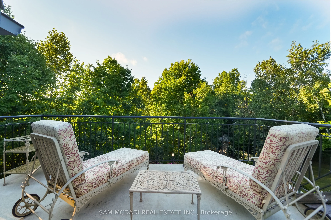
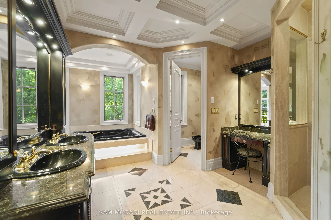
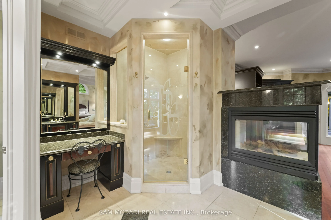
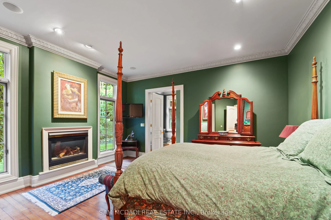
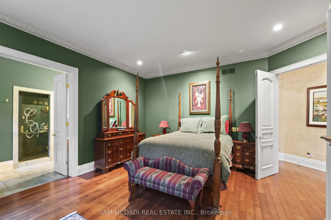
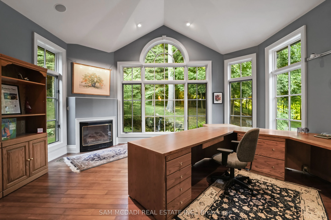
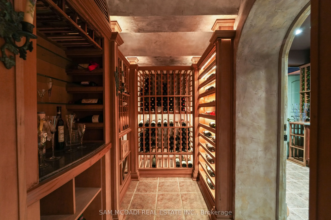
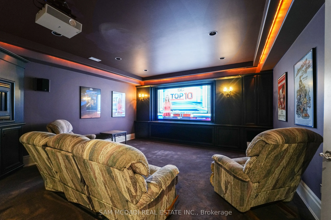
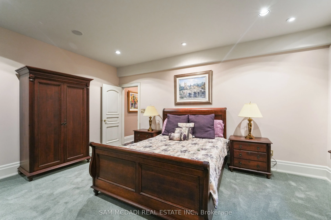
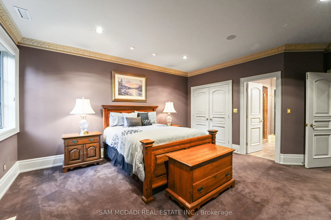
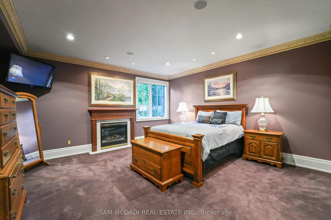
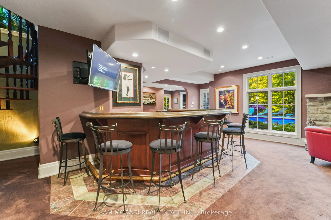
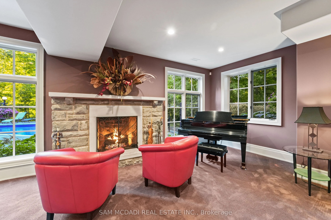
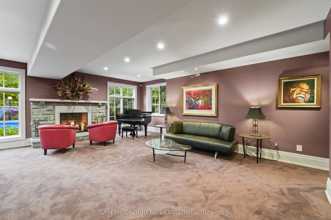
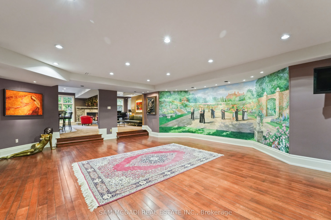
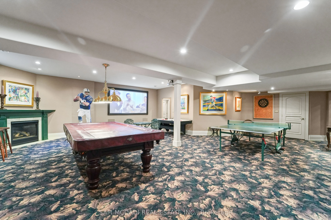
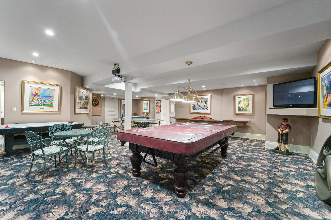
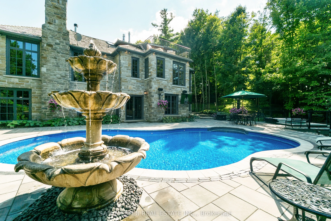
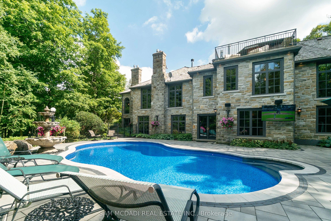
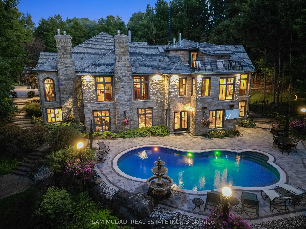
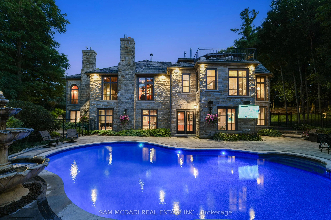
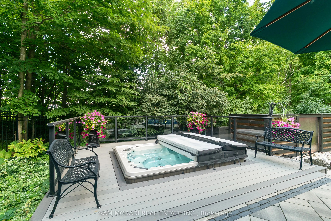
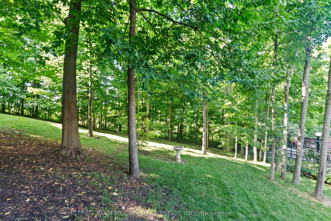
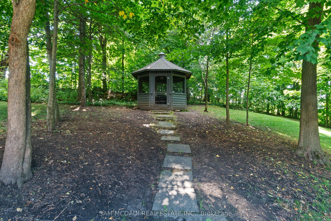
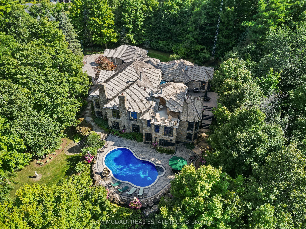
Welcome to an extraordinary luxury residence set within the prestigious enclave of Whispering Pines-a private, tree-lined haven of country estates tucked away on a quiet cul-de-sac. This custom-built estate offers the perfect balance of timeless craftsmanship, refined elegance, and modern comfort. ...Resting on a private 3-acre lot, the property is beautifully landscaped and features a serene pond with fountain, creating a truly picturesque setting. At the rear, a newly renovated pool, hot tub, and expansive patio overlook the lush gardens, providing an exceptional space for outdoor living and entertaining. Spanning nearly 11,000 sq. ft. of finished living space, the home was designed with scale and sophistication in mind. Inside, grand principal rooms offer the ideal setting for both everyday family living and hosting large gatherings. The residence features four spacious bedrooms, a wine cellar and tasting room, a four-car garage, and thoughtful architectural details throughout-delivering a rare blend of luxury and functionality. Ideally located, the property offers quick access to Highway 401 and is just a short drive to Guelph, Milton, Burlington, and Toronto Pearson International Airport, providing outstanding convenience without compromising the tranquility of its secluded setting. Every detail speaks to prestige and privacy, making this one of the most desirable offerings in the region.