Sign In or Create a Free Account to see full details of this property
Key Facts
Key facts for 454 Collis Court
Property Type
Townhome, 2-Storey
Parking
Built-In 1 garage, 4 parking
MLS #
W12517014
Size
1100-1500 sqft
Basement
Finished
Listed on
2025-11-06
Lot size
23 x 80.38
Tax
$3,576.58 /yr
Days on Market
341
Approximate Age
-
Maintenance Fee
-
Description
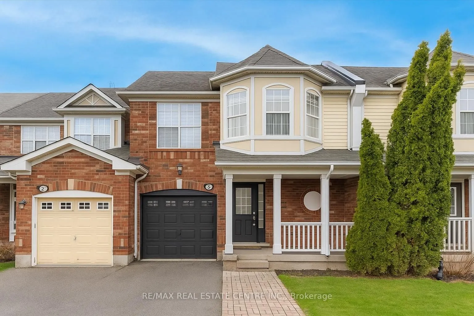
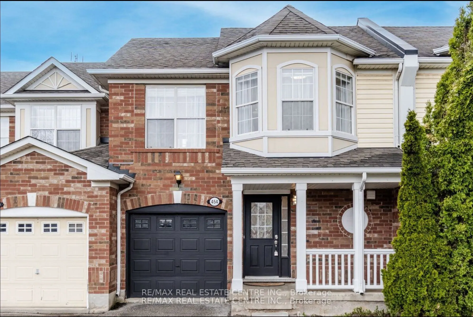
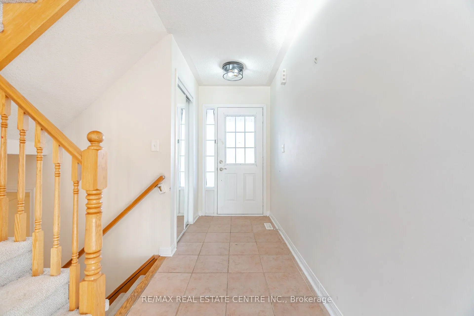
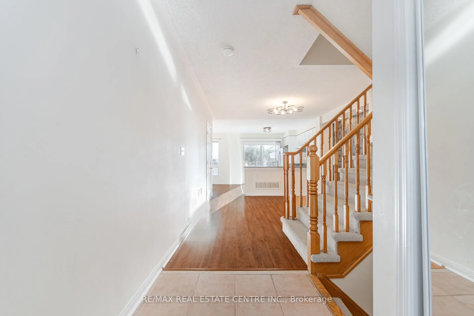
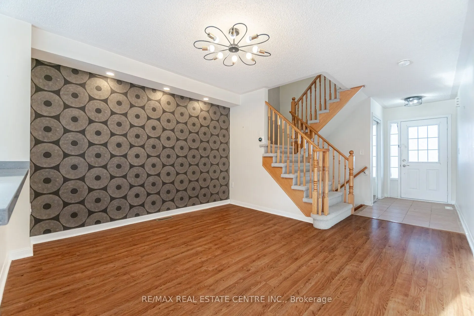
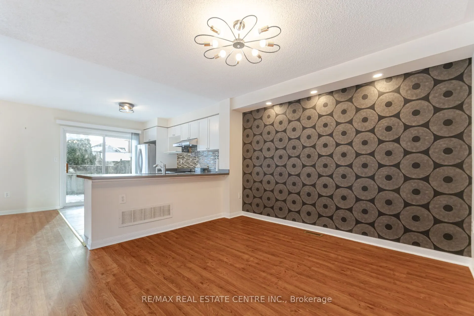
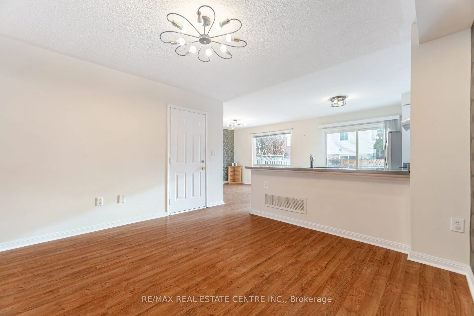
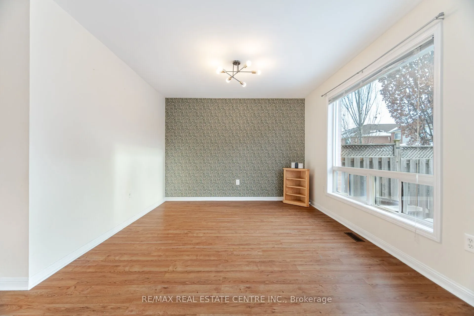
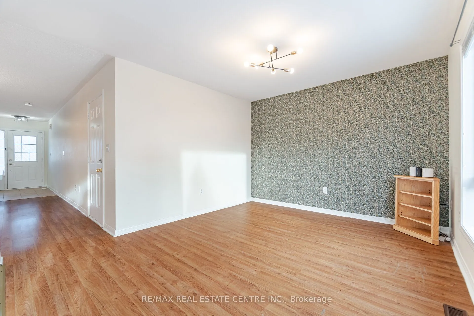
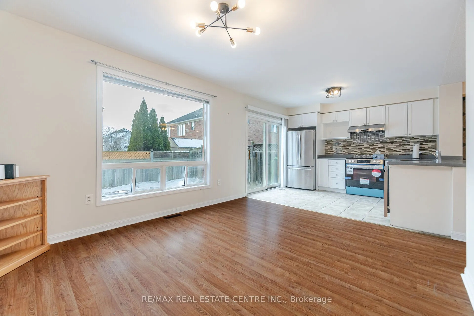
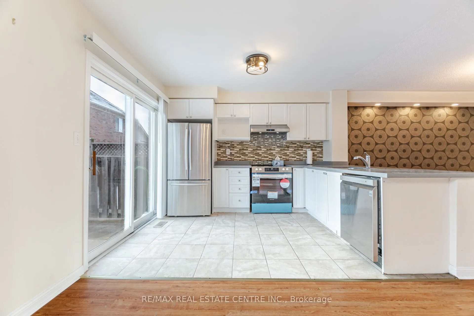
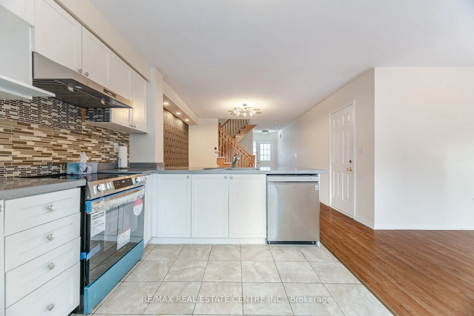
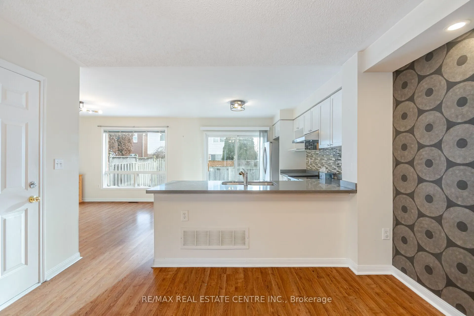
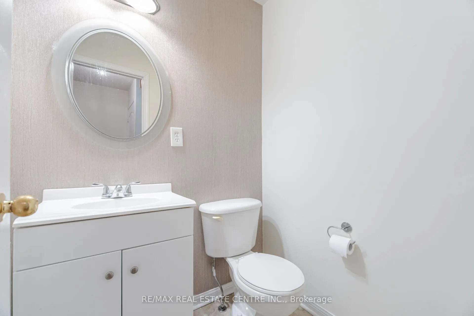
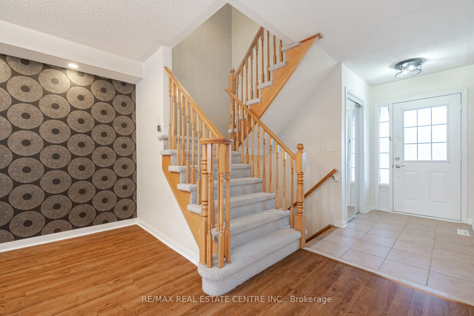
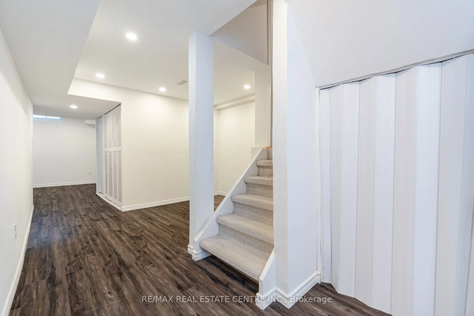
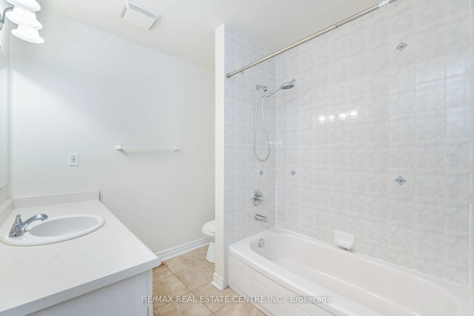
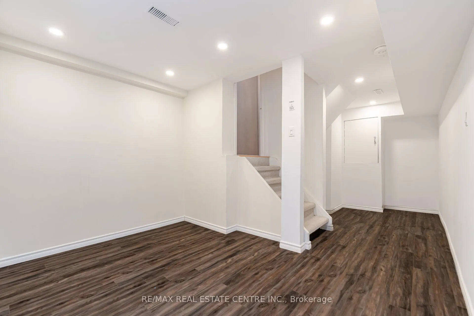
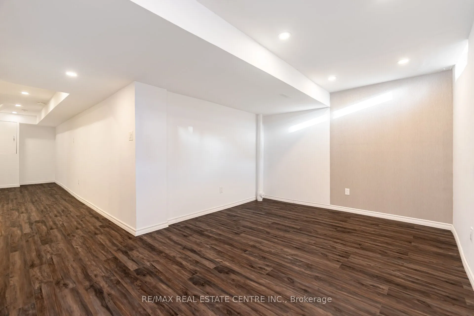
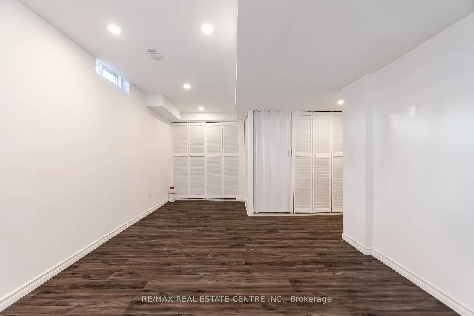
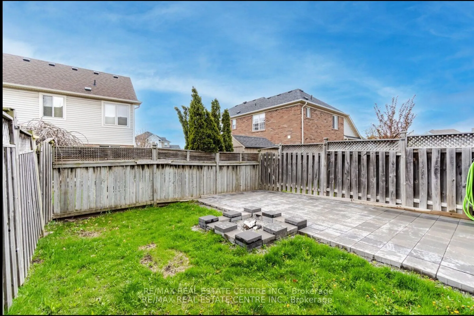
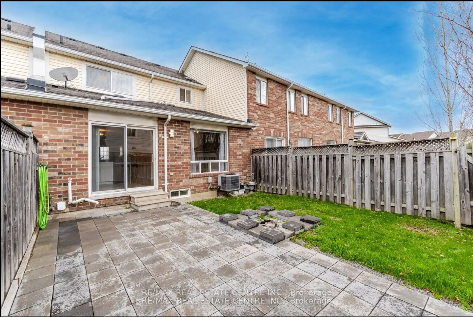
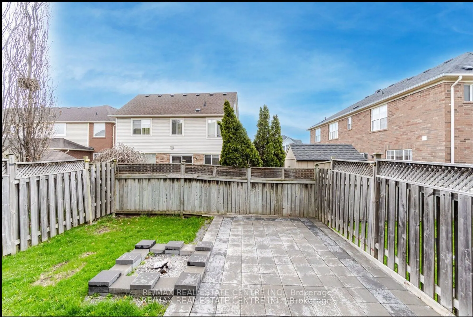
Stunning Freehold Townhome in the Sought-After Clark Community!Discover this beautifully maintained 2-storey freehold townhome tucked away on a quiet street in Milton's desirable Clark neighbourhood - just steps from parks, schools, and scenic trails.This spacious 3-bedroom, 3-bathroom home features... a functional and family-friendly layout, including a separate dining room and cozy family area. The upgraded eat-in kitchen boasts stainless steel appliances, granite countertops, a breakfast bar, and a walk-out to a professionally finished stone patio and a large private backyard - perfect for entertaining.Enjoy a finished basement complete with a recreation room, office space, pot lights, and ample storage. The property also offers the rare convenience of 4 total parking spots!Prime Location:Close to GO Transit, Hwy 401, shopping, schools, parks, and more - everything your family needs is just minutes away!
Full Property Details
Interior
Bedrooms
3
Total Bedrooms
3
Washrooms
3
Square Footage
1100-1500 sqft
Basement
Finished
Heating Source
Gas
Heating Fuel
Forced Air
Air Conditioning
Central Air
Family Room
No
Kitchens
1
Total Kitchens
1
Fireplace Features
No
Bedrooms
3
Total Bedrooms
3
Washrooms
3
Square Footage
1100-1500 sqft
Basement
Finished
Heating Source
Gas
Heating Fuel
Forced Air
Air Conditioning
Central Air
Family Room
No
Kitchens
1
Total Kitchens
1
Fireplace Features
No
Exterior
Depth
80.38
Front
22.67
Driveway
Private
Lot Size
23 x 80.38 ft
Pool
None
Parking Spaces
4
Total Parking Spaces
4.00
Parking Description
Built-In
Garage Spaces
1
Depth
80.38
Front
22.67
Driveway
Private
Lot Size
23 x 80.38 ft
Pool
None
Parking Spaces
4
Total Parking Spaces
4.00
Parking Description
Built-In
Garage Spaces
1
Building Description
Style
2-Storey
Home Type
Townhome
Subtype
Att/Row/Townhouse
Property Orientation
West
Exterior Finish
Brick,Vinyl Siding
Sewers
Sewer
Water Supply
Municipal
Possession Date
3/1/2026
Style
2-Storey
Home Type
Townhome
Subtype
Att/Row/Townhouse
Property Orientation
West
Exterior Finish
Brick,Vinyl Siding
Sewers
Sewer
Water Supply
Municipal
Possession Date
3/1/2026
Community
Community
Clarke
Community
Clarke
Taxes & Fees
Taxes
$3,576.58 /yr
Tax Year
2025
Taxes
$3,576.58 /yr
Tax Year
2025
Room Types
Bedroom 2
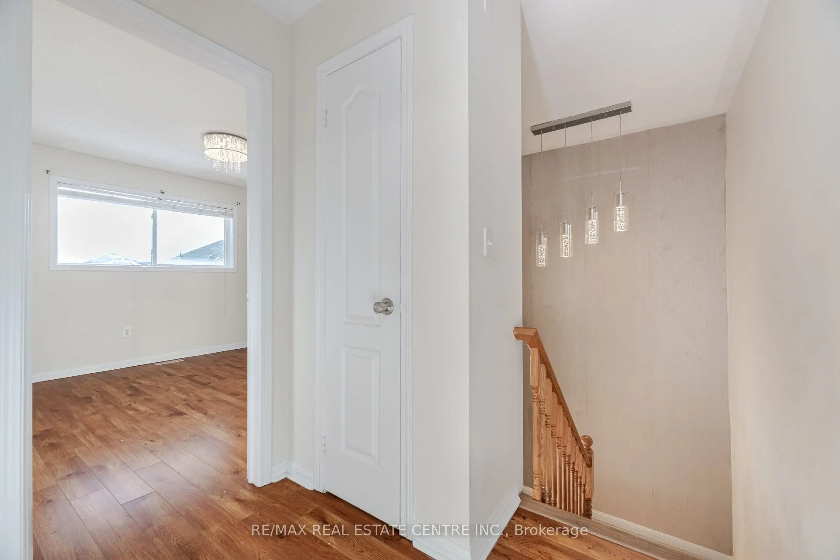
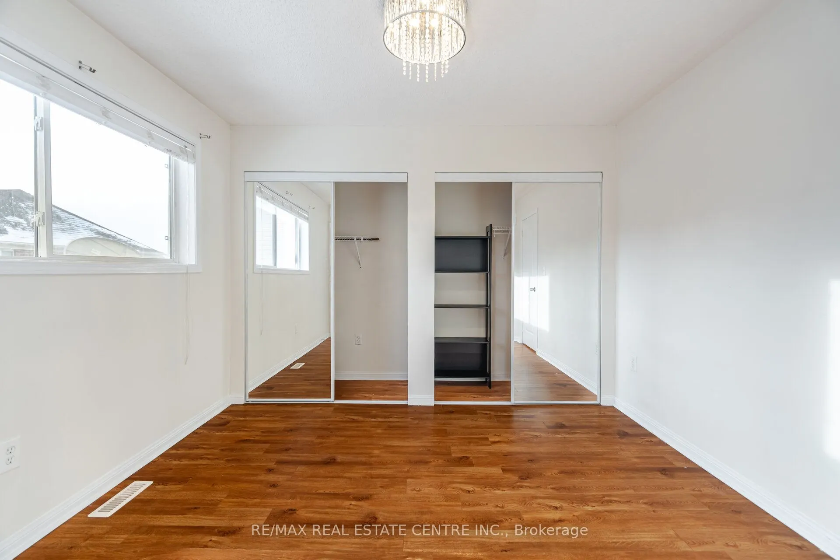
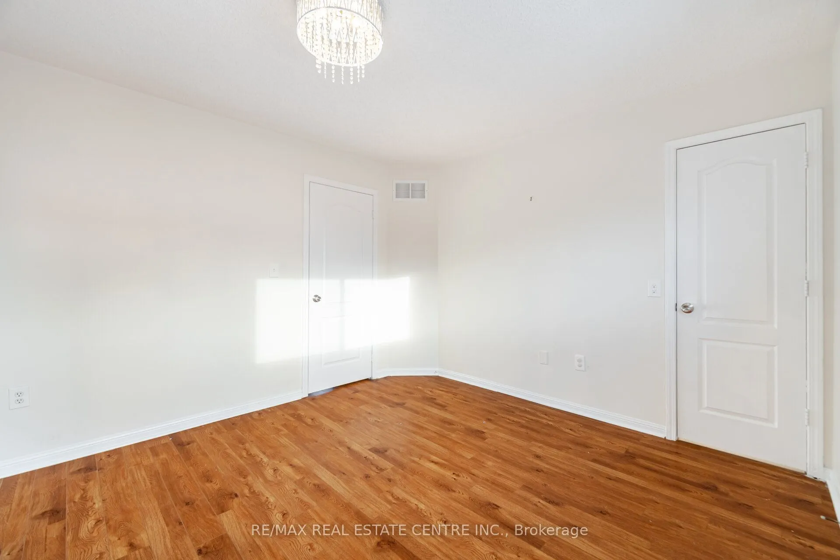
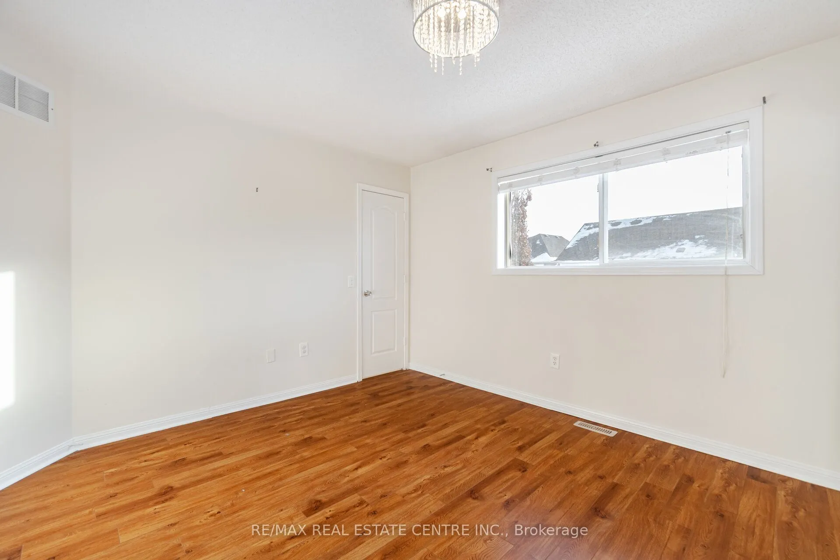
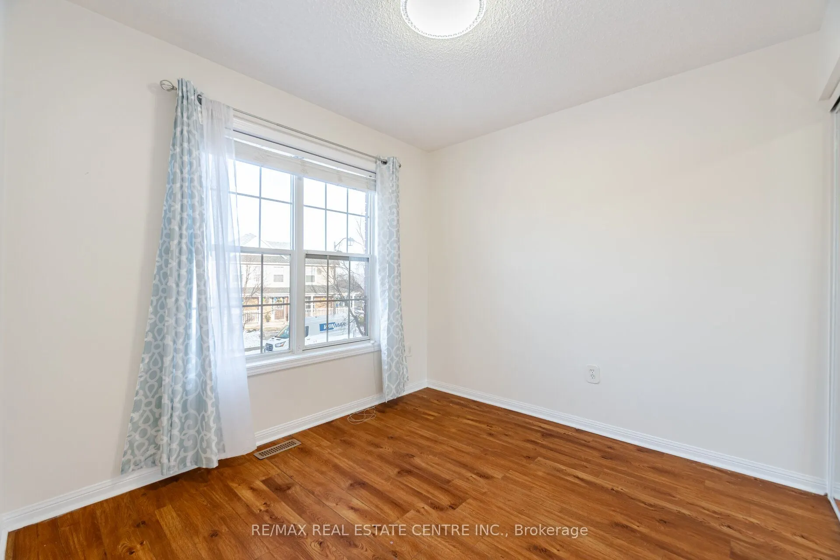
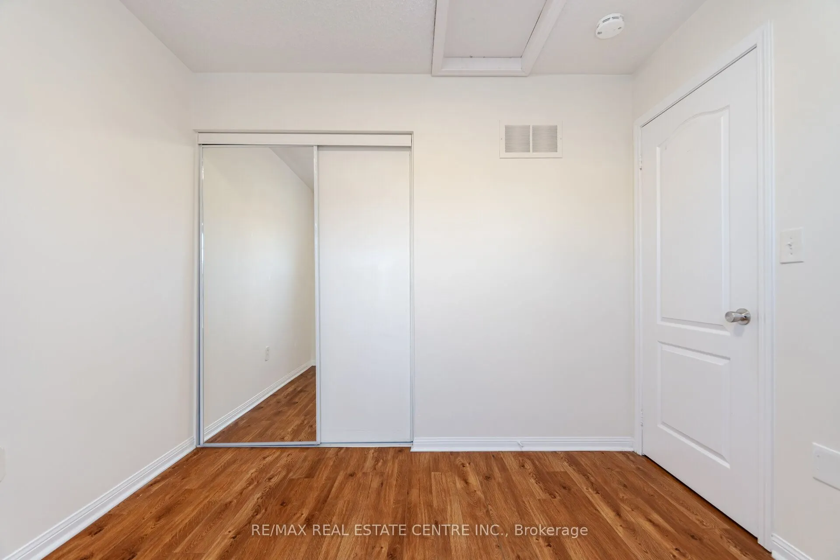
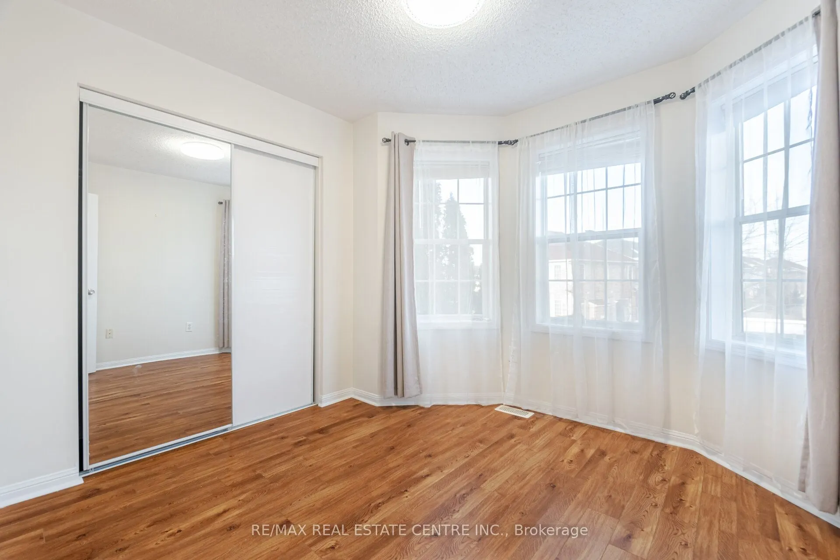
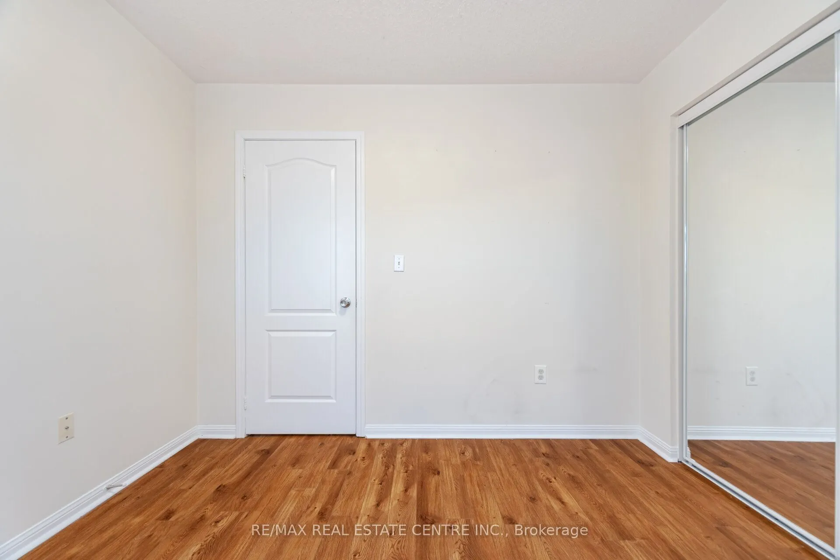
Laminate, Window, Closet
Dimensions - feet
0 sqft
Bedroom 3
Laminate, Window, Closet
Dimensions - feet
0 sqft
Breakfast
Combined w/Kitchen
Dimensions - feet
0 sqft
Dining Room
Pot Lights
Dimensions - feet
0 sqft
Kitchen
W/O To Patio, Stainless Steel Appl, Granite Counters