Sign In or Create a Free Account to see full details of this property
Key Facts
Key facts for 852 TRUDEAU Drive
Property Type
House, 2-Storey
Parking
Attached 2 garage, 2 parking
MLS #
W8377258
Size
-
Basement
Finished,Full
Listed on
2024-05-27
Lot size
43 x 96.82
Tax
$5,430.67 /yr
Days on Market
40
Approximate Age
16-30
Maintenance Fee
-
Description
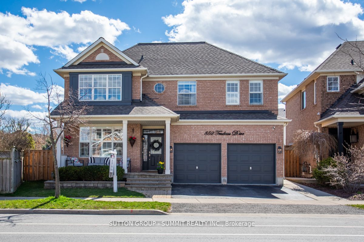
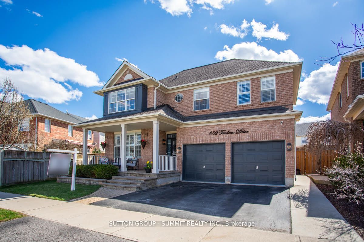
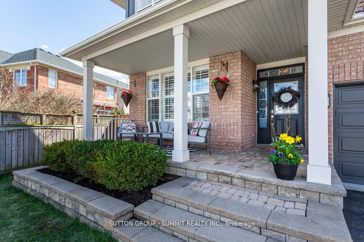
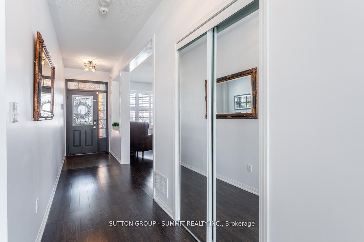
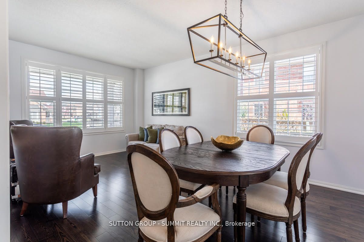
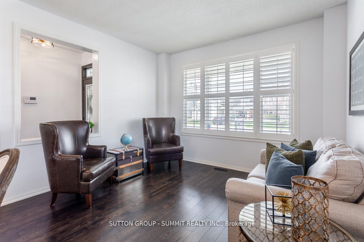
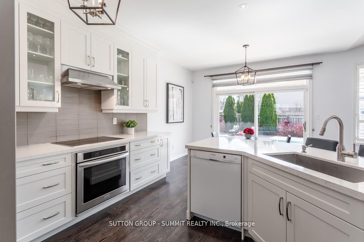
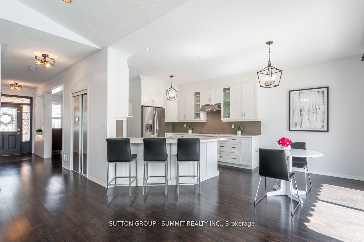
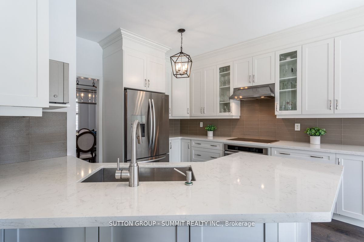
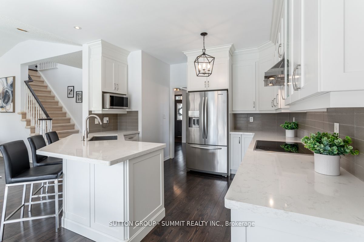
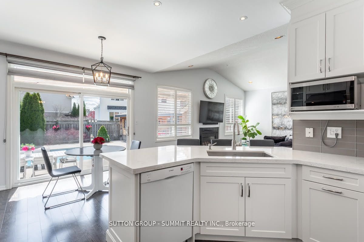
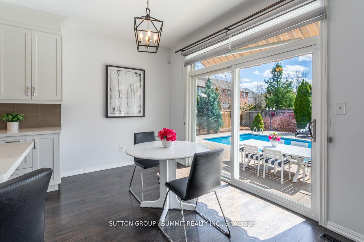
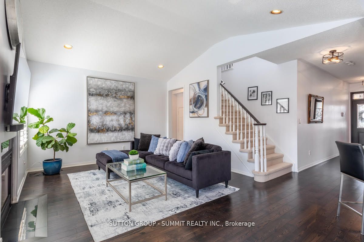
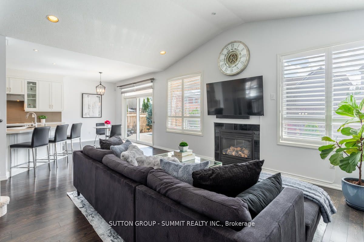
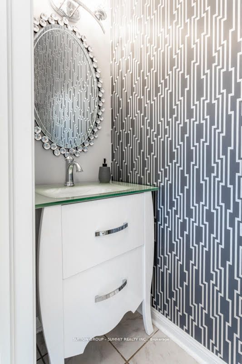
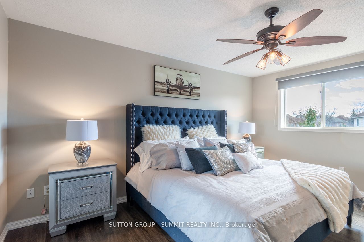
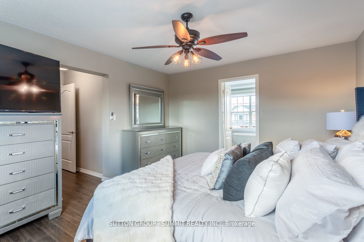
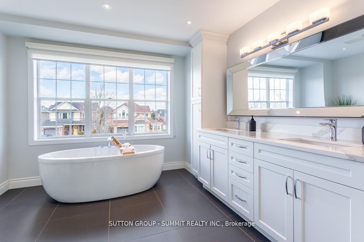
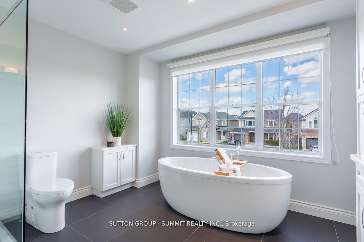
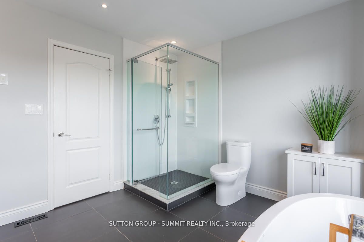
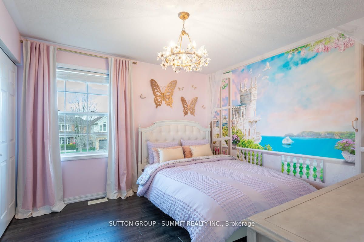
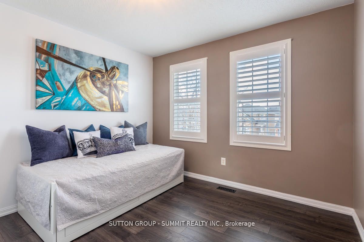
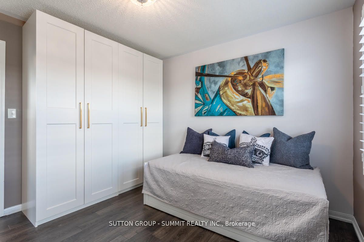
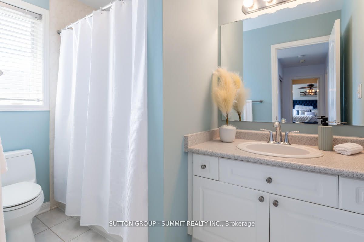
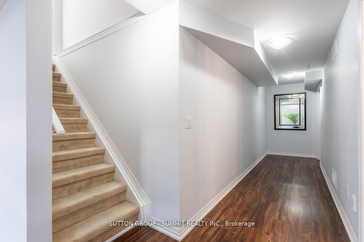
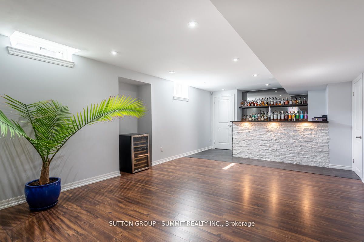
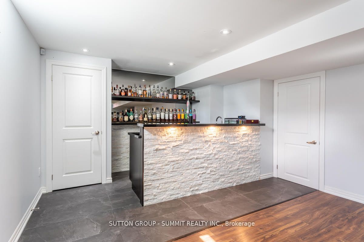
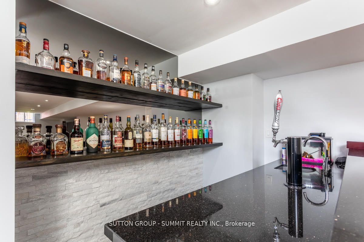
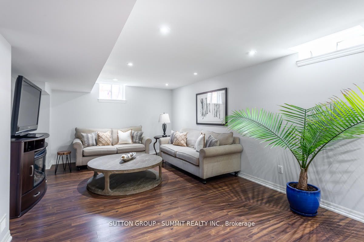
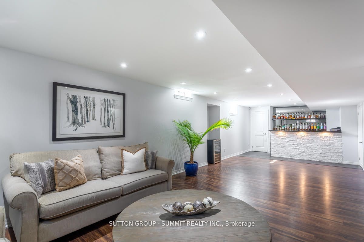
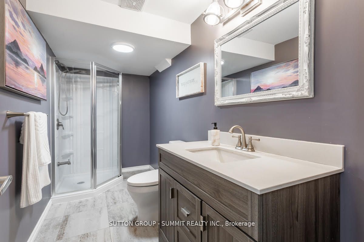
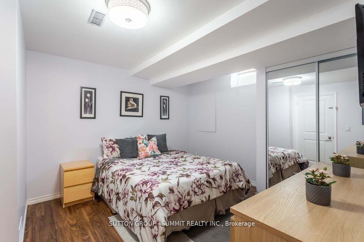
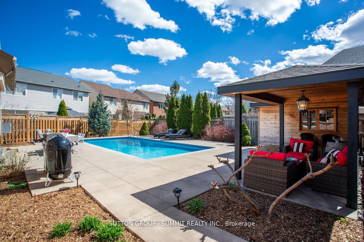
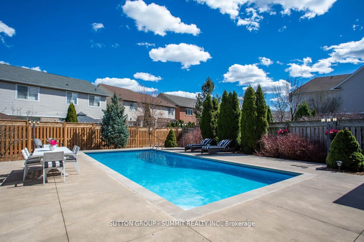
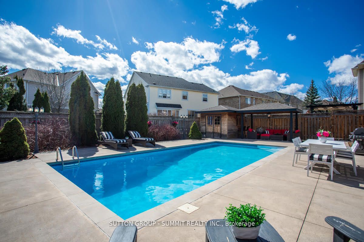
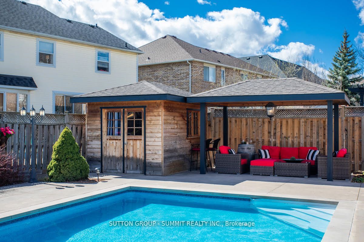
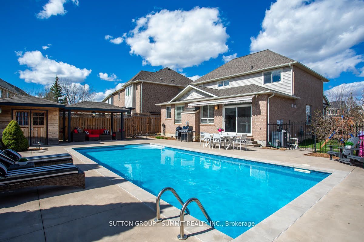
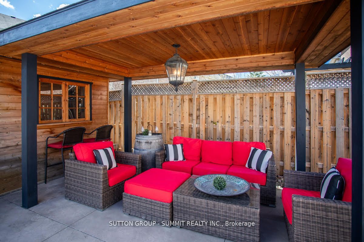
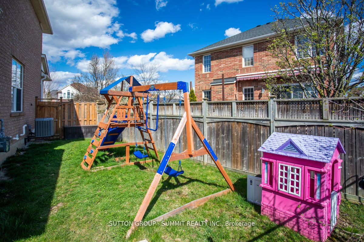
Welcome to 852 Trudeau Drive! Masterfully Designed, with Extensive Renovations Throughout. Situated on a Premium Pie Shaped Lot with a Private Backyard Oasis Complete with Solda Pool, Large Cedar Cabana, Cedar Gazebo, Professional Landscaping w/ Lush Gardens and Kids Playground. Magazine Worthy Main... Boasts 9Ft Ceilings, Hardwood Flooring, Potlights, Gas Fireplace, Vaulted Family Room, Upgraded Light Fixtures & Separate Living/Dining Rooms. Custom Gourmet Kitchen with Top of The Line Cabinetry, Quartz Countertops, Backsplash, Stainless Steel Appliances & Spacious Breakfast Area. Head Upstairs to the Stunning Primary Retreat with Large Walk-In Closet and Luxurious 5 PC Ensuite with Double Vanity, Freestanding Soaker Tub, Glass Shower & Custom Built-Ins, Along with a Fairytale Designer Girls Bedroom That's Perfect for your Little Princess! Professionally Renovated Basement with a Statement Custom Bar, Spacious Living Area, and Additional Bedroom with Ensuite .This Stunning Property is an Entertainers Dream That Embodies Elegance, Comfort & Sophistication! **** Extras **** An Absolute Showstopper with Over $325,000 in Total Renovations. One of the Largest Lots Located in Beaty! 42.97 X 123.03 X 96.98 X 81.09. Furnace 2019, Air Conditioner 2021.
By clicking Save, we will calculate your estimated mortgage for all properties using the saved values (down payment percentage, interest rate, and amortization).
The accuracy and applicability of this calculator are not guaranteed.