Sign In or Create a Free Account to see full details of this property
Key Facts
Key facts for 408 Bessborough Drive
Property Type
House, 2-Storey
Parking
Built-In 1 garage, 2 parking
MLS #
W14158272
Size
2000-2500 sqft
Basement
Finished
Listed on
2026-11-06
Lot size
25 x 98.59
Tax
$4,361 /yr
Days on Market
0
Approximate Age
-
Maintenance Fee
-
Description
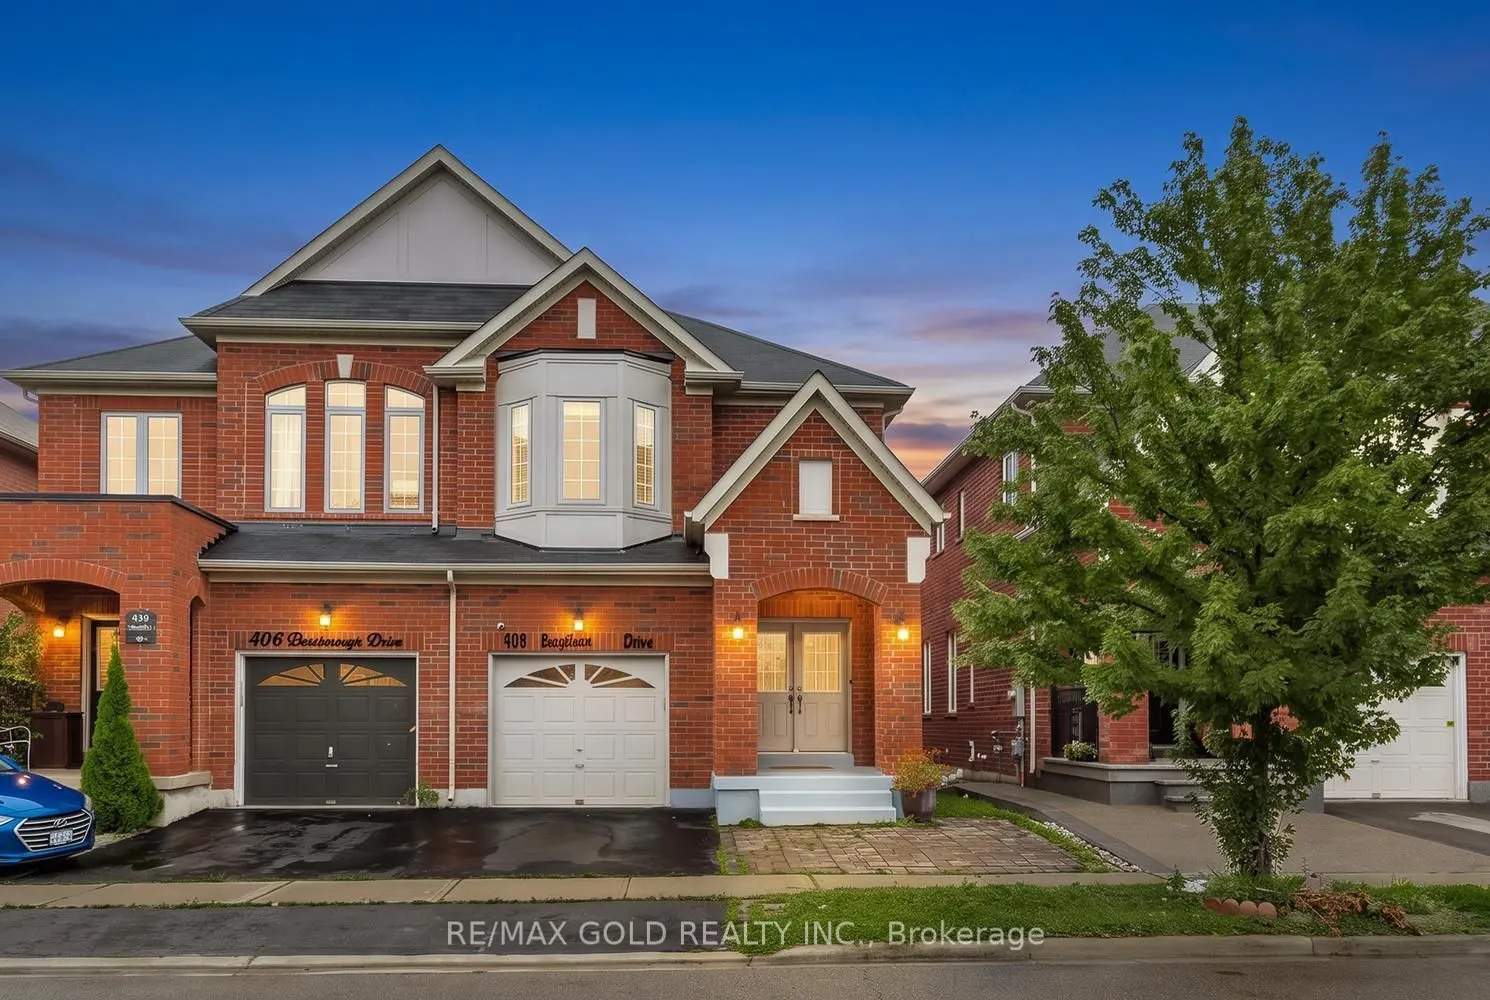
Discover this exceptional 4-bedroom Semi-detached home, proudly offered for the first time by its original owners and ideally positioned on a premium pond-facing lot with no homes directly behind. Enjoy unobstructed views, added privacy, and a serene backdrop that makes this home truly stand out.The... main floor offers an inviting open-concept design with 9-foot ceilings, creating an impressive sense of space and flow. The stylish kitchen features ample cabinetry, quality countertops, stainless-steel appliances, and a bright breakfast area overlooking the backyard. The adjoining family room provides the perfect setting for relaxing with family or entertaining guests, with large windows bringing the beautiful pond views indoors.Upstairs, four well-appointed bedrooms provide plenty of room for the entire family. The spacious primary retreat features beautiful pond views, a walk-in closet, and a private 4-piece ensuite.The finished basement adds valuable living space with a generous recreation room and offers exciting potential for additional accommodations or a future in-law suite, subject to the necessary approvals.Step outside and experience what makes this property truly special. Whether you're enjoying your morning coffee, hosting friends, or unwinding at the end of the day, the private pond-facing backyard offers a peaceful and picturesque setting rarely found in this price range.A wonderful combination of space, privacy, functionality, and location-this is a home you'll be proud to call your own.
Full Property Details
Interior
Bedrooms
4
Total Bedrooms
4
Washrooms
3
Square Footage
2000-2500 sqft
Basement
Finished
Heating Source
Gas
Heating Fuel
Forced Air
Air Conditioning
Central Air
Family Room
Yes
Kitchens
1
Total Kitchens
1
Fireplace Features
No
Bedrooms
4
Total Bedrooms
4
Washrooms
3
Square Footage
2000-2500 sqft
Basement
Finished
Heating Source
Gas
Heating Fuel
Forced Air
Air Conditioning
Central Air
Family Room
Yes
Kitchens
1
Total Kitchens
1
Fireplace Features
No
Exterior
Depth
98.59
Front
25.04
Acreage
Not Applicable
Lot Size
25 x 98.59 ft
Pool
None
Parking Spaces
2
Total Parking Spaces
3.00
Parking Description
Built-In
Garage Spaces
1
Zoning
Residential
Depth
98.59
Front
25.04
Acreage
Not Applicable
Lot Size
25 x 98.59 ft
Pool
None
Parking Spaces
2
Total Parking Spaces
3.00
Parking Description
Built-In
Garage Spaces
1
Zoning
Residential
Building Description
Style
2-Storey
Home Type
House
Subtype
Semi-Detached
Property Orientation
North
Exterior Finish
Brick
Sewers
Sewer
Water Supply
Municipal
Possession Date
No Data
Style
2-Storey
Home Type
House
Subtype
Semi-Detached
Property Orientation
North
Exterior Finish
Brick
Sewers
Sewer
Water Supply
Municipal
Possession Date
No Data
Community
Community
Harrison
Community
Harrison
Taxes & Fees
Taxes
$4,361 /yr
Tax Year
2025
Occupancy
Owner
Taxes
$4,361 /yr
Tax Year
2025
Occupancy
Owner
Room Types
Bedroom 2
Broadloom, Closet, Window
Dimensions 11.48 x 10.17 feet
116.75 sqft
Bedroom 3
Broadloom, Closet, Window
Dimensions 13.45 x 11.48 feet
154.41 sqft
Bedroom 4
Broadloom, Closet, Window
Dimensions 15.42 x 9.97 feet
153.74 sqft
Breakfast
Tile Floor, Combined w/Kitchen
Dimensions 19.52 x 8.92 feet
174.12 sqft
Dining Room
Hardwood Floor, Open Concept, Window
Dimensions 15.91 x 14.47 feet
230.22 sqft
Family Room
Hardwood Floor, Window, Overlooks Backyard
Dimensions 19.52 x 8.92 feet
174.12 sqft
Kitchen
Tile Floor, Stone Counters, Backsplash
Dimensions 19.52 x 8.92 feet
174.12 sqft
Primary Bedroom
Broadloom, 4 Pc Ensuite, Walk-In Closet(s)
Dimensions 21 x 11.15 feet
234.15 sqft
Recreation
Broadloom, Open Concept
Dimensions 28.87 x 18.7 feet
539.87 sqft
Similar Properties(No results)
Mortgage Calculator
Calculate your estimated monthly mortgage payment
Price
$899,000
$
%
%
Monthly payment
By clicking Save, we will calculate your estimated mortgage for all properties using the saved values (down payment percentage, interest rate, and amortization).
The accuracy and applicability of this calculator are not guaranteed.