Sign In or Create a Free Account to see full details of this property
Key Facts
Key facts for 1105 Leger Way #129
Property Type
Condo, Apartment
Parking
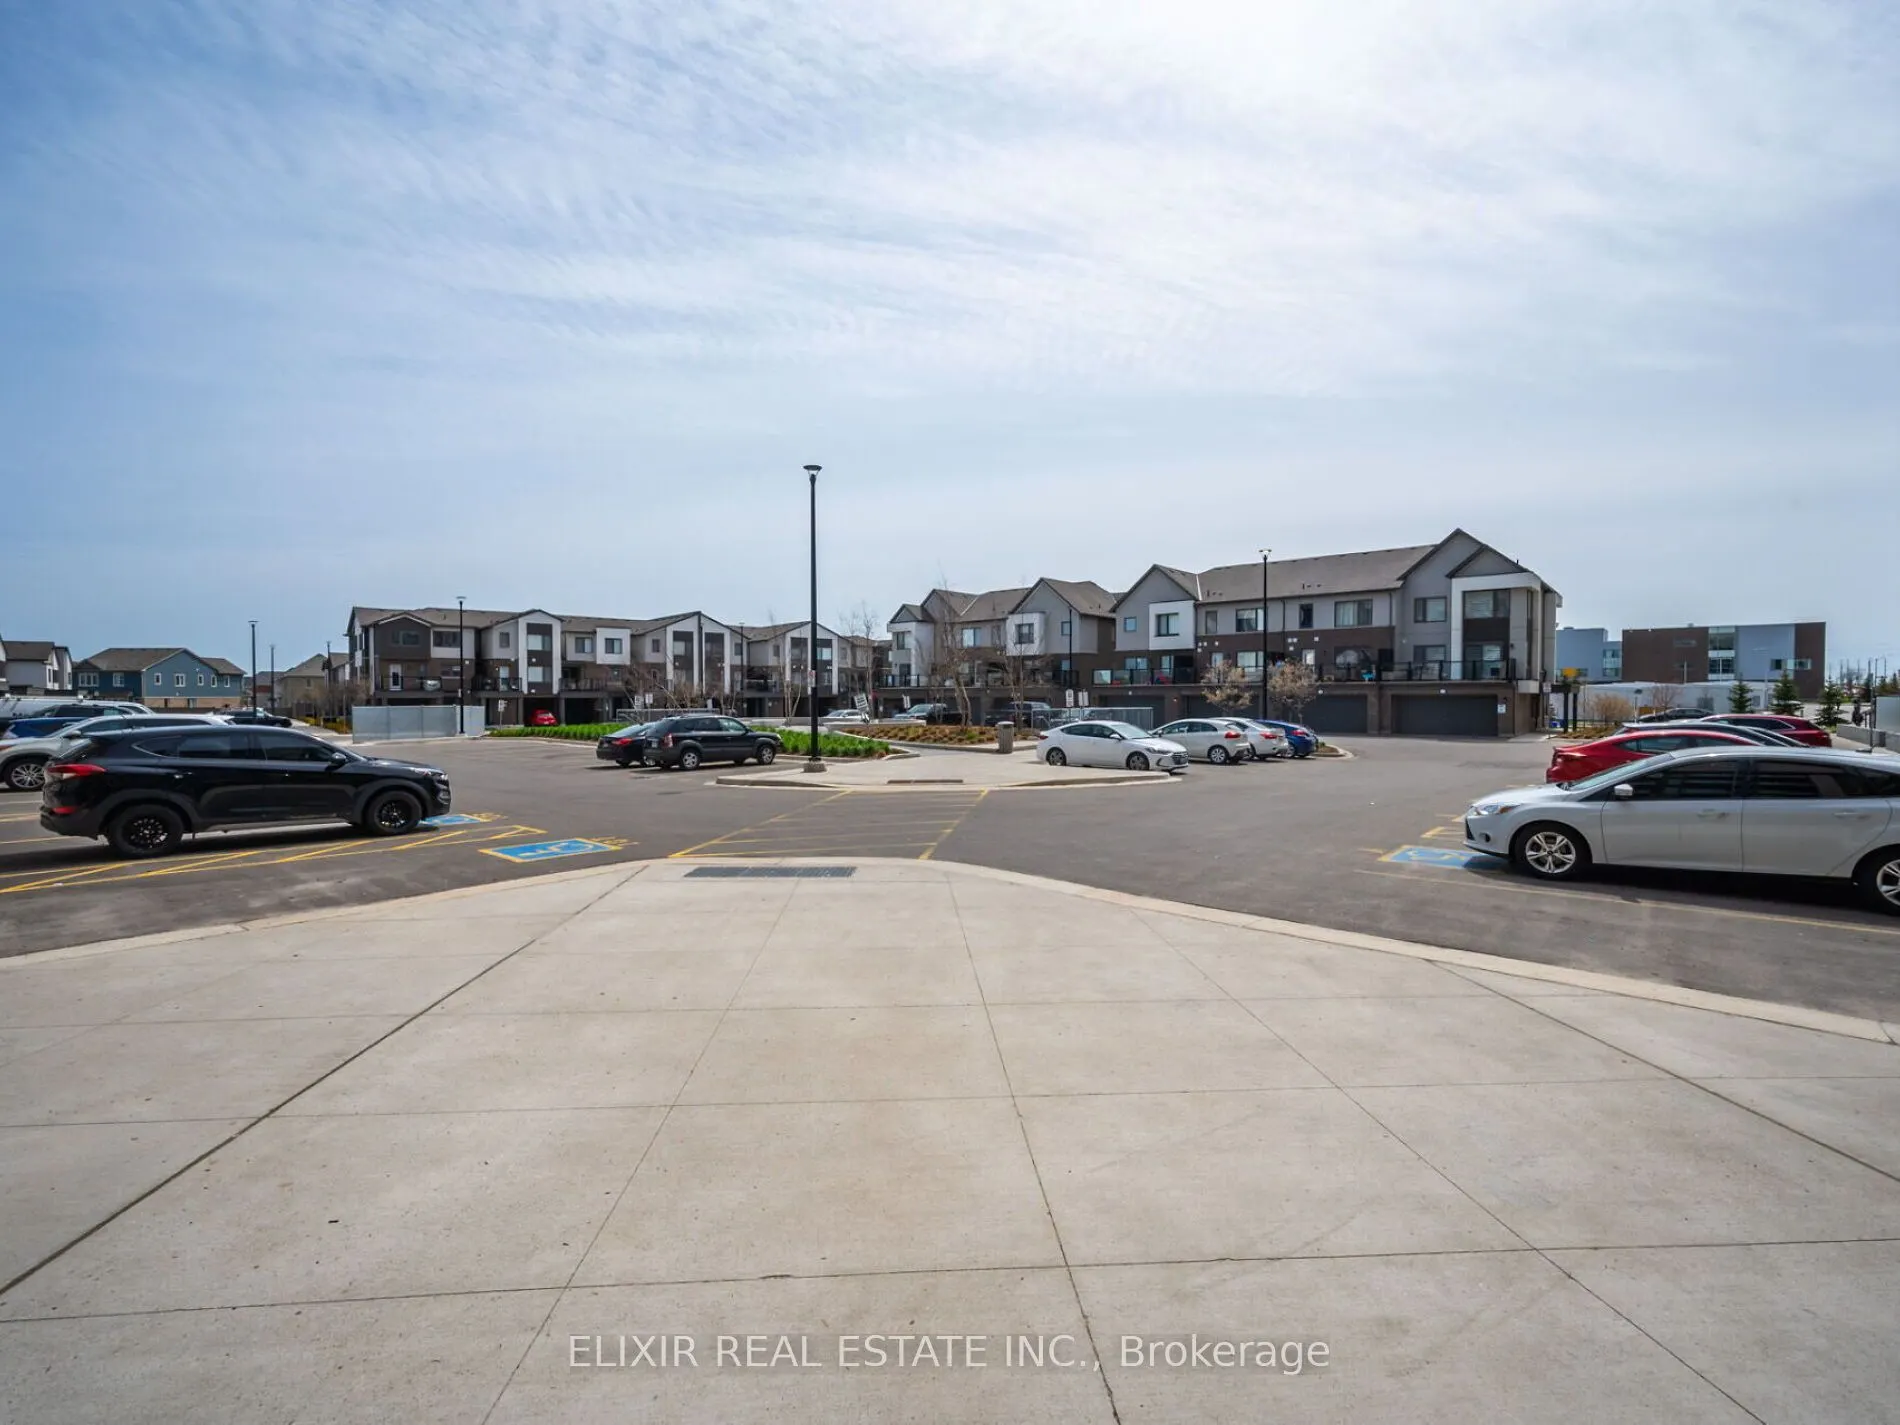
Underground 1 garage, 1 parking
MLS #
W13852038
Size
700-799 sqft
Basement
None
Listed on
2026-10-01
Lot size
-
Tax
$2,970.62 /yr
Days on Market
12
Approximate Age
-
Maintenance Fee
$446/mo
Central Air Conditio...
Description
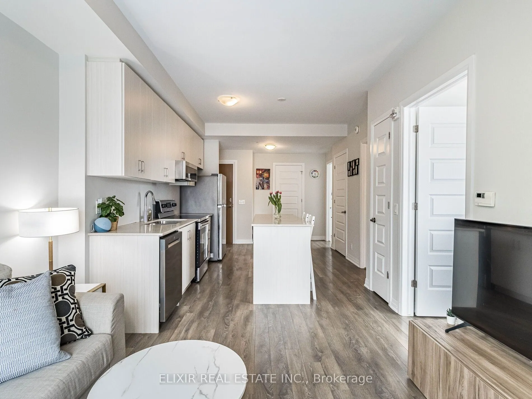
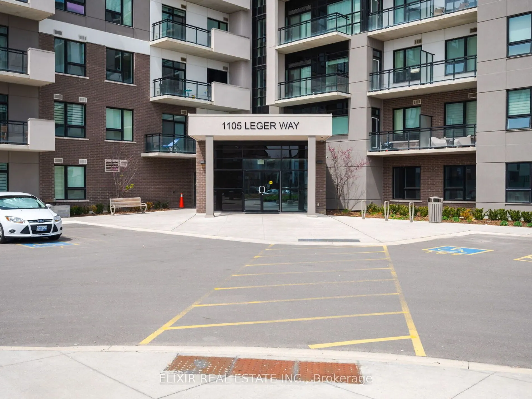
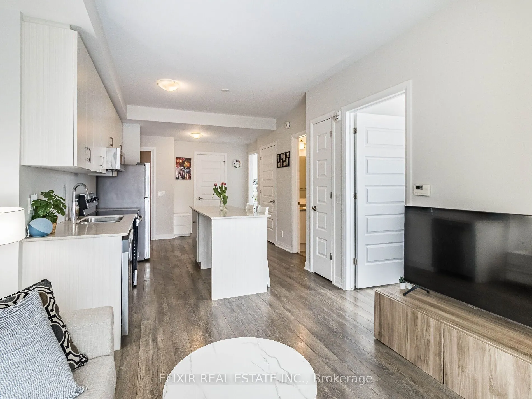
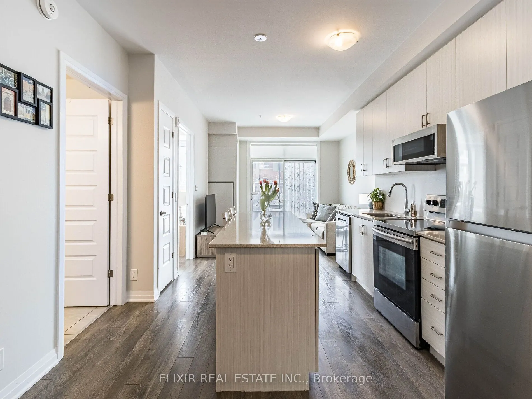
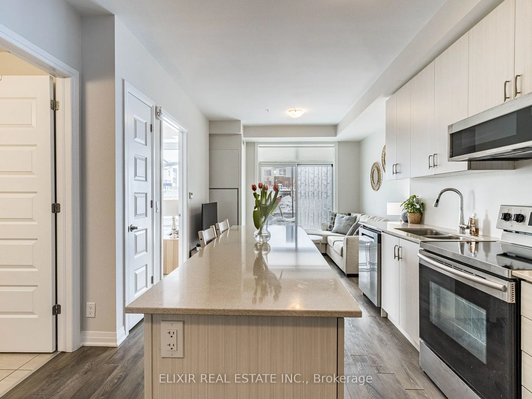
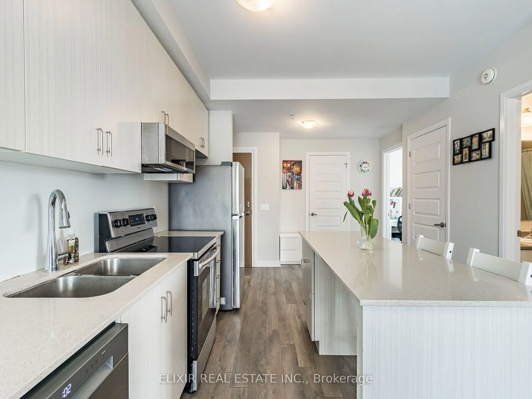
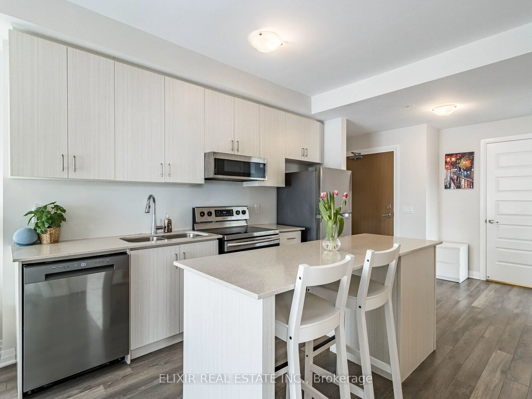
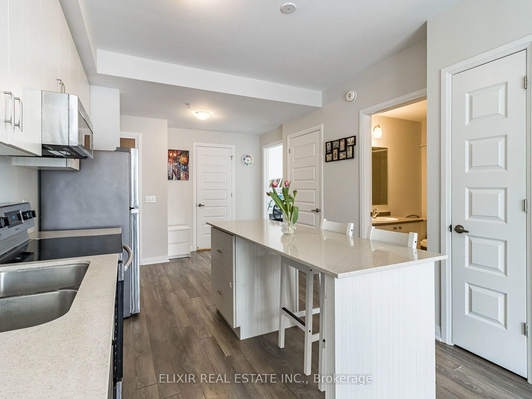
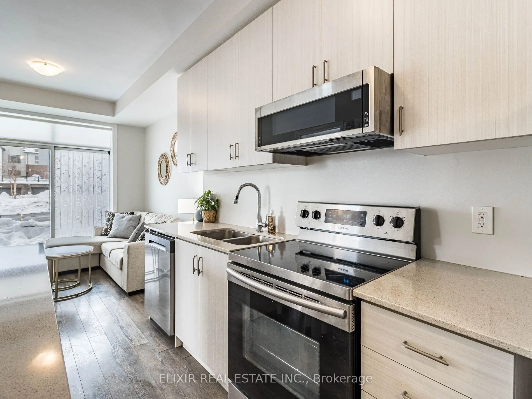
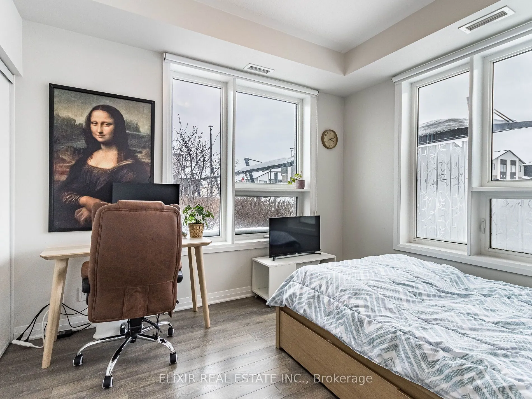
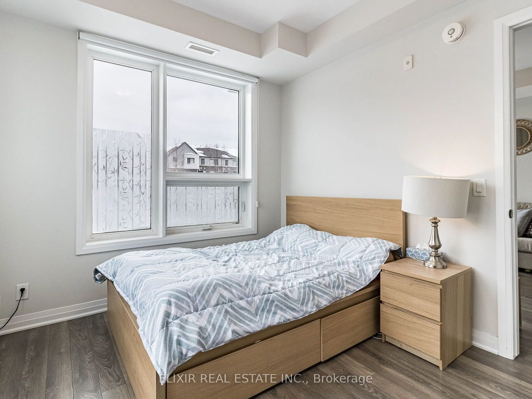
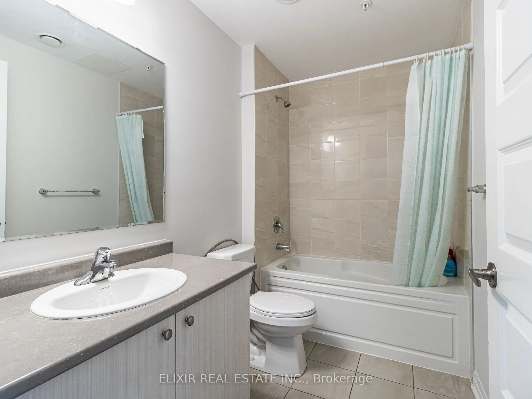
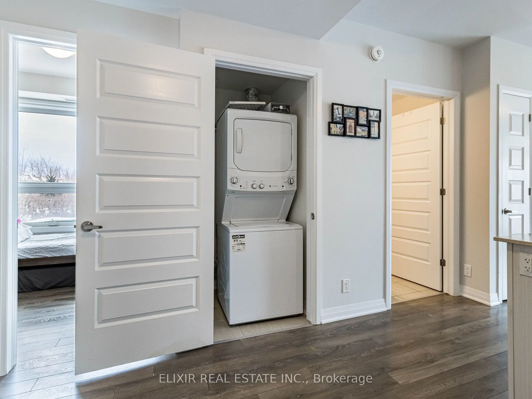
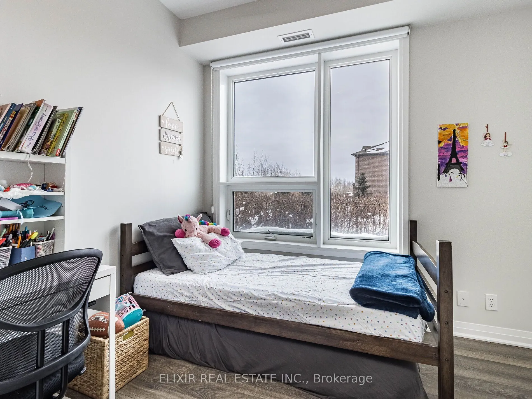
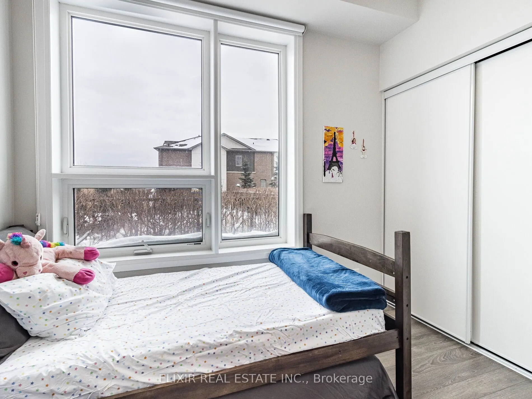
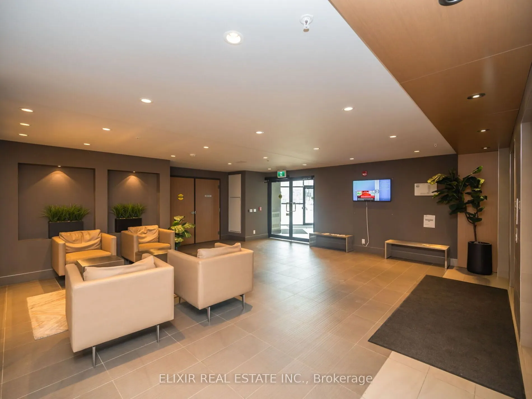
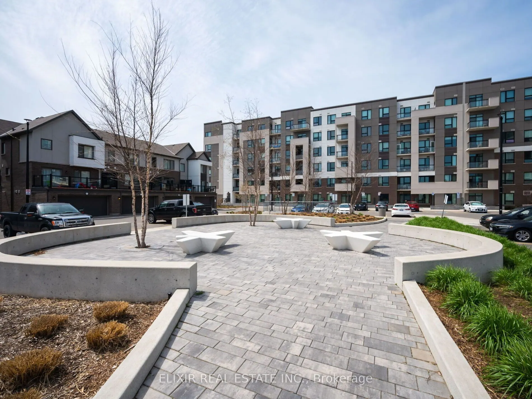
PRICED TO SELL | 2 Bed | 2 Bath | CORNER SUITE | Just Pay Hydro. This move-in ready condo is in central Milton.The corner suite gets plenty of natural light from floor-to-ceiling windows, and it has 9-foot ceilings. The kitchen has a large island, quartz counters, and stainless steel appliances. Bo...th bedrooms have green space views.Underground parking and a storage locker are included, and the low fee covers heat, water, A/C, and high-speed internet, so hydro is your only utility bill.A shopping plaza is right across the street, with Sobeys, banks and more just steps away. A transit stop is a 2-minute walk, and Milton GO is a short drive for an easy commute. Three parks are within a 10-minute walk, including Leiterman Park just 4 minutes away, along with playgrounds, a dog park, a splash pad and trails nearby. Good elementary and high schools are close by, and Milton District Hospital is nearby too. Don't miss this one.
Full Property Details
Interior
Bedrooms
2
Total Bedrooms
2
Washrooms
2
Square Footage
700-799 sqft
Basement
None
Heating Source
Gas
Heating Fuel
Forced Air
Air Conditioning
Central Air
Family Room
No
Kitchens
1
Total Kitchens
1
Fireplace Features
No
Bedrooms
2
Total Bedrooms
2
Washrooms
2
Square Footage
700-799 sqft
Basement
None
Heating Source
Gas
Heating Fuel
Forced Air
Air Conditioning
Central Air
Family Room
No
Kitchens
1
Total Kitchens
1
Fireplace Features
No
Exterior
Driveway
Underground
Parking Spaces
1
Total Parking Spaces
1.00
Parking Description
Underground
Garage Spaces
1
Balcony
Open
Driveway
Underground
Parking Spaces
1
Total Parking Spaces
1.00
Parking Description
Underground
Garage Spaces
1
Balcony
Open
Building Description
Style
Apartment
Home Type
Condo
Subtype
Condo Apartment
Property Orientation
West
Exterior Finish
Concrete,Stucco (Plaster)
Possession Date
No Data
Locker
Owned
Style
Apartment
Home Type
Condo
Subtype
Condo Apartment
Property Orientation
West
Exterior Finish
Concrete,Stucco (Plaster)
Possession Date
No Data
Locker
Owned
Community
Community
Ford
Community
Ford
Taxes & Fees
Taxes
$2,970.62 /yr
Tax Year
2026
Occupancy
Vacant
Maintenance Fee
$446/mo
Central Air Conditioning
Included
Common Elements
Included
Parking
Included
Water
Included
Building Insurance
Included
Taxes
$2,970.62 /yr
Tax Year
2026
Occupancy
Vacant
Maintenance Fee
$446/mo
Central Air Conditioning
Included
Common Elements
Included
Parking
Included
Water
Included
Building Insurance
Included
Other
Pets
Yes-with Restrictions
Pets
Yes-with Restrictions
Room Types
Bathroom
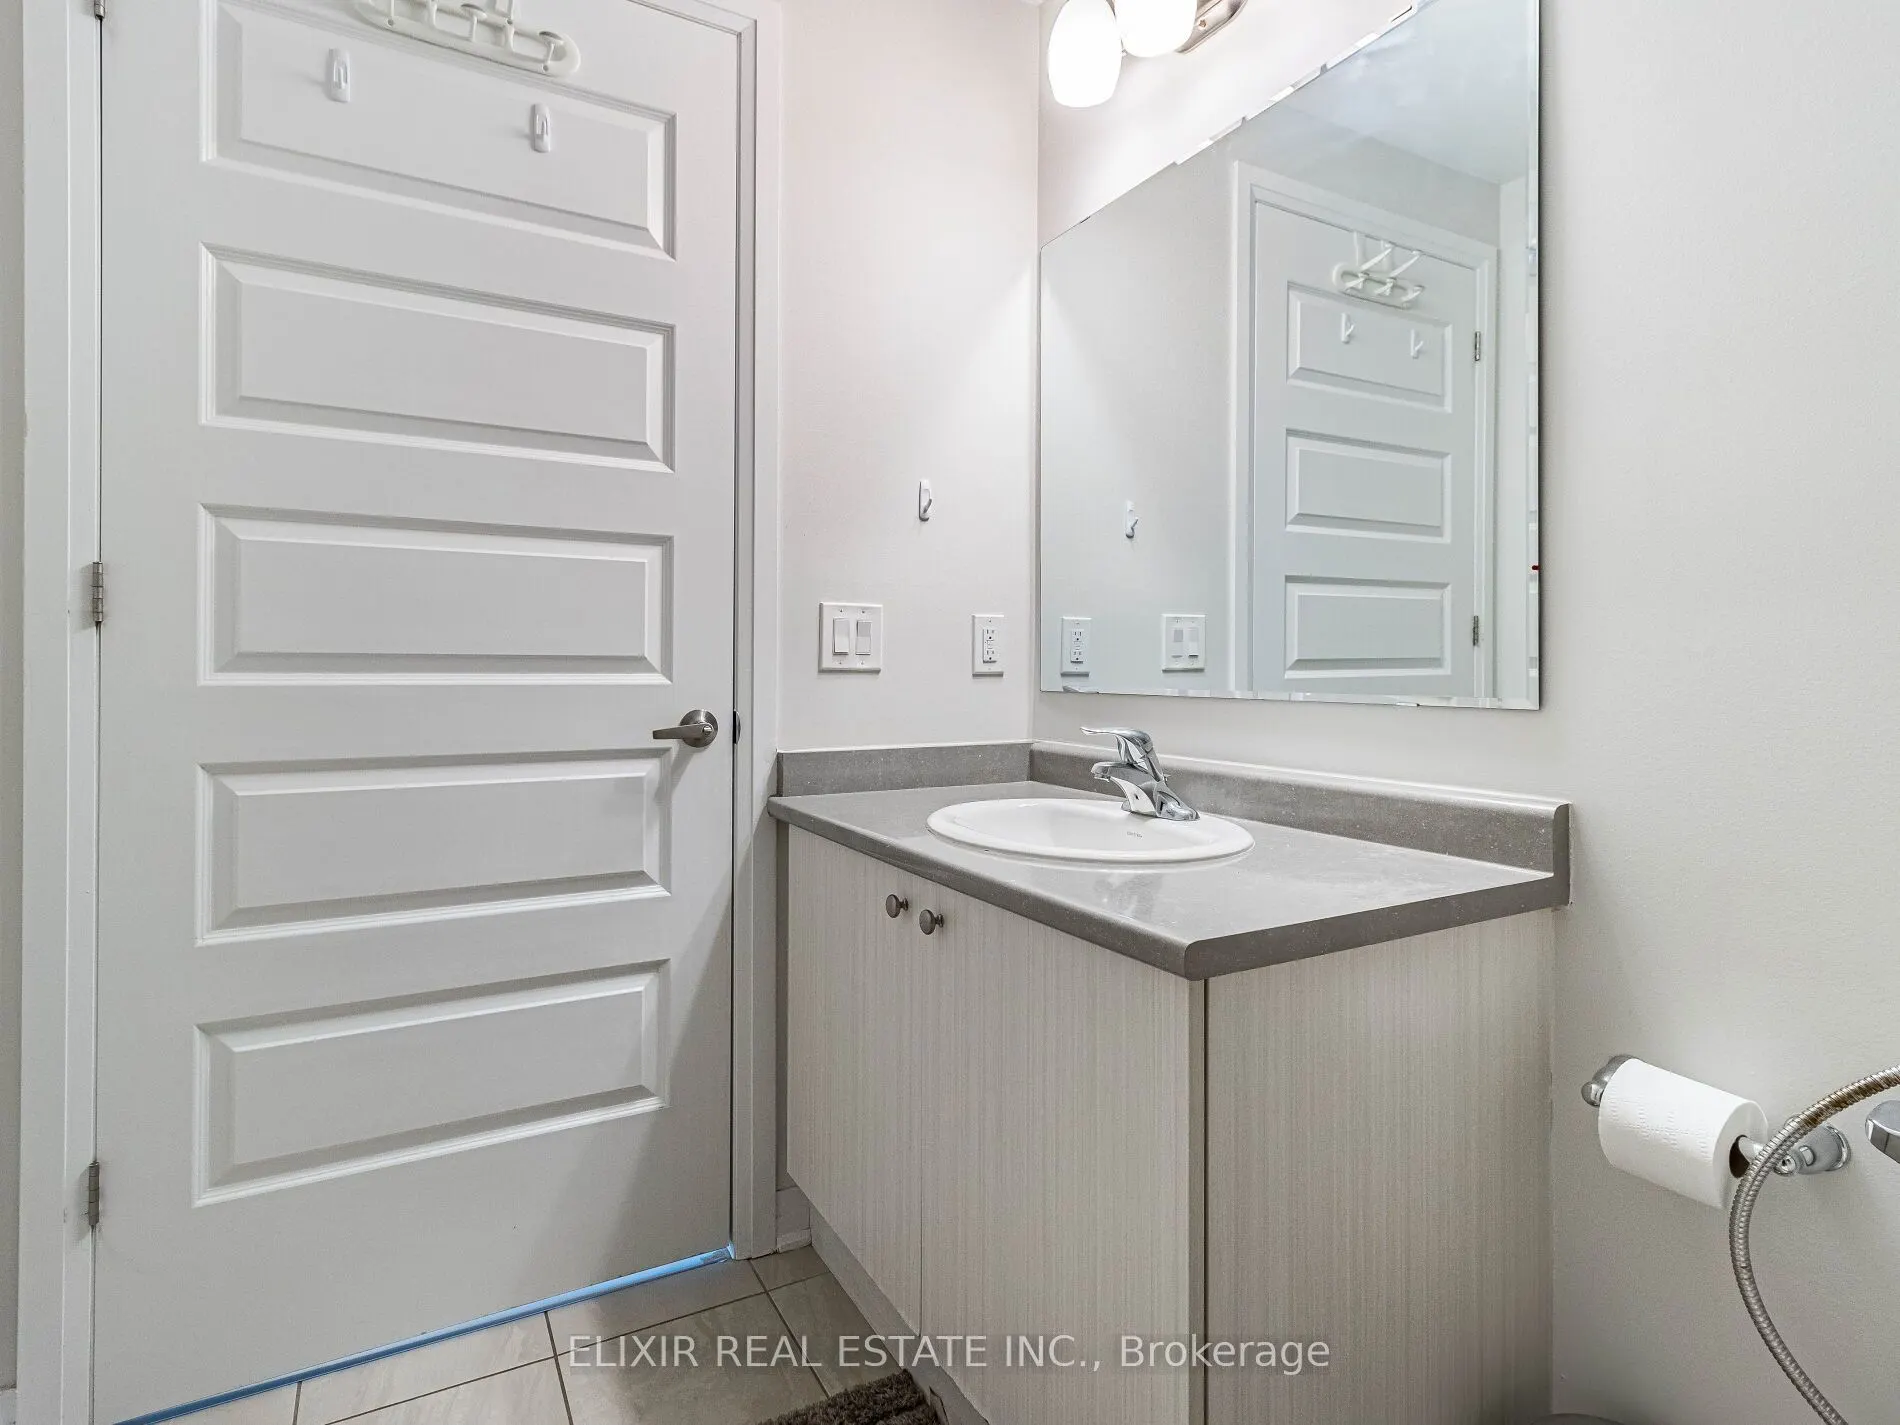
Tile Floor, 2 Pc Bath
Dimensions 6.89 x 2.89 feet
19.91 sqft
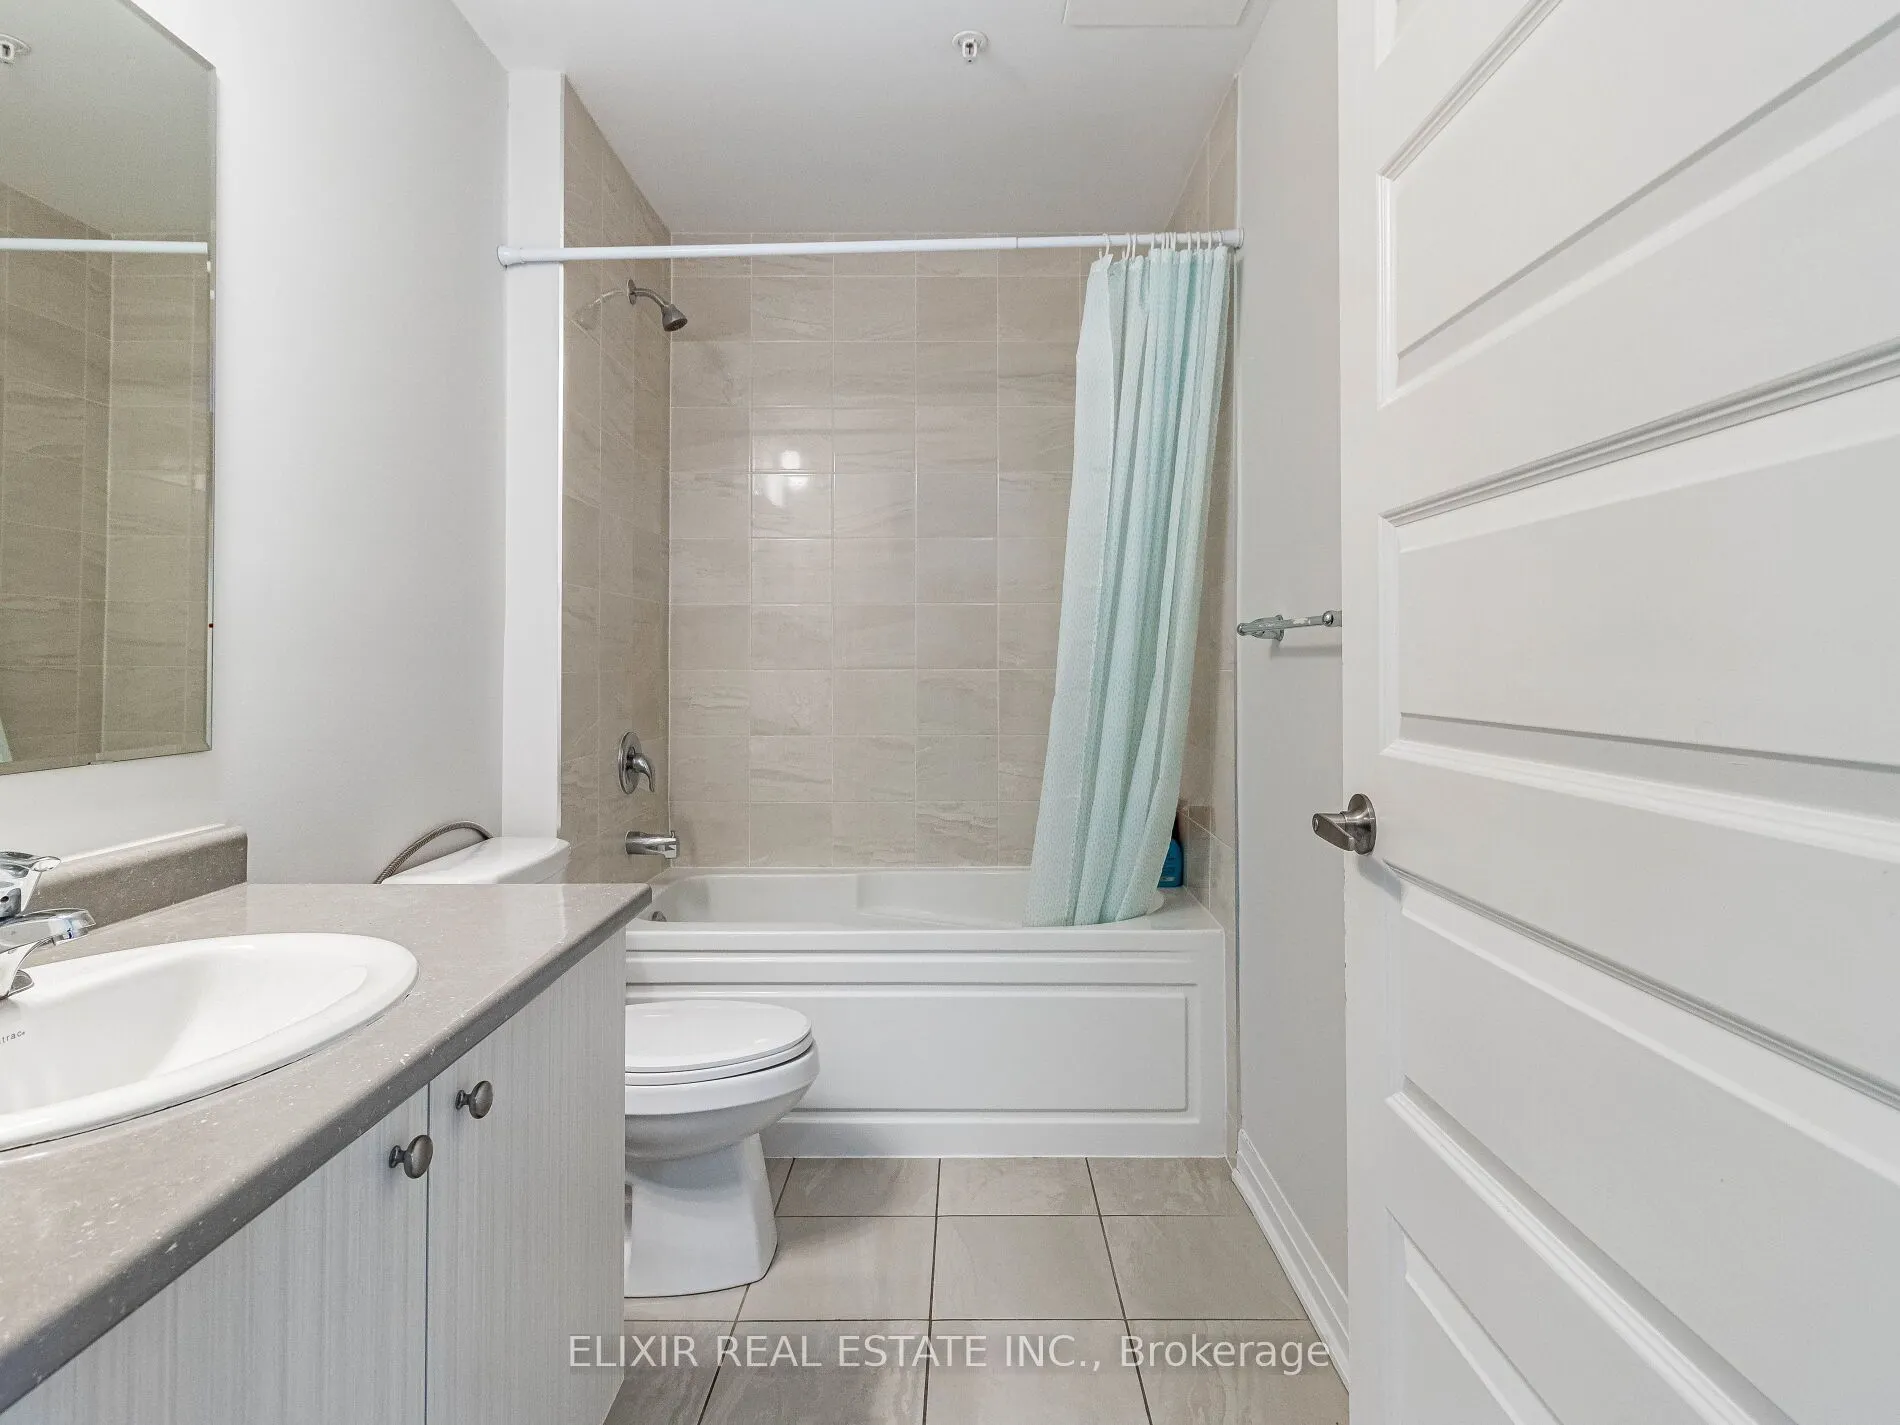
Bathroom
Tile Floor, 4 Pc Bath
Dimensions 9.09 x 5.31 feet
48.27 sqft
Bedroom 2
Closet, Large Window, Carpet Free
Dimensions 9.32 x 8.53 feet
79.5 sqft
Kitchen
Centre Island, Open Concept, Quartz Counter
Dimensions 11.32 x 7.05 feet
79.81 sqft
Living Room
Overlook Patio, Sliding Doors, Carpet Free
Dimensions 11.32 x 10.4 feet
117.73 sqft
Primary Bedroom
Large Window, Large Closet, Carpet Free
Dimensions 11.02 x 10.3 feet
113.51 sqft
Similar Properties(No results)
Mortgage Calculator
Calculate your estimated monthly mortgage payment
Price
$469,900
$
%
%
Total cost of mortgage
$0
Monthly payment
By clicking Save, we will calculate your estimated mortgage for all properties using the saved values (down payment percentage, interest rate, and amortization).
The accuracy and applicability of this calculator are not guaranteed.