Sign In or Create a Free Account to see full details of this property
Key Facts
Key facts for 155 Meadowland Crescent
Property Type
House, 2-Storey
Parking
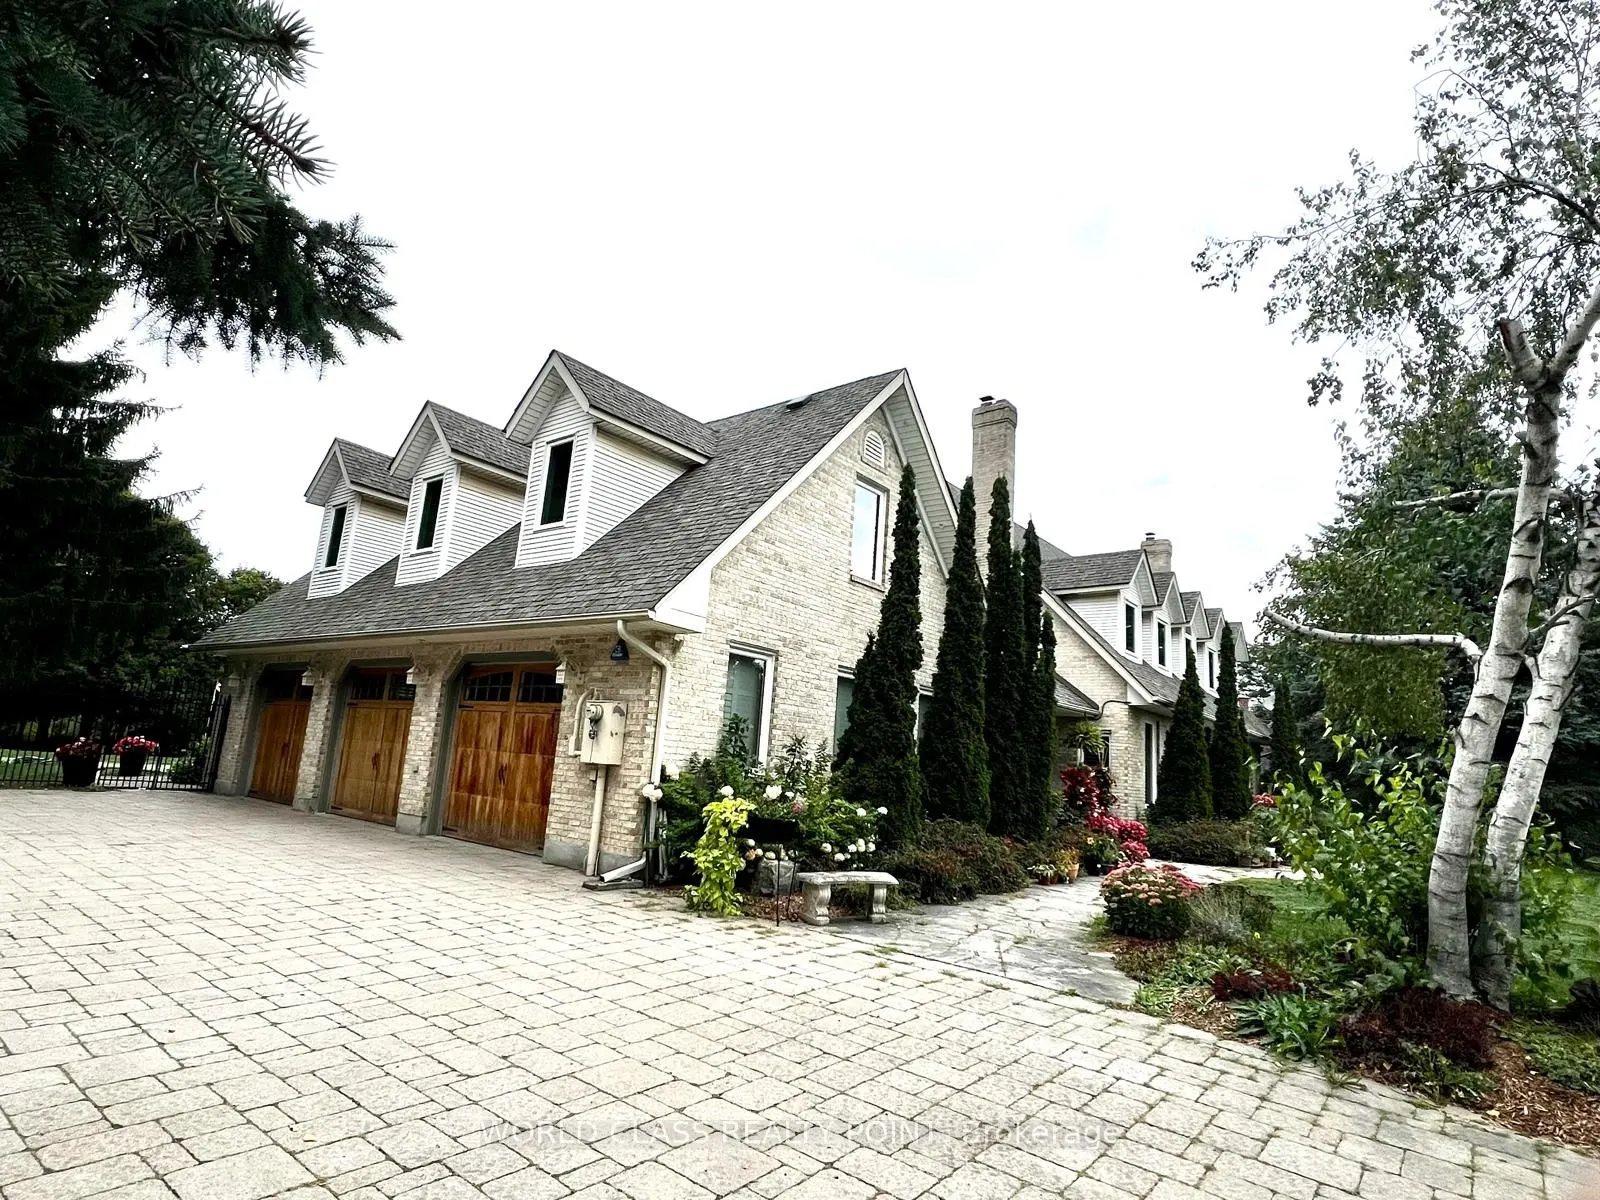
Attached 3 garage, 8 parking
MLS #
W13811136
Size
3500-5000 sqft
Basement
Finished
Listed on
2026-09-21
Lot size
192 x 231.26
Tax
$9,111 /yr
Days on Market
22
Approximate Age
31-50
Maintenance Fee
-
Description
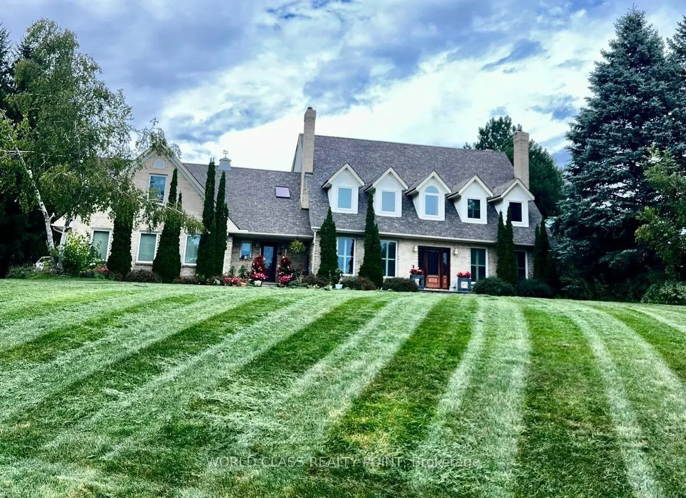
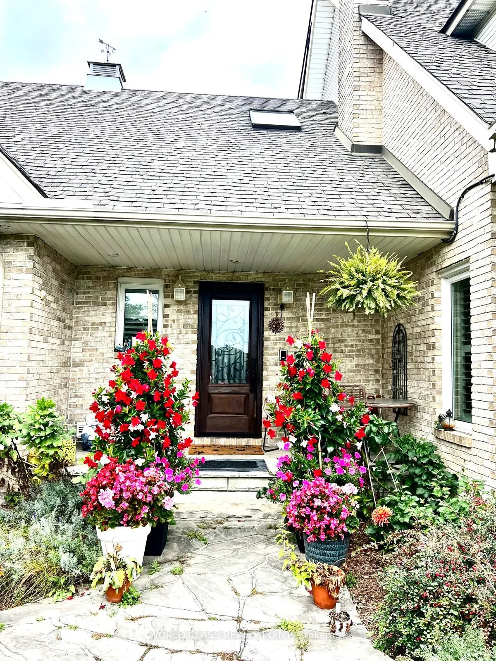
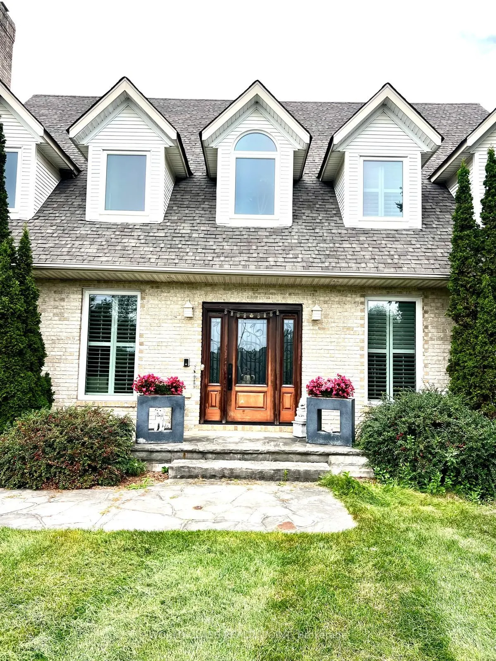
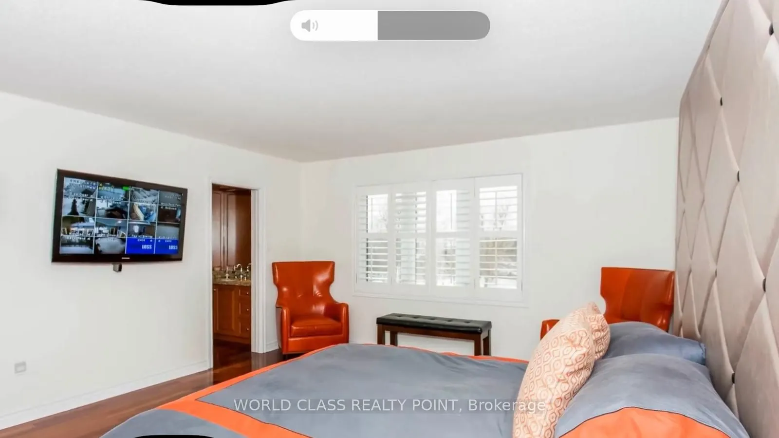
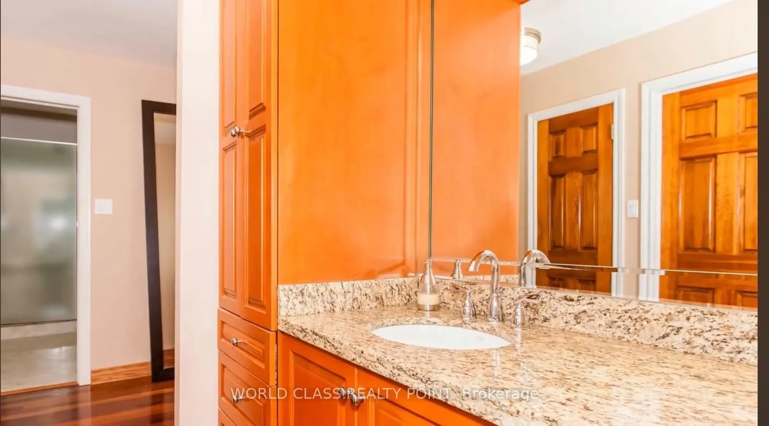
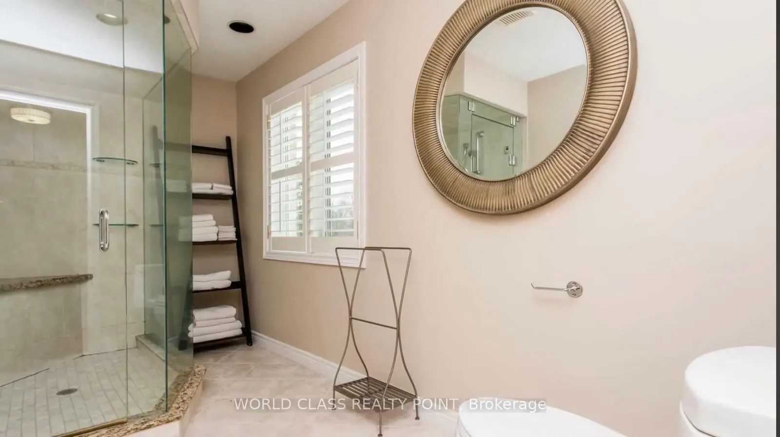
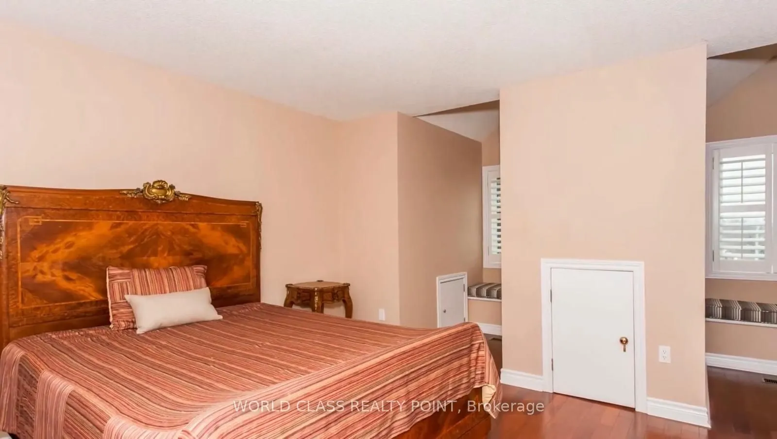
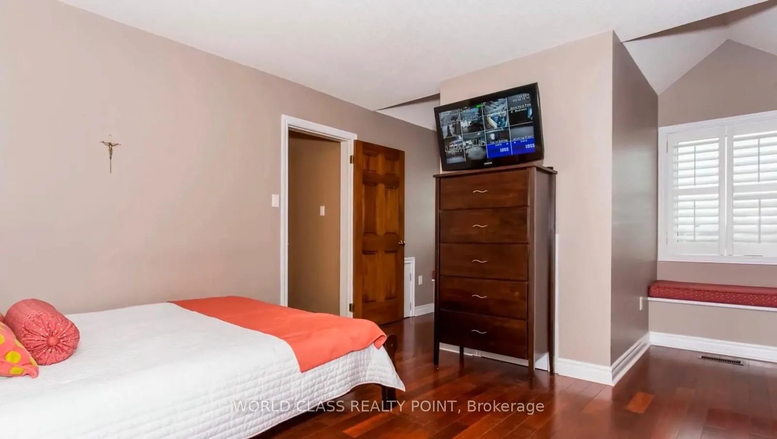
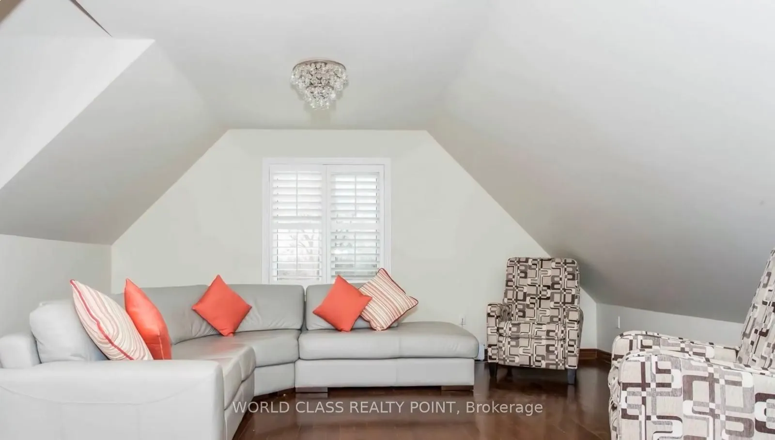
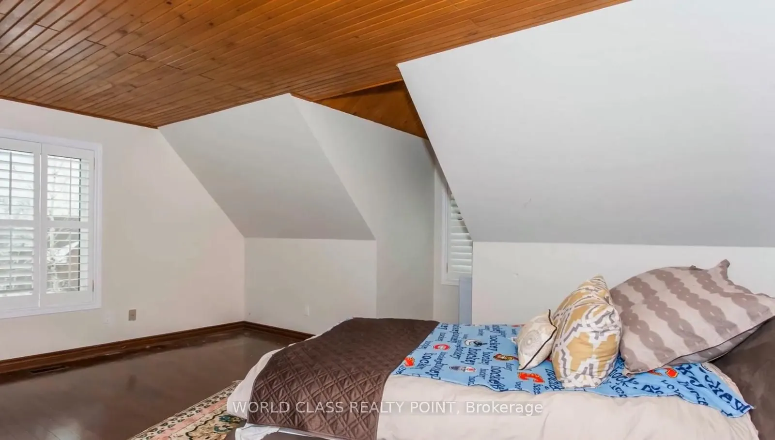
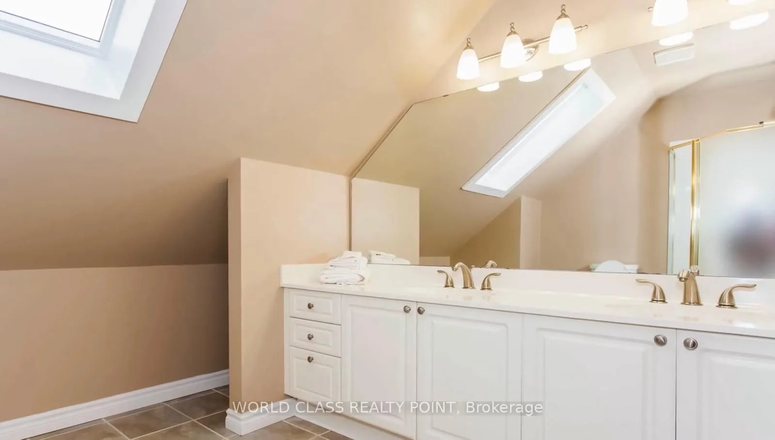
Exceptional Luxury Estate | Over 5,000 sq. ft. "Resort-Style Backyard" Welcome to an exceptional and beautifully renovated residence offering over 5,000 sq. ft. of impressive living space in a quiet, peaceful and mature neighbourhood. Solidly built and thoughtfully upgraded, this remarkable home fea...tures 5 spacious bedrooms, 7 washrooms and three huge garages, providing exceptional space for family living, entertaining and storage. The beautifully finished lower level is designed for entertaining, featuring a massive kitchen with side-by-side refrigerators, a spacious party and entertainment area, and generous additional living space. Step outside into your own private resort-style backyard oasis, featuring a sparkling swimming pool, dedicated golf putting green, more than 20 mature fruit-bearing trees, and a beautiful custom-built cabana completed last year-perfect for poolside relaxation, outdoor dining and entertaining. A convenient backyard tool shed provides additional storage for gardening and outdoor equipment. The property offers parking for more than 10 vehicles, along with impressive interior and exterior spotlighting that beautifully showcases the home, landscaping and outdoor features after sunset.
Full Property Details
Interior
Bedrooms
5
Total Bedrooms
5
Washrooms
5
Square Footage
3500-5000 sqft
Basement
Finished
Heating Source
Other
Heating Fuel
Forced Air
Air Conditioning
Central Air
Family Room
Yes
Kitchens
1
Total Kitchens
1
Fireplace Features
No
Bedrooms
5
Total Bedrooms
5
Washrooms
5
Square Footage
3500-5000 sqft
Basement
Finished
Heating Source
Other
Heating Fuel
Forced Air
Air Conditioning
Central Air
Family Room
Yes
Kitchens
1
Total Kitchens
1
Fireplace Features
No
Exterior
Depth
231.26
Front
191.96
Driveway
Private
Lot Size
192 x 231.26 ft
Pool
On Ground
Parking Spaces
8
Total Parking Spaces
11.00
Parking Description
Attached
Garage Spaces
3
Depth
231.26
Front
191.96
Driveway
Private
Lot Size
192 x 231.26 ft
Pool
On Ground
Parking Spaces
8
Total Parking Spaces
11.00
Parking Description
Attached
Garage Spaces
3
Building Description
Style
2-Storey
Home Type
House
Subtype
Detached
Year Built
31-50
Property Orientation
North
Exterior Finish
Brick
Sewers
Septic
Water Supply
Well
Possession Date
No Data
Style
2-Storey
Home Type
House
Subtype
Detached
Year Built
31-50
Property Orientation
North
Exterior Finish
Brick
Sewers
Septic
Water Supply
Well
Possession Date
No Data
Community
Community
Campbellville
Community
Campbellville
Taxes & Fees
Taxes
$9,111 /yr
Tax Year
2025
Occupancy
Owner
Taxes
$9,111 /yr
Tax Year
2025
Occupancy
Owner
Room Types
Bedroom 2
Hardwood Floor
Dimensions 19 x 19.98 feet
379.62 sqft
Bedroom 3
Hardwood Floor
Dimensions 22.01 x 16.96 feet
373.29 sqft
Bedroom 4
Hardwood Floor
Dimensions 19.98 x 14.01 feet
279.92 sqft
Bedroom 5
Hardwood Floor
Dimensions 19.98 x 14.01 feet
279.92 sqft
Den
Hardwood Floor
Dimensions 12.99 x 10.99 feet
142.76 sqft
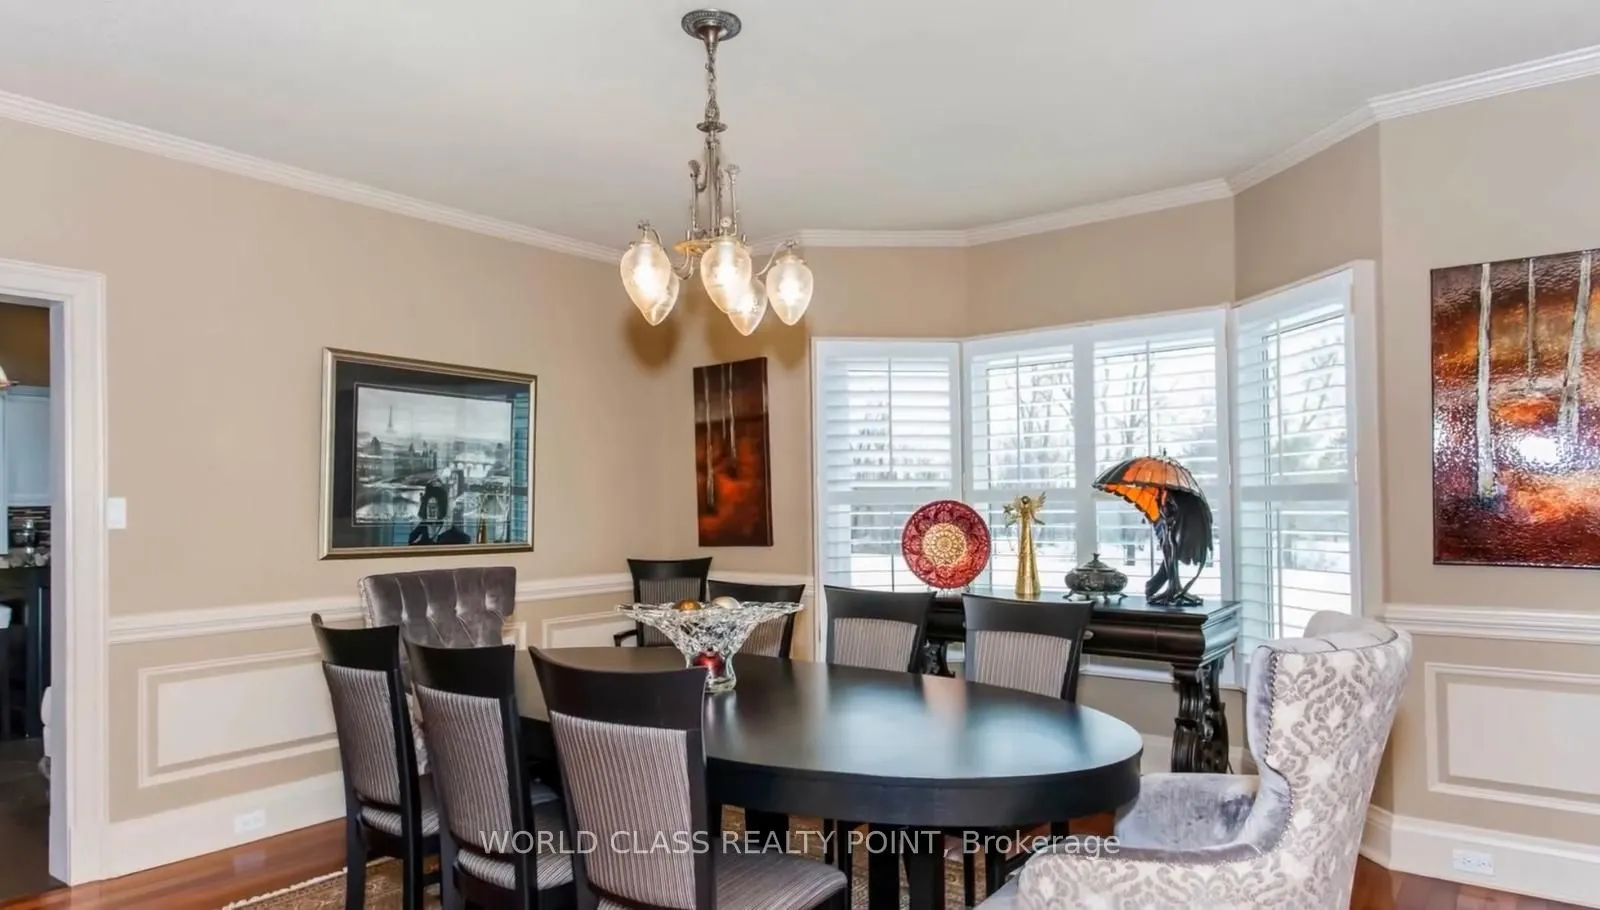
Dining Room
Hardwood Floor
Dimensions 14.67 x 14.01 feet
205.53 sqft
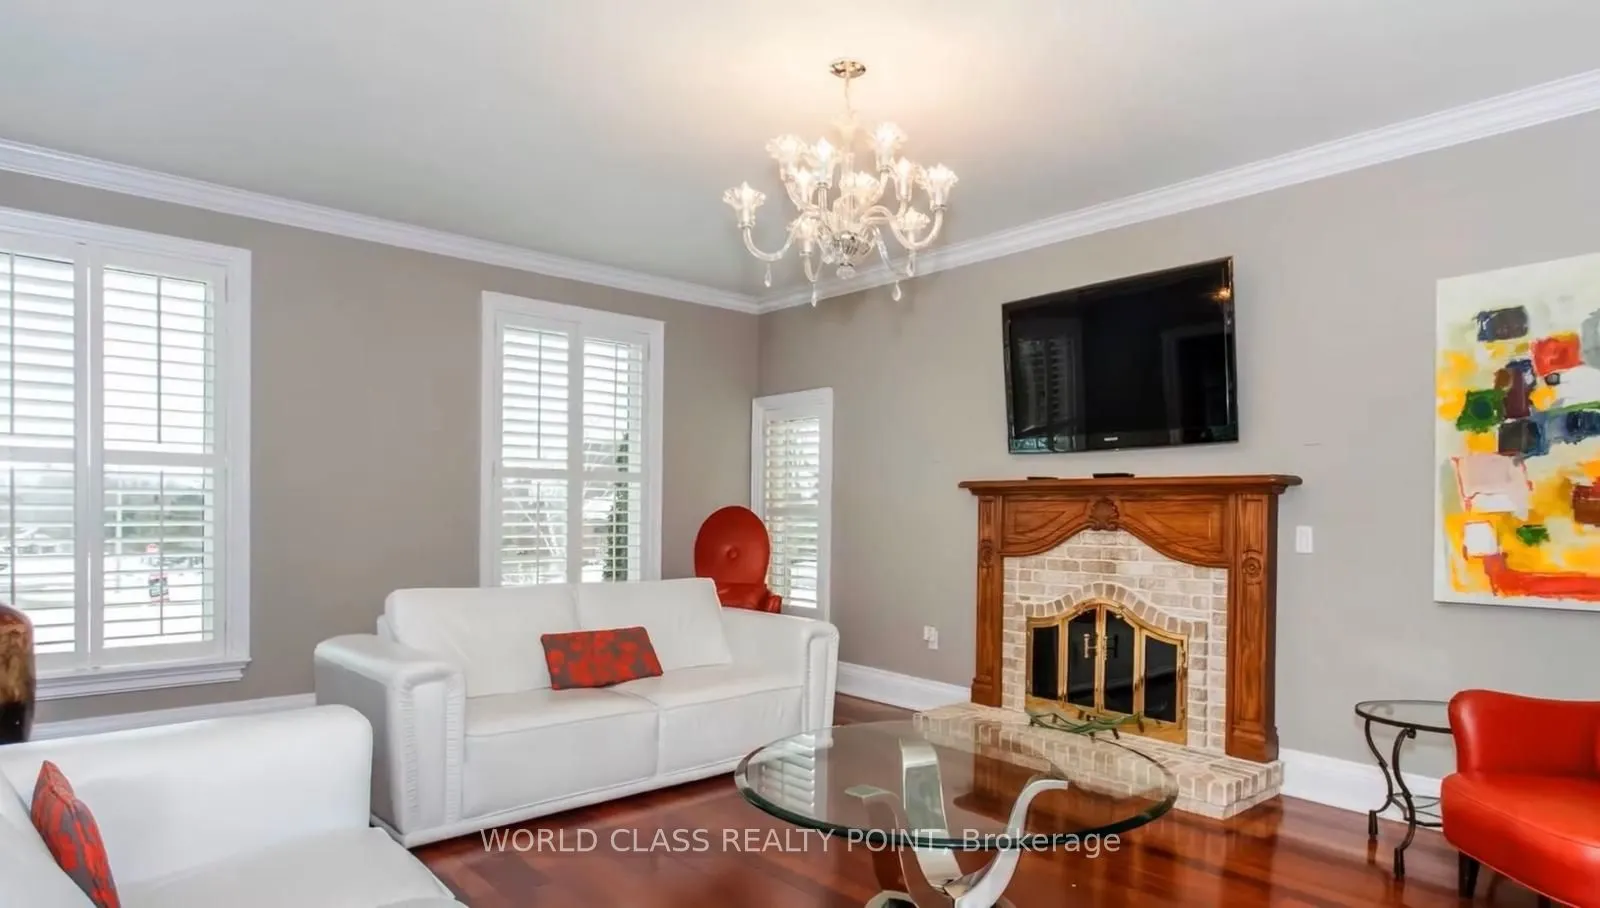
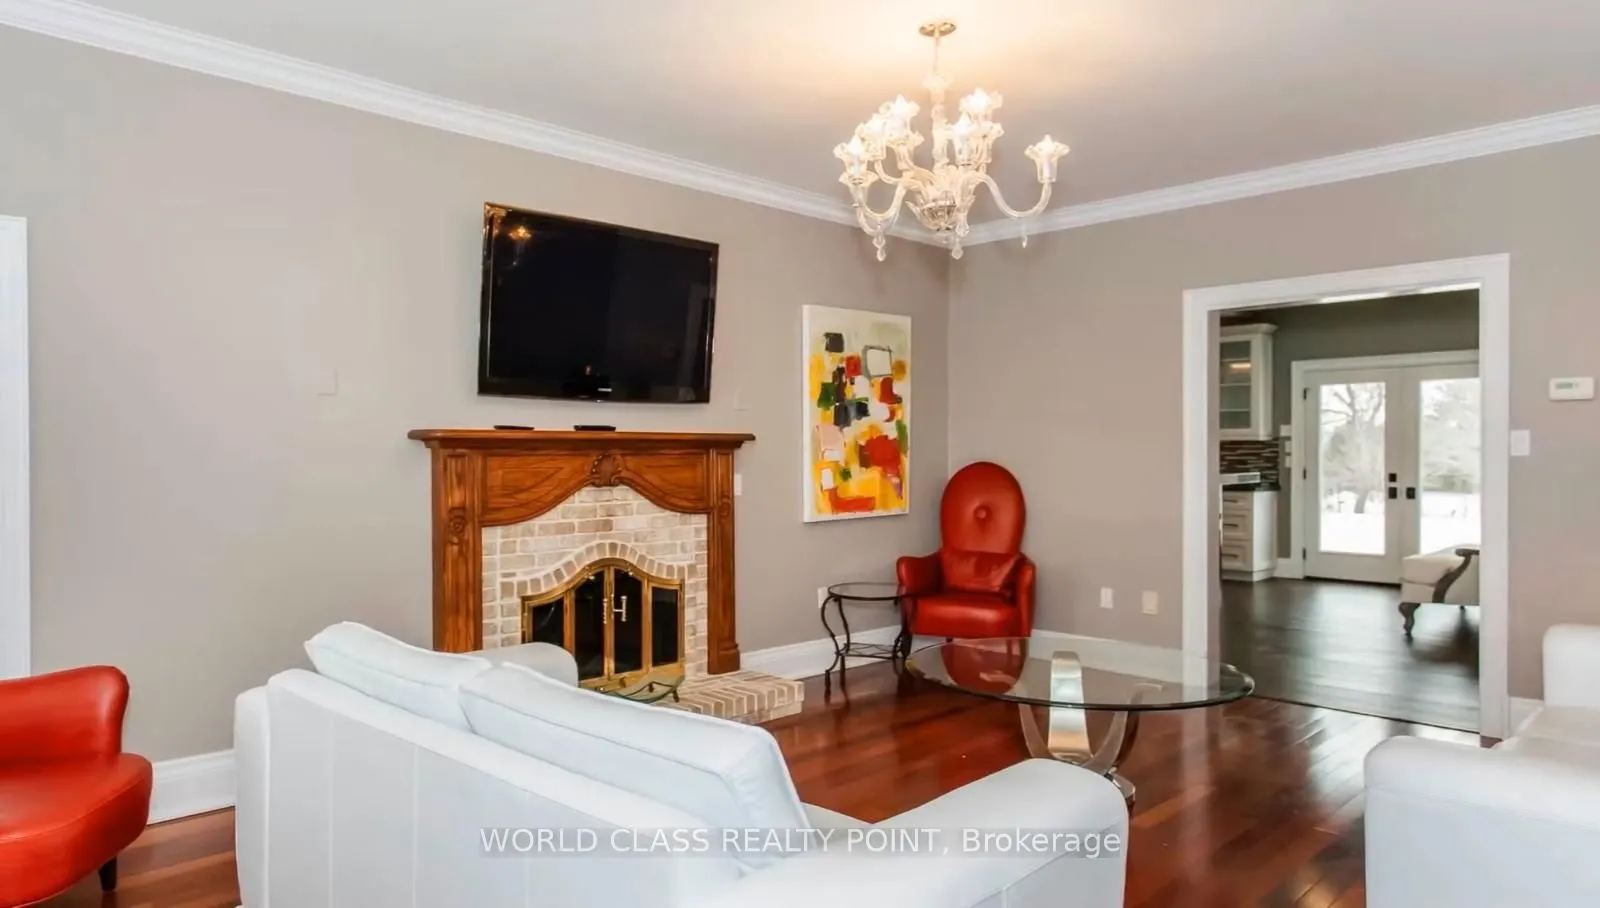
Family Room
Hardwood Floor, Fireplace
Dimensions 19 x 14.01 feet
266.19 sqft
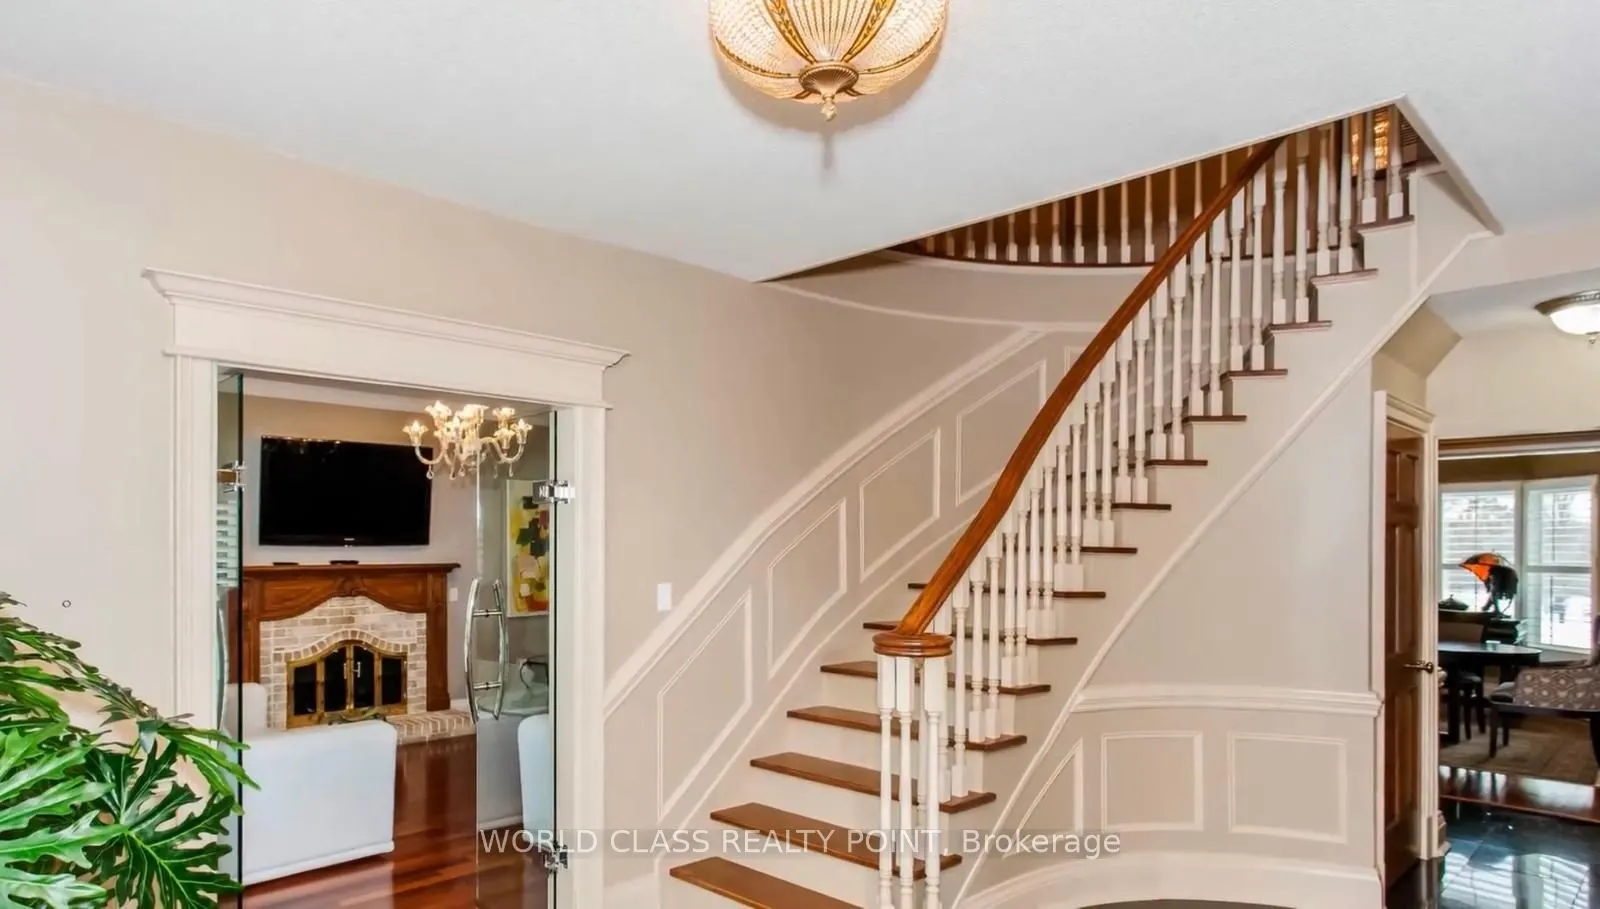
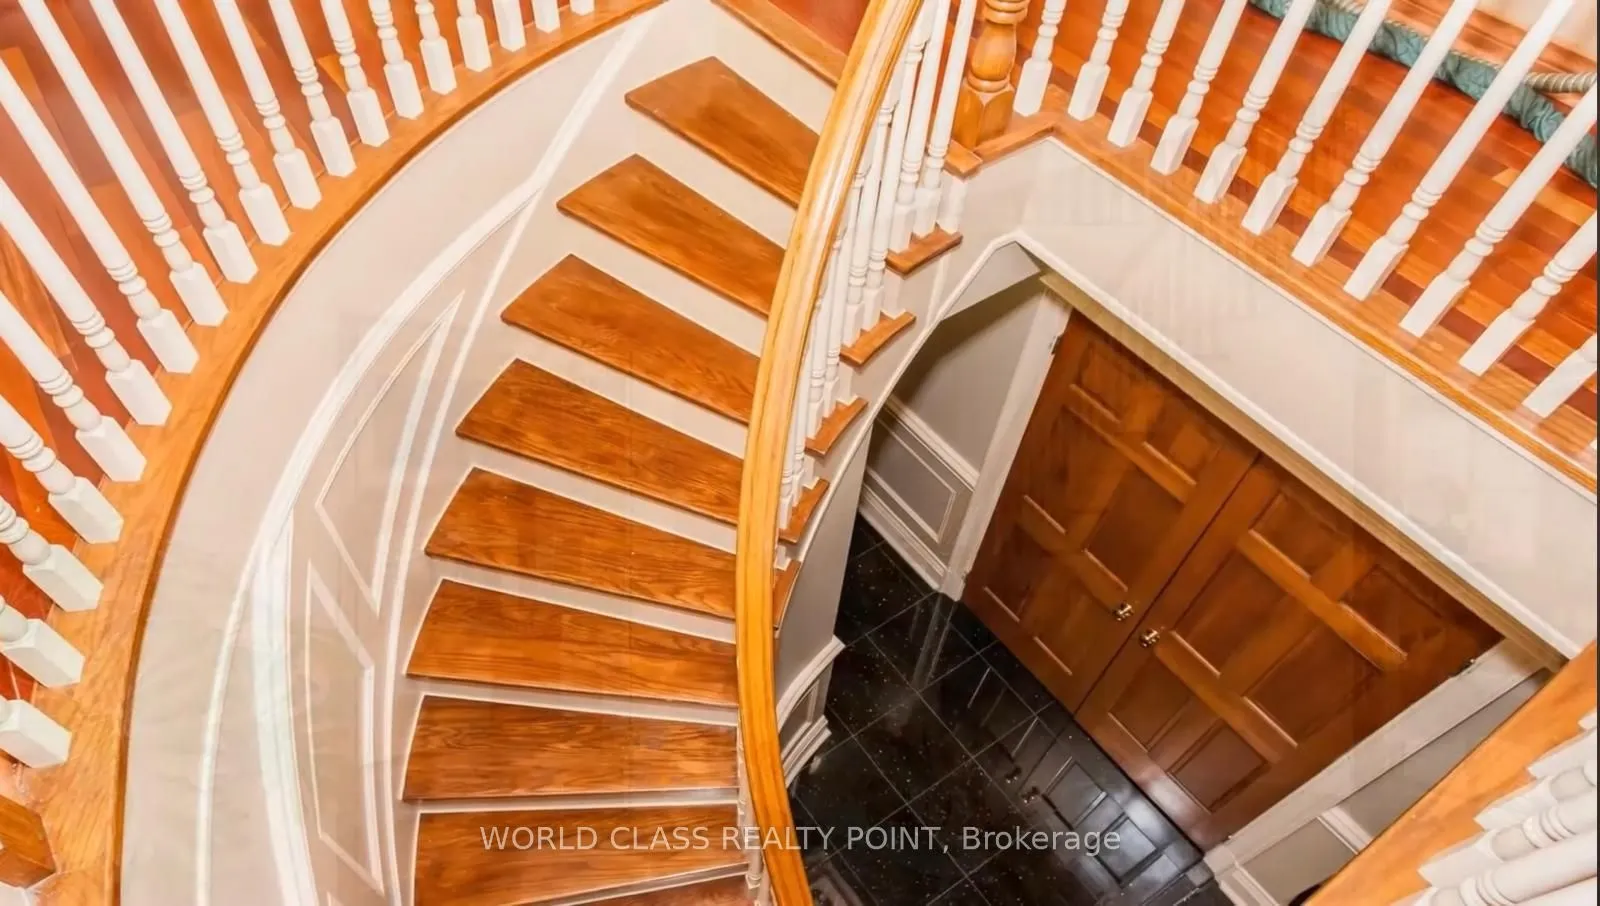
Foyer
Hardwood Floor
Dimensions 16.01 x 11.98 feet
191.8 sqft
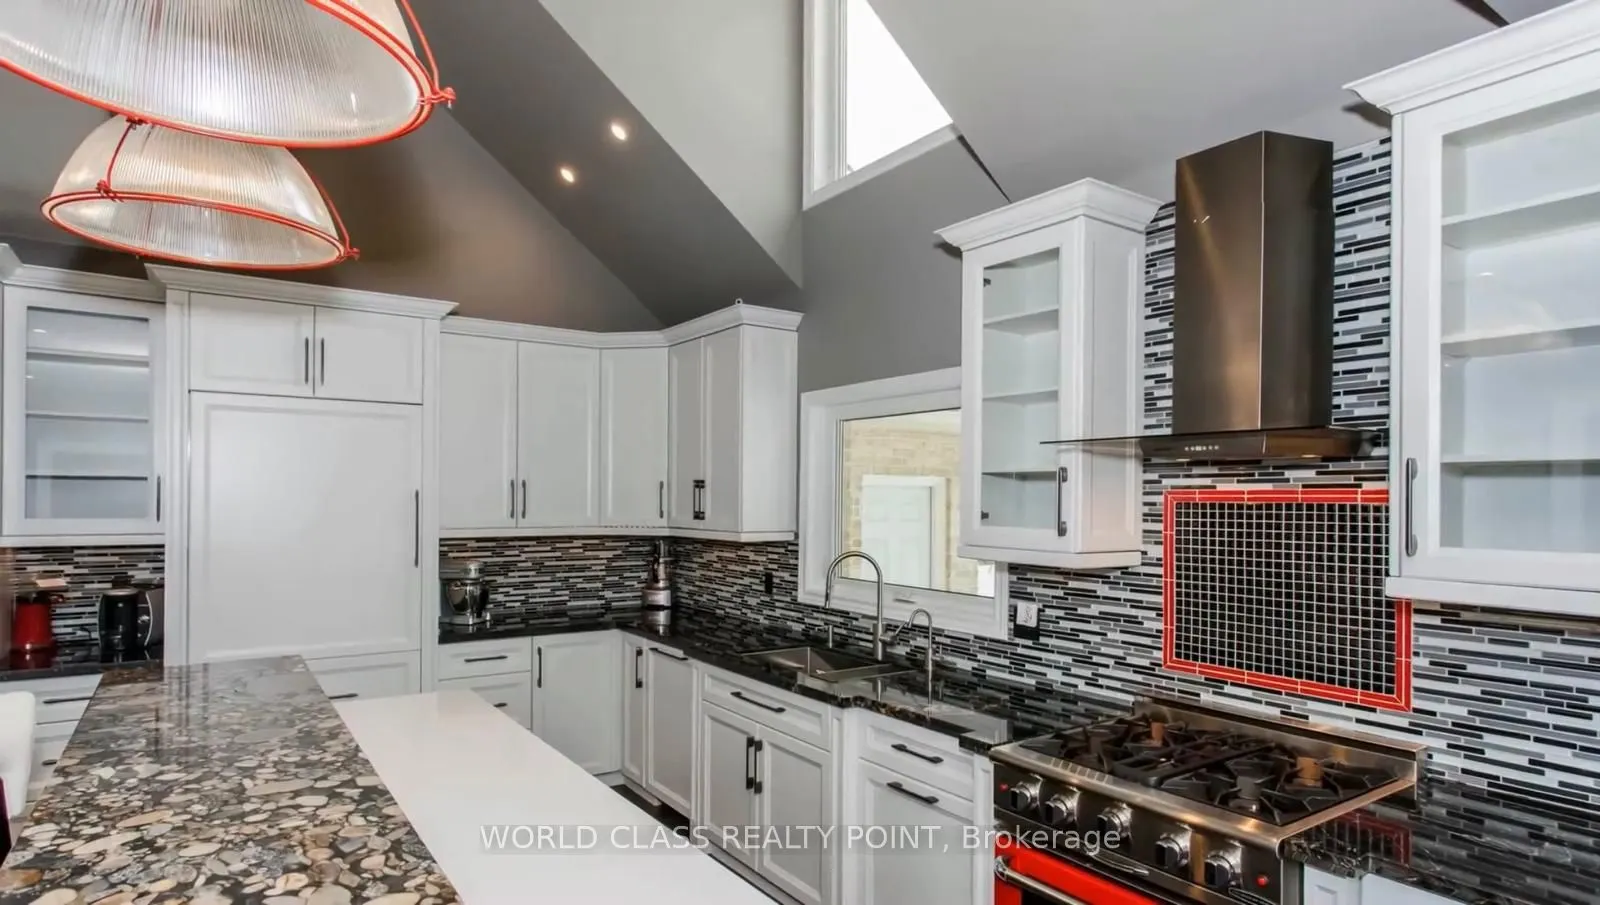
Kitchen
Hardwood Floor
Dimensions 24.02 x 16.5 feet
396.33 sqft
Living Room
Hardwood Floor
Dimensions 19.32 x 14.01 feet
270.67 sqft
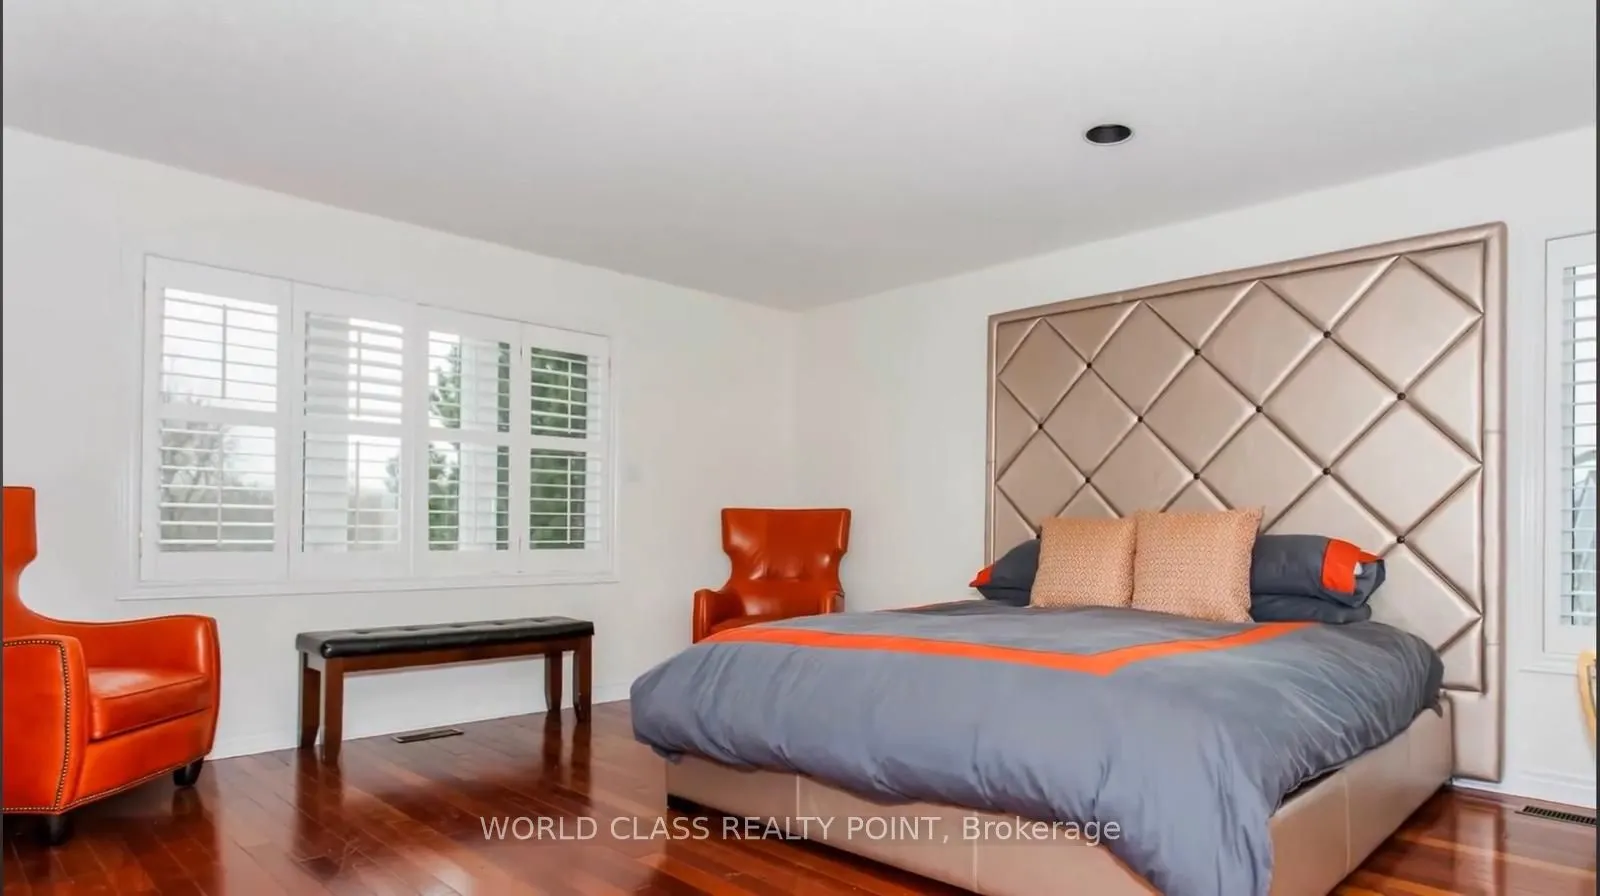
Primary Bedroom
Hardwood Floor
Dimensions 16.99 x 14.01 feet
238.03 sqft
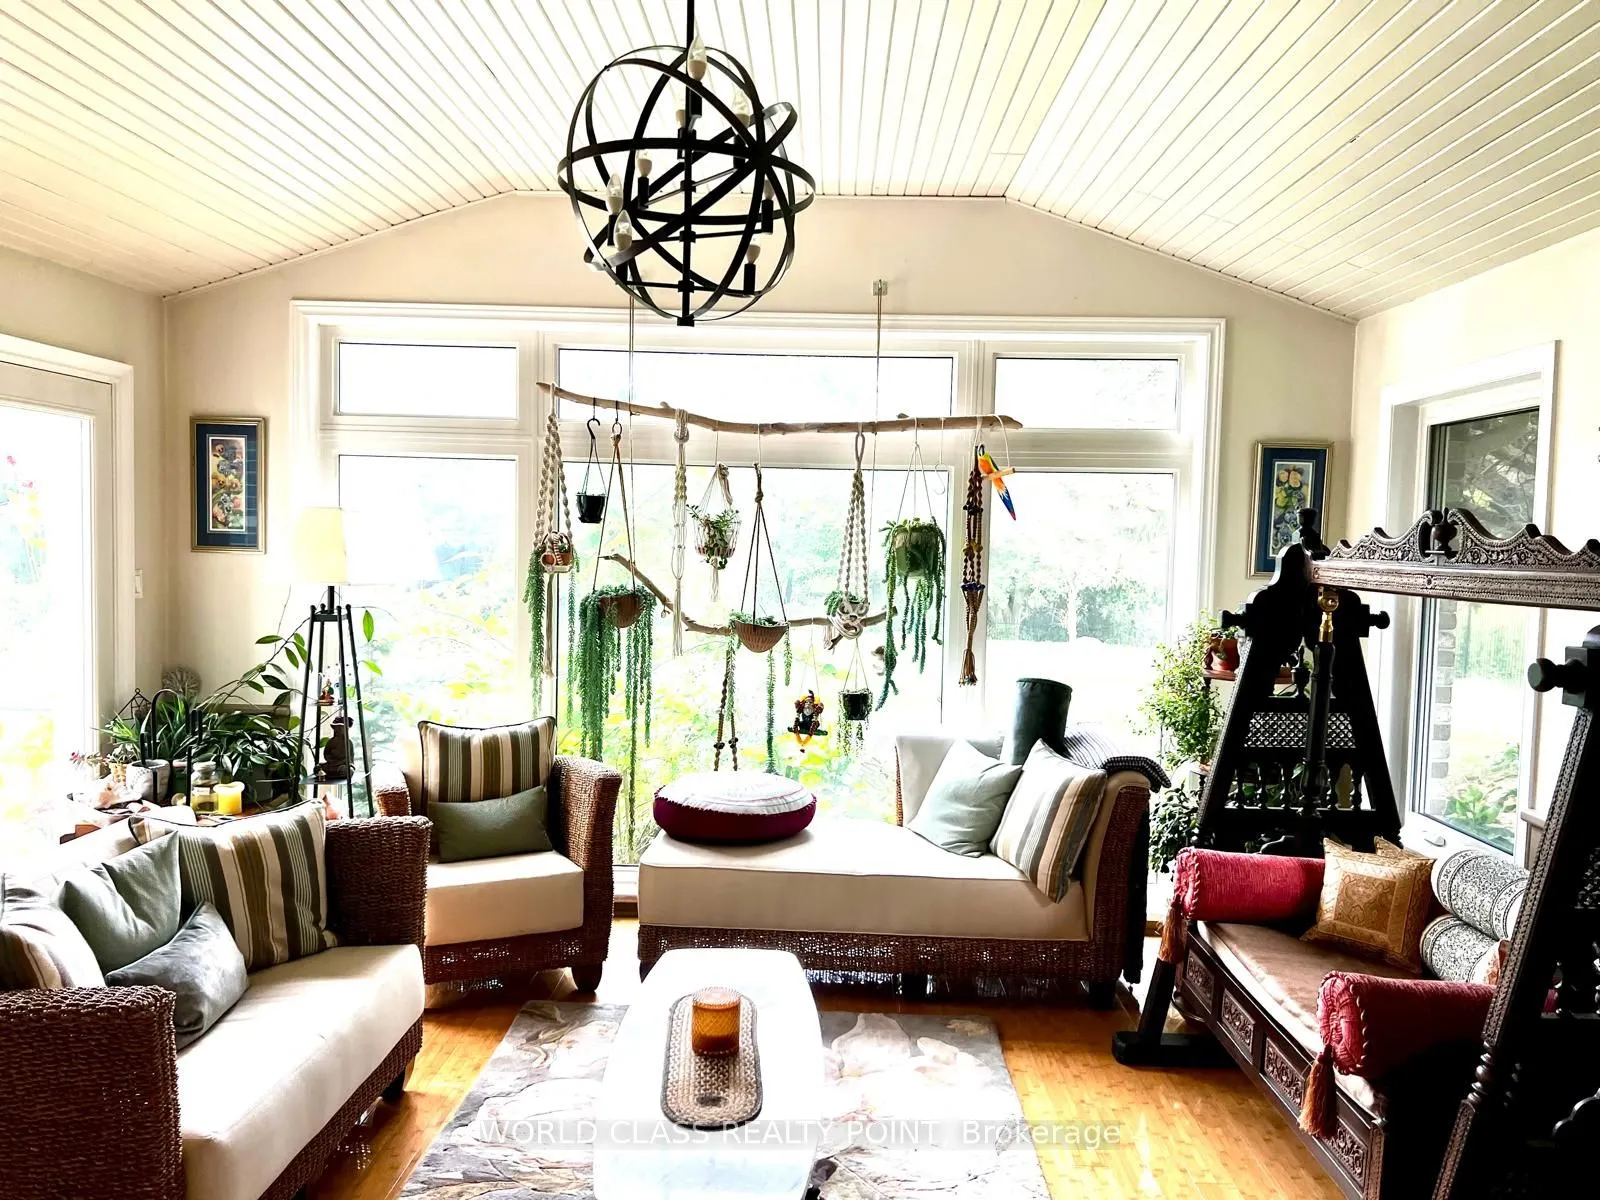
Sunroom
Hardwood Floor, Large Window
Dimensions 15.32 x 14.5 feet
222.14 sqft
Similar Properties(No results)
Mortgage Calculator
Calculate your estimated monthly mortgage payment
Price
$1,999,000
$
%
%
Total cost of mortgage
$0
Monthly payment
By clicking Save, we will calculate your estimated mortgage for all properties using the saved values (down payment percentage, interest rate, and amortization).
The accuracy and applicability of this calculator are not guaranteed.