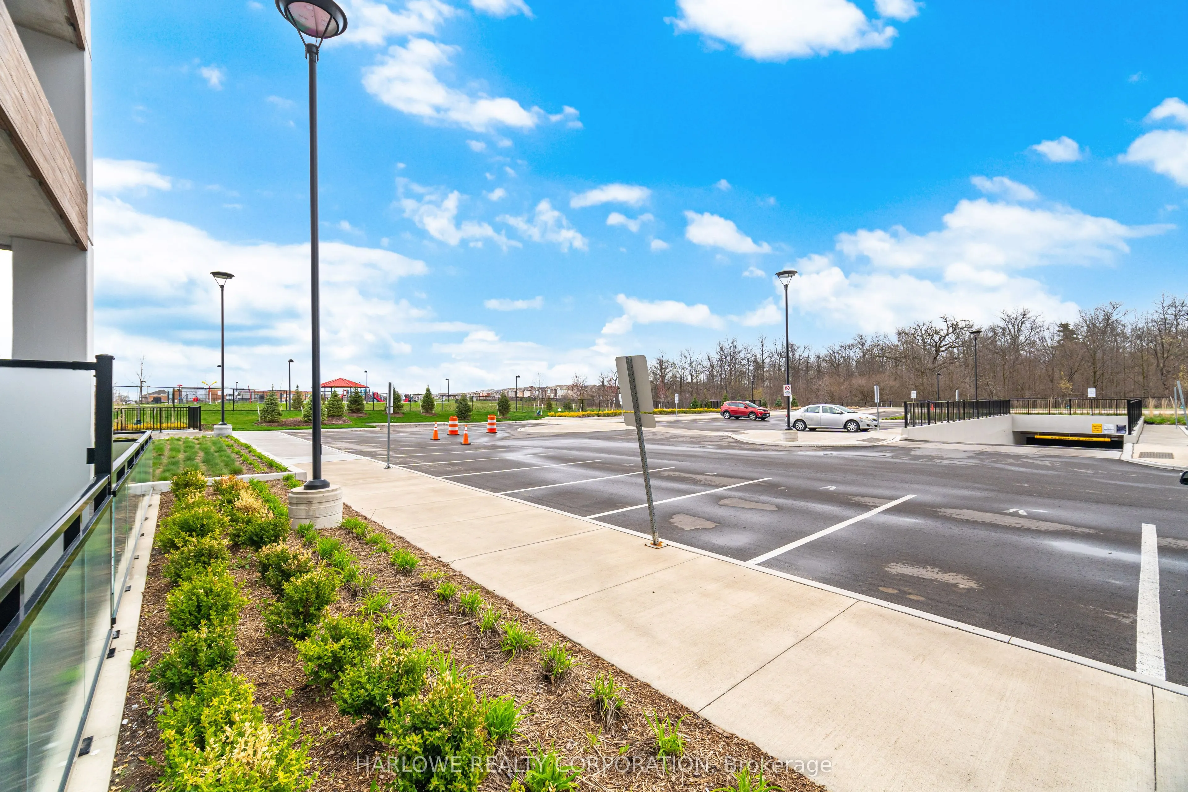
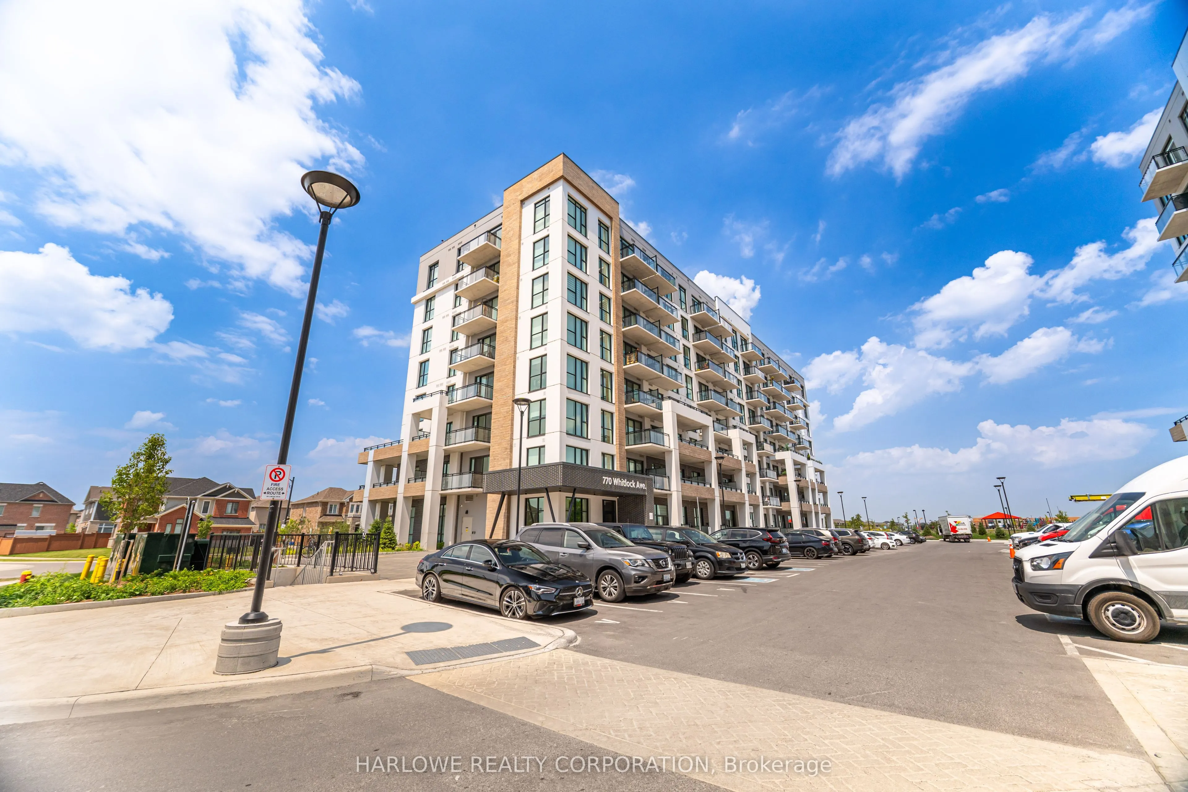
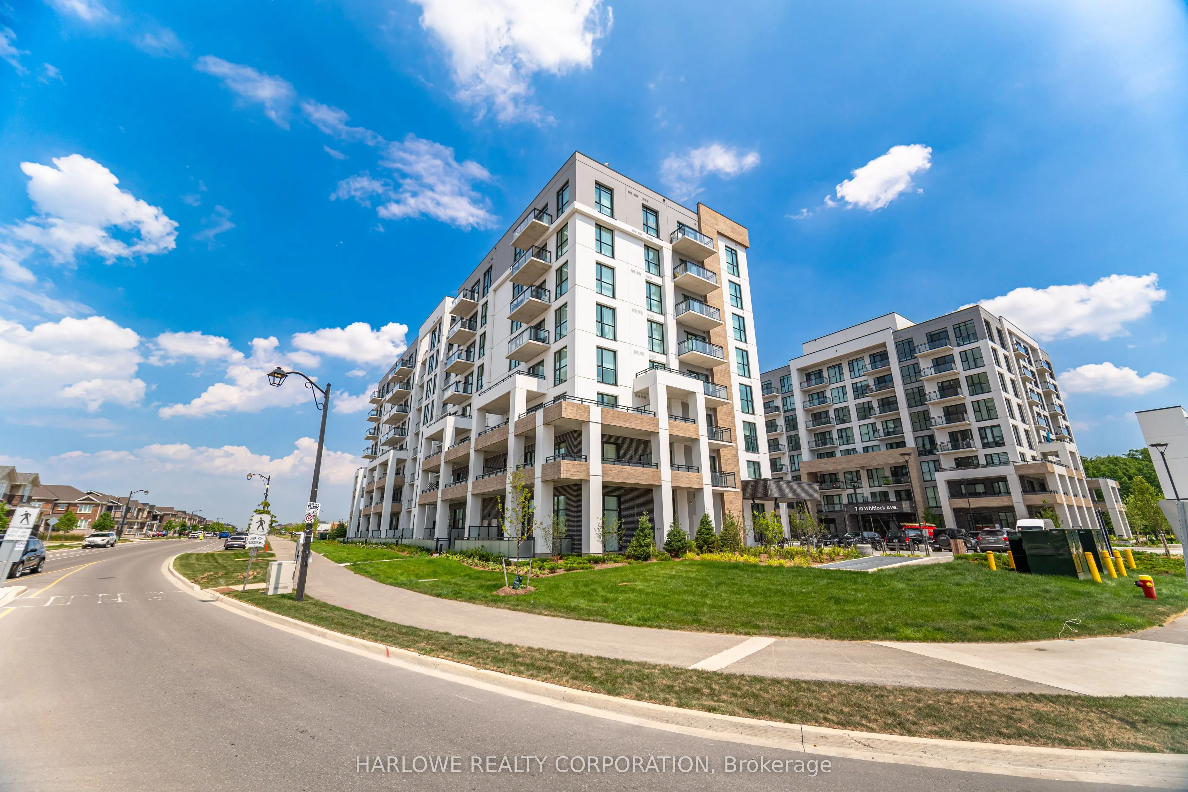
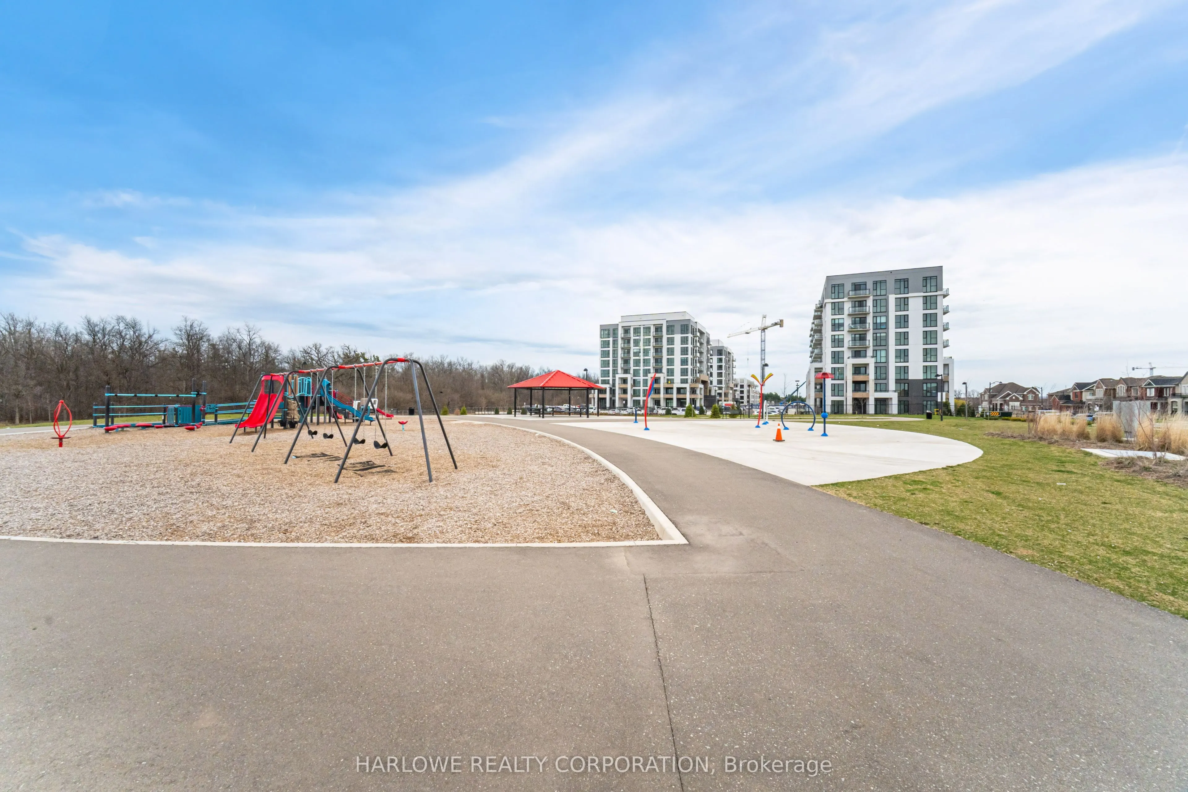
Sign In or Create a Free Account to see full details of this property
Key Facts
Key facts for 770 Whitlock Avenue #109
Property Type
Condo, Apartment
Parking
Underground 2 garage, 2 parking
MLS #
W13803214
Size
900-999 sqft
Basement
None
Listed on
2026-09-18
Lot size
-
Tax
-
Days on Market
25
Approximate Age
-
Maintenance Fee
$823.93/mo
Common Elements, Par...
Description
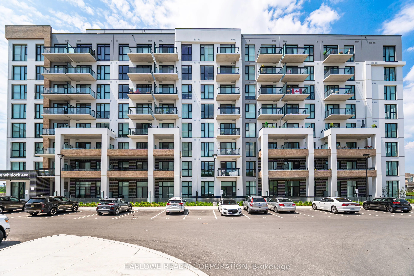
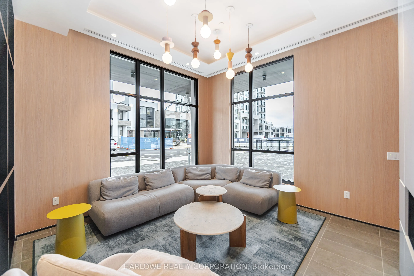
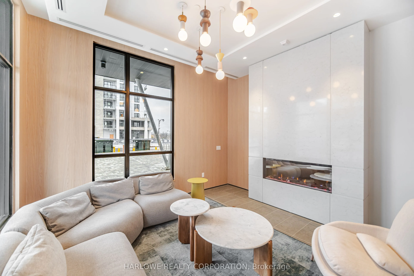
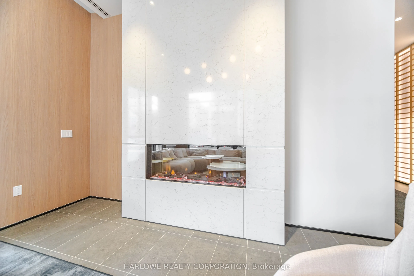
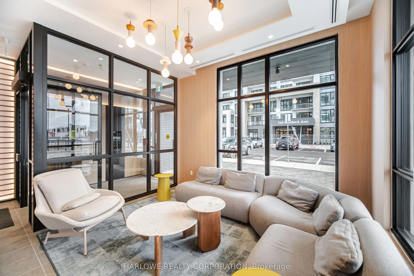
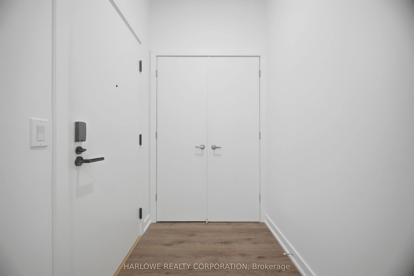
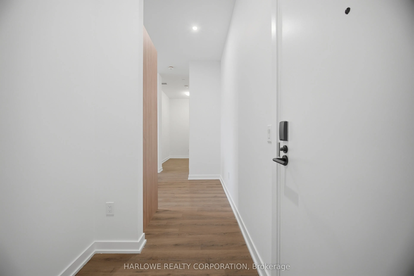
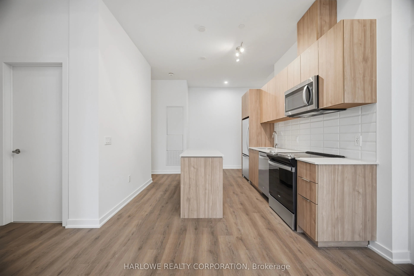
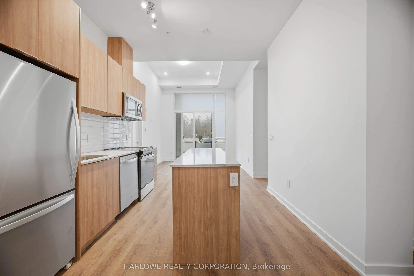
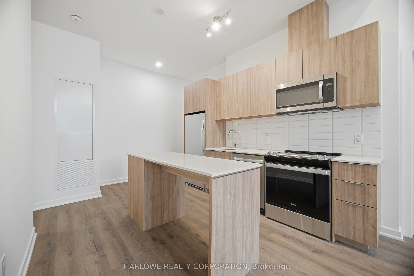
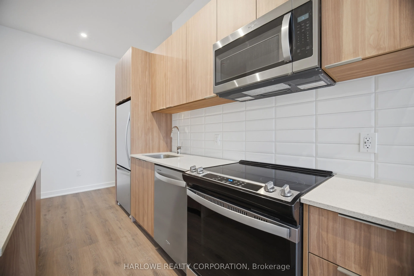
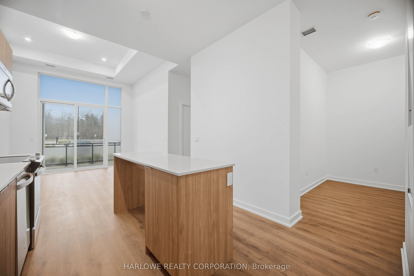
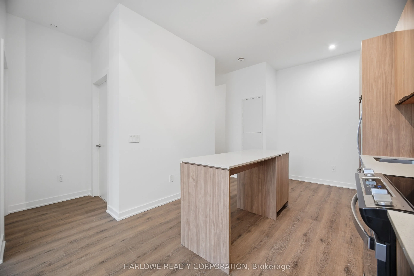
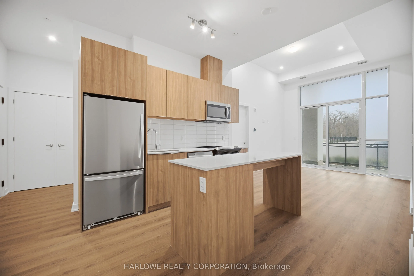
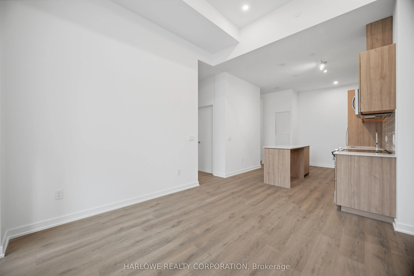
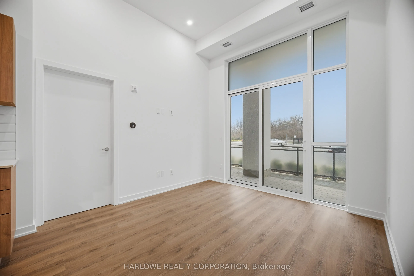
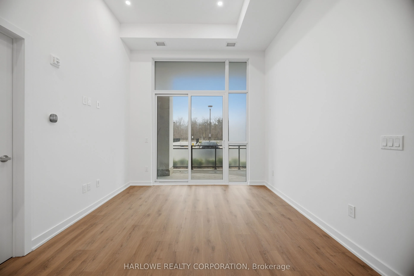
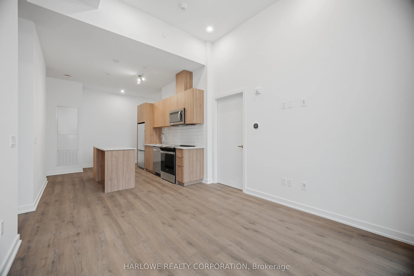
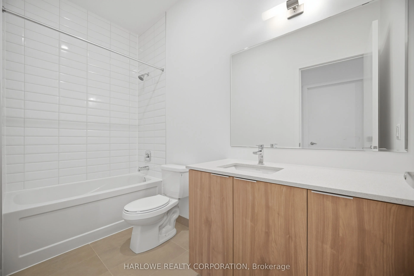
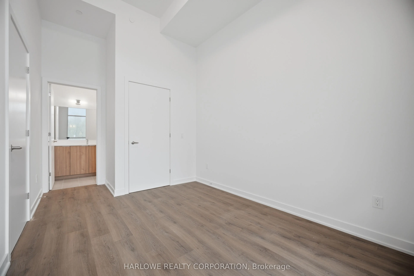
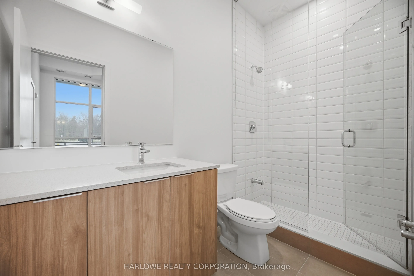
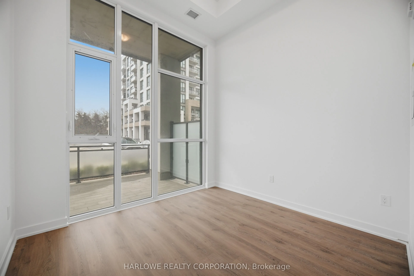
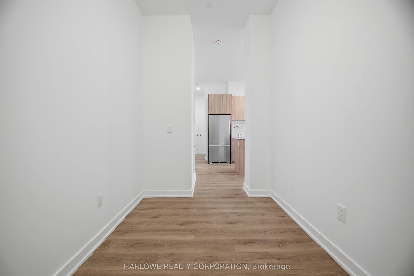
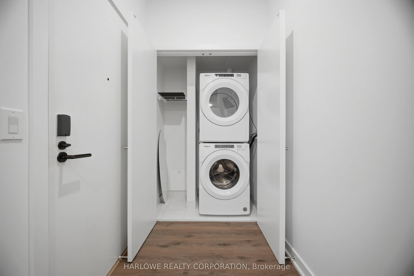
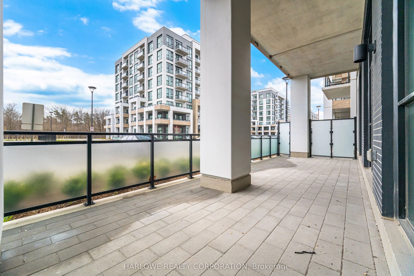
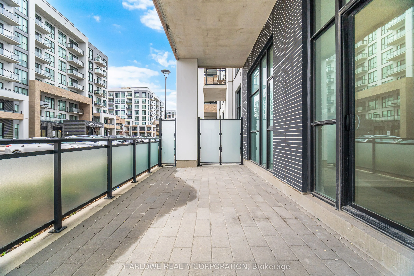
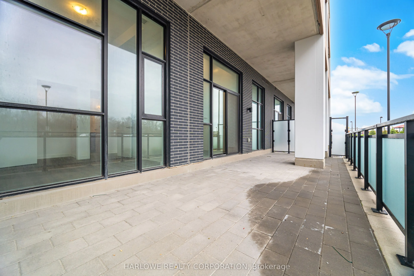
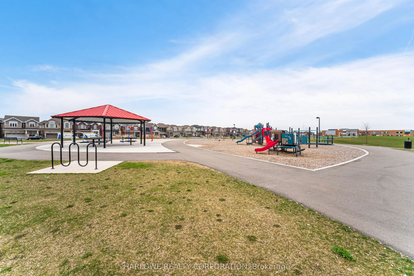
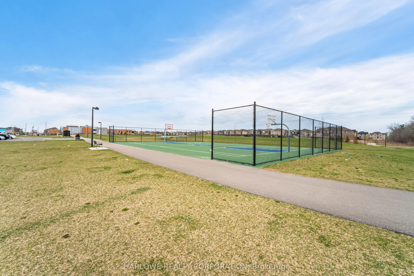
Experience Luxury Living At Mile & Creek A Modern Mid-Rise Masterpiece Offering Style, Space, And Sophistication! This Exceptional 2+Den Suite Boasts 916 Sq Ft Of Thoughtfully Designed Interior Space Plus A Massive 346 Sq Ft Private Outdoor Patio Perfect For Entertaining, Relaxing, And Expanding You...r Living Space Into The Open Air. The Open-Concept Layout Is Elevated By A Soaring 12-Ft Ceiling In The Living Room, Floor-To-Ceiling Windows, And A Designer Kitchen Featuring Quartz Countertops, Upgraded Cabinetry, And Sleek Stainless Steel Appliances. The Versatile Den Is Ideal For A Home Office, Guest Room, Or Nursery. Unmatched Amenities Include A State-Of-The-Art Fitness Centre, Yoga Studio, Stylish Social Lounge, Tech Lounge, And A Rooftop Terrace Offering Stunning Views Designed For Those Who Appreciate Elevated Living. Perfectly Located In One Of Milton's Most Promising Areas Just Minutes From The Future Milton Education Village And The Upcoming Wilfrid Laurier Campus, With Easy Access To Trails, Ponds, And Serene Green Spaces. A True Blend Of Urban Convenience And Natural Beauty Welcome To Mile & Creek! 2 Parking Spots + 1 Locker Included. The listing price incorporates an estimated amount for the temporary Ontario enhanced new housing HST rebate. This pricing assumes that the rebate is fully enacted as anticipated and that the purchaser meets all eligibility criteria. If the purchaser is not eligible, the rebate will not apply and the purchaser may be responsible for a higher purchase price without the benefit of the rebate.
Full Property Details
Interior
Bedrooms
2
Bedrooms Plus
1
Total Bedrooms
3
Washrooms
2
Square Footage
900-999 sqft
Basement
None
Heating Source
Gas
Heating Fuel
Forced Air
Air Conditioning
Central Air
Family Room
No
Kitchens
1
Total Kitchens
1
Fireplace Features
No
Bedrooms
2
Bedrooms Plus
1
Total Bedrooms
3
Washrooms
2
Square Footage
900-999 sqft
Basement
None
Heating Source
Gas
Heating Fuel
Forced Air
Air Conditioning
Central Air
Family Room
No
Kitchens
1
Total Kitchens
1
Fireplace Features
No
Exterior
Driveway
Underground
Parking Spaces
2
Total Parking Spaces
2.00
Parking Description
Underground
Garage Spaces
2
Balcony
Open
Driveway
Underground
Parking Spaces
2
Total Parking Spaces
2.00
Parking Description
Underground
Garage Spaces
2
Balcony
Open
Building Description
Style
Apartment
Home Type
Condo
Subtype
Condo Apartment
Property Orientation
South
Exterior Finish
Brick
Possession Date
No Data
Locker
Owned
Style
Apartment
Home Type
Condo
Subtype
Condo Apartment
Property Orientation
South
Exterior Finish
Brick
Possession Date
No Data
Locker
Owned
Community
Community
Cobban
Community
Cobban
Taxes & Fees
Tax Year
2025
Occupancy
Vacant
Maintenance Fee
$823.93/mo
Common Elements
Included
Parking
Included
Building Insurance
Included
Tax Year
2025
Occupancy
Vacant
Maintenance Fee
$823.93/mo
Common Elements
Included
Parking
Included
Building Insurance
Included
Other
Pets
Yes-with Restrictions
Pets
Yes-with Restrictions
Room Types
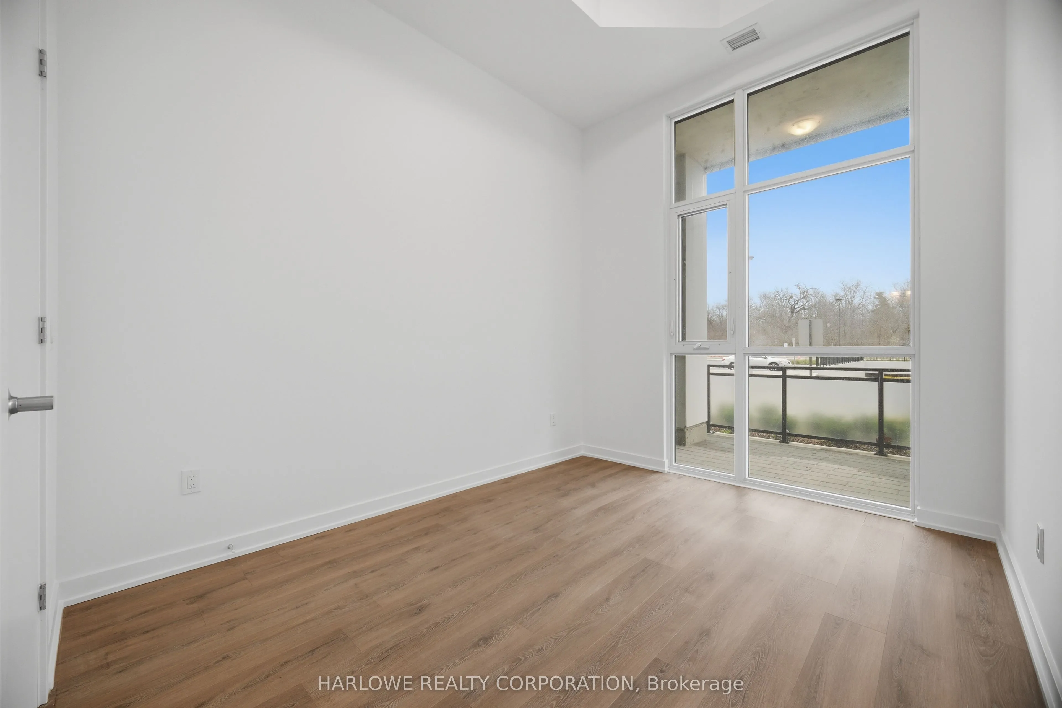
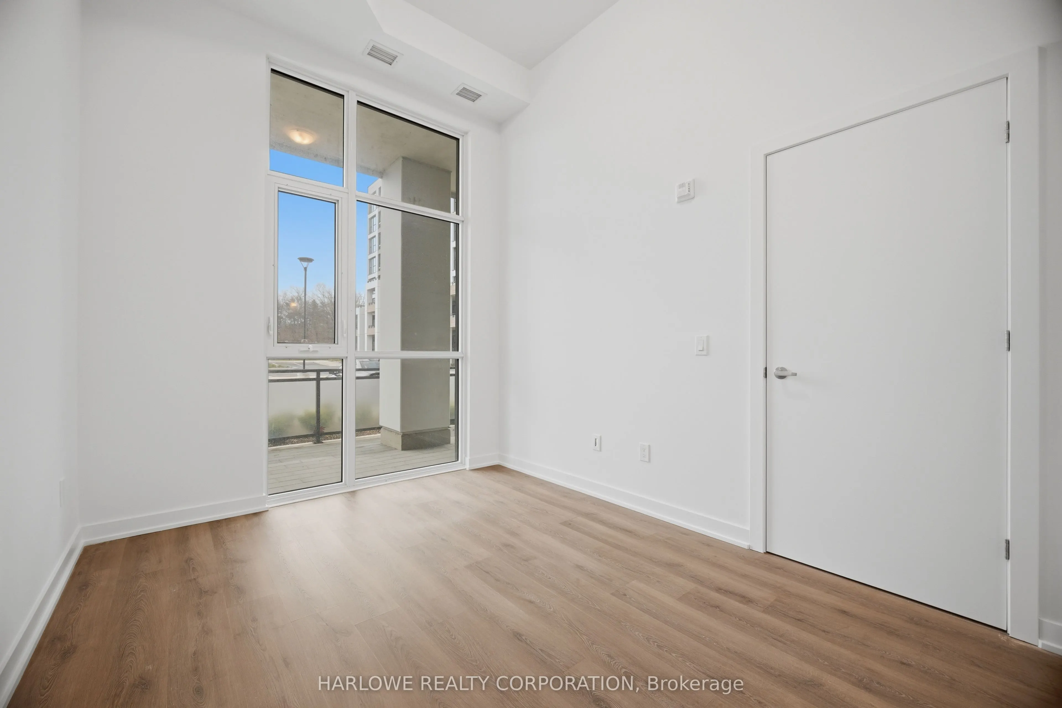
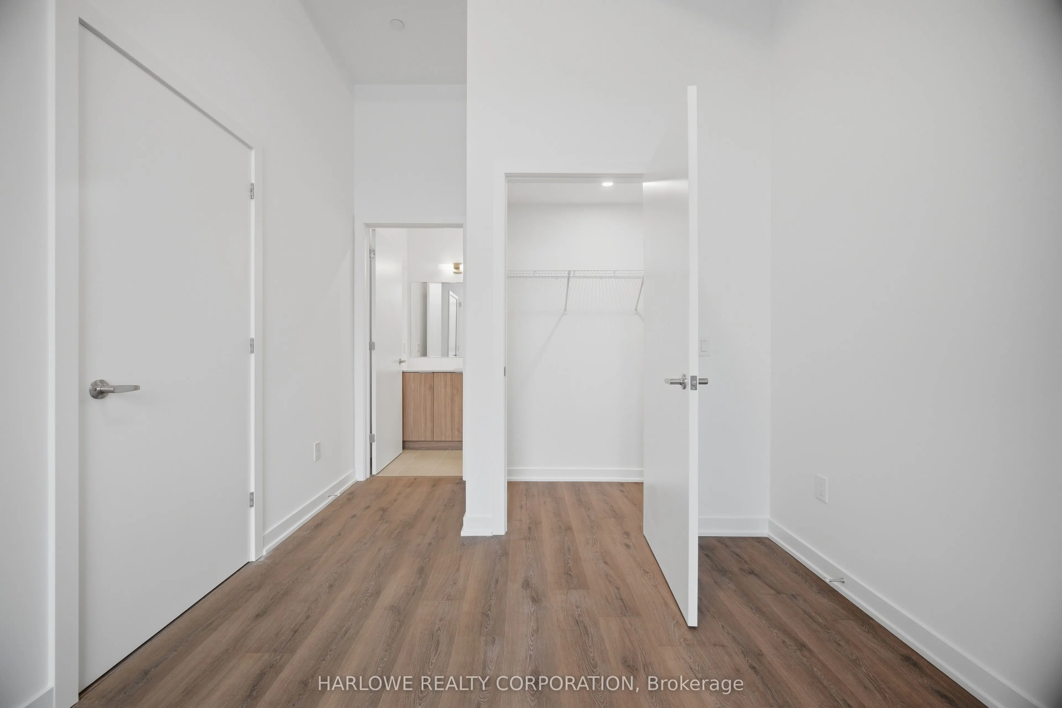
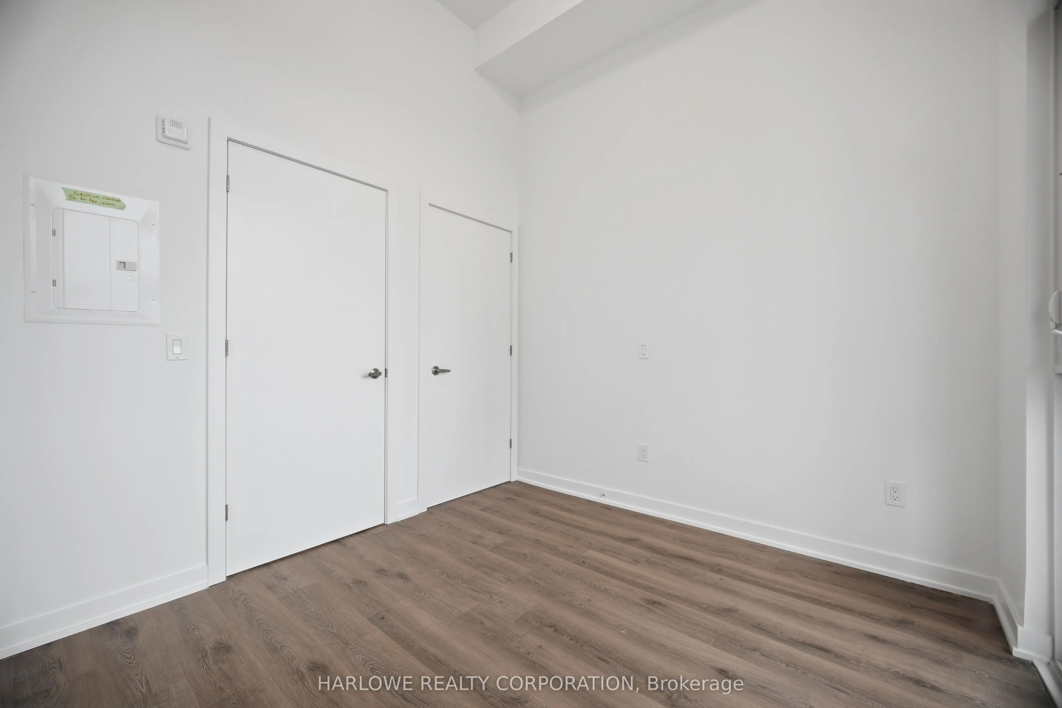
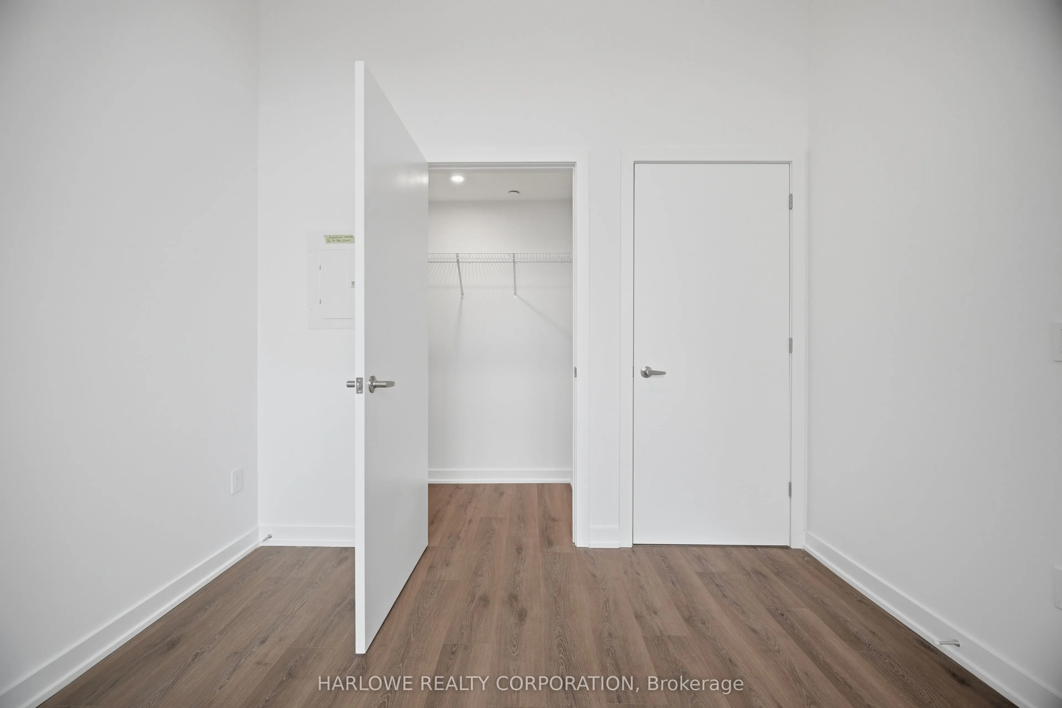
Bedroom 2
Laminate, Walk-In Closet(s), Window
Dimensions 9.32 x 10.17 feet
94.78 sqft
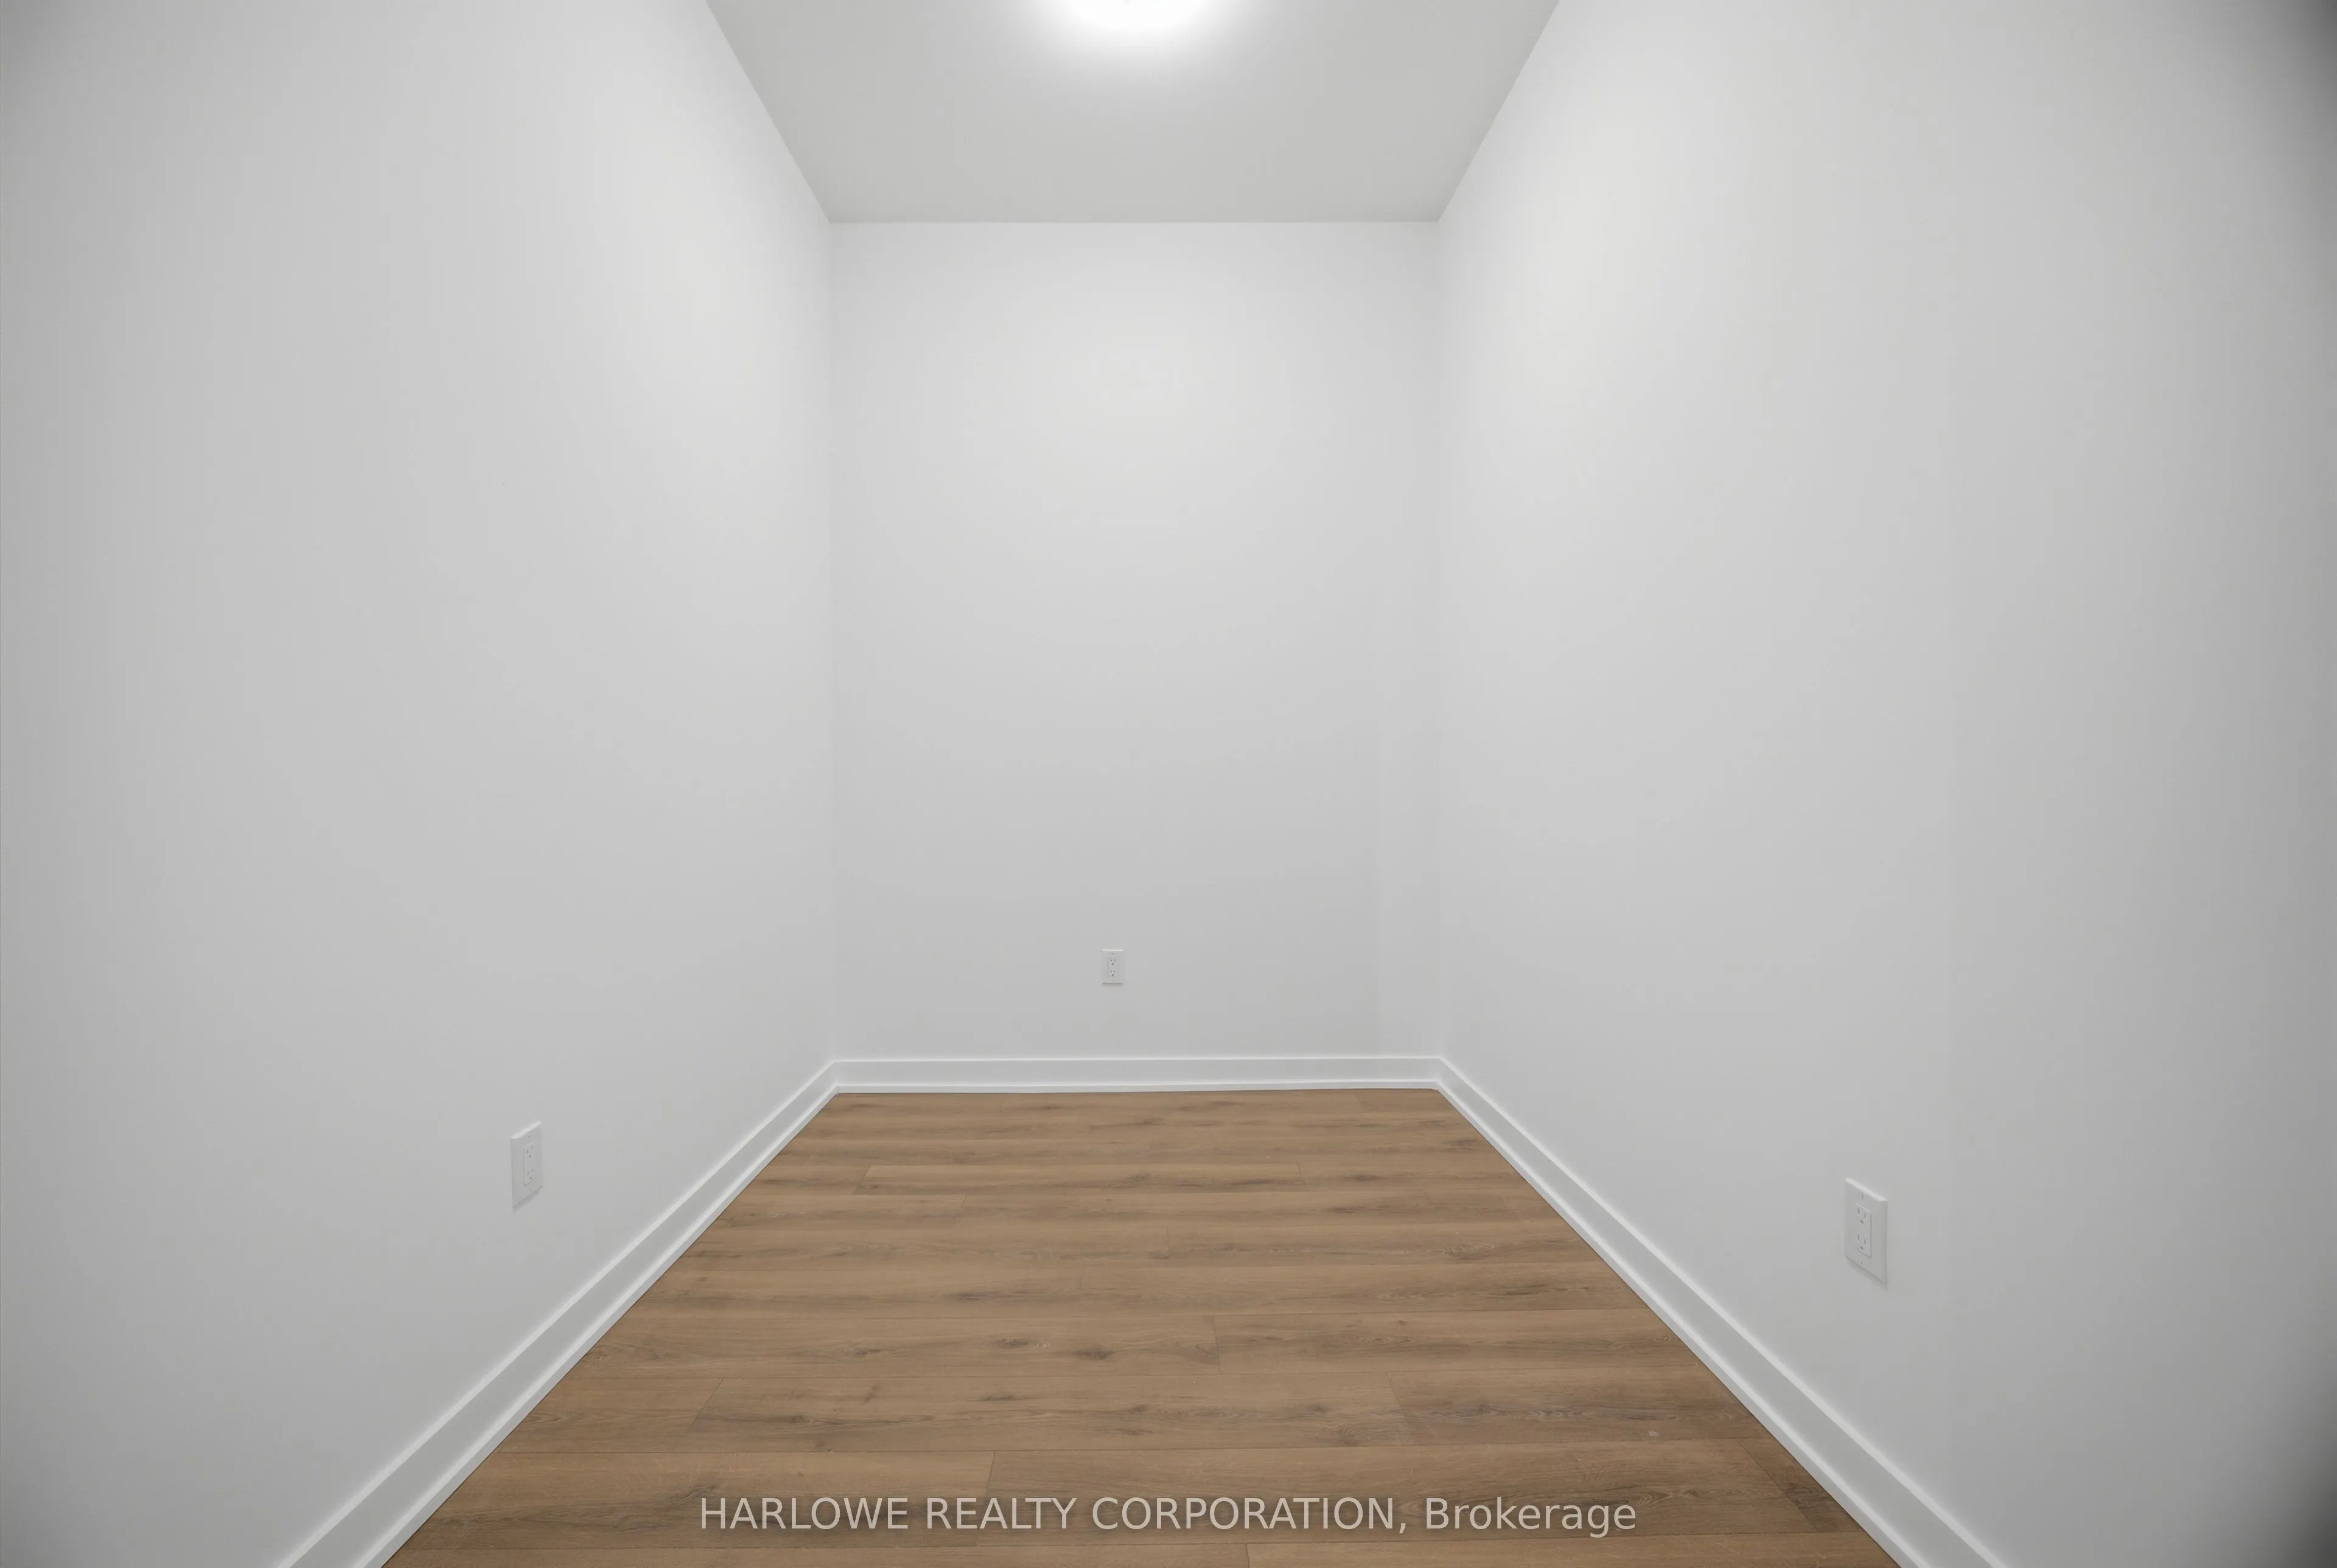
Den
Laminate, Separate Room
Dimensions 6.56 x 10.17 feet
66.72 sqft
Dining Room
Laminate, Open Concept, Combined w/Living
Dimensions 11.58 x 10.93 feet
126.57 sqft
Kitchen
Laminate, Open Concept, Stone Counters
Dimensions 11.09 x 7.09 feet
78.63 sqft
Living Room
Laminate, Open Concept, W/O To Patio
Dimensions 11.58 x 10.93 feet
126.57 sqft
Primary Bedroom
4 Pc Ensuite, Walk-In Closet(s), Window
Dimensions 11.91 x 9.51 feet
113.26 sqft
Similar Properties(No results)
Mortgage Calculator
Calculate your estimated monthly mortgage payment
Price
$531,850
$
%
%
Total cost of mortgage
$0
Monthly payment
By clicking Save, we will calculate your estimated mortgage for all properties using the saved values (down payment percentage, interest rate, and amortization).
The accuracy and applicability of this calculator are not guaranteed.