Sign In or Create a Free Account to see full details of this property
Key Facts
Key facts for 468 Tonelli Lane
Property Type
House, 2-Storey
Parking
Built-In 1 garage, 2 parking
MLS #
W13801764
Size
1500-2000 sqft
Basement
Finished,Full
Listed on
2026-09-15
Lot size
36 x 91.35
Tax
$4,898 /yr
Days on Market
28
Approximate Age
-
Maintenance Fee
-
Description
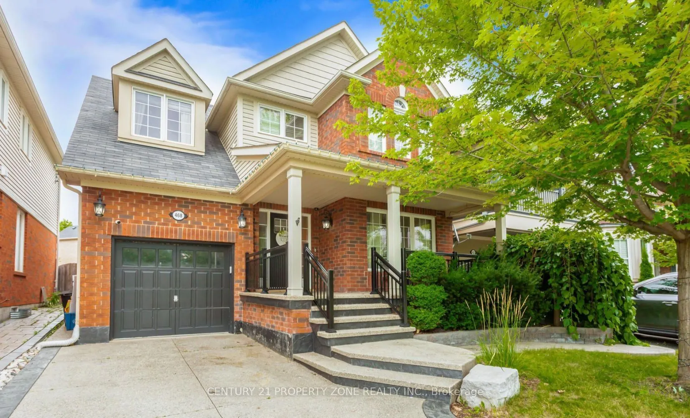
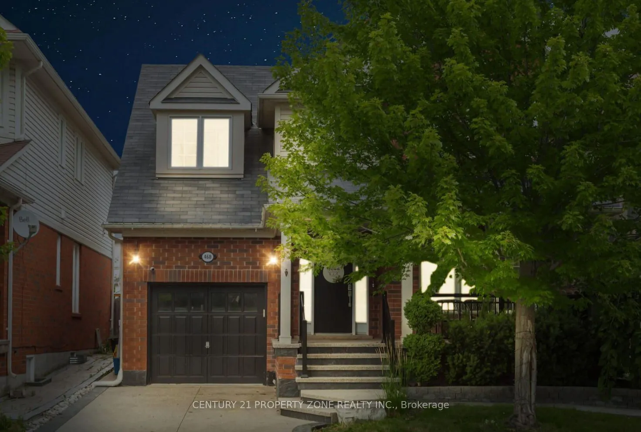
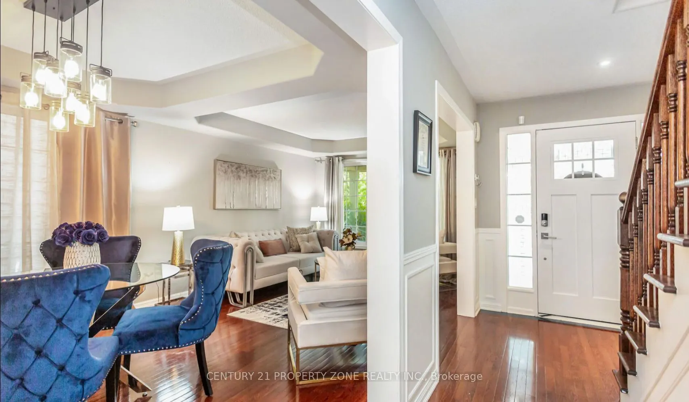
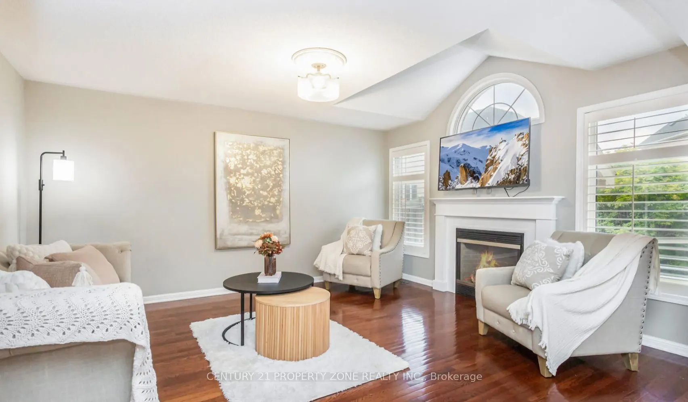
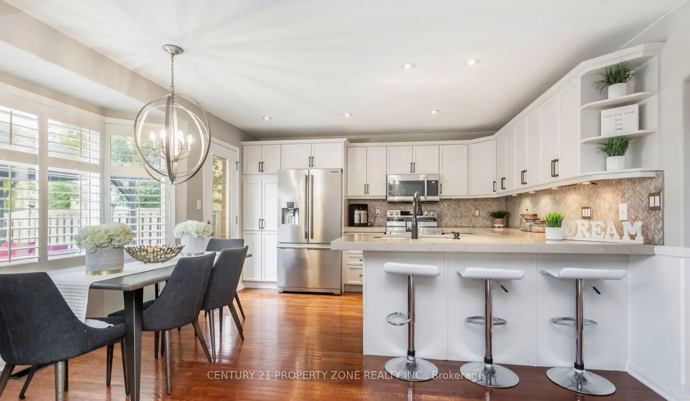
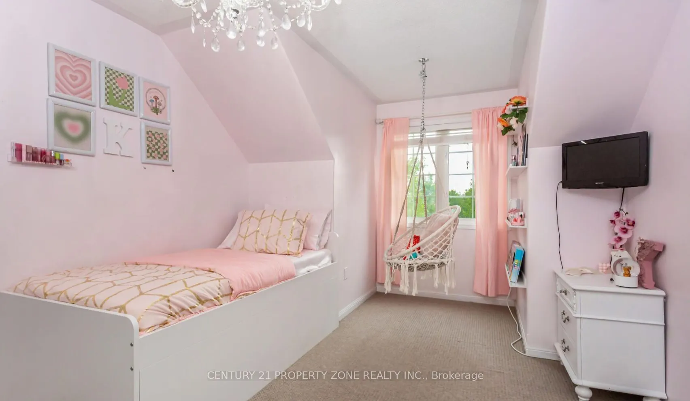
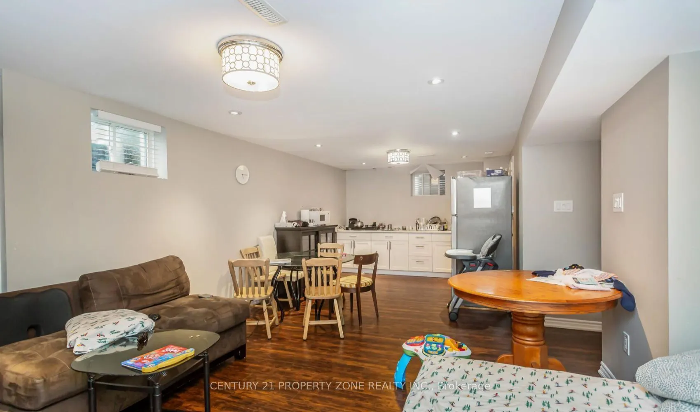
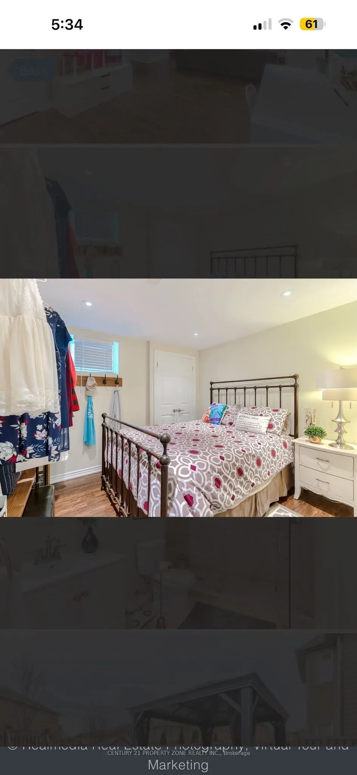
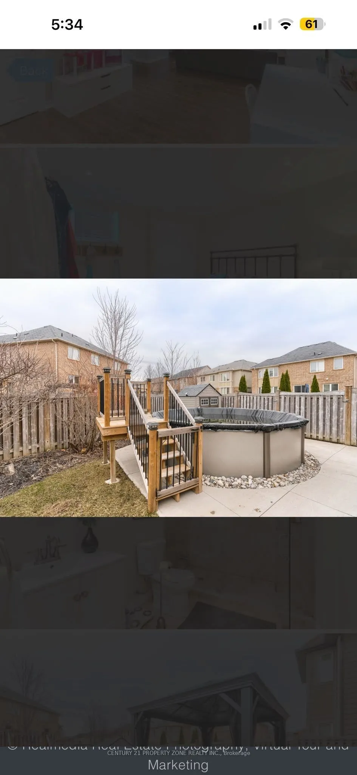
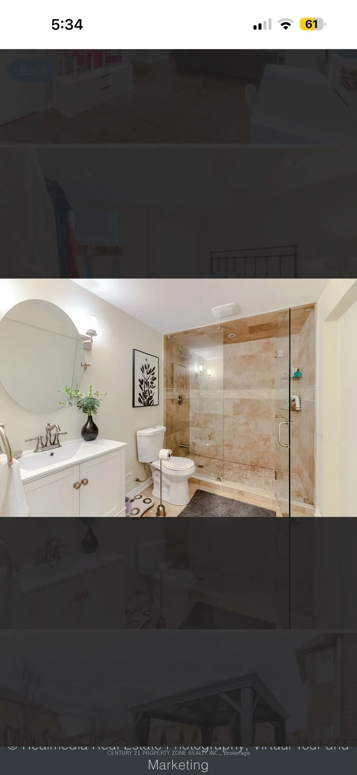
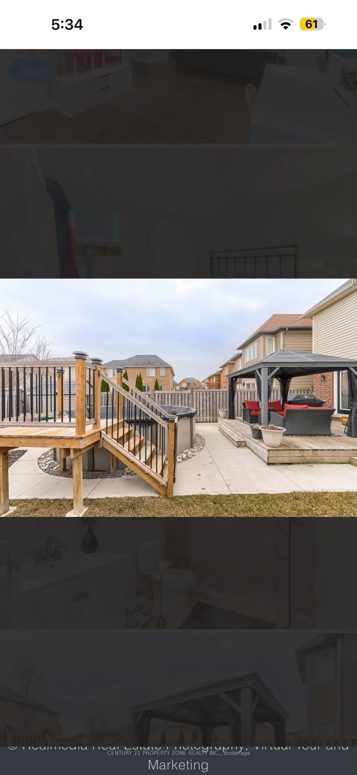
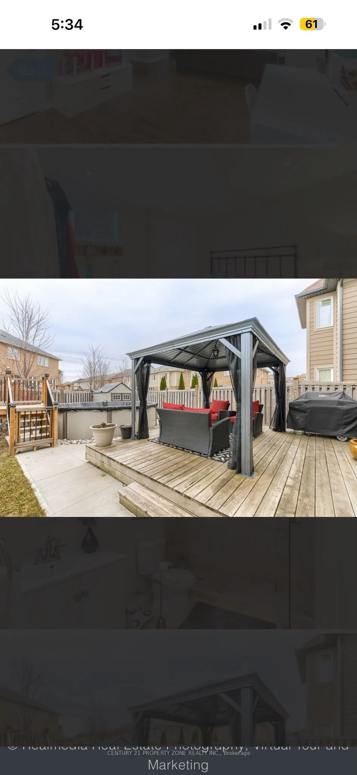
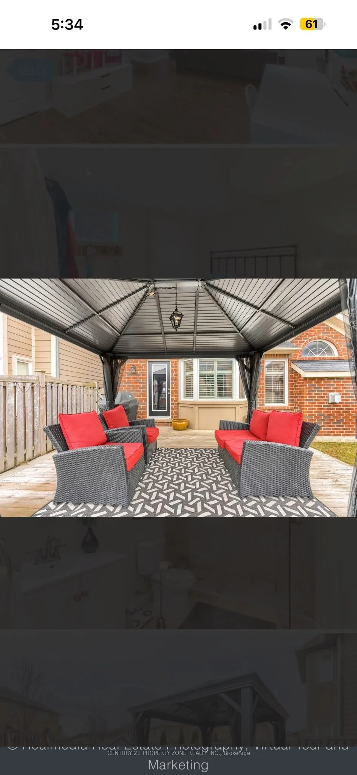
Welcome to this immaculate, move-in-ready home, perfectly situated on a quiet street directly across from the neighbourhood park, with beautiful Escarpment views.Offering over 1,800 sq. ft. of living space plus a finished basement, this home features 4 bedrooms, 4 bathrooms, and a thoughtfully desig...ned layout with beautiful finishes throughout.The stunning and functional kitchen opens into a spacious family room featuring a cozy gas fireplace and impressive vaulted ceiling-perfect for everyday living and entertaining.Step outside to an extended backyard complete with a deck, pool, and plenty of space to relax and enjoy. The beautifully landscaped front yard is complemented by an exposed aggregate porch and driveway, adding to the home's fantastic curb appeal.Beautifully maintained, thoughtfully designed, and truly turn-key-this is one you'll want to see in person!
Full Property Details
Interior
Bedrooms
3
Bedrooms Plus
1
Total Bedrooms
4
Washrooms
4
Square Footage
1500-2000 sqft
Basement
Finished,Full
Heating Source
Gas
Heating Fuel
Fan Coil
Air Conditioning
Central Air
Family Room
Yes
Kitchens
1
Total Kitchens
1
Fireplace Features
Yes
Bedrooms
3
Bedrooms Plus
1
Total Bedrooms
4
Washrooms
4
Square Footage
1500-2000 sqft
Basement
Finished,Full
Heating Source
Gas
Heating Fuel
Fan Coil
Air Conditioning
Central Air
Family Room
Yes
Kitchens
1
Total Kitchens
1
Fireplace Features
Yes
Exterior
Depth
91.35
Front
36.09
Driveway
Private
Lot Size
36 x 91.35 ft
Pool
Above Ground
Parking Spaces
2
Total Parking Spaces
3.00
Parking Description
Built-In
Garage Spaces
1
Zoning
Residential
Depth
91.35
Front
36.09
Driveway
Private
Lot Size
36 x 91.35 ft
Pool
Above Ground
Parking Spaces
2
Total Parking Spaces
3.00
Parking Description
Built-In
Garage Spaces
1
Zoning
Residential
Building Description
Style
2-Storey
Home Type
House
Subtype
Detached
Property Orientation
East
Exterior Finish
Brick
Sewers
Sewer
Water Supply
Municipal
Possession Date
11/30/2026
Style
2-Storey
Home Type
House
Subtype
Detached
Property Orientation
East
Exterior Finish
Brick
Sewers
Sewer
Water Supply
Municipal
Possession Date
11/30/2026
Community
Community
Harrison
Community
Harrison
Taxes & Fees
Taxes
$4,898 /yr
Tax Year
2025
Occupancy
Owner
Taxes
$4,898 /yr
Tax Year
2025
Occupancy
Owner
Room Types
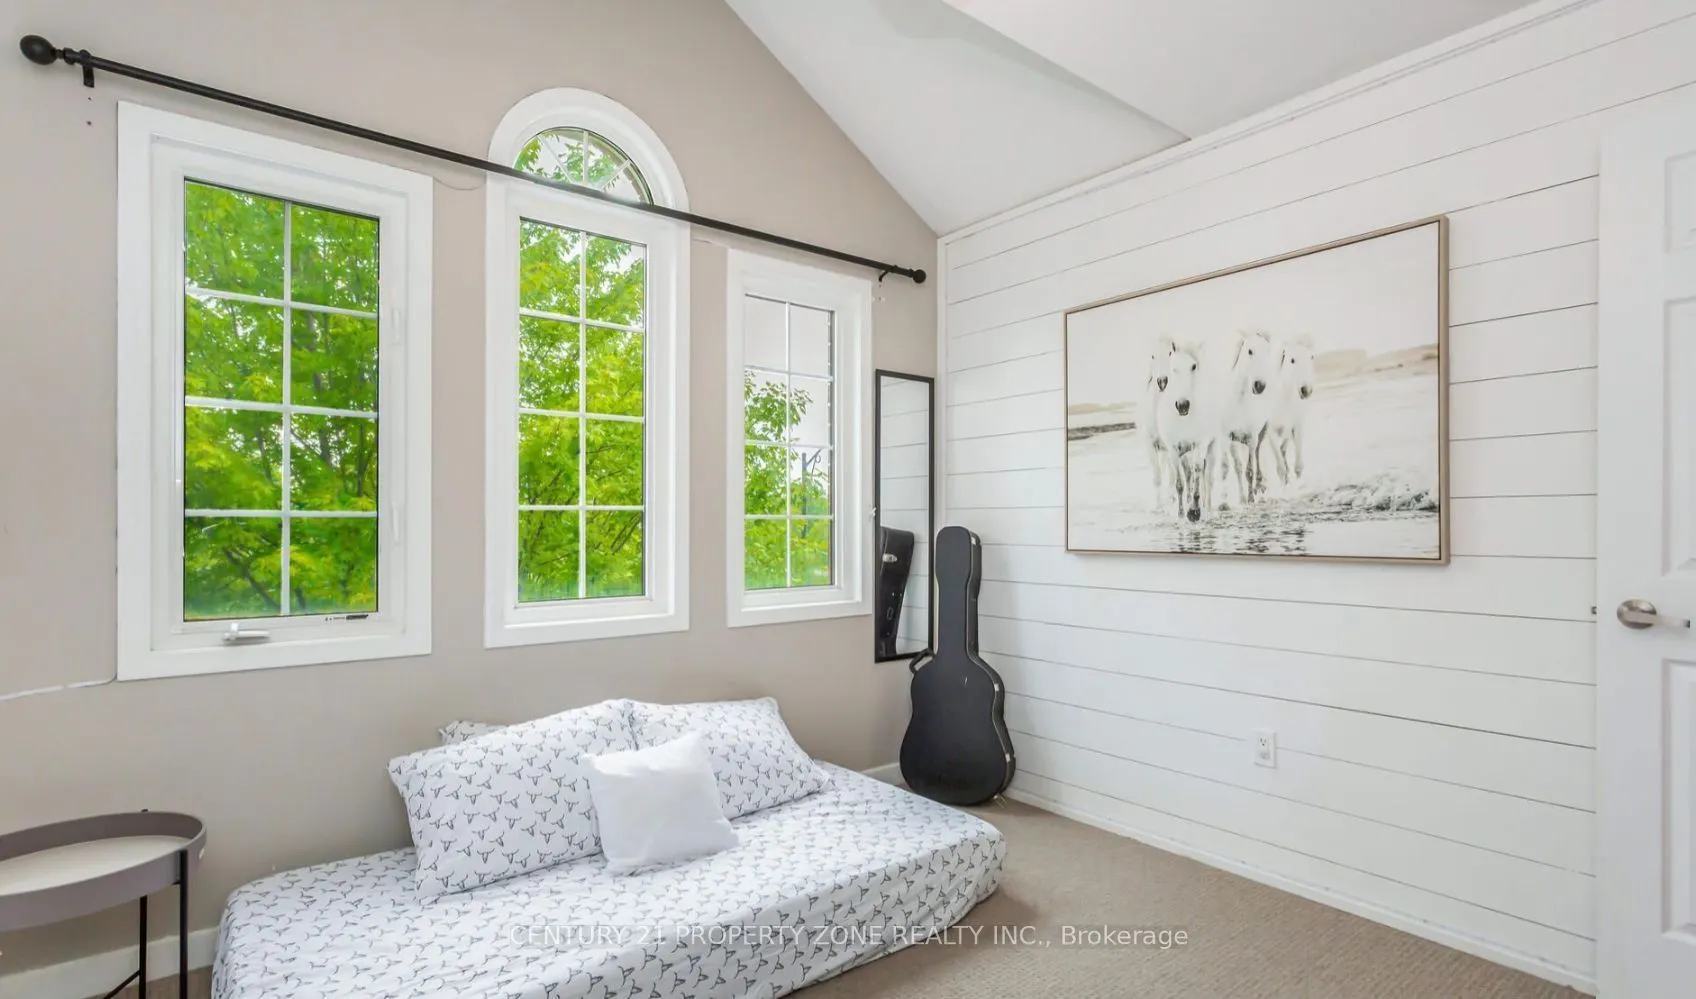
Bedroom 2
Broadloom, Large Window, Double Closet
Dimensions 14.27 x 10.5 feet
149.84 sqft
Bedroom 3
Broadloom, Large Window, Closet
Dimensions 10.6 x 10.01 feet
106.11 sqft
Bedroom 4
Laminate, Double Closet, Window
Dimensions 10.6 x 10.01 feet
106.11 sqft
Dining Room
Hardwood Floor, Large Window
Dimensions 10.6 x 10.01 feet
106.11 sqft
Family Room
Hardwood Floor, Gas Fireplace, Vaulted Ceiling(s)
Dimensions 14.99 x 12.99 feet
194.72 sqft
Kitchen
Hardwood Floor, Quartz Counter, Pot Lights
Dimensions 14.07 x 12.99 feet
182.77 sqft
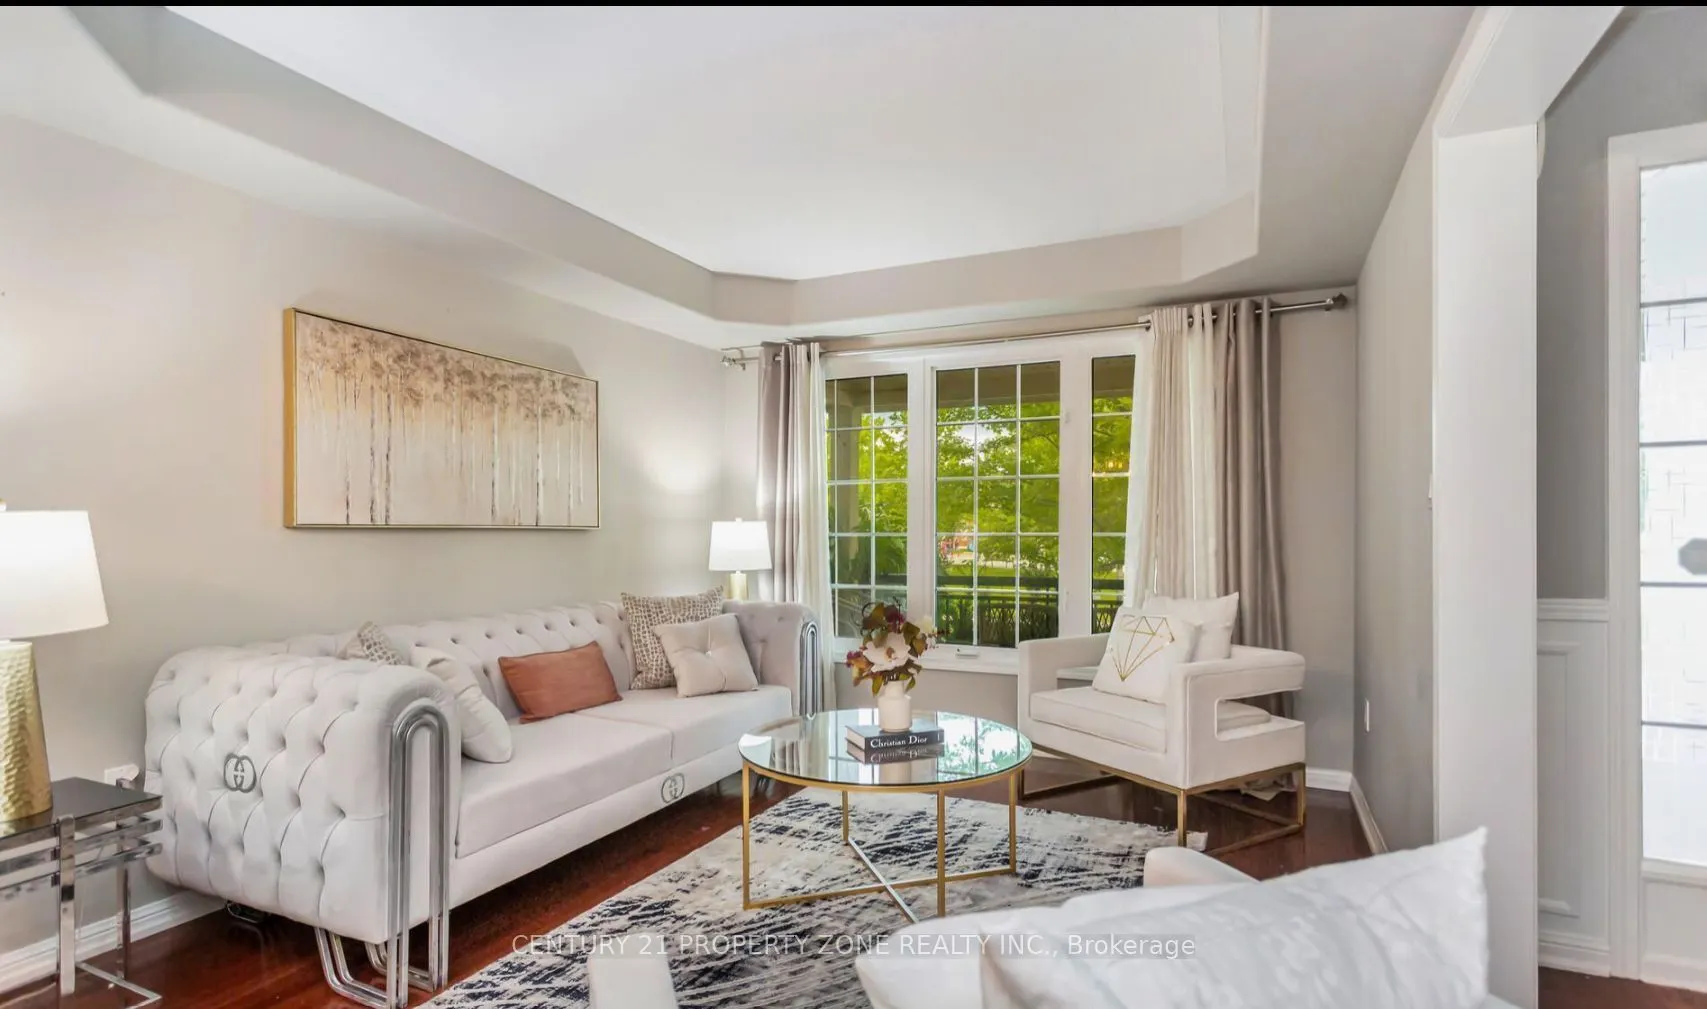
Living Room
Hardwood Floor, Large Window, Open Concept
Dimensions 10.99 x 10.66 feet
117.15 sqft
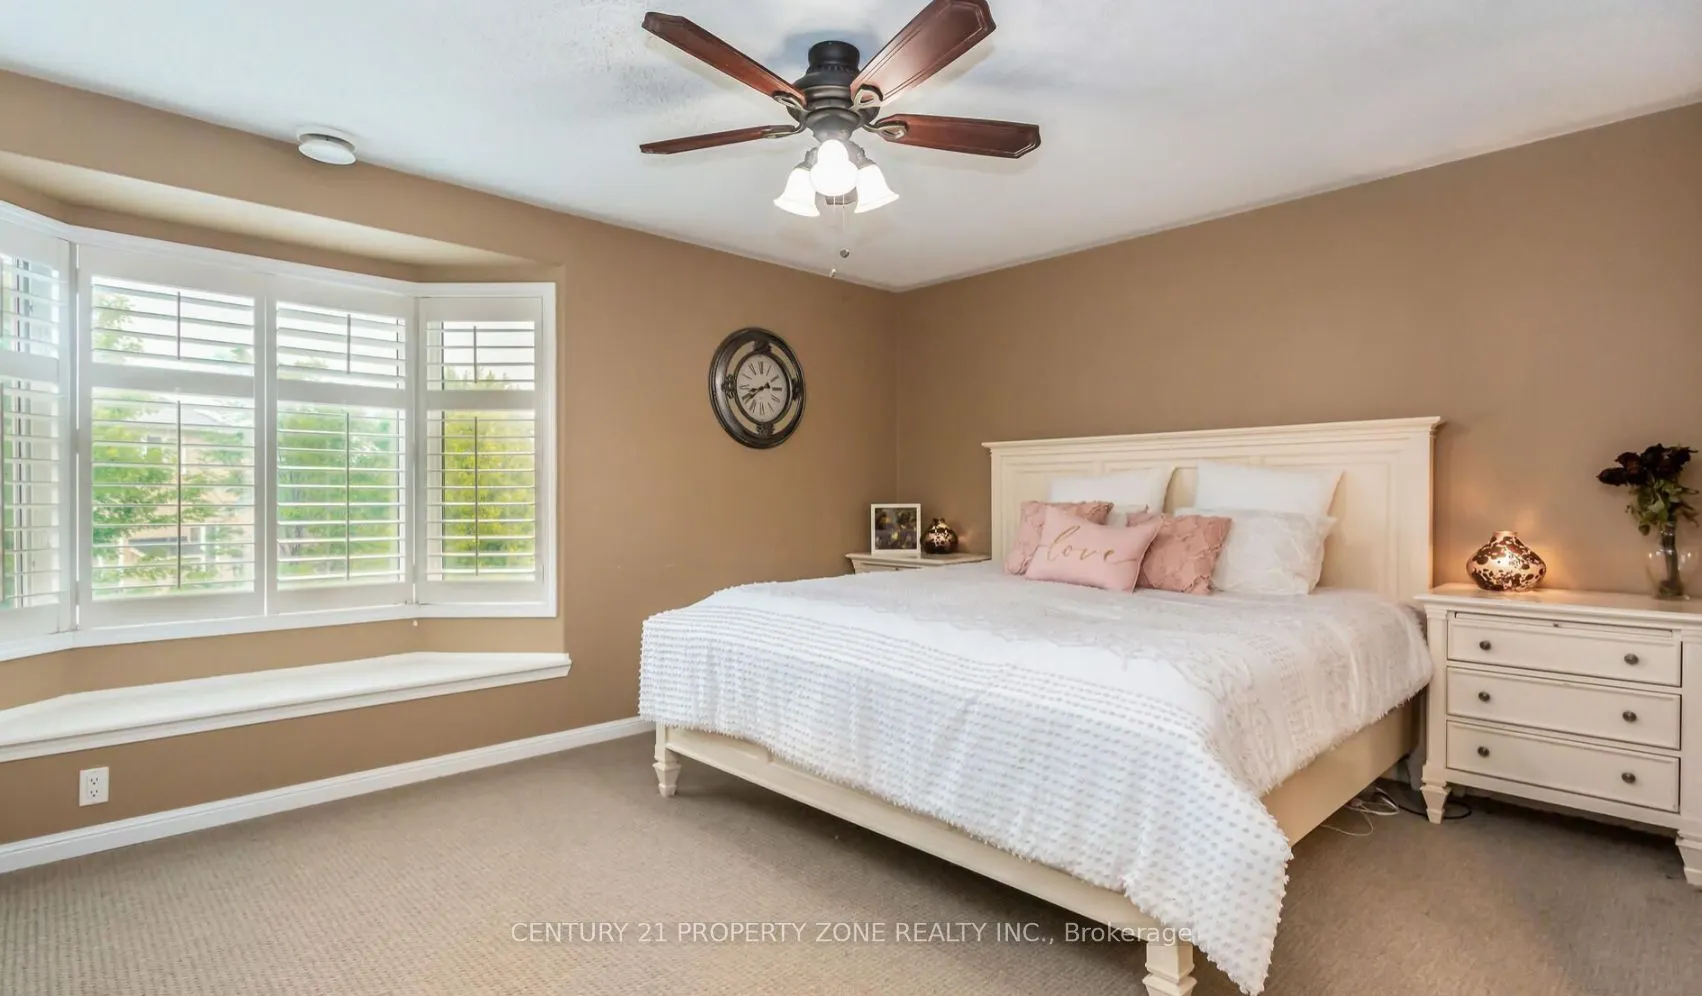
Primary Bedroom
Broadloom, California Shutters, 4 Pc Ensuite
Dimensions 15.09 x 12.34 feet
186.21 sqft
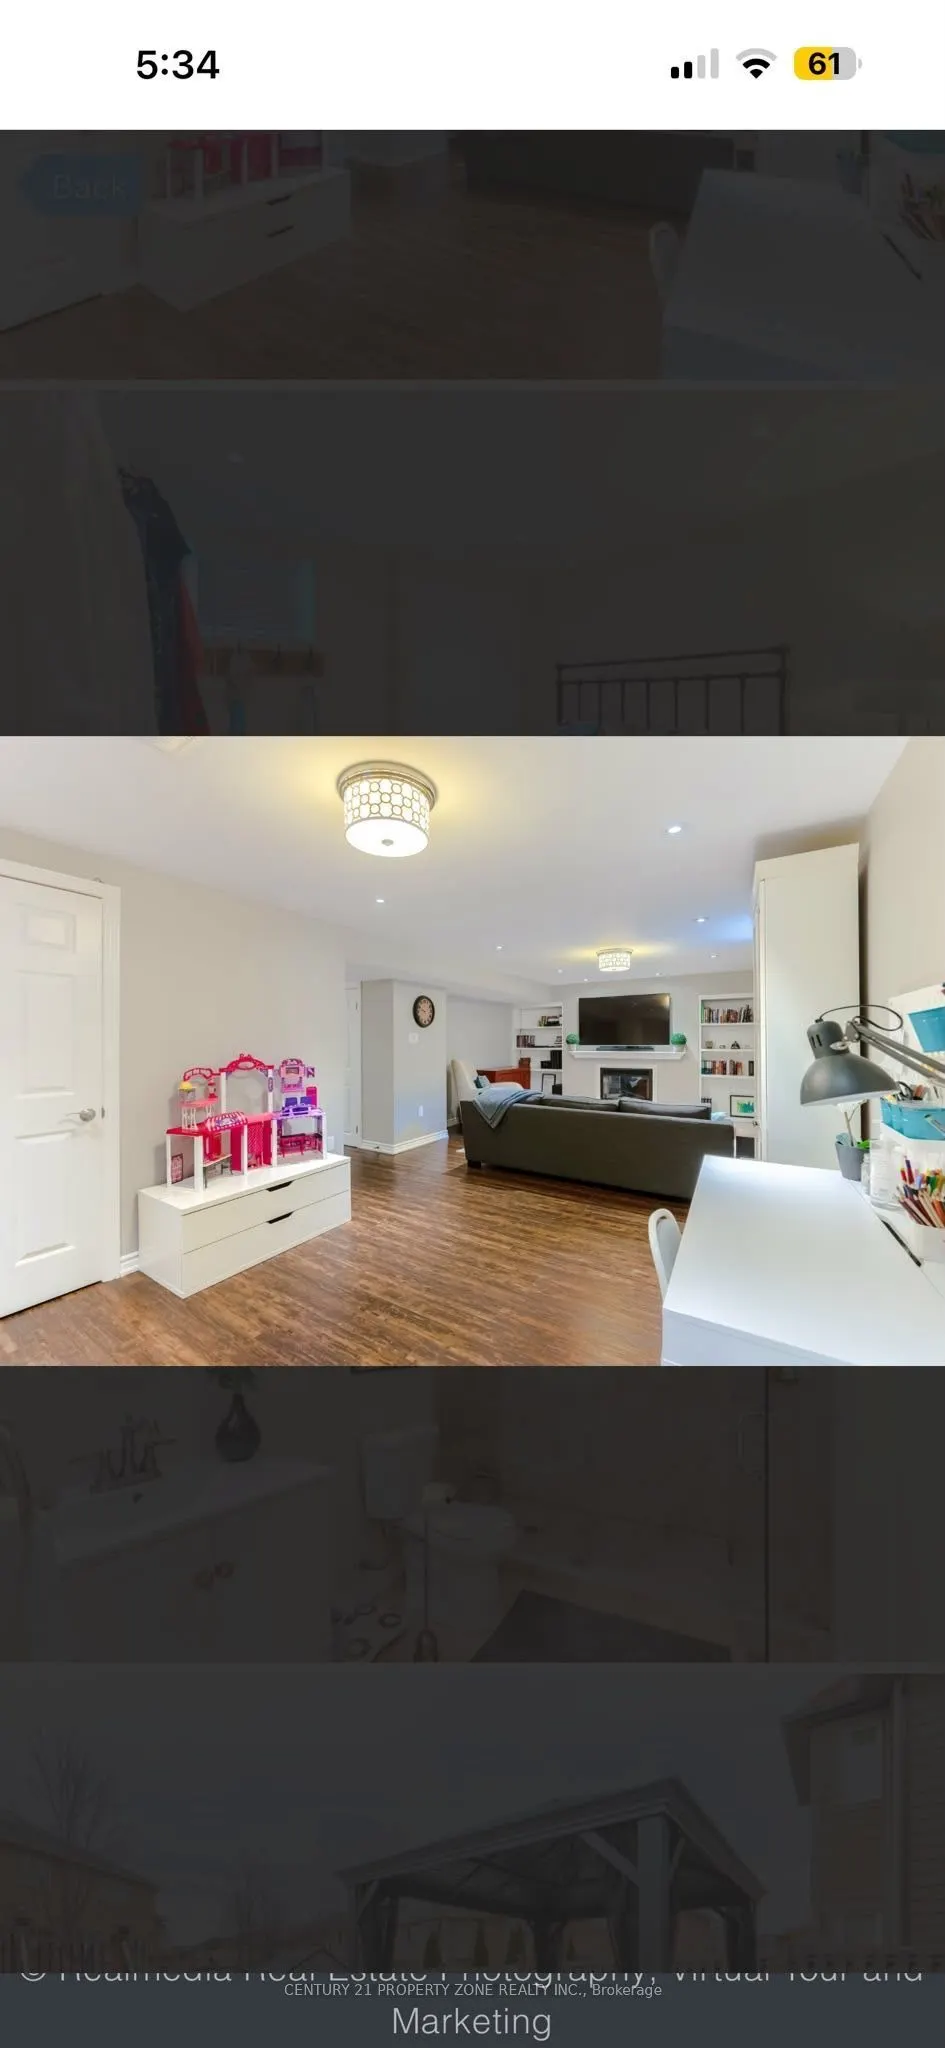
Recreation
Laminate, Fireplace, Pot Lights
Dimensions 29 x 12.99 feet
376.71 sqft
Similar Properties(No results)
Mortgage Calculator
Calculate your estimated monthly mortgage payment
Price
$1,200,000
$
%
%
Total cost of mortgage
$0
Monthly payment
By clicking Save, we will calculate your estimated mortgage for all properties using the saved values (down payment percentage, interest rate, and amortization).
The accuracy and applicability of this calculator are not guaranteed.