Sign In or Create a Free Account to see full details of this property
Key Facts
Key facts for 1175 Derry Road
Property Type
House, 3-Storey
Parking
Built-In 2 garage, 8 parking
MLS #
W13800076
Size
5000 + sqft
Basement
Walk-Out
Listed on
2026-09-17
Lot size
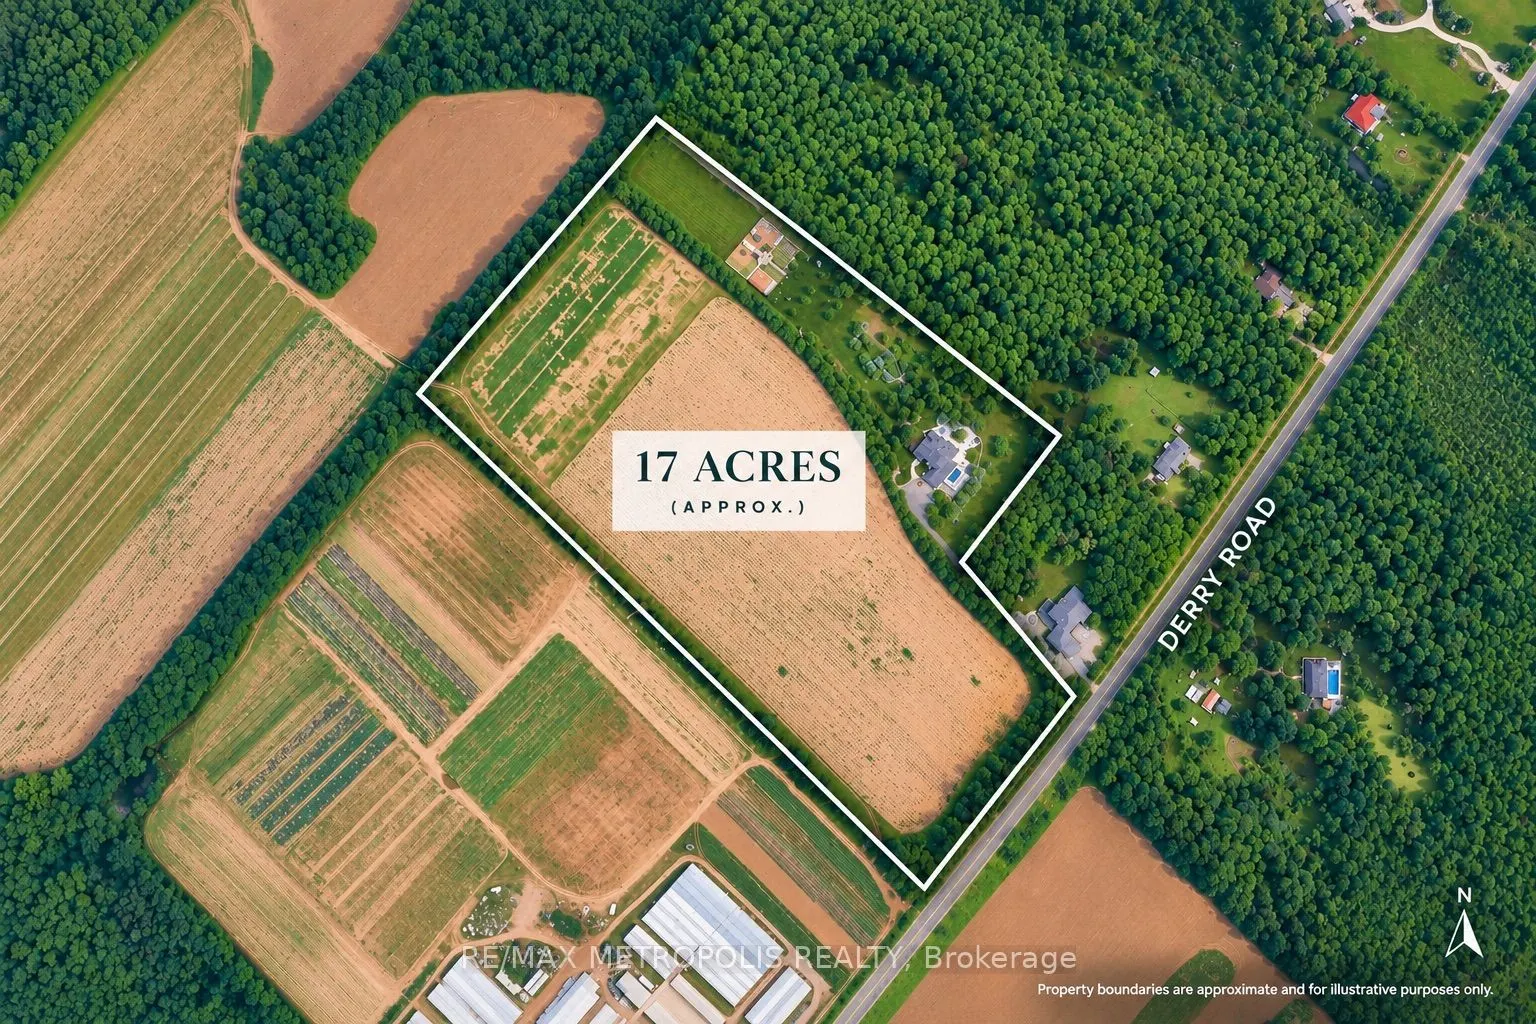
422 x 1186.12
Tax
$12,496.15 /yr
Days on Market
26
Approximate Age
-
Maintenance Fee
-
Description
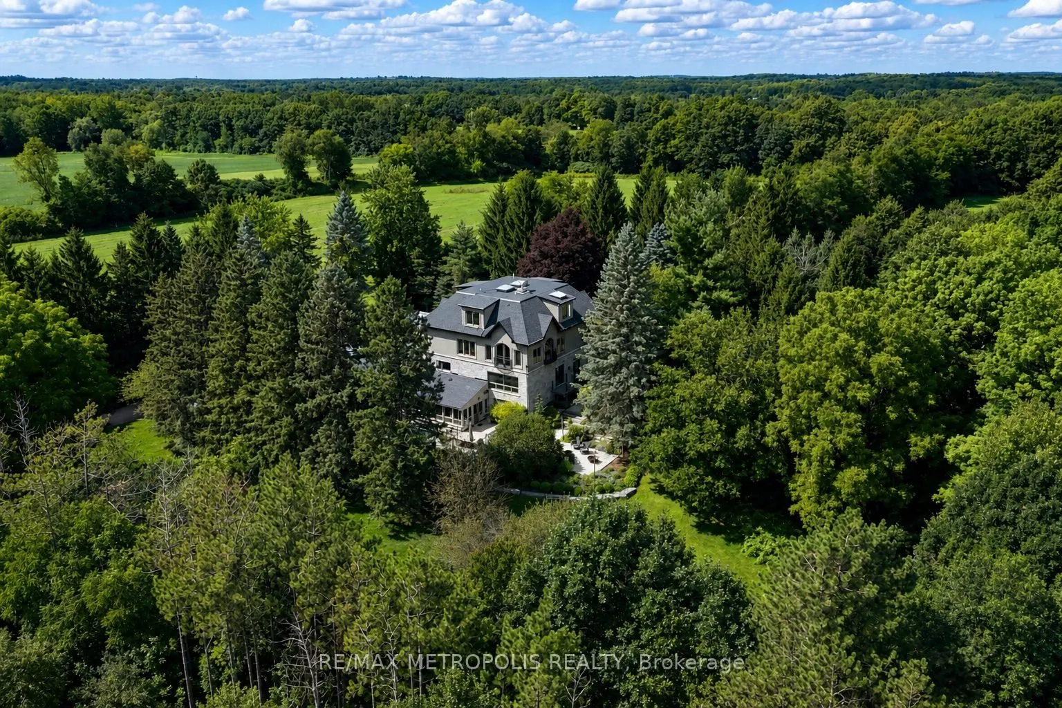
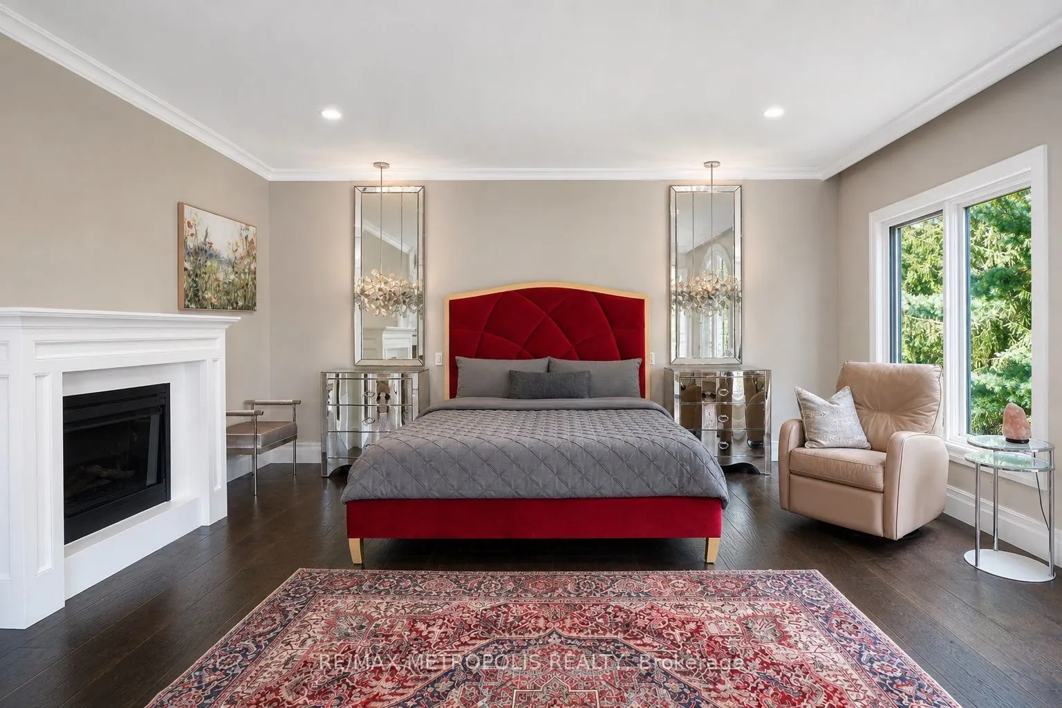
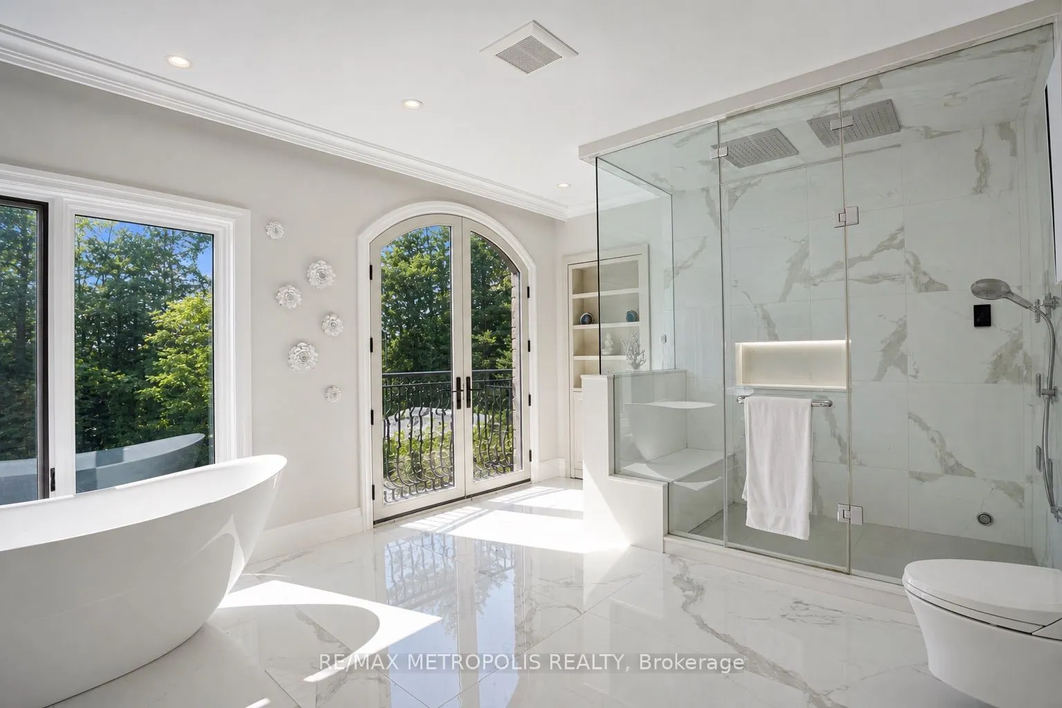
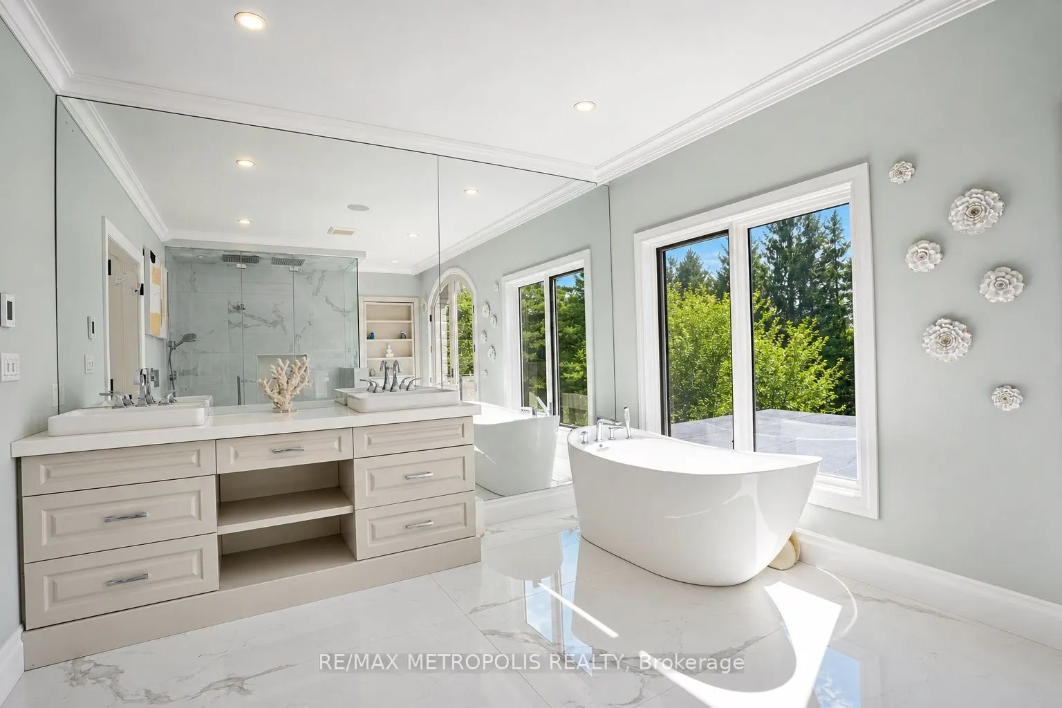
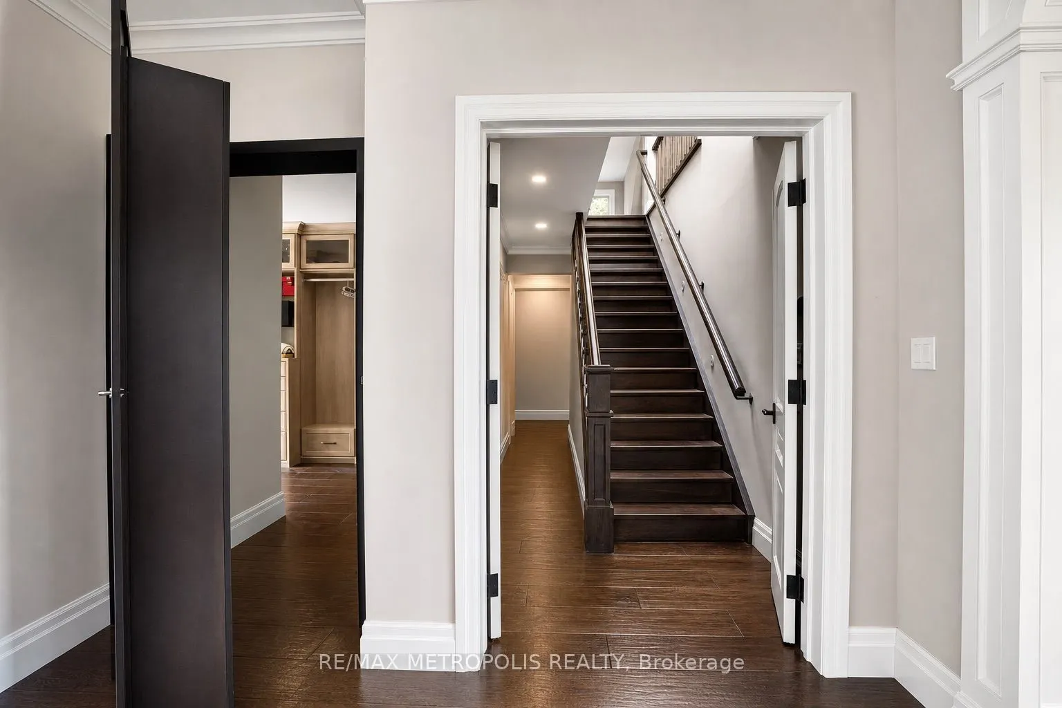
A private country retreat in Campbellville, a historic hamlet within the Town of Milton, offering 6,345 sq. ft. above grade and exceptional living space. Extensively expanded and thoughtfully appointed, the home pairs impressive scale with a remarkable rural setting. Oversized windows frame countrys...ide views, while hardwood floors, coffered and waffle ceilings, heated washroom floors and refined details carry throughout. The chef-inspired kitchen features a generous centre island and premium Sub-Zero, Wolf and Miele appliances, including a built-in coffee system, wall oven, warming drawer and dual-zone wine refrigeration. The adjoining family room is wrapped in glass beneath a dramatic waffle ceiling. The primary suite occupies its own private wing with a lounge, dedicated study and spa-inspired 5-piece ensuite with dual vanities and a dual-head shower. Additional bedrooms feature floor-to-ceiling windows overlooking the countryside. The walkout lower level extends living and entertaining outdoors to the heated pool and adjoining hot tub. An upper-level soundproof private theatre with Sony 4K projection is joined by an expansive retreat for fitness, yoga, creative pursuits, a home office or recreation. Integrated systems include Savant whole-home automation, Pakedge networking, Hikvision security, BEAM central vacuum, Navien tankless hot water, energy-recovery ventilation, Kohler digital shower and steam technology, and standby generator equipment. Outdoors, multiple seating and dining areas surround the pool and hot tub, while three greenhouses, a serviced raised garden bed, chicken coop and run, treehouse, expansive green space and an open field create an exceptional setting for country living. A rare opportunity for space, privacy and a distinctly rural lifestyle in historic Campbellville.
Full Property Details
Interior
Bedrooms
4
Bedrooms Plus
1
Total Bedrooms
5
Washrooms
6
Square Footage
5000 + sqft
Basement
Walk-Out
Heating Source
Propane
Heating Fuel
Forced Air
Air Conditioning
Central Air
Family Room
Yes
Kitchens
1
Total Kitchens
1
Fireplace Features
Yes
Bedrooms
4
Bedrooms Plus
1
Total Bedrooms
5
Washrooms
6
Square Footage
5000 + sqft
Basement
Walk-Out
Heating Source
Propane
Heating Fuel
Forced Air
Air Conditioning
Central Air
Family Room
Yes
Kitchens
1
Total Kitchens
1
Fireplace Features
Yes
Exterior
Depth
1186.12
Front
421.95
Lot Size
422 x 1186.12 ft
Pool
Inground
Parking Spaces
8
Total Parking Spaces
10.00
Parking Description
Built-In
Garage Spaces
2
Depth
1186.12
Front
421.95
Lot Size
422 x 1186.12 ft
Pool
Inground
Parking Spaces
8
Total Parking Spaces
10.00
Parking Description
Built-In
Garage Spaces
2
Building Description
Style
3-Storey
Home Type
House
Subtype
Detached
Property Orientation
North
Exterior Finish
Brick,Stucco (Plaster)
Sewers
Septic
Water Supply
Well
Possession Date
No Data
Style
3-Storey
Home Type
House
Subtype
Detached
Property Orientation
North
Exterior Finish
Brick,Stucco (Plaster)
Sewers
Septic
Water Supply
Well
Possession Date
No Data
Community
Community
Campbellville
Community
Campbellville
Taxes & Fees
Taxes
$12,496.15 /yr
Tax Year
2026
Occupancy
Vacant
Taxes
$12,496.15 /yr
Tax Year
2026
Occupancy
Vacant
Similar Properties(No results)
Mortgage Calculator
Calculate your estimated monthly mortgage payment
Price
$3,788,000
$
%
%
Total cost of mortgage
$0
Monthly payment
By clicking Save, we will calculate your estimated mortgage for all properties using the saved values (down payment percentage, interest rate, and amortization).
The accuracy and applicability of this calculator are not guaranteed.