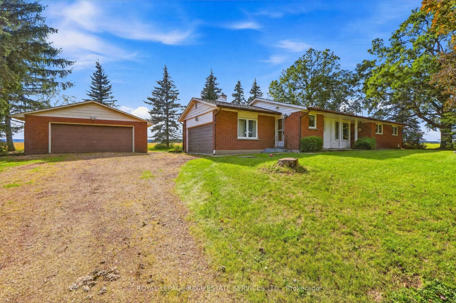
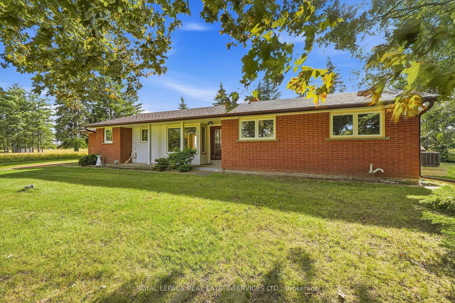
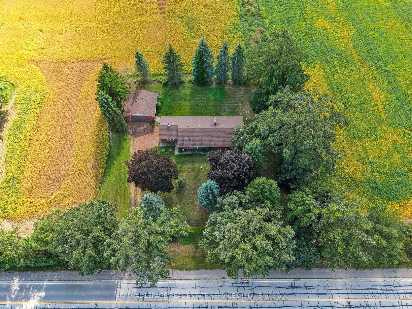
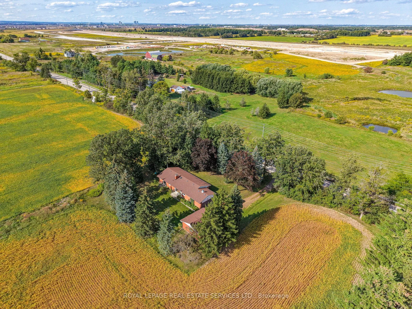
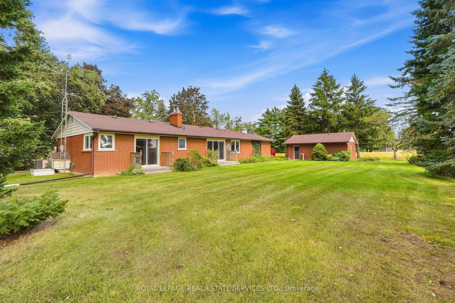
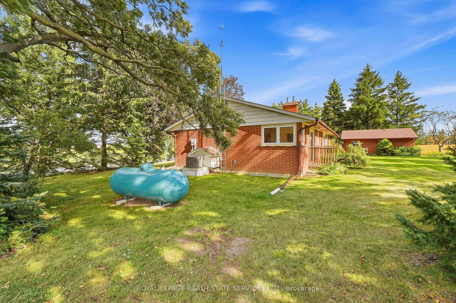
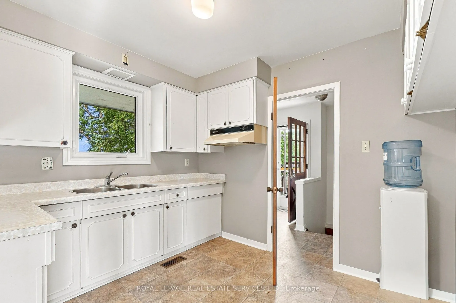
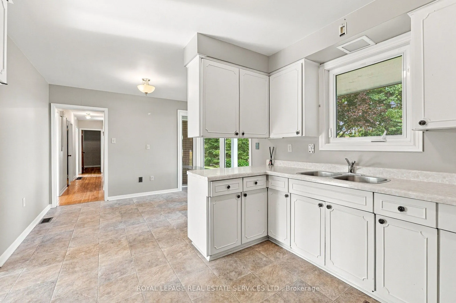
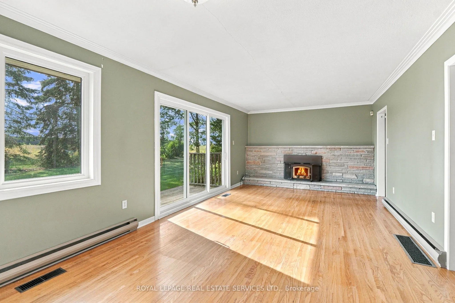
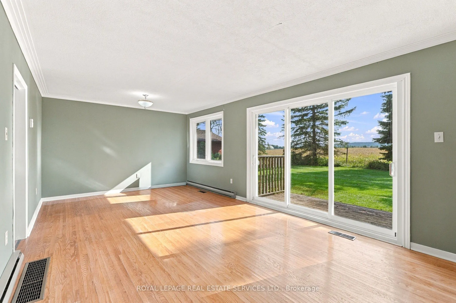
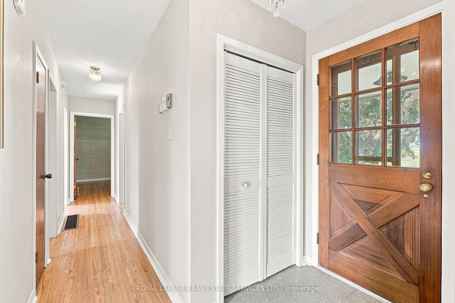
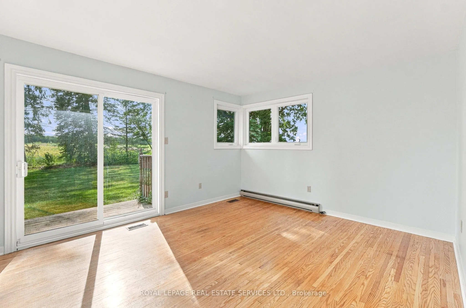
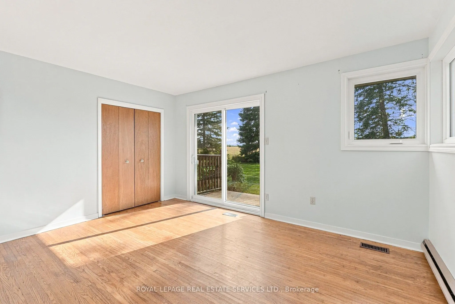
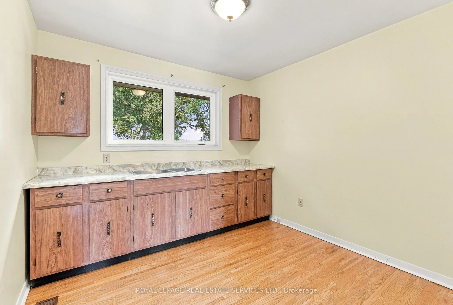
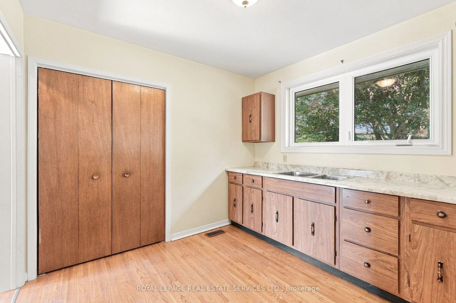
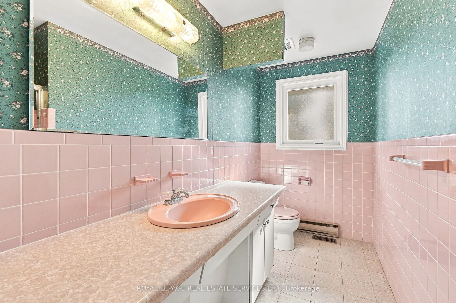
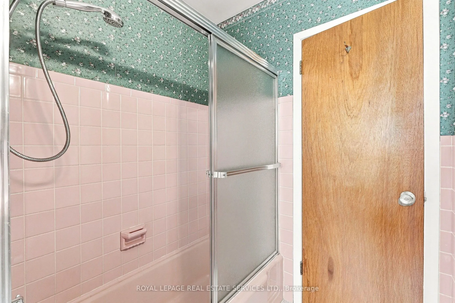
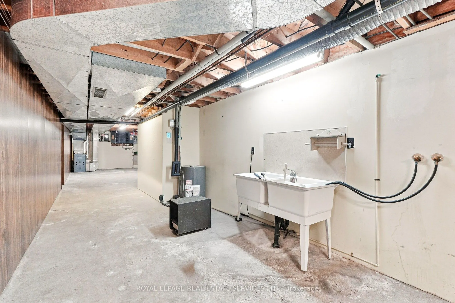
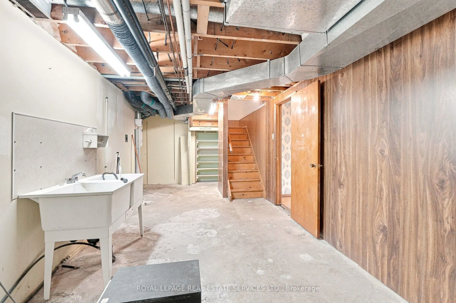
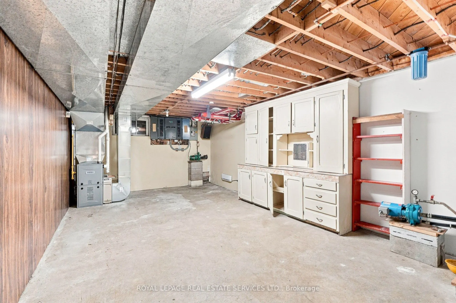
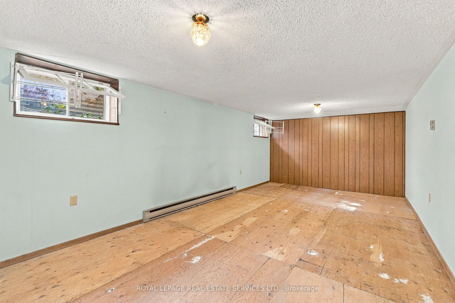
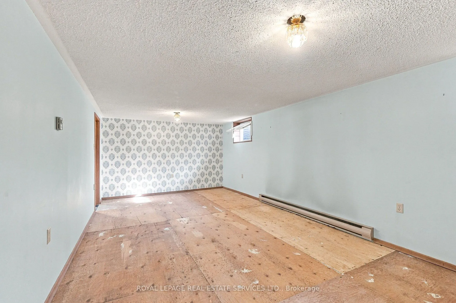
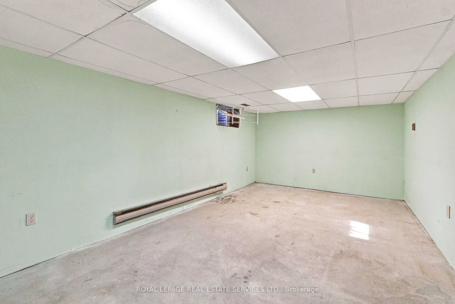
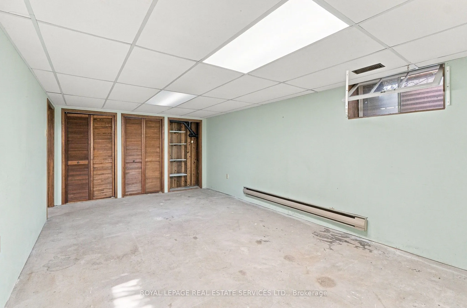
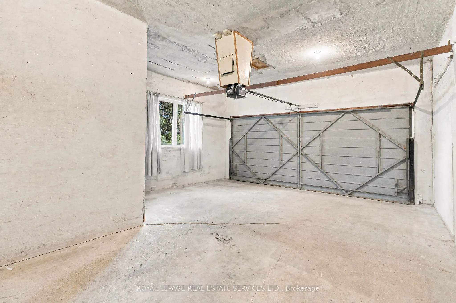
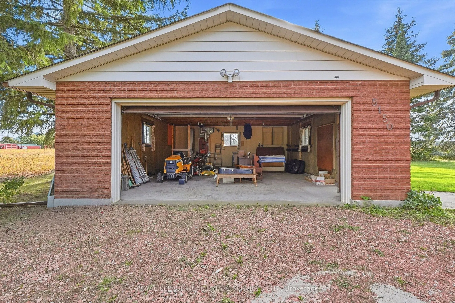
Don't miss the chance to own this solid brick bungalow featuring an inviting eat-in kitchen, a bright living room with walk out and wood burning fireplace, a full high-dry basement, an attached garage, and a separate heated workshop-perfect for hobbyists or home-based trades. Ideally situated direct...ly across from the new Intermodal, this property offers exceptional convenience and future upside. From the back of the home, enjoy peaceful views of open farm fields and the Niagara Escarpment, creating a rare blend of rural tranquility and urban accessibility. You're just minutes from Oakville, Milton, Burlington, and all major highways, making daily commuting effortless. With the Intermodal nearing completion and the area slated for inclusion in the upcoming Tremaine Secondary Plan, this location carries strong long-term investment potential.
Full Property Details
Interior
Bedrooms
3
Total Bedrooms
3
Washrooms
2
Square Footage
1500-2000 sqft
Basement
Partially Finished
Heating Source
Electric
Heating Fuel
Baseboard
Air Conditioning
None
Family Room
No
Kitchens
1
Total Kitchens
1
Fireplace Features
Yes
Bedrooms
3
Total Bedrooms
3
Washrooms
2
Square Footage
1500-2000 sqft
Basement
Partially Finished
Heating Source
Electric
Heating Fuel
Baseboard
Air Conditioning
None
Family Room
No
Kitchens
1
Total Kitchens
1
Fireplace Features
Yes
Exterior
Depth
150.0
Front
150.0
Acreage
.50-1.99
Lot Size
150 x 150.0 ft
Pool
None
Parking Spaces
4
Total Parking Spaces
6.00
Parking Description
Attached
Garage Spaces
2
Zoning
A
Depth
150.0
Front
150.0
Acreage
.50-1.99
Lot Size
150 x 150.0 ft
Pool
None
Parking Spaces
4
Total Parking Spaces
6.00
Parking Description
Attached
Garage Spaces
2
Zoning
A
Building Description
Style
Bungalow
Home Type
House
Subtype
Detached
Year Built
51-99
Property Orientation
West
Exterior Finish
Brick
Sewers
Septic
Water Supply
Other
Possession Date
10/15/2026
Style
Bungalow
Home Type
House
Subtype
Detached
Year Built
51-99
Property Orientation
West
Exterior Finish
Brick
Sewers
Septic
Water Supply
Other
Possession Date
10/15/2026
Community
Community
Rural Milton West
Community
Rural Milton West
Taxes & Fees
Taxes
$5,881 /yr
Tax Year
2025
Occupancy
Vacant
Taxes
$5,881 /yr
Tax Year
2025
Occupancy
Vacant
Room Types
Bedroom
Walk-Out
Dimensions 14.34 x 12.04 feet
172.65 sqft
Bedroom 2
Closet
Dimensions 10.07 x 12.83 feet
129.2 sqft
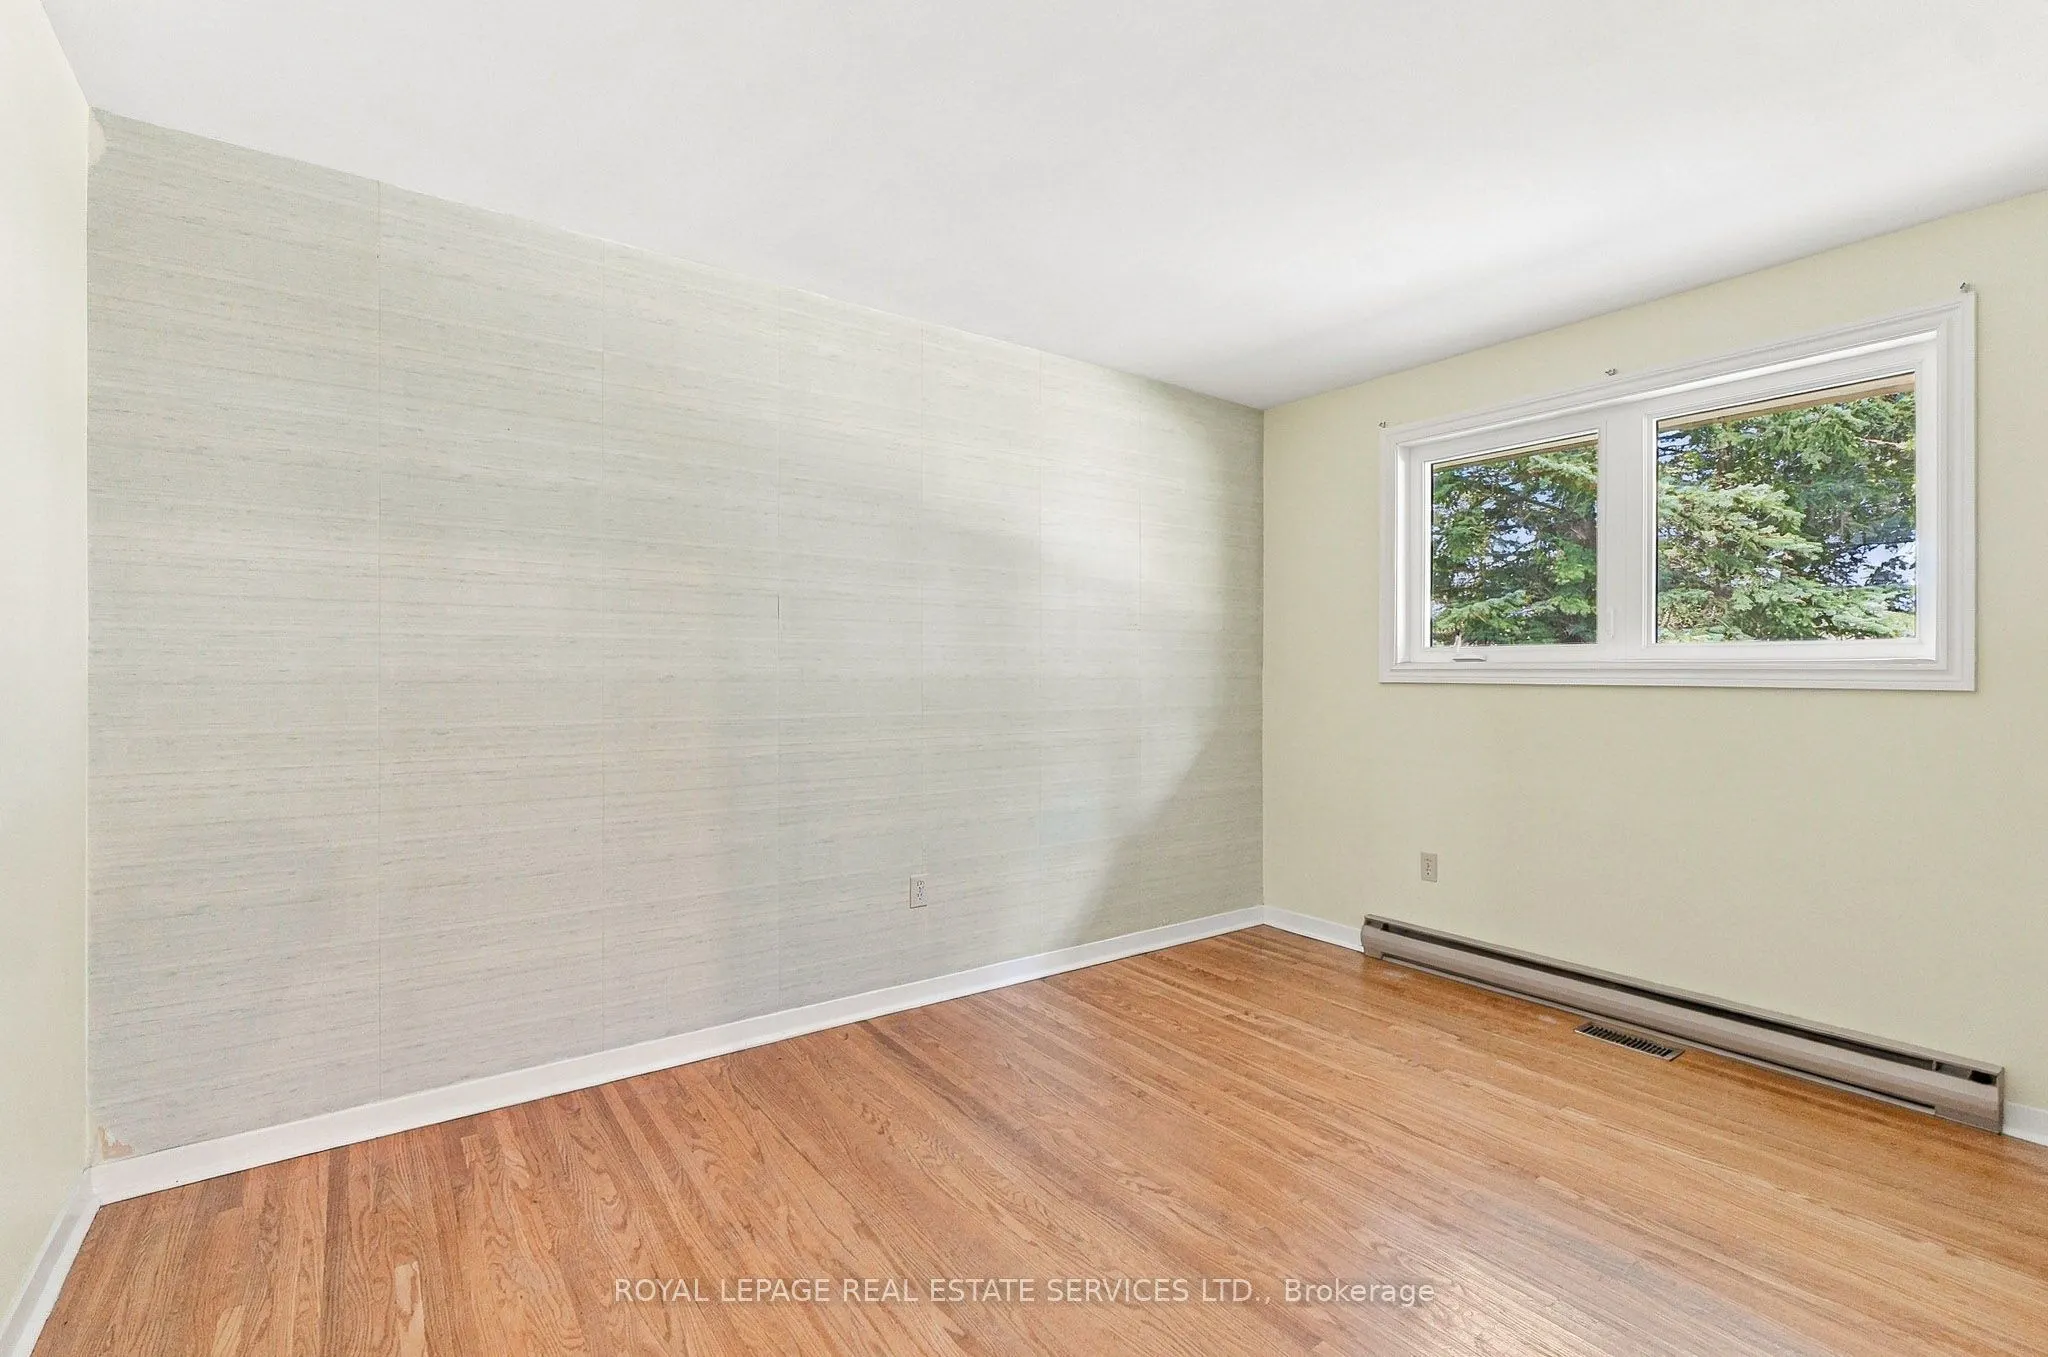
Bedroom 3
-
Dimensions 9.45 x 9.42 feet
89.02 sqft
Dining Room
Combined w/Kitchen
Dimensions 8.89 x 9.97 feet
88.63 sqft
Exercise Room
B/I Closet
Dimensions 22.15 x 12.01 feet
266.02 sqft
Kitchen
Combined w/Dining
Dimensions 8.89 x 9.65 feet
85.79 sqft
Living Room
Walk-Out, Hardwood Floor
Dimensions 22.64 x 12.01 feet
271.91 sqft
Recreation
-
Dimensions 22.31 x 12.04 feet
268.61 sqft
Utility Room
Combined w/Workshop, Combined w/Laundry
Dimensions 55.61 x 12.83 feet
713.48 sqft
Similar Properties(No results)
Mortgage Calculator
Calculate your estimated monthly mortgage payment
Price
$1,295,000
$
%
%
Total cost of mortgage
$0
Monthly payment
By clicking Save, we will calculate your estimated mortgage for all properties using the saved values (down payment percentage, interest rate, and amortization).
The accuracy and applicability of this calculator are not guaranteed.