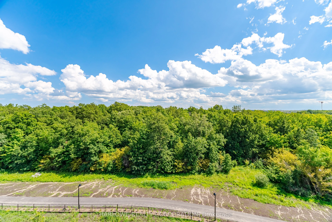
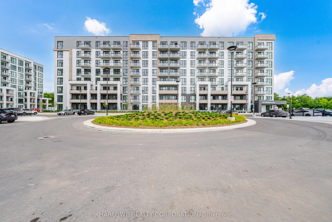
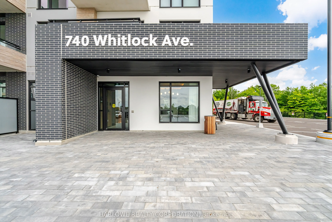
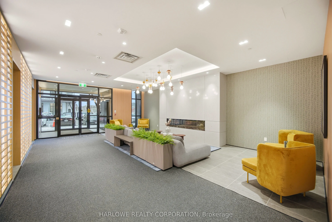
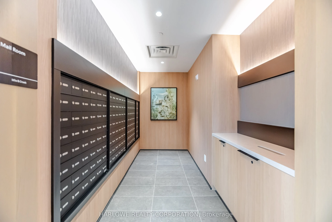
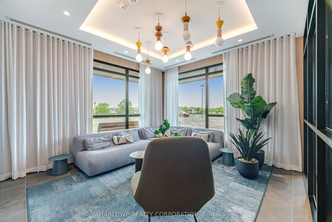
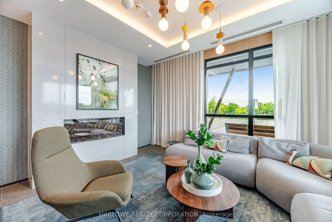
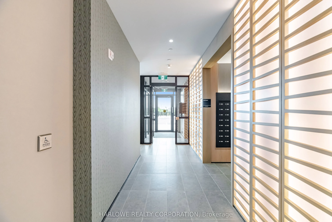
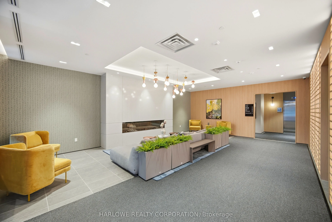
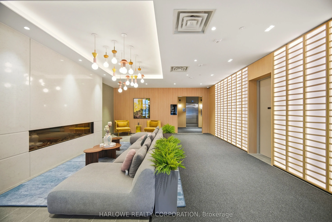
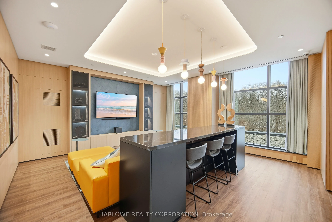
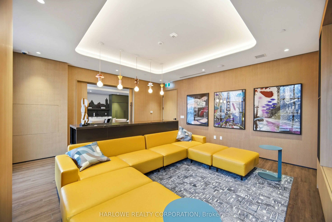
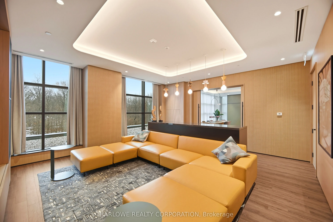
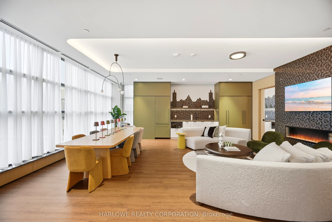
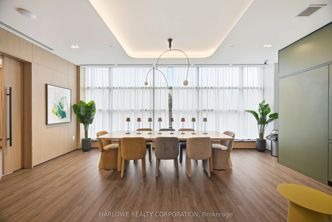
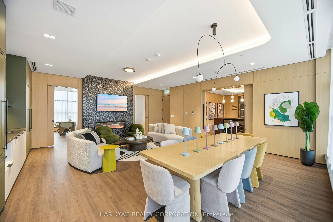
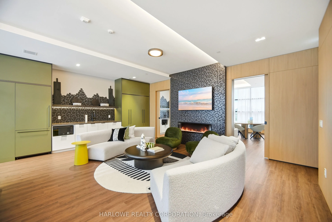
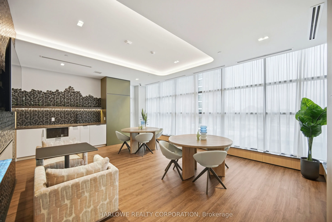
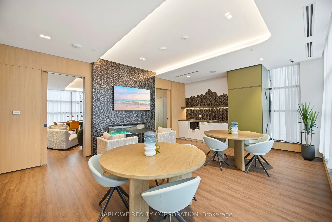
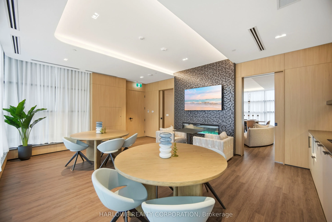
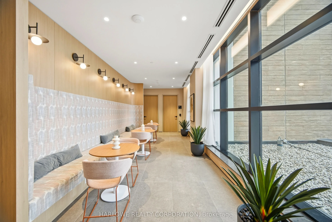
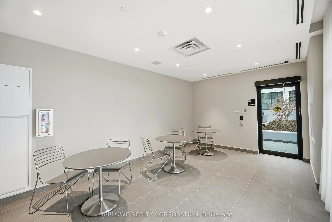
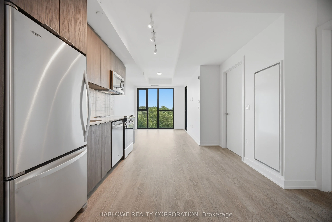
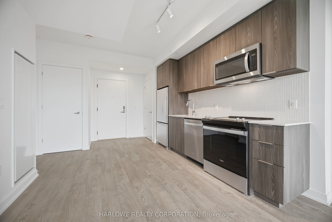
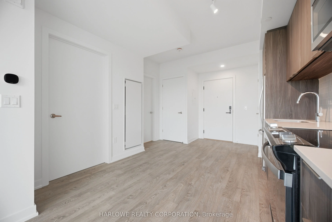
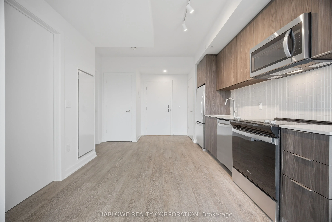
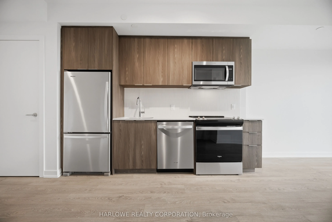
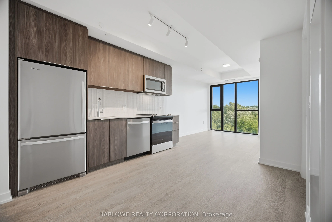
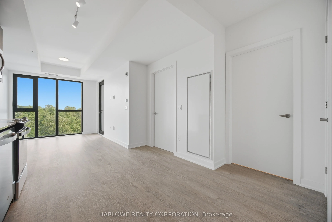
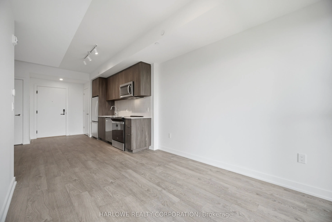
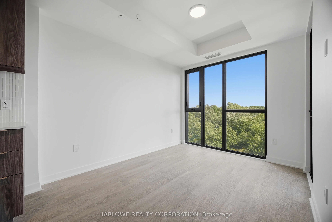
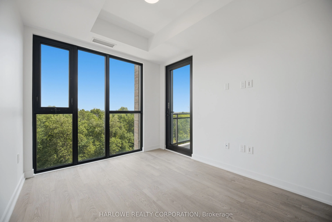
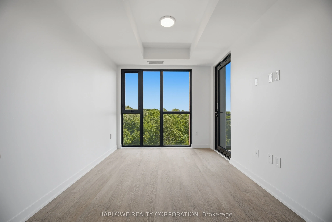
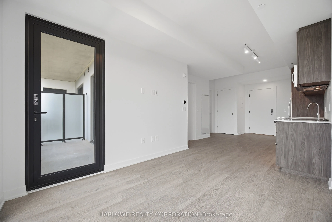
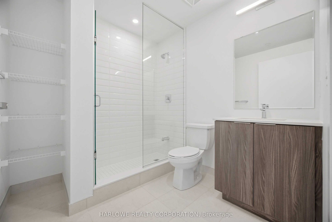
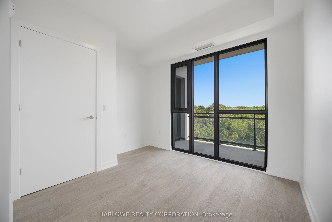
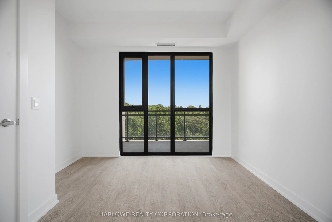
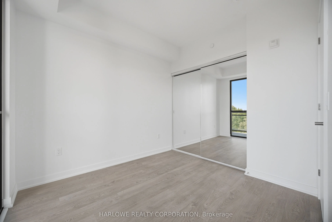
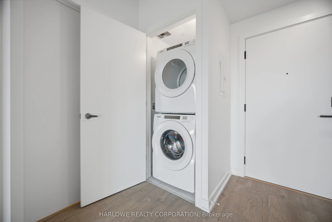
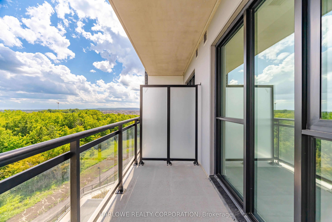
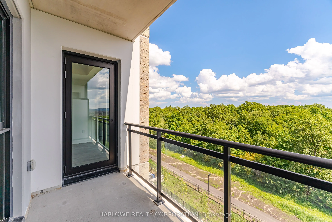
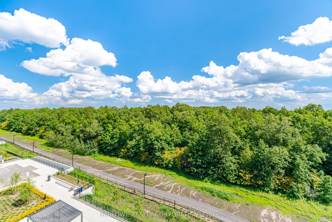
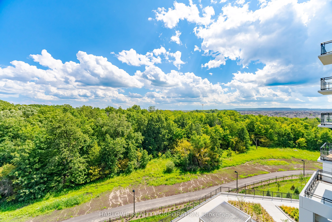
Welcome to Mile & Creek 3 by Mattamy Homes, where brand new living meets nature. This stunning1-bedroom suite offers unobstructed south facing views over protected greenspace, creating a peaceful backdrop that can be enjoyed from both the living area and private balcony. Thoughtfully upgraded throug...hout, this suite features a sleek frameless glass walk-in shower, mirrored closet sliders in the bedroom, and a dedicated media wall in the living room, combining style and functionality. The bright open-concept layout is enhanced by floor-to-ceiling windows, contemporary finishes, stainless steel appliances, and a modern kitchen designed for everyday living and entertaining. Located in one of Milton's newest master-planned communities, residents enjoy access to exceptional amenities at the Clubhouse, including a fitness studio, co-working lounge, social spaces, and visitor parking, all surrounded by the natural beauty of the Sixteen Mile Creek corridor, with nearby trails, parks, shopping, dining, and major commuter routes. Includes convenient surface parking. Eligible buyers may benefit from available New Home HST rebates $$$. A rare opportunity to own a brand new suite, with warranty, protected views in a growing and highly desirable Milton community.
Full Property Details
Interior
Bedrooms
1
Total Bedrooms
1
Washrooms
1
Square Footage
500-599 sqft
Basement
None
Heating Source
Other
Heating Fuel
Heat Pump
Air Conditioning
Central Air
Family Room
No
Kitchens
1
Total Kitchens
1
Fireplace Features
No
Bedrooms
1
Total Bedrooms
1
Washrooms
1
Square Footage
500-599 sqft
Basement
None
Heating Source
Other
Heating Fuel
Heat Pump
Air Conditioning
Central Air
Family Room
No
Kitchens
1
Total Kitchens
1
Fireplace Features
No
Exterior
Driveway
Surface
Parking Spaces
1
Total Parking Spaces
1.00
Parking Description
Surface
Garage Spaces
0
Balcony
Open
Driveway
Surface
Parking Spaces
1
Total Parking Spaces
1.00
Parking Description
Surface
Garage Spaces
0
Balcony
Open
Building Description
Style
Apartment
Home Type
Condo
Subtype
Condo Apartment
Year Built
New
Property Orientation
South
Exterior Finish
Concrete
Possession Date
No Data
Locker
None
Style
Apartment
Home Type
Condo
Subtype
Condo Apartment
Year Built
New
Property Orientation
South
Exterior Finish
Concrete
Possession Date
No Data
Locker
None
Community
Community
Cobban
Community
Cobban
Taxes & Fees
Tax Year
2026
Occupancy
Vacant
Maintenance Fee
$470.20/mo
Common Elements
Included
Heating
Included
Parking
Included
Building Insurance
Included
Tax Year
2026
Occupancy
Vacant
Maintenance Fee
$470.20/mo
Common Elements
Included
Heating
Included
Parking
Included
Building Insurance
Included
Other
Pets
Yes-with Restrictions
Pets
Yes-with Restrictions
Room Types
Bedroom
Laminate, Closet, Window Floor to Ceiling
Dimensions 8.92 x 9.51 feet
84.83 sqft
Dining Room
Laminate, Open Concept, Window Floor to Ceiling
Dimensions 9.09 x 11.25 feet
102.26 sqft
Kitchen
Stainless Steel Appl, Backsplash, Quartz Counter
Dimensions 11.09 x 10.83 feet
120.1 sqft
Living Room
Laminate, Combined w/Dining, Window Floor to Ceiling
Dimensions 9.09 x 11.25 feet
102.26 sqft
Similar Properties(No results)
Mortgage Calculator
Calculate your estimated monthly mortgage payment
Price
$399,990
$
%
%
Total cost of mortgage
$0
Monthly payment
By clicking Save, we will calculate your estimated mortgage for all properties using the saved values (down payment percentage, interest rate, and amortization).
The accuracy and applicability of this calculator are not guaranteed.