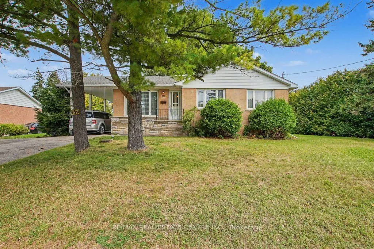
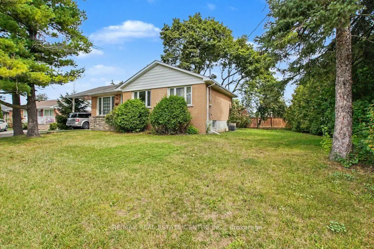
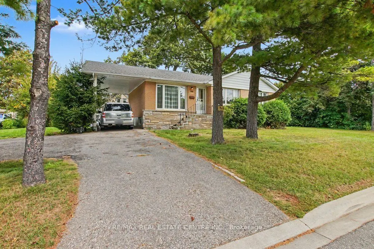
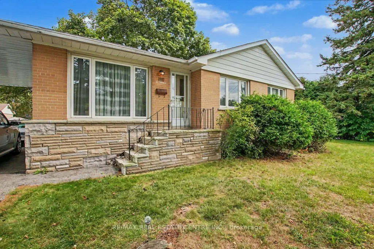
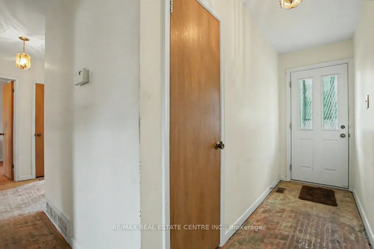
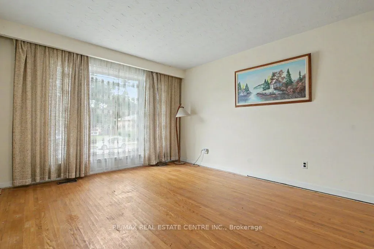
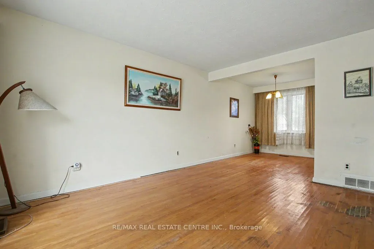
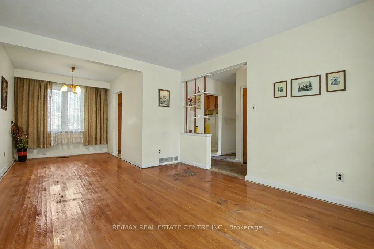
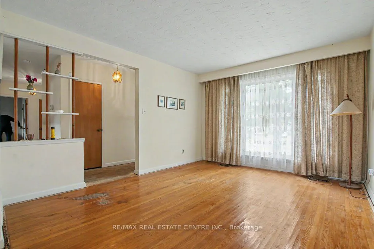
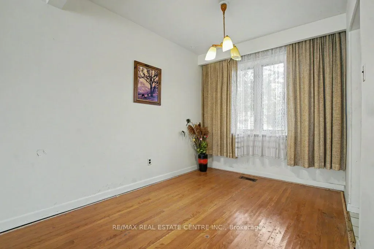
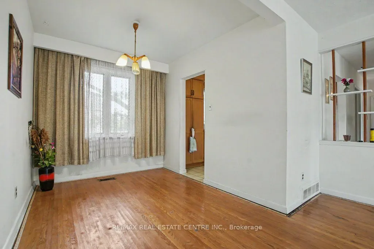
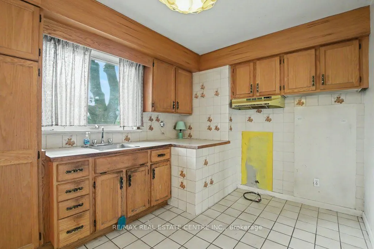
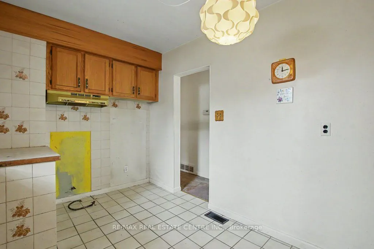
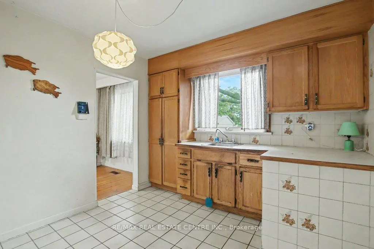
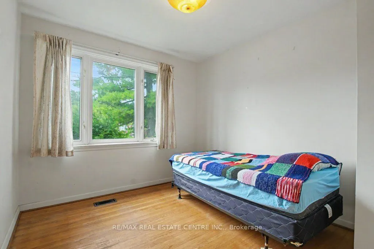
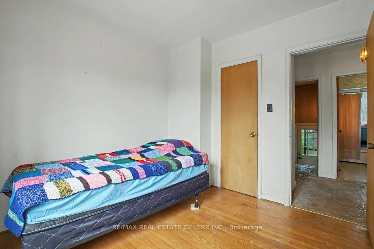
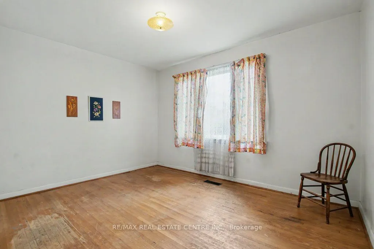
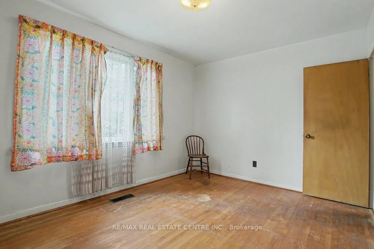
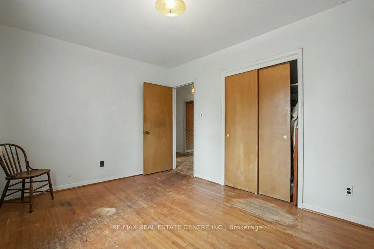
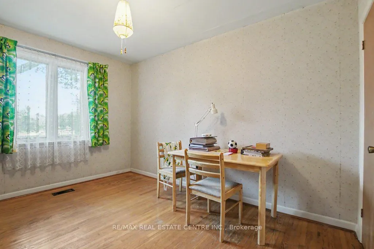
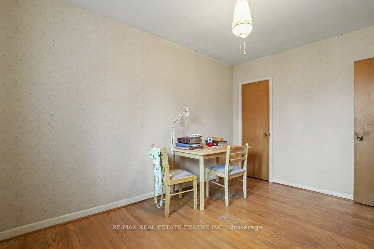
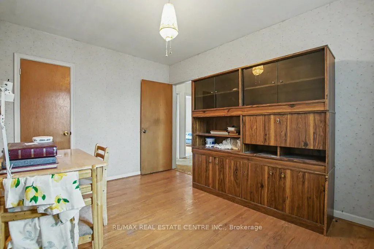
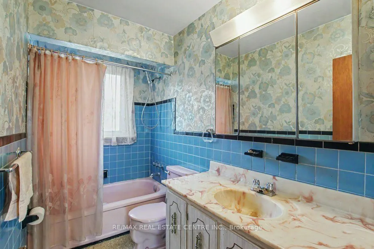
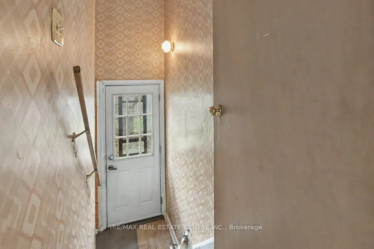
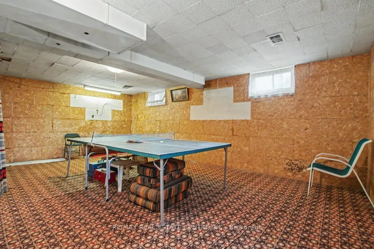
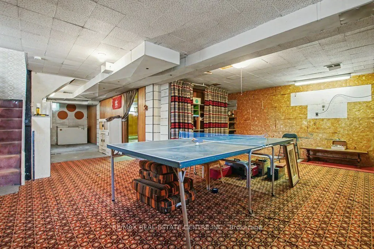
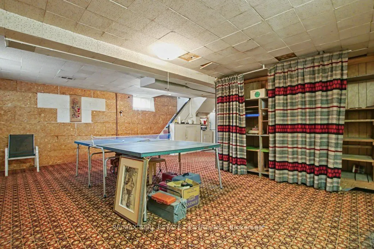
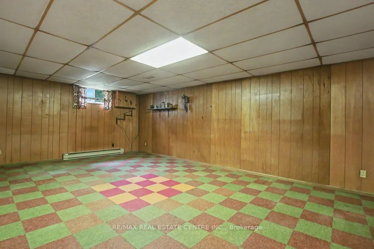
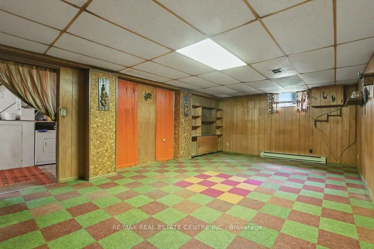
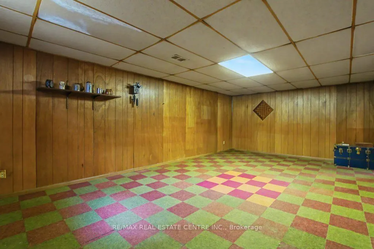
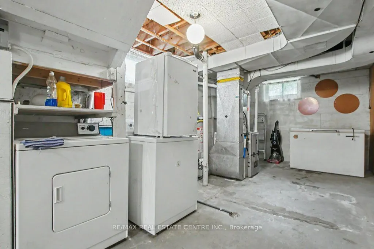
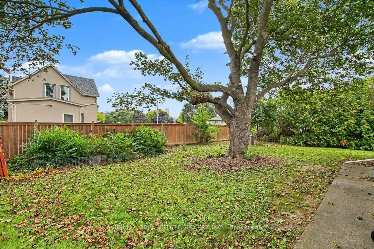
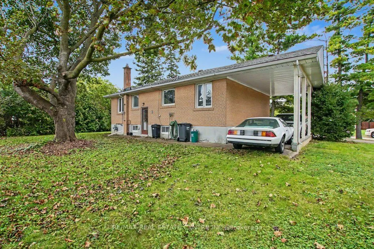
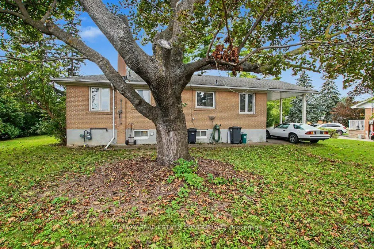
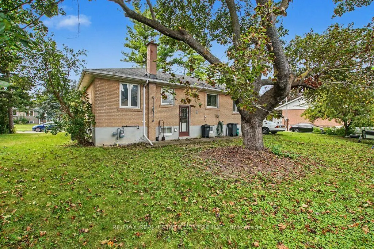
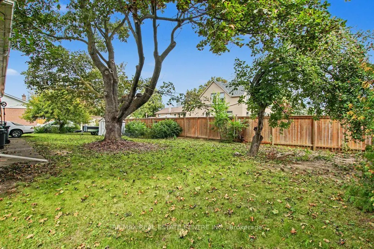
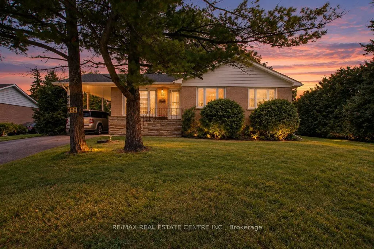
Solid, bright bungalow sits high on a large mature treed lot in a highly desired location. Original main level hardwood requires refinishing or cover over with new product. Oak kitchen cabinets, three main level bedrooms and a four piece washroom. The back door leads to the spacious, private rear an...d side yard and also to lower level recreation and games room plus a large, open laundry and utility area.. This home provides a great opportunity to renovate/restyle. Carport and lots of parking. This home fronts onto a low traffic street. Lots of potential and possibilities. Shingles replaced 2019, furnace replaced 2023, owned water heater 2022, main level windows replaced.
Full Property Details
Interior
Bedrooms
3
Total Bedrooms
3
Washrooms
1
Square Footage
700-1100 sqft
Basement
Full,Partially Finished
Heating Source
Gas
Heating Fuel
Forced Air
Air Conditioning
Other
Family Room
No
Kitchens
1
Total Kitchens
1
Fireplace Features
No
Bedrooms
3
Total Bedrooms
3
Washrooms
1
Square Footage
700-1100 sqft
Basement
Full,Partially Finished
Heating Source
Gas
Heating Fuel
Forced Air
Air Conditioning
Other
Family Room
No
Kitchens
1
Total Kitchens
1
Fireplace Features
No
Exterior
Depth
90.0
Front
106.0
Lot Size
106 x 90.0 ft
Pool
None
Parking Spaces
4
Total Parking Spaces
4.00
Parking Description
Carport
Garage Spaces
0
Depth
90.0
Front
106.0
Lot Size
106 x 90.0 ft
Pool
None
Parking Spaces
4
Total Parking Spaces
4.00
Parking Description
Carport
Garage Spaces
0
Building Description
Style
Bungalow
Home Type
House
Subtype
Detached
Property Orientation
East
Exterior Finish
Brick
Sewers
Sewer
Water Supply
Municipal
Possession Date
No Data
Style
Bungalow
Home Type
House
Subtype
Detached
Property Orientation
East
Exterior Finish
Brick
Sewers
Sewer
Water Supply
Municipal
Possession Date
No Data
Community
Community
Old Milton
Community
Old Milton
Taxes & Fees
Taxes
$4,369 /yr
Tax Year
2026
Occupancy
Vacant
Taxes
$4,369 /yr
Tax Year
2026
Occupancy
Vacant
Room Types
Bathroom
-
Dimensions 4.92 x 8.99 feet
44.23 sqft
Bedroom
-
Dimensions 9.15 x 12.43 feet
113.73 sqft
Bedroom 2
-
Dimensions 9.74 x 12.43 feet
121.07 sqft
Bedroom 3
-
Dimensions 9.15 x 9.74 feet
89.12 sqft
Dining Room
-
Dimensions 7.74 x 9.51 feet
73.61 sqft
Game Room
-
Dimensions 12.83 x 15.75 feet
202.07 sqft
Kitchen
-
Dimensions 8.99 x 11.25 feet
101.14 sqft
Recreation
-
Dimensions 13.68 x 21.85 feet
298.91 sqft
Utility Room
-
Dimensions 11.09 x 17.32 feet
192.08 sqft
Similar Properties(No results)
Mortgage Calculator
Calculate your estimated monthly mortgage payment
Price
$749,900
$
%
%
Total cost of mortgage
$0
Monthly payment
By clicking Save, we will calculate your estimated mortgage for all properties using the saved values (down payment percentage, interest rate, and amortization).
The accuracy and applicability of this calculator are not guaranteed.