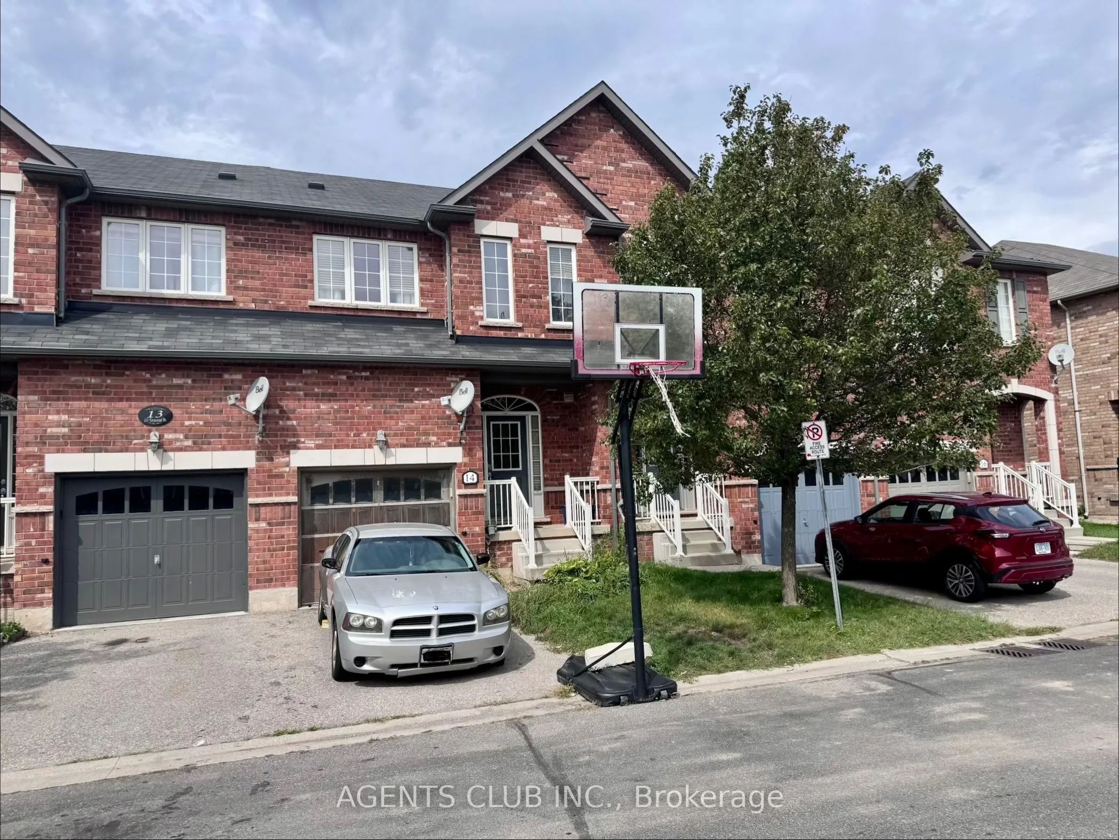
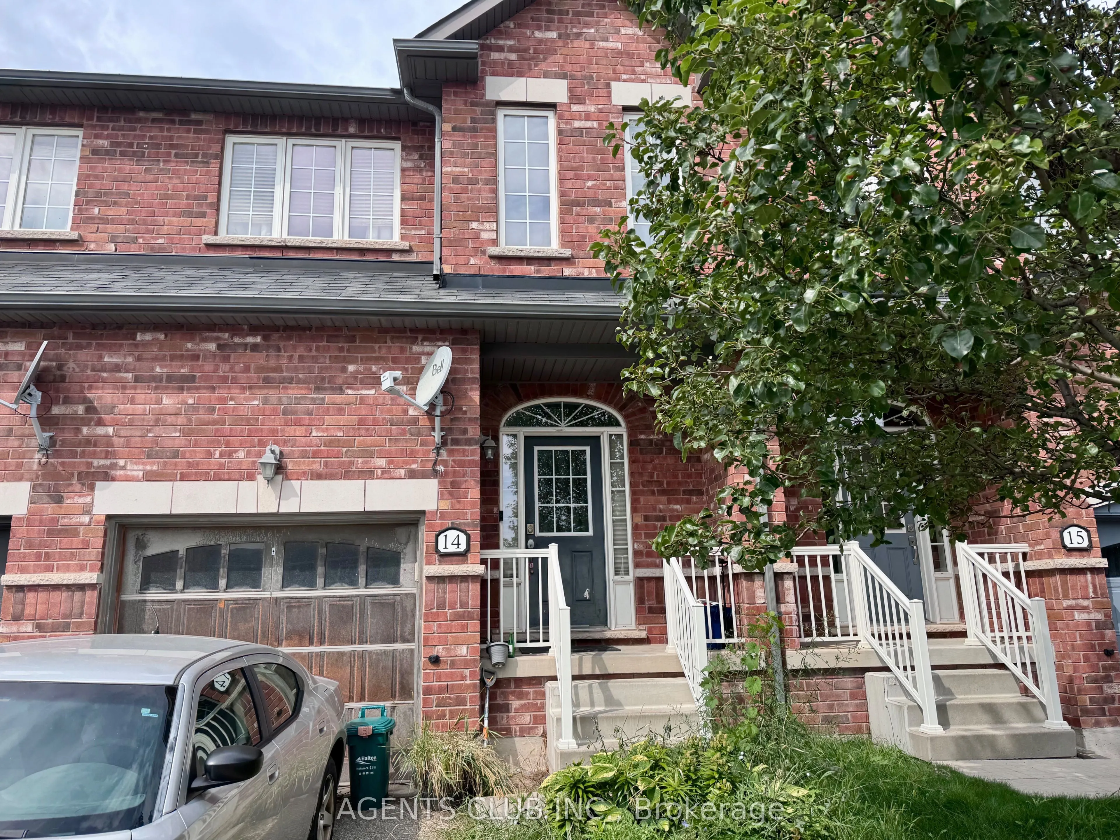
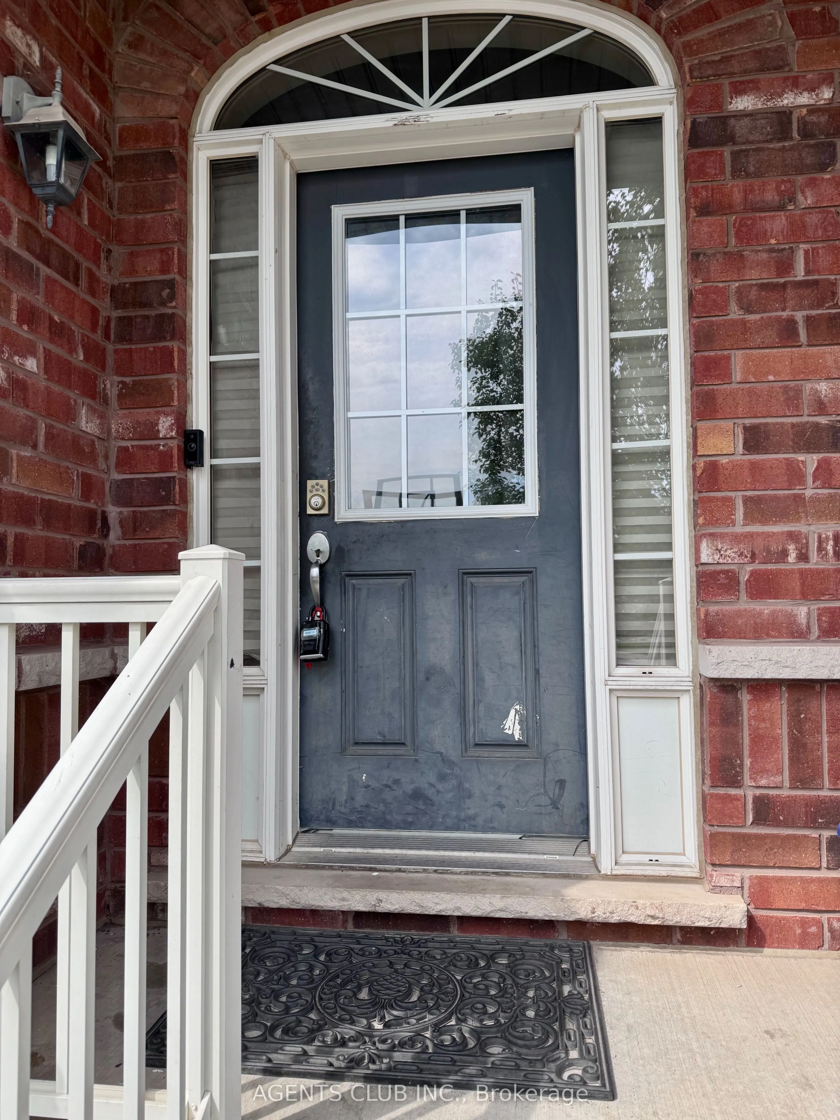
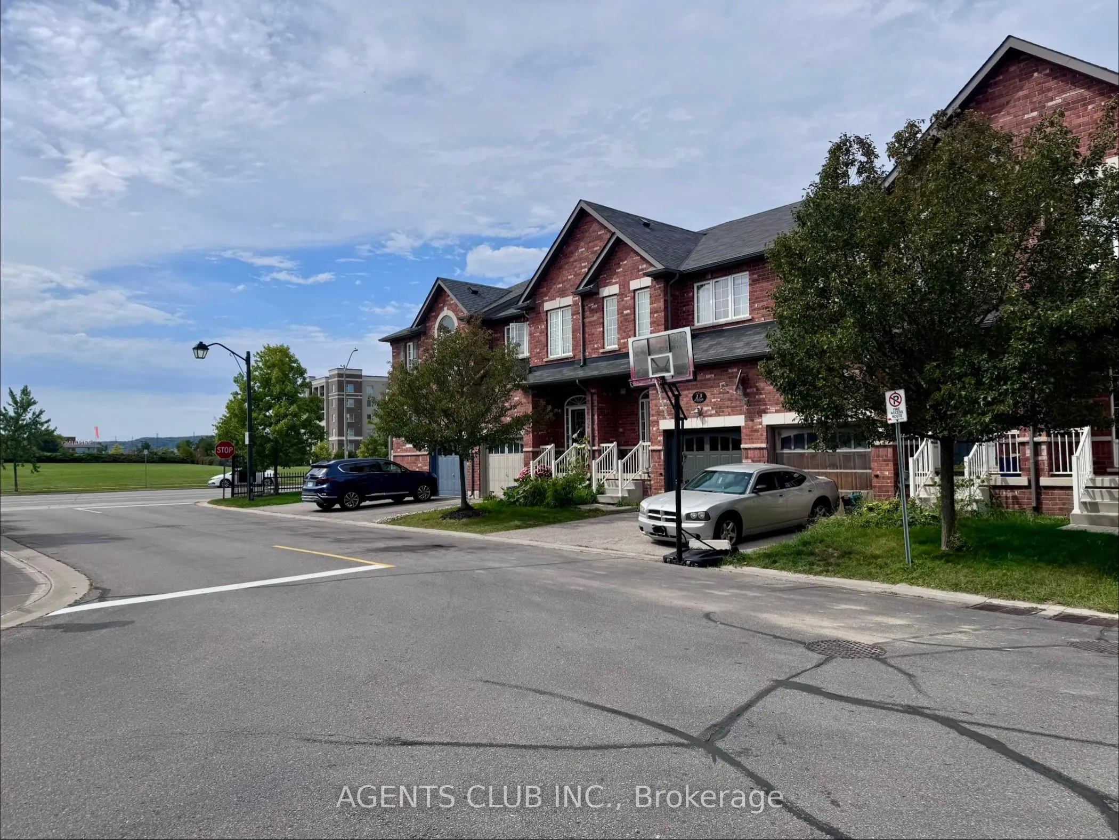
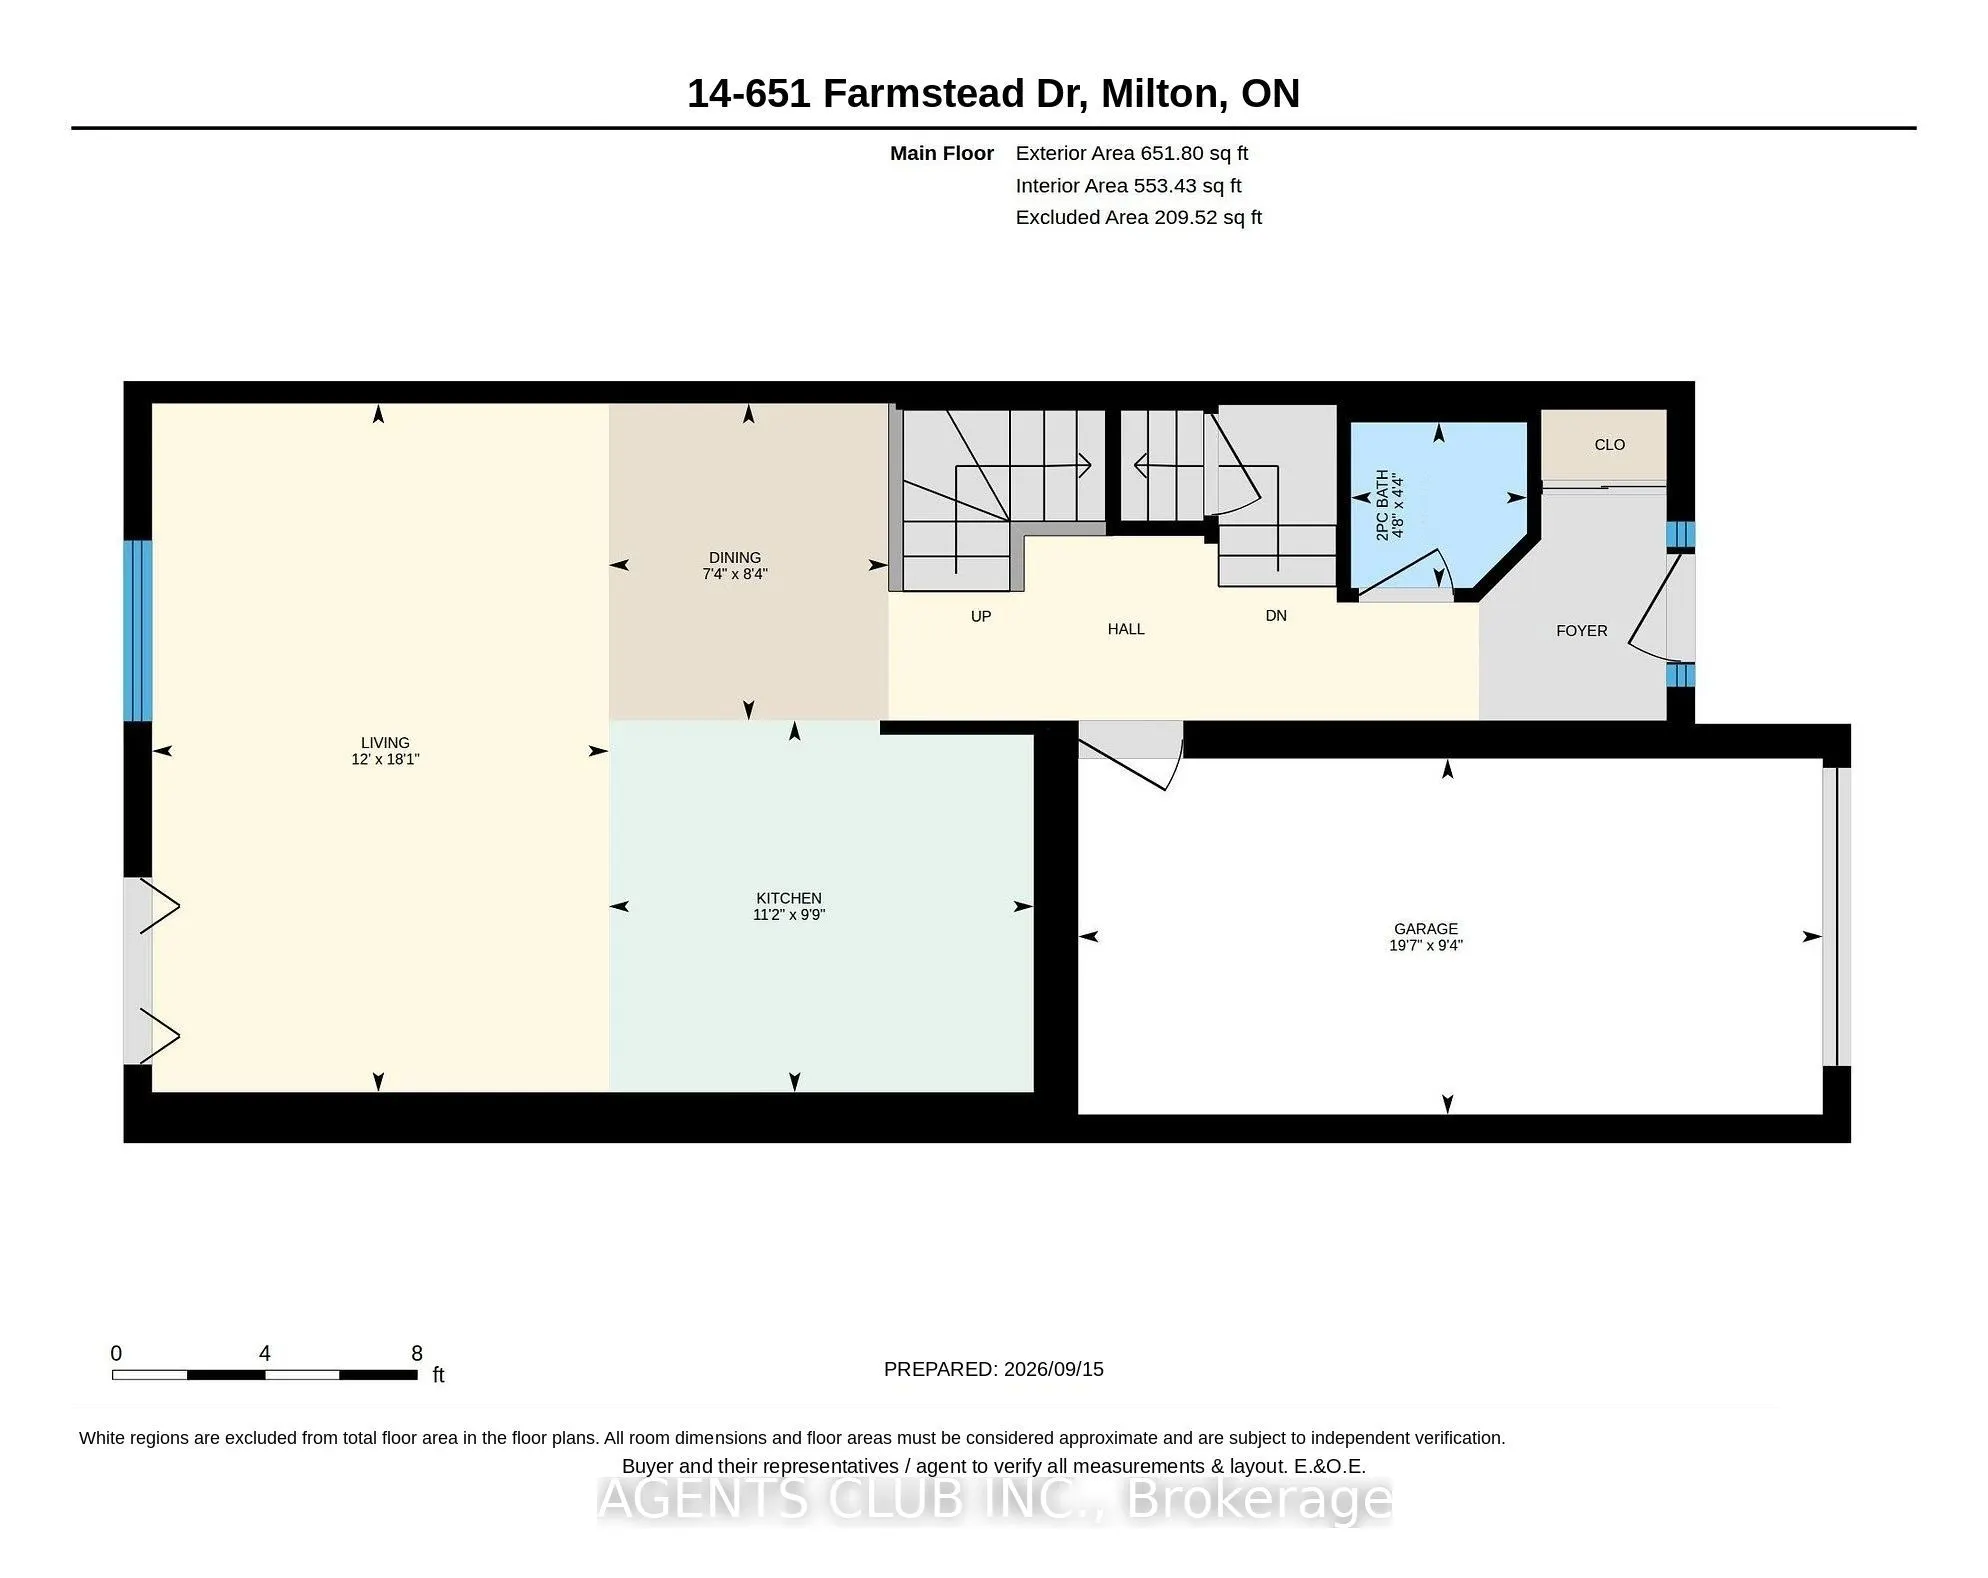
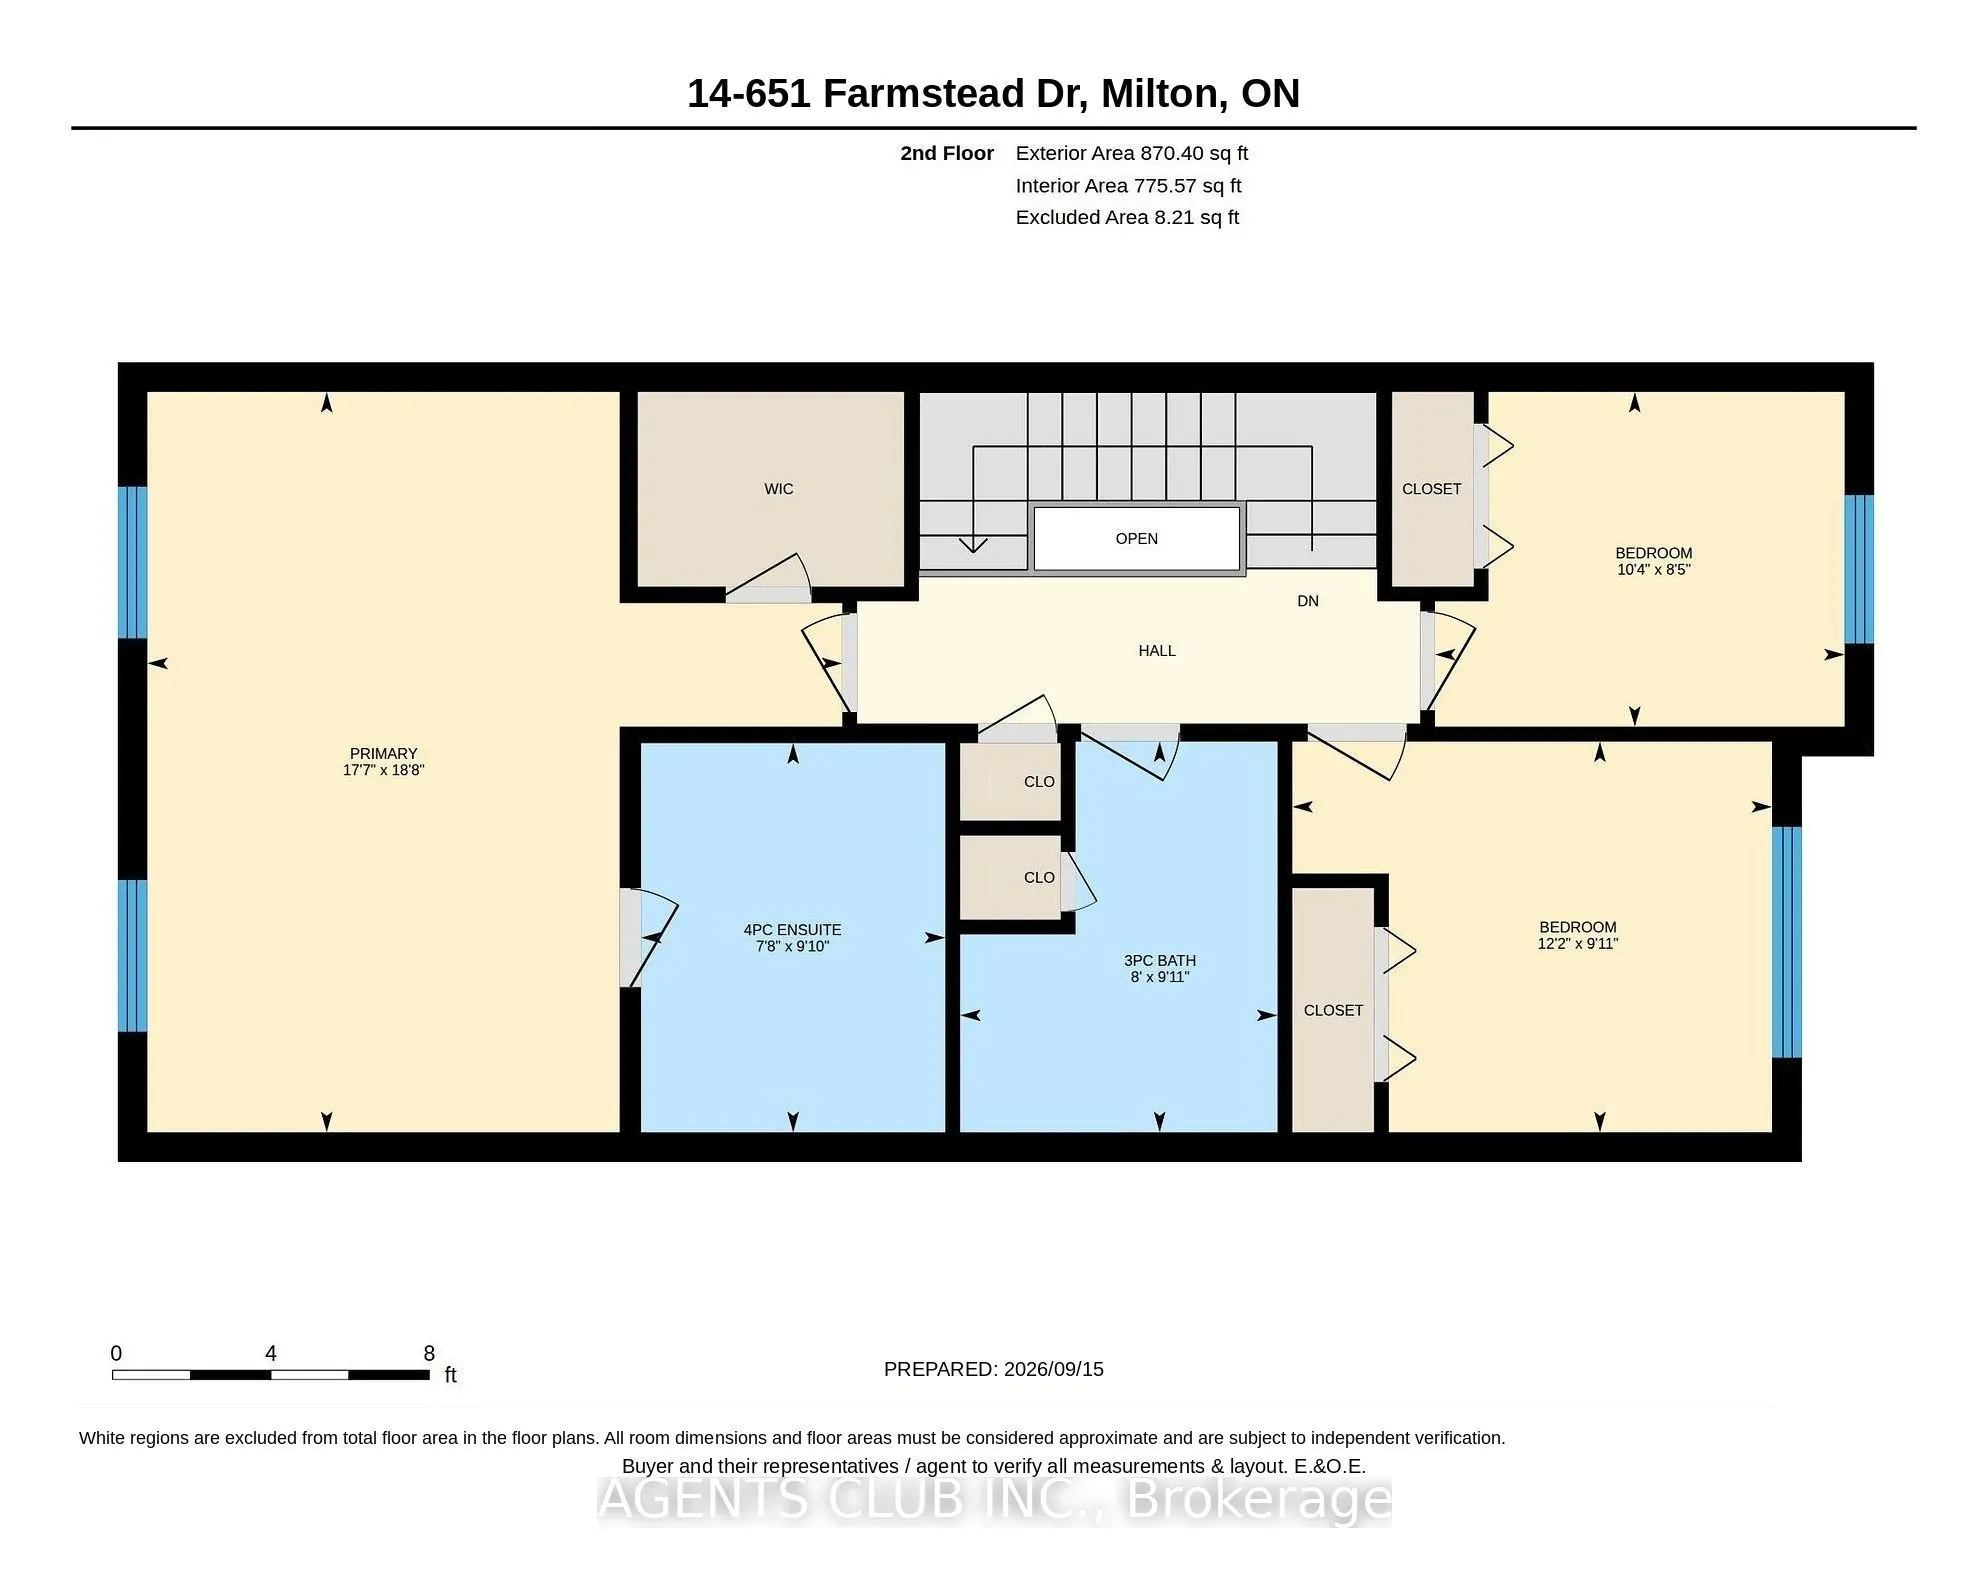
RARE OPPORTUNITY - Welcome to this 3-bedroom, 2.5 bathroom freehold townhome in the highly sought-after community and one of the most desirable family neighbourhoods in Milton. Selling AS-IS, this is your opportunity to bring your own vision, renovate to your taste, and make it truly your own from d...ay one, rather than paying a premium for someone else's design choices. Ideal for the end-user family who recognizes value, and a great fit for a buyer with a flexible timeline who wants to secure a well-located home now, with room to personalize when the time comes. This property is steps aways from schools, parks, Milton District Hospital, shopping, and minutes to the Milton GO Station; this location checks every box. The home is currently tenanted on monthly basis, and closing/possession will be coordinated accordingly. Book your showing today - good deals like this don't come around often.
Full Property Details
Interior
Bedrooms
3
Bedrooms Plus
0
Total Bedrooms
3
Washrooms
3
Square Footage
1500-2000 sqft
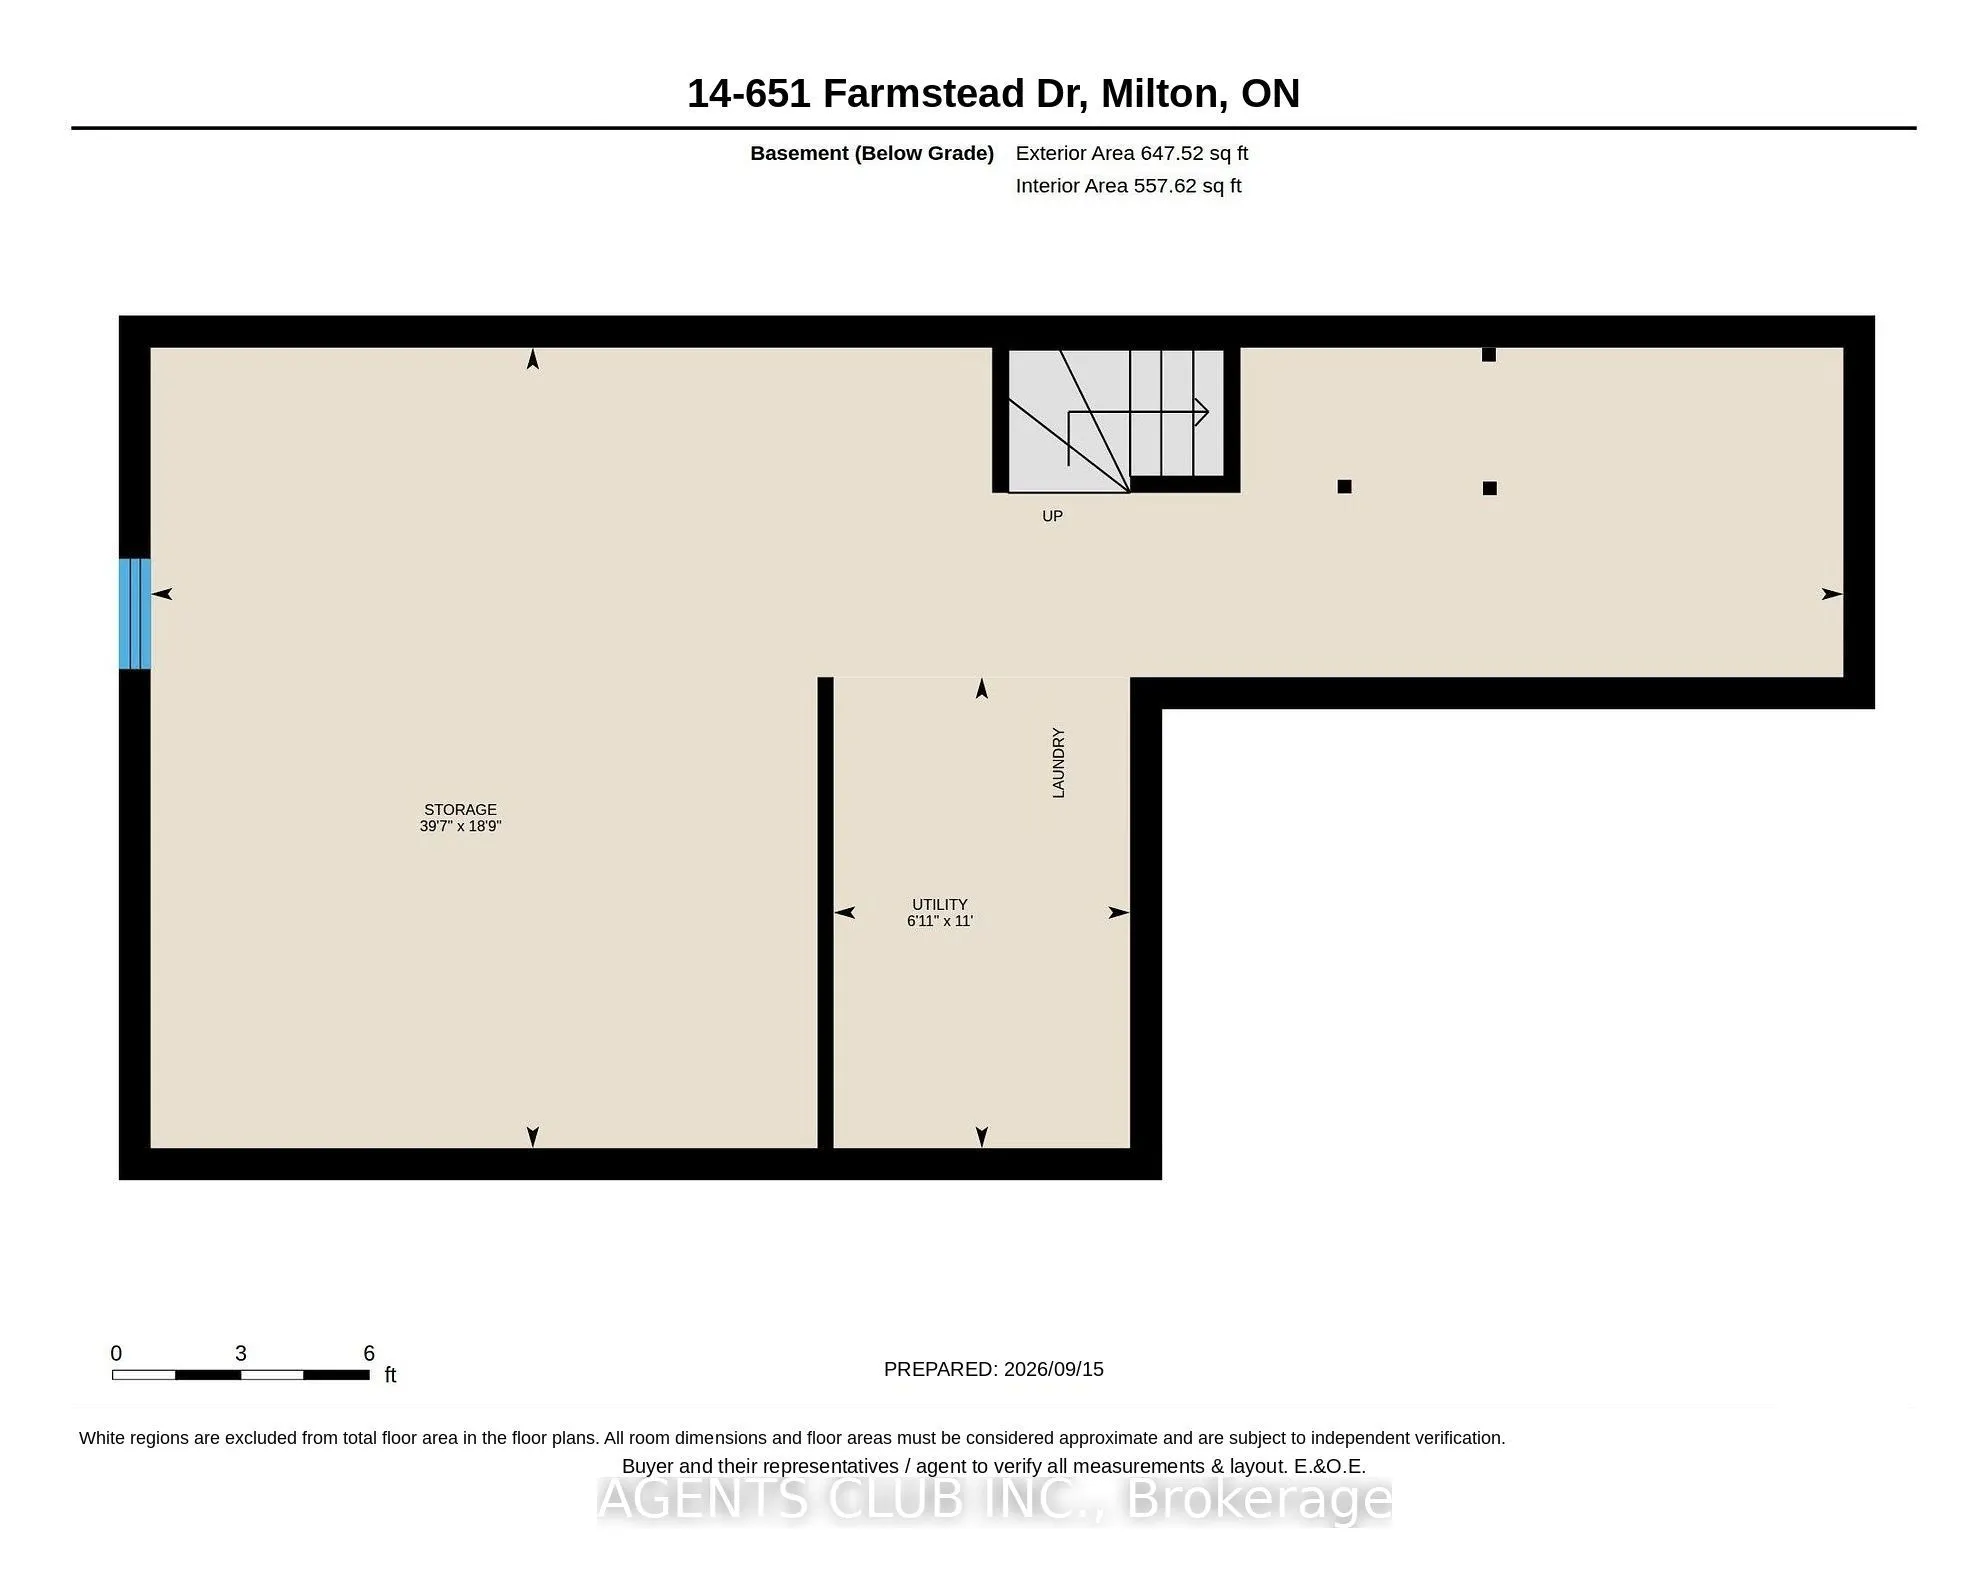
Basement
Full,Unfinished,Walk-Up
Heating Source
Gas
Heating Fuel
Forced Air
Air Conditioning
Central Air
Family Room
No
Kitchens
1
Kitchens Plus
0
Total Kitchens
1
Fireplace Features
No
Bedrooms
3
Bedrooms Plus
0
Total Bedrooms
3
Washrooms
3
Square Footage
1500-2000 sqft
Basement
Full,Unfinished,Walk-Up
Heating Source
Gas
Heating Fuel
Forced Air
Air Conditioning
Central Air
Family Room
No
Kitchens
1
Kitchens Plus
0
Total Kitchens
1
Fireplace Features
No
Exterior
Depth
88.48
Front
19.52
Driveway
Private
Lot Size
20 x 88.48 ft
Pool
None
Parking Spaces
2
Total Parking Spaces
2.00
Parking Description
Attached
Garage Spaces
1
Depth
88.48
Front
19.52
Driveway
Private
Lot Size
20 x 88.48 ft
Pool
None
Parking Spaces
2
Total Parking Spaces
2.00
Parking Description
Attached
Garage Spaces
1
Building Description
Style
2-Storey
Home Type
Townhome
Subtype
Att/Row/Townhouse
Year Built
6-15
Property Orientation
West
Exterior Finish
Brick
Sewers
Sewer
Water Supply
Municipal
Possession Date
No Data
Style
2-Storey
Home Type
Townhome
Subtype
Att/Row/Townhouse
Year Built
6-15
Property Orientation
West
Exterior Finish
Brick
Sewers
Sewer
Water Supply
Municipal
Possession Date
No Data
Community
Community
Willmott
Community
Willmott
Taxes & Fees
Taxes
$3,841.25 /yr
Tax Year
2026
Occupancy
Tenant
Taxes
$3,841.25 /yr
Tax Year
2026
Occupancy
Tenant
Room Types
Bedroom 2
Window, Closet
Dimensions 12.14 x 9.88 feet
119.94 sqft
Bedroom 3
Window, Closet
Dimensions 10.37 x 8.46 feet
87.73 sqft
Dining Room
Hardwood Floor
Dimensions 8.33 x 7.35 feet
61.23 sqft
Kitchen
B/I Appliances
Dimensions 11.15 x 9.78 feet
109.05 sqft
Living Room
Hardwood Floor, W/O To Yard, Large Window
Dimensions 18.11 x 12.01 feet
217.5 sqft
Primary Bedroom
4 Pc Ensuite, Walk-In Closet(s)
Dimensions 18.7 x 17.55 feet
328.18 sqft
Similar Properties(No results)
Mortgage Calculator
Calculate your estimated monthly mortgage payment
Price
$699,999
$
%
%
Total cost of mortgage
$0
Monthly payment
By clicking Save, we will calculate your estimated mortgage for all properties using the saved values (down payment percentage, interest rate, and amortization).
The accuracy and applicability of this calculator are not guaranteed.