Sign In or Create a Free Account to see full details of this property
Key Facts
Key facts for 715 Casarin Crescent
Property Type
House, 2-Storey
Parking
Attached 2 garage, 4 parking
MLS #
W13781824
Size
3000-3500 sqft
Basement
Finished
Listed on
2026-09-14
Lot size
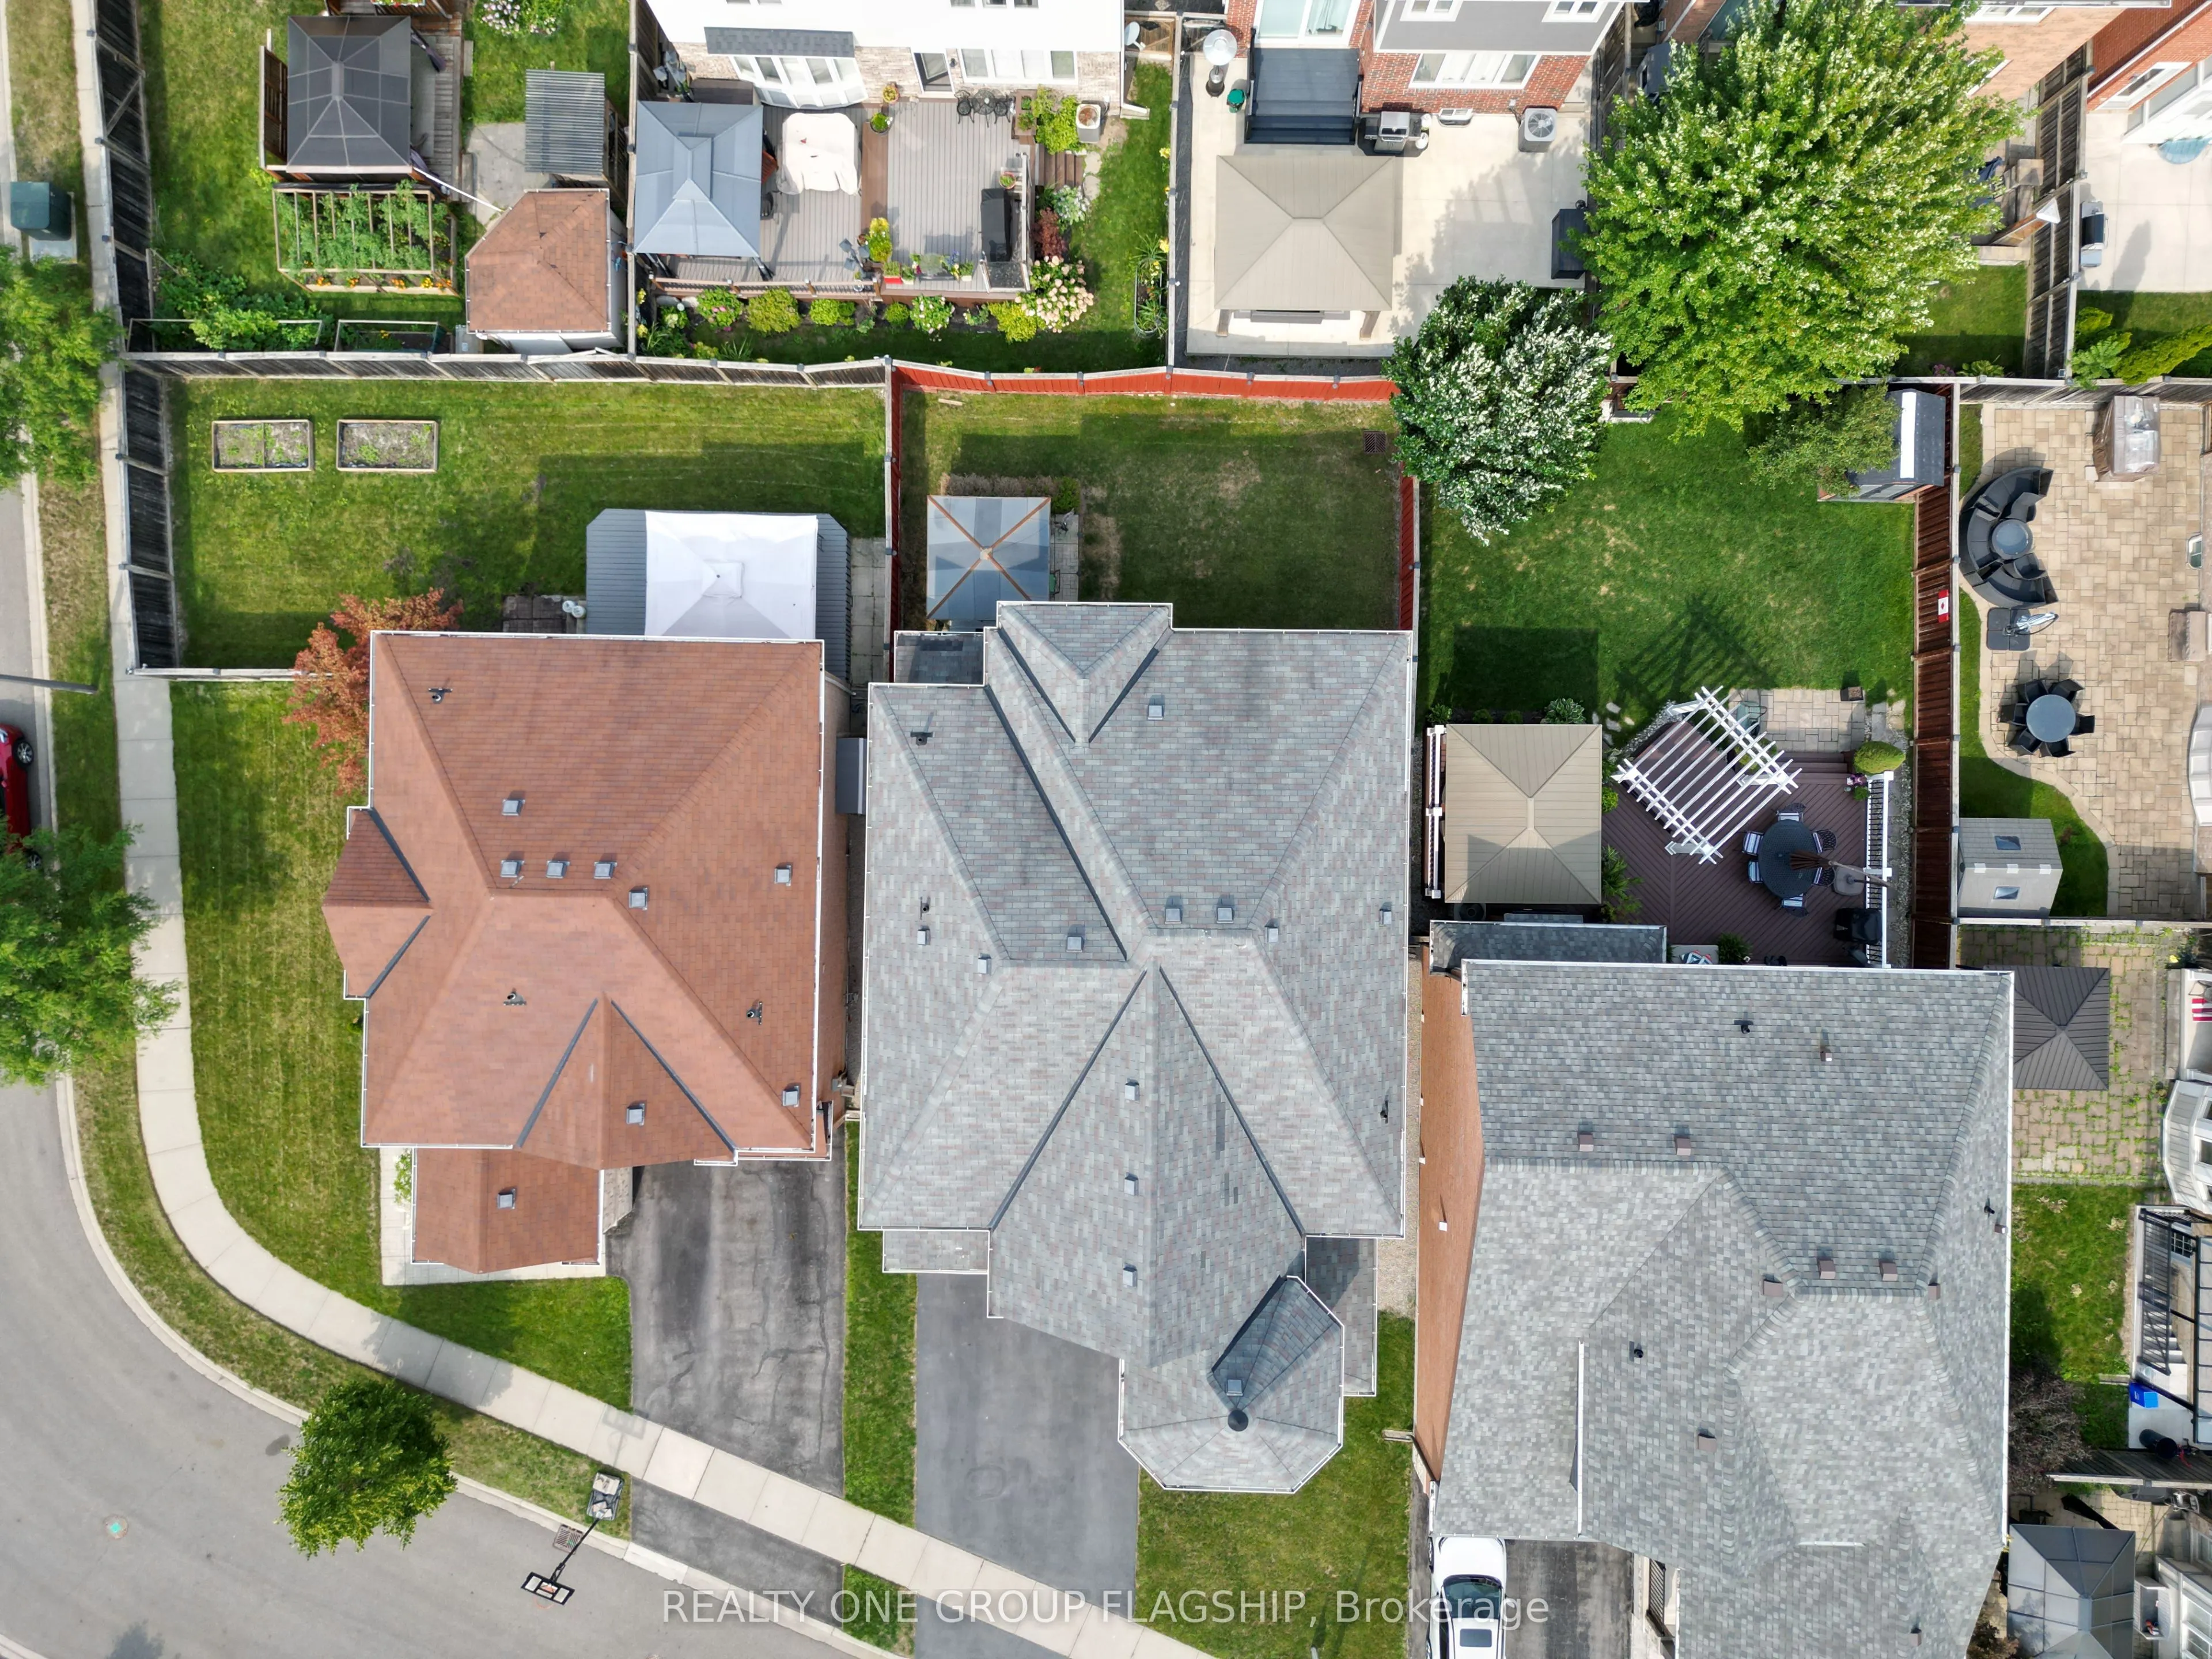
46 x 113.24
Tax
$6,245 /yr
Days on Market
29
Approximate Age
-
Maintenance Fee
-
Description
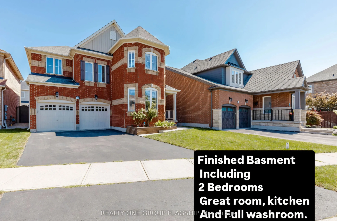
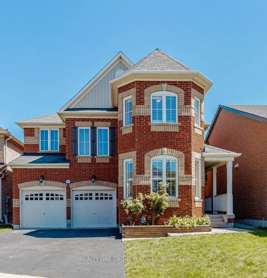
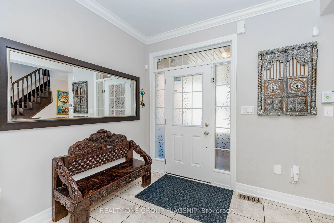
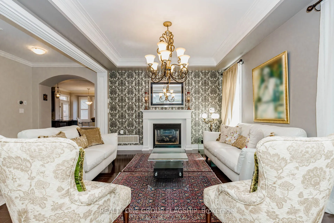
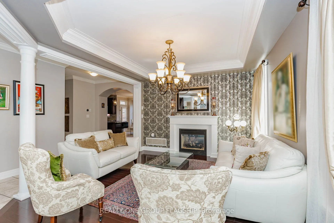
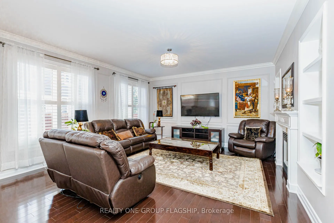
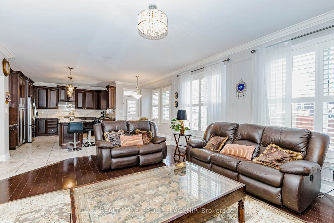
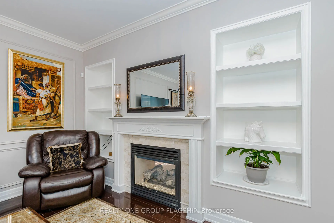
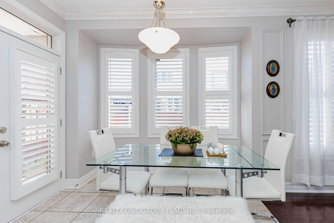
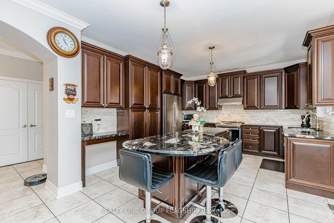
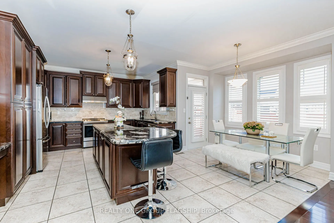
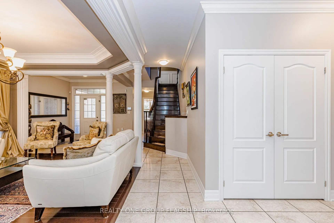
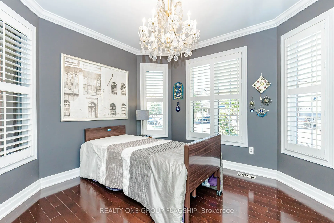
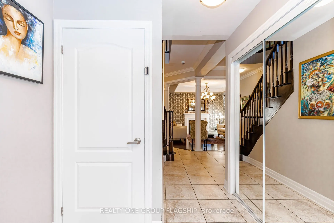
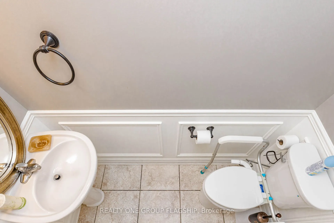
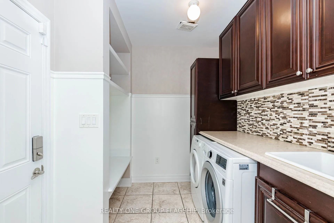
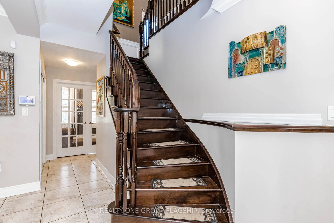
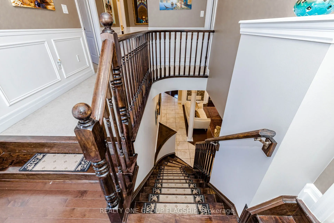
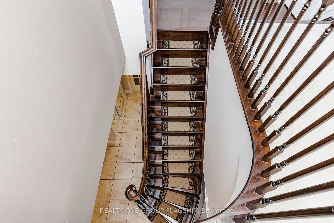
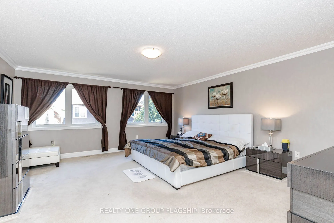
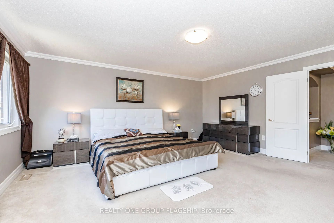
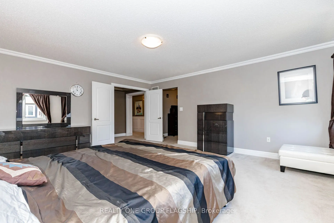
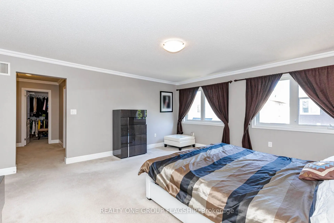
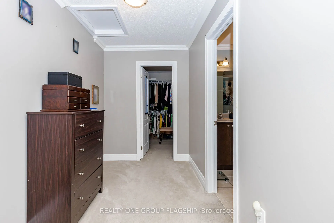
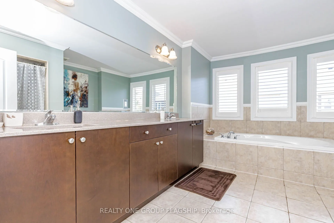
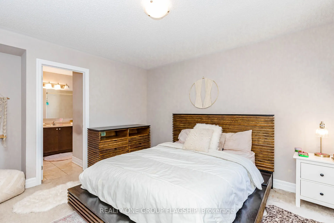
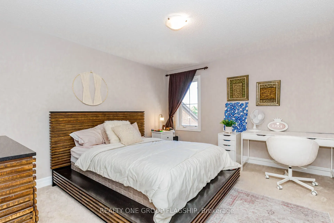
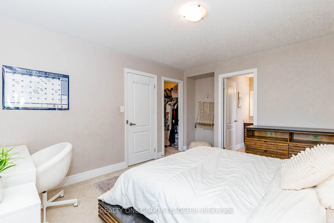
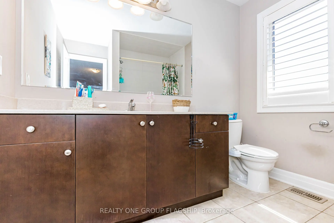
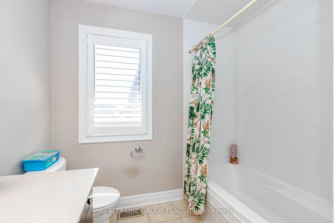
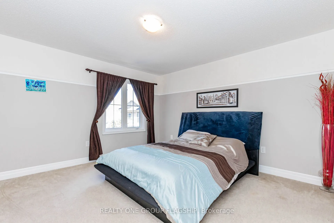
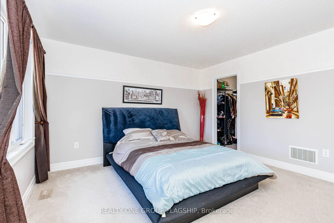
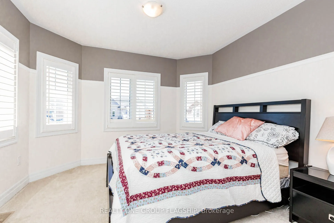
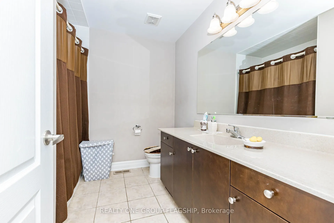
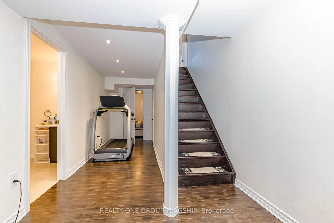
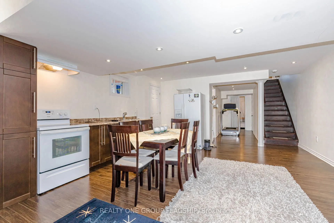
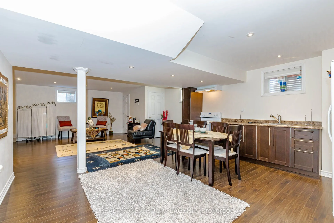
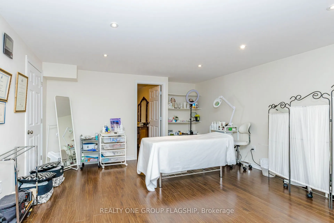
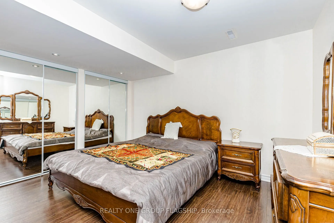
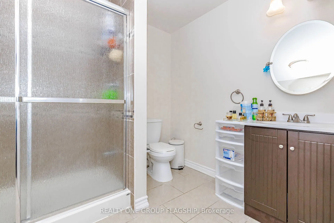
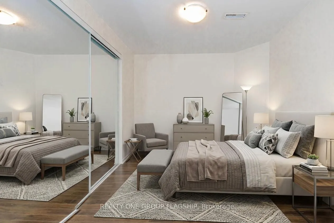
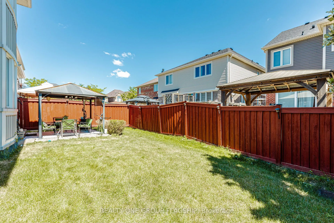
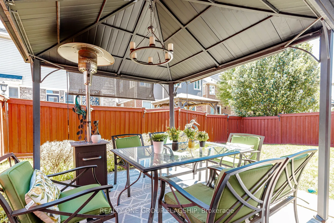
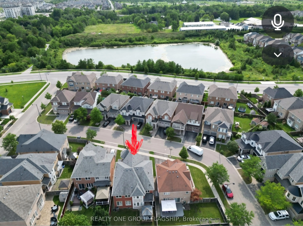
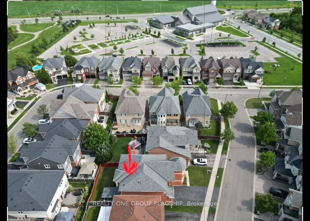
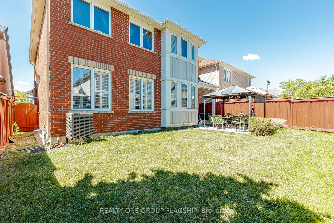
Impressive detached house Offering more than. 4,000 sq. ft. of living space with 4+3 bedrooms and 4+1 baths. Elegant main level features hardwood floors and stair, 9 ft ceilings with crown Molding and Coffered Ceiling. Eat-in gourmet kitchen with premium appliances, granite countertops, oversized ce...nter island, and a ground floor bedroom/office! double sided fireplace in Family room and Dining/Living room, ground floor mudroom and laundry room with cabinets . Second level boasts 4 spacious bedrooms, 3 bathrooms include 2 in suite bathrooms. Primary bedroom with 5-pc bath and another bedroom with 4 pc bath . Finished basement with kitchen, granite counters, 2 bedrooms, full bathroom. Amazing backyard whit Gazebo. Furnace and humidifier (2026),AC(2019),Fridge, Oven and Dishwasher(2023). parking for six cars, downtown Milton, Milton GO, shopping, and Highway 401 only minutes away! PLEASE SEE VIRTUAL TOUR.
Full Property Details
Interior
Bedrooms
4
Bedrooms Plus
3
Total Bedrooms
7
Washrooms
5
Square Footage
3000-3500 sqft
Basement
Finished
Heating Source
Gas
Heating Fuel
Forced Air
Air Conditioning
Central Air
Family Room
Yes
Kitchens
1
Kitchens Plus
1
Total Kitchens
2
Fireplace Features
Yes
Bedrooms
4
Bedrooms Plus
3
Total Bedrooms
7
Washrooms
5
Square Footage
3000-3500 sqft
Basement
Finished
Heating Source
Gas
Heating Fuel
Forced Air
Air Conditioning
Central Air
Family Room
Yes
Kitchens
1
Kitchens Plus
1
Total Kitchens
2
Fireplace Features
Yes
Exterior
Depth
113.24
Front
46.36
Lot Size
46 x 113.24 ft
Pool
None
Parking Spaces
4
Total Parking Spaces
6.00
Parking Description
Attached
Garage Spaces
2
Depth
113.24
Front
46.36
Lot Size
46 x 113.24 ft
Pool
None
Parking Spaces
4
Total Parking Spaces
6.00
Parking Description
Attached
Garage Spaces
2
Building Description
Style
2-Storey
Home Type
House
Subtype
Detached
Property Orientation
East
Exterior Finish
Brick
Sewers
Sewer
Water Supply
Municipal
Possession Date
No Data
Style
2-Storey
Home Type
House
Subtype
Detached
Property Orientation
East
Exterior Finish
Brick
Sewers
Sewer
Water Supply
Municipal
Possession Date
No Data
Community
Community
Coates
Community
Coates
Taxes & Fees
Taxes
$6,245 /yr
Tax Year
2025
Occupancy
Owner
Taxes
$6,245 /yr
Tax Year
2025
Occupancy
Owner
Room Types
Bedroom
-
Dimensions 30.84 x 39.37 feet
1214.17 sqft
Bedroom
Hardwood Floor, Double Doors, Crown Moulding
Dimensions 34.78 x 36.75 feet
1278.16 sqft
Bedroom 2
-
Dimensions 33.14 x 26.57 feet
880.53 sqft
Bedroom 2
Walk-In Closet(s)
Dimensions 44.88 x 42.62 feet
1912.79 sqft
Bedroom 3
Walk-In Closet(s), 4 Pc Ensuite
Dimensions 45.44 x 38.55 feet
1751.71 sqft
Bedroom 4
Closet
Dimensions 36.06 x 36.06 feet
1300.32 sqft
Breakfast
Ceramic Floor, W/O To Yard
Dimensions 34.45 x 33.79 feet
1164.07 sqft
Dining Room
Hardwood Floor, Gas Fireplace, Coffered Ceiling(s)
Dimensions 47.9 x 41.01 feet
1964.38 sqft
Family Room
Hardwood Floor, Gas Fireplace, Crown Moulding
Dimensions 56.76 x 48.88 feet
2774.43 sqft
Great Room
-
Dimensions 107.28 x 77.43 feet
8306.69 sqft
Kitchen
Granite Counters, Stainless Steel Appl, Centre Island
Dimensions 61.35 x 42.32 feet
2596.33 sqft
Primary Bedroom
Walk-In Closet(s), 5 Pc Ensuite, Crown Moulding
Dimensions 56.76 x 52.53 feet
2981.6 sqft
Similar Properties(No results)
Mortgage Calculator
Calculate your estimated monthly mortgage payment
Price
$1,350,000
$
%
%
Total cost of mortgage
$0
Monthly payment
By clicking Save, we will calculate your estimated mortgage for all properties using the saved values (down payment percentage, interest rate, and amortization).
The accuracy and applicability of this calculator are not guaranteed.