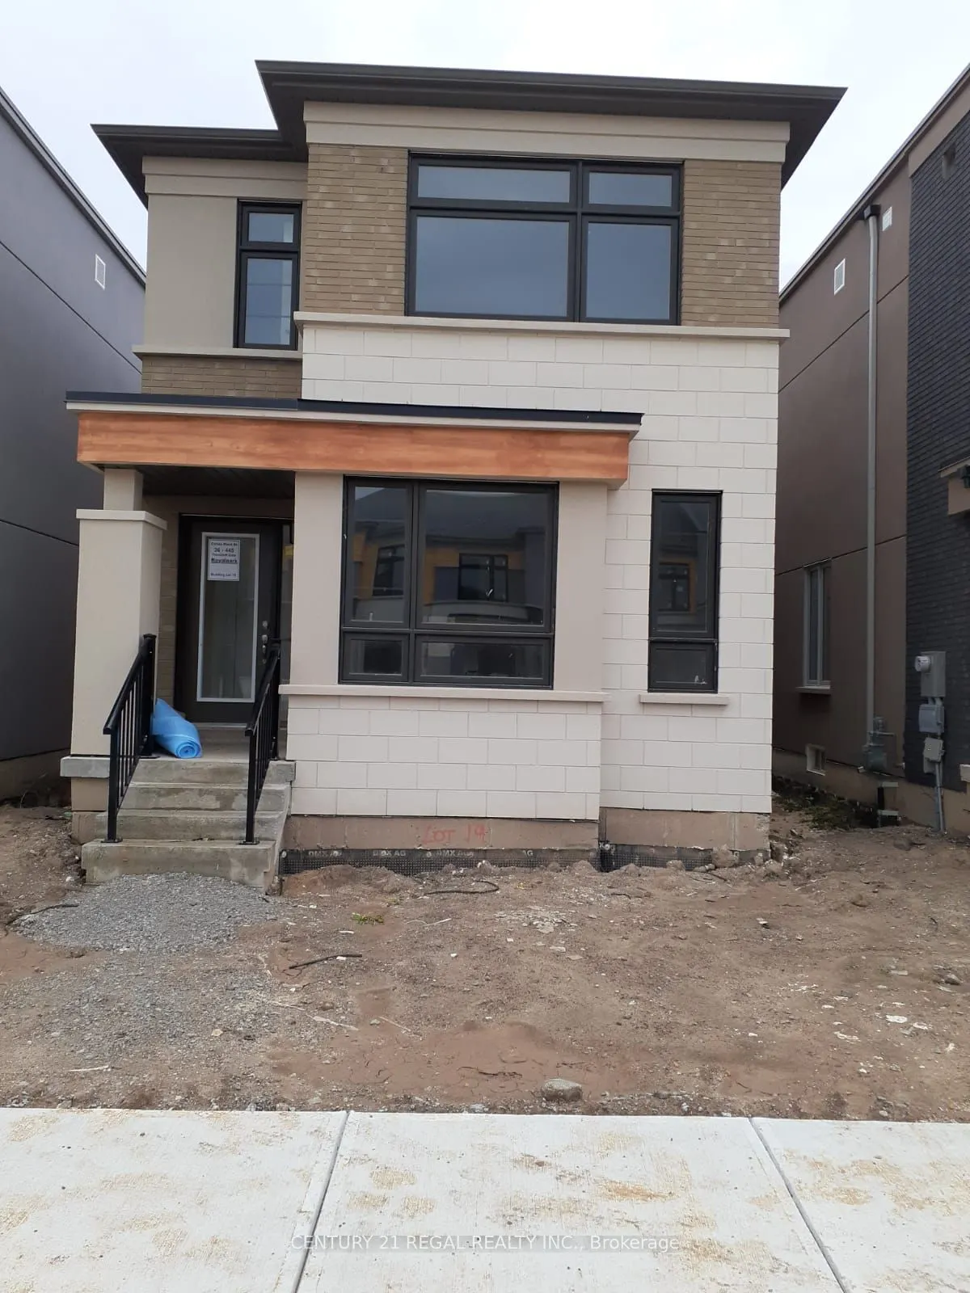
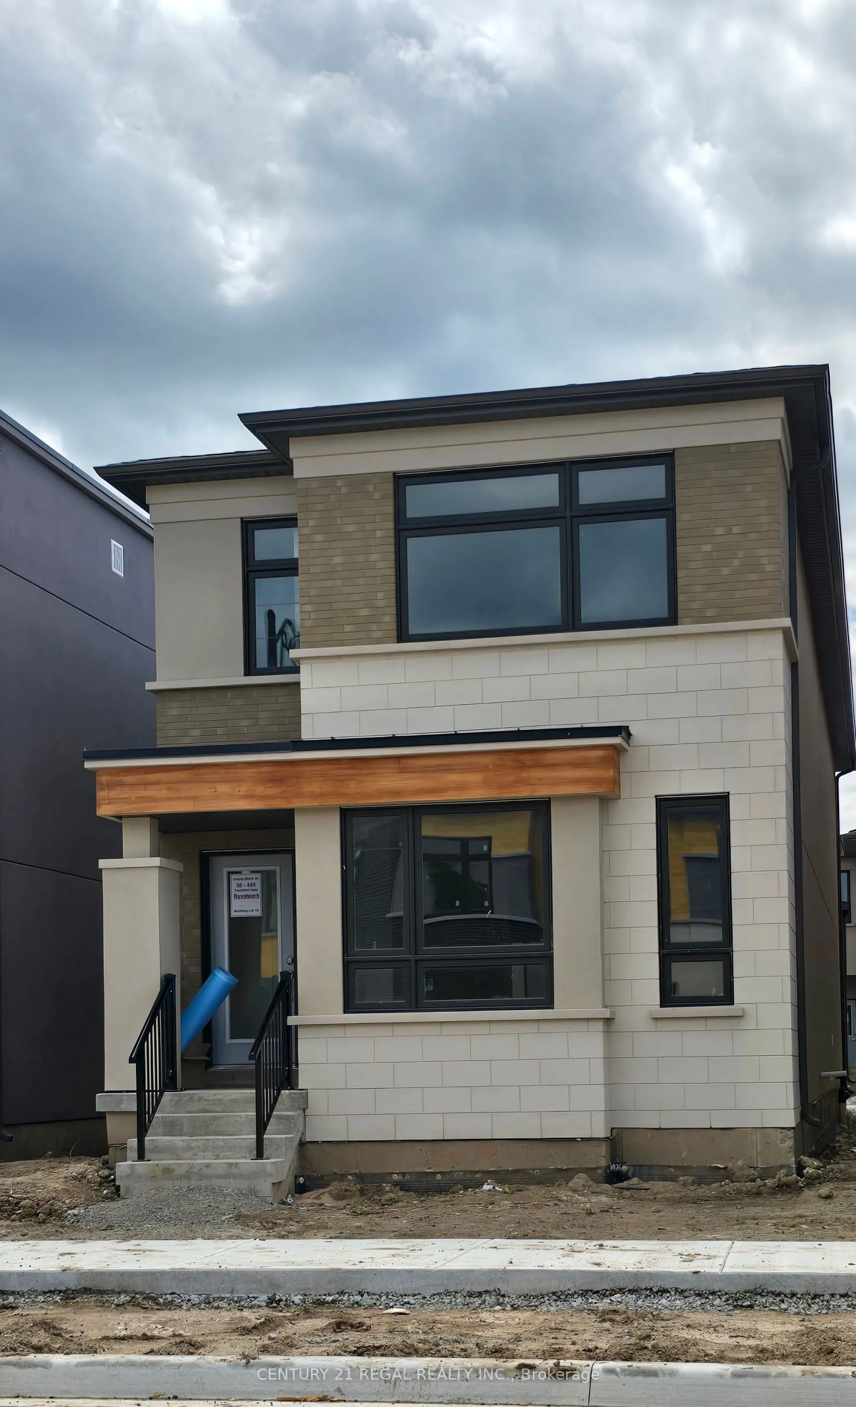
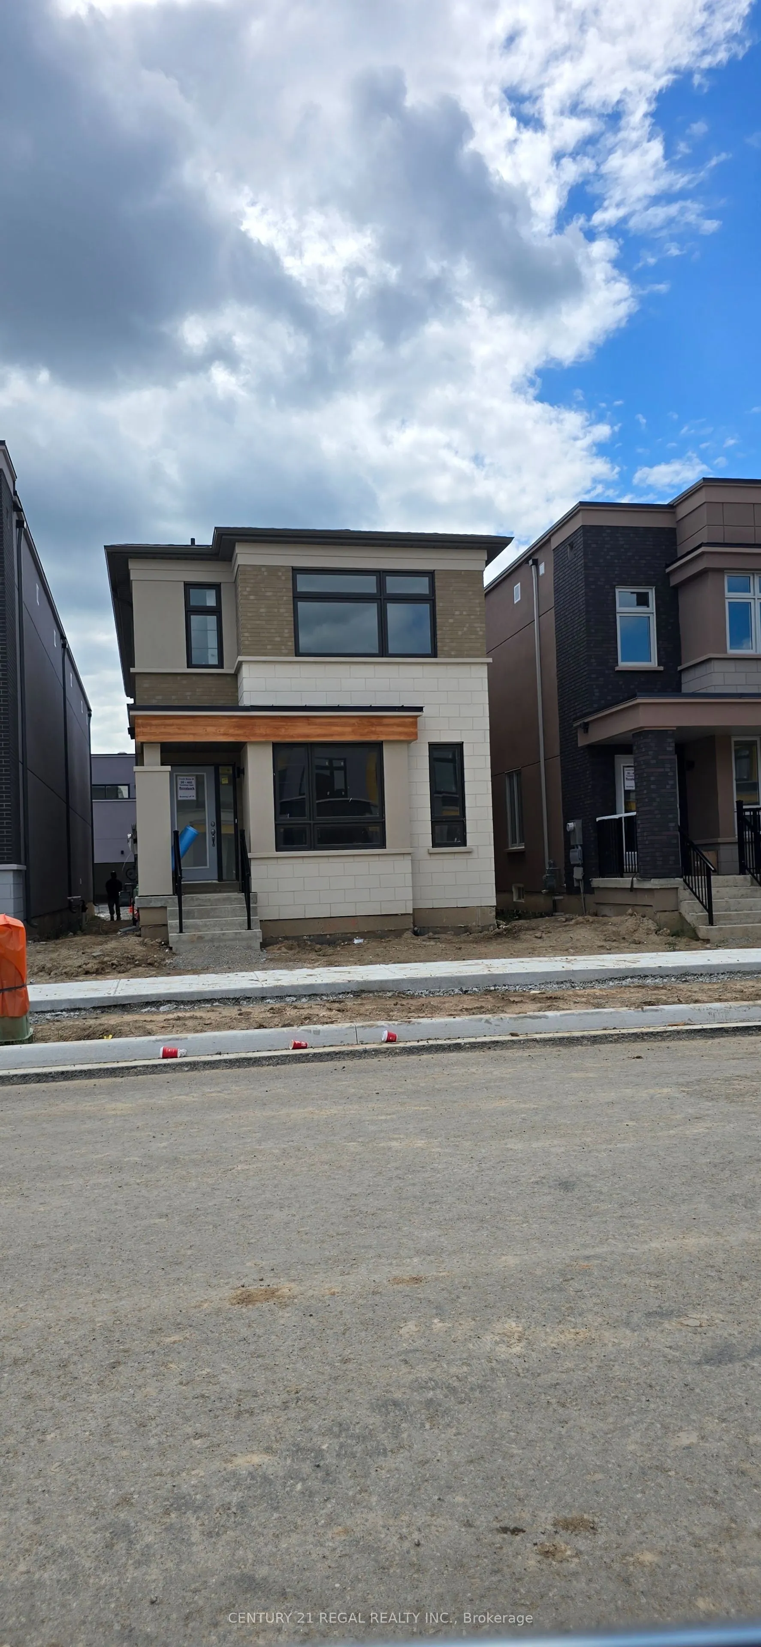
ASSIGNMENT SALE!! Great opportunity in one of Ontario's most dynamic and rapidly growing communities, Milton** Just minutes to popular Kelso Conservation Area that offers summer camps, swimming, disc golf, mountain biking, allows non-motorized boats - like canoes, kayaks, pedal boats, paddleboards,... and the list goes on! In a nutshell, live close to nature and enjoy it all year long!! This new construction detached freehold POTL 19, Parts 19 & 67 is part of the highly anticipated Panorama Milton Development, offering modern living with ownership benefits of a freehold-style structure at affordable maintenance cost ($199/month). ** Minutes to the access of Hwy 401 (currently under construction), Hwy 407, Halton Bus Transit, GO Transit Milton Line, future school and many other amenities.
Full Property Details
Interior
Bedrooms
4
Total Bedrooms
4
Washrooms
4
Square Footage
2250-2499 sqft
Basement
Full,Unfinished
Heating Source
Gas
Heating Fuel
Forced Air
Air Conditioning
None
Family Room
Yes
Kitchens
1
Total Kitchens
1
Fireplace Features
No
Bedrooms
4
Total Bedrooms
4
Washrooms
4
Square Footage
2250-2499 sqft
Basement
Full,Unfinished
Heating Source
Gas
Heating Fuel
Forced Air
Air Conditioning
None
Family Room
Yes
Kitchens
1
Total Kitchens
1
Fireplace Features
No
Exterior
Parking Spaces
2
Total Parking Spaces
2.00
Garage Spaces
2
Balcony
Terrace
Parking Spaces
2
Total Parking Spaces
2.00
Garage Spaces
2
Balcony
Terrace
Building Description
Style
2-Storey
Home Type
Condo
Subtype
Detached Condo
Property Orientation
East
Exterior Finish
Brick,Stucco (Plaster)
Possession Date
9/30/2026
Locker
None
Style
2-Storey
Home Type
Condo
Subtype
Detached Condo
Property Orientation
East
Exterior Finish
Brick,Stucco (Plaster)
Possession Date
9/30/2026
Locker
None
Community
Community
Scott
Community
Scott
Taxes & Fees
Tax Year
2025
Occupancy
Vacant
Maintenance Fee
$199/mo
Common Elements
Included
Tax Year
2025
Occupancy
Vacant
Maintenance Fee
$199/mo
Common Elements
Included
Other
Pets
Yes-with Restrictions
Pets
Yes-with Restrictions
Room Types
Bedroom 2
4 Pc Ensuite, Closet, Window
Dimensions 11.91 x 16.67 feet
198.54 sqft
Bedroom 3
Semi Ensuite, Closet, Window
Dimensions 10.99 x 8.99 feet
98.8 sqft
Bedroom 4
Semi Ensuite, Closet, Window
Dimensions 10.99 x 9.25 feet
101.66 sqft
Breakfast
-
Dimensions 9.35 x 10.66 feet
99.67 sqft
Family Room
-
Dimensions 10.99 x 13.48 feet
148.15 sqft
Kitchen
-
Dimensions 8.83 x 12.99 feet
114.7 sqft
Living Room
Combined w/Dining
Dimensions 12.66 x 21.75 feet
275.36 sqft
Primary Bedroom
5 Pc Ensuite, His and Hers Closets, W/O To Terrace
Dimensions 12.5 x 16.01 feet
200.13 sqft
Similar Properties(No results)
Mortgage Calculator
Calculate your estimated monthly mortgage payment
Price
$1,405,990
$
%
%
Total cost of mortgage
$0
Monthly payment
By clicking Save, we will calculate your estimated mortgage for all properties using the saved values (down payment percentage, interest rate, and amortization).
The accuracy and applicability of this calculator are not guaranteed.