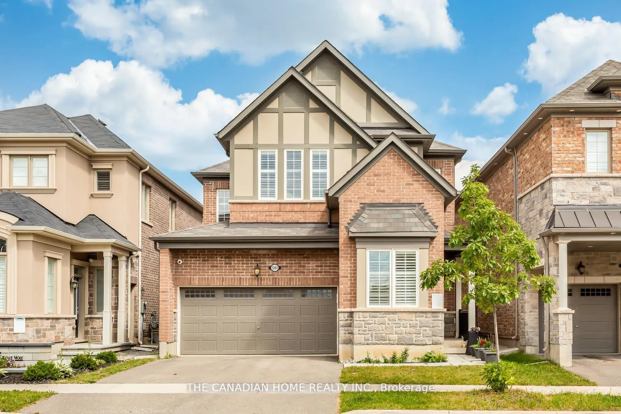
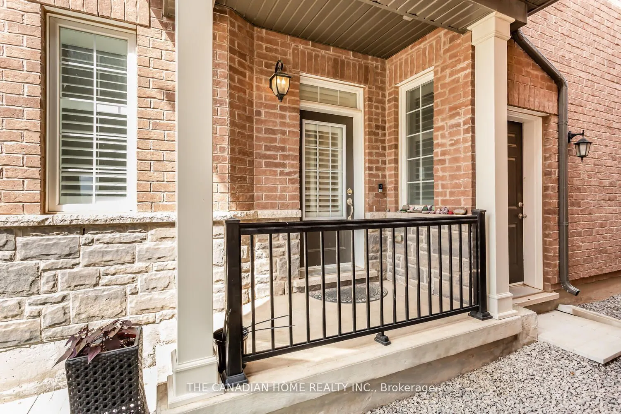
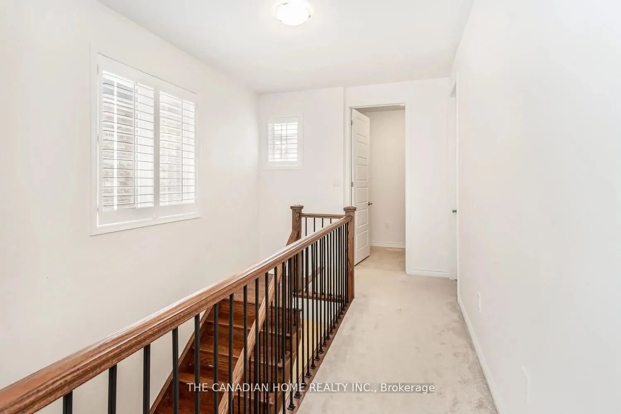
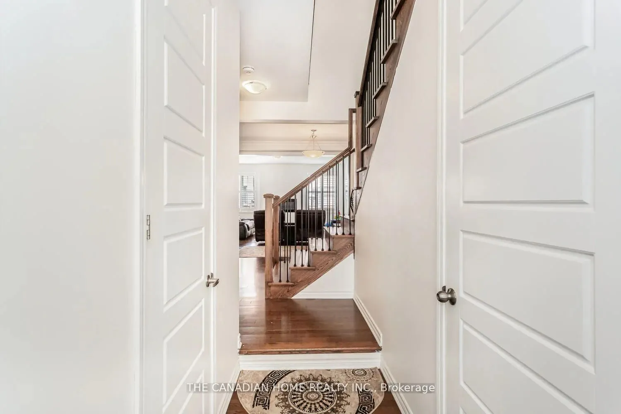
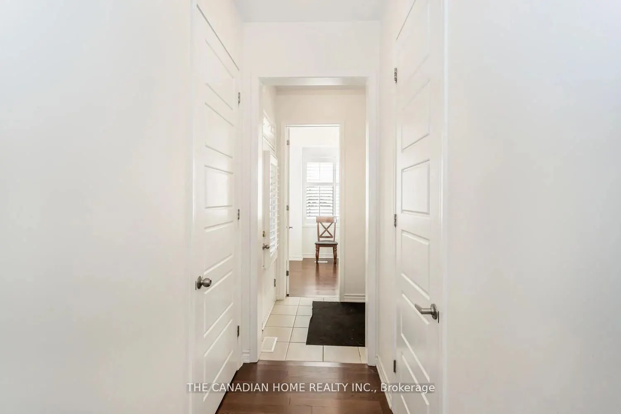
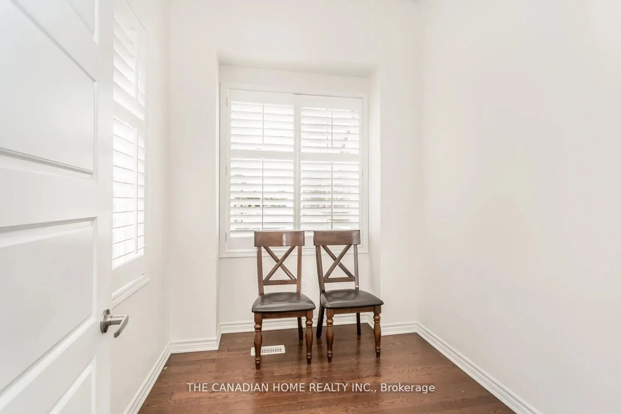
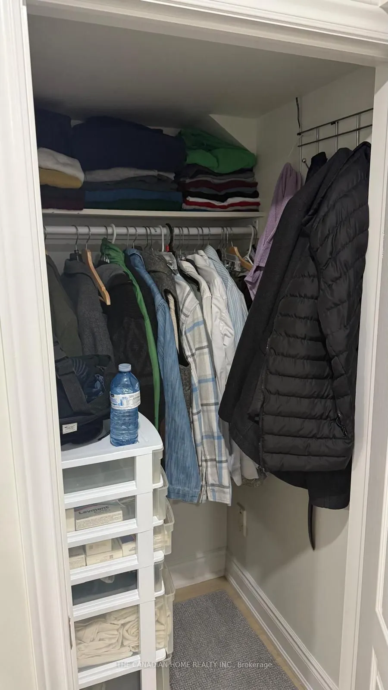
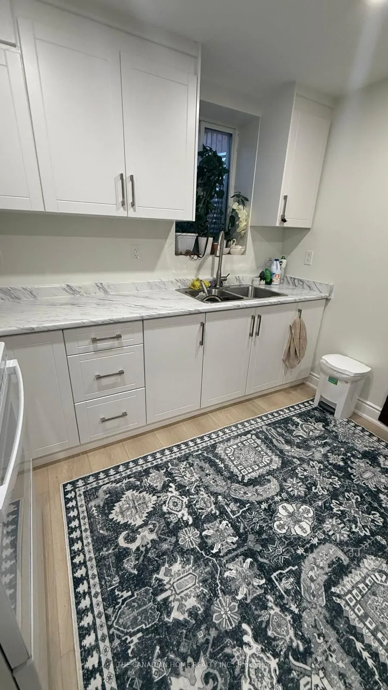
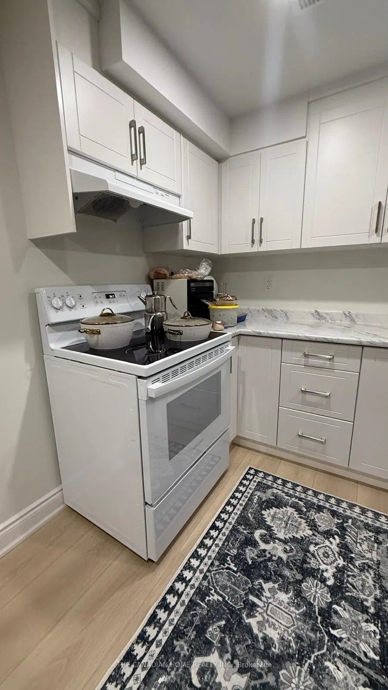
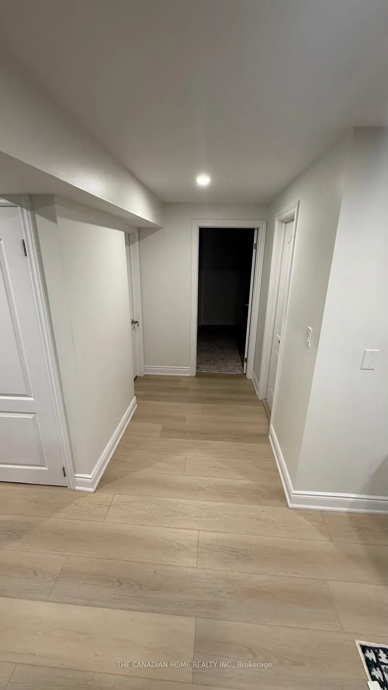
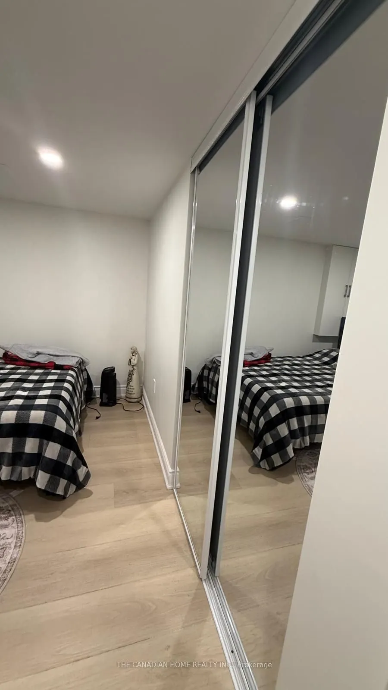
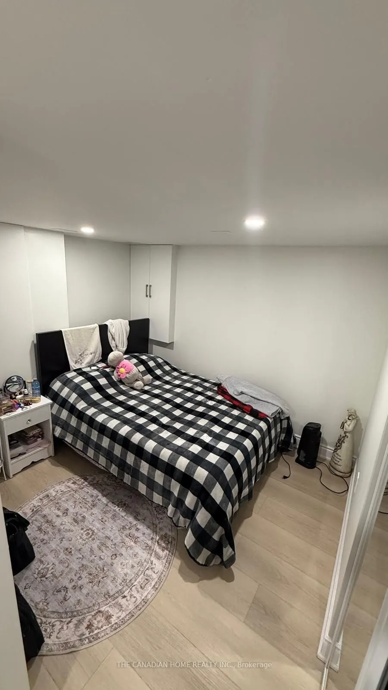
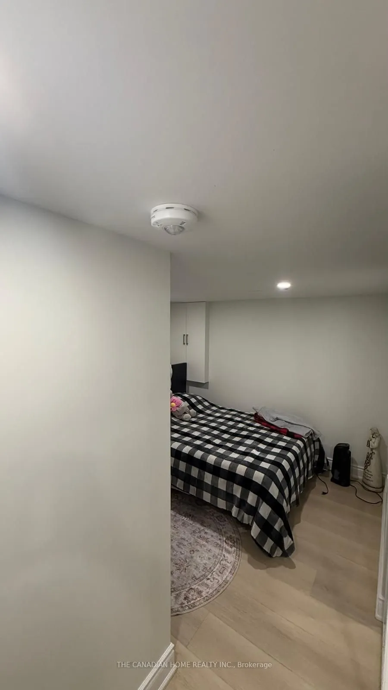
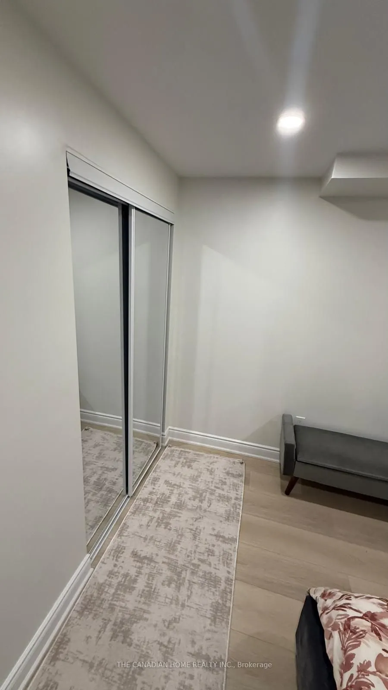
Sign In or Create a Free Account to see full details of this property
Key Facts
Key facts for 1261 Rose Way
Property Type
House, 2-Storey
Parking
Attached 2 garage, 4 parking
MLS #
W13750962
Size
2000-2500 sqft
Basement
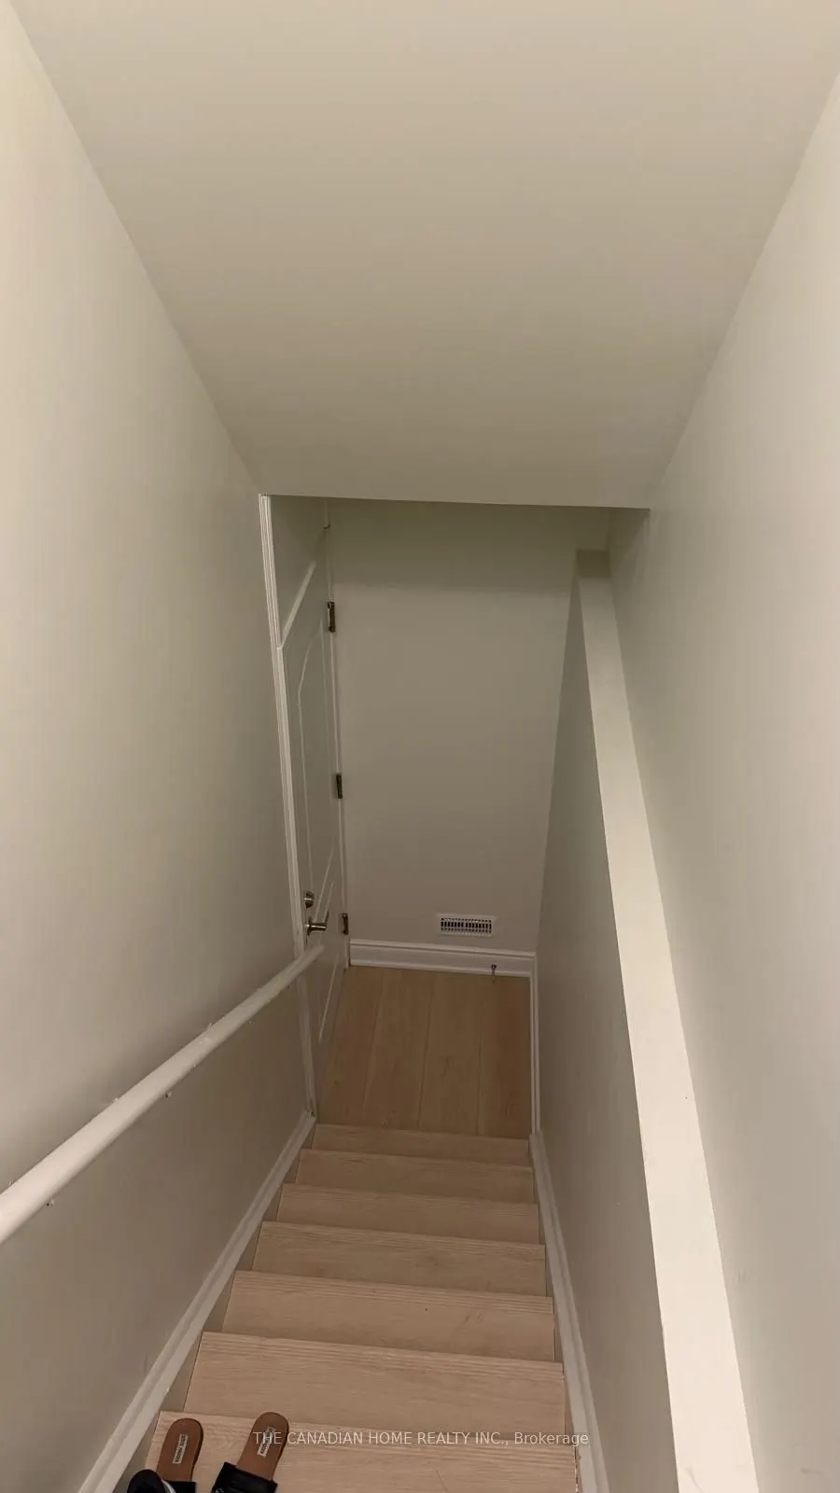
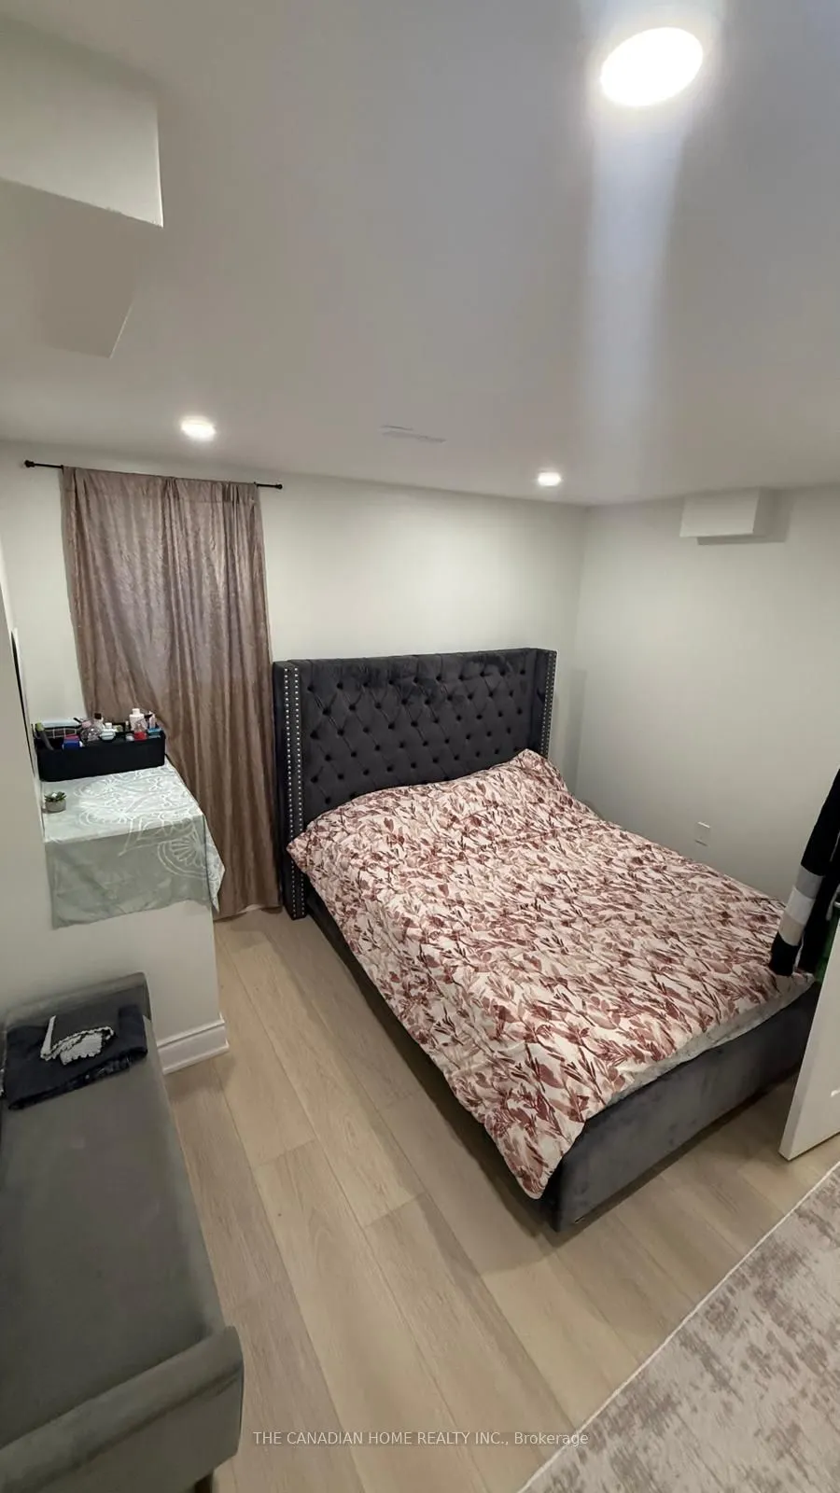
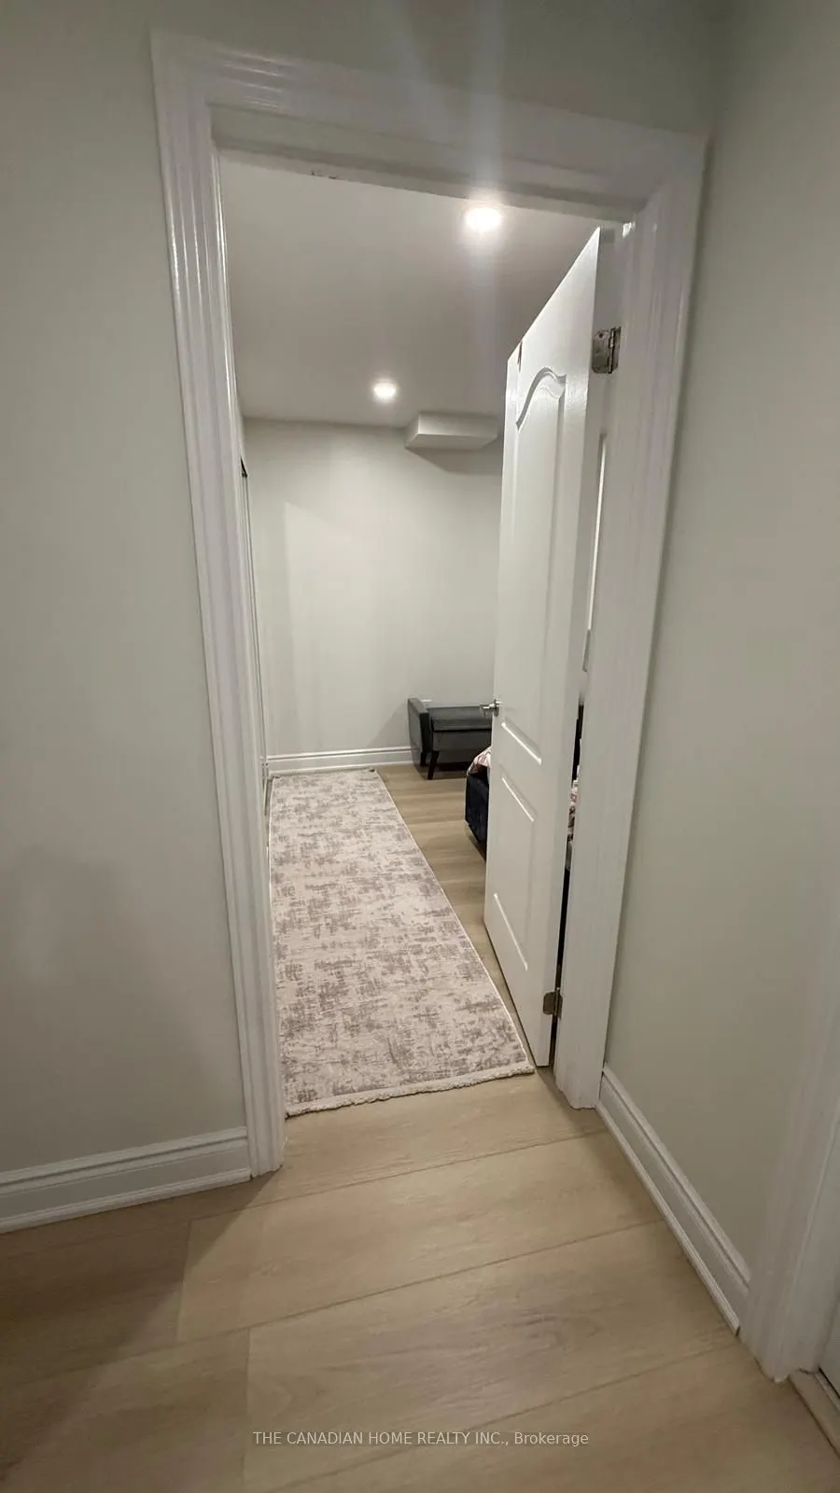
Finished,Separate Entrance,Apartment
Listed on
2026-09-07
Lot size
36 x 88.58
Tax
$4,700 /yr
Days on Market
36
Approximate Age
0-5
Maintenance Fee
-
Description
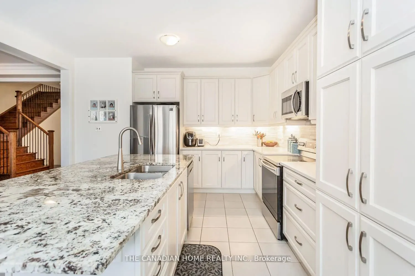
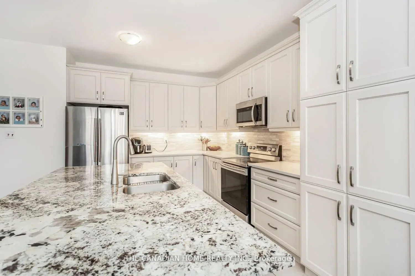
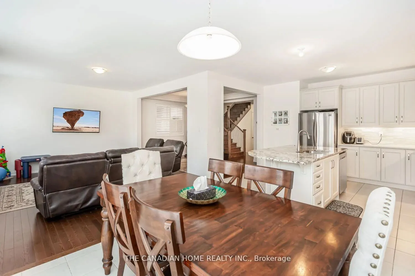
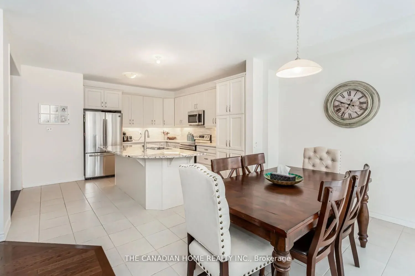
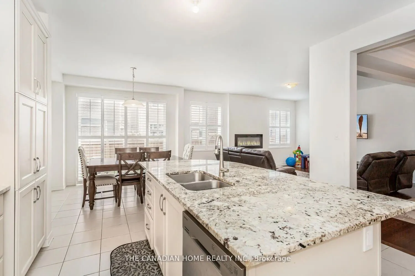
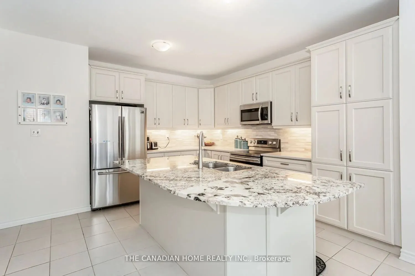
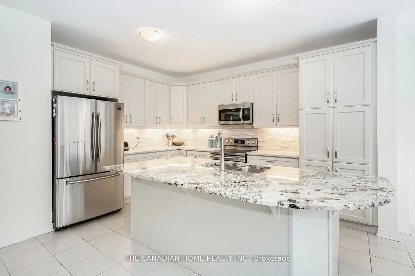
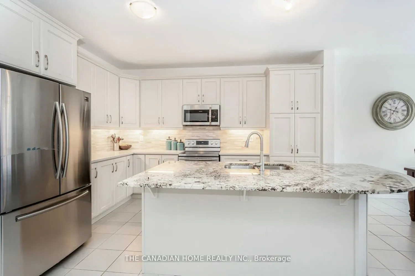
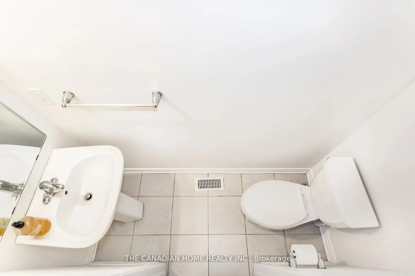
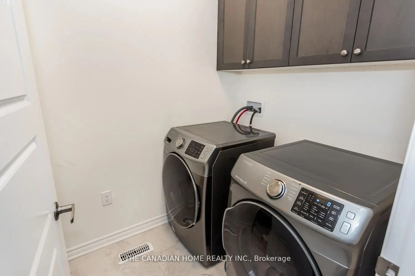
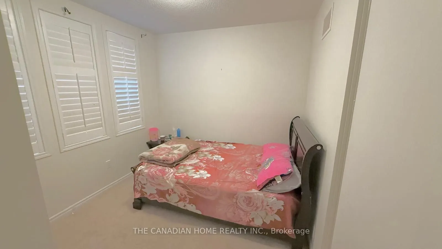
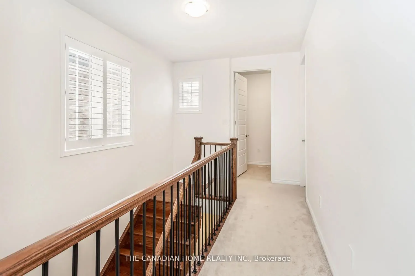
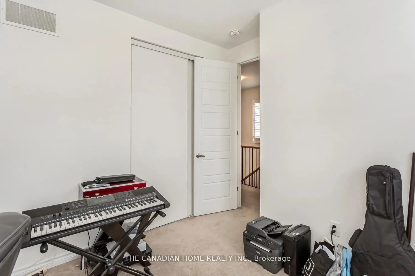
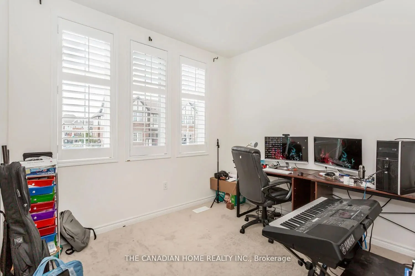
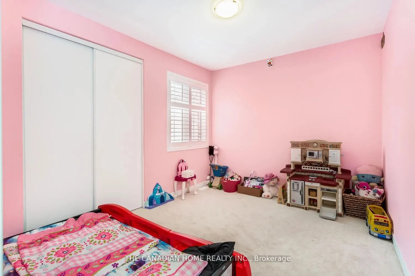
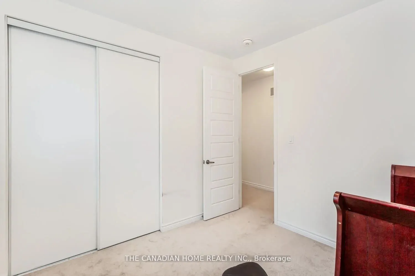
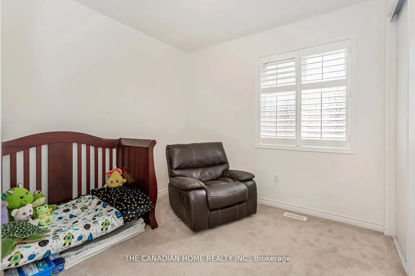
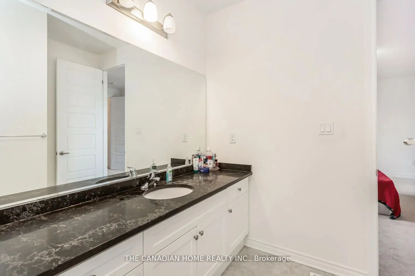
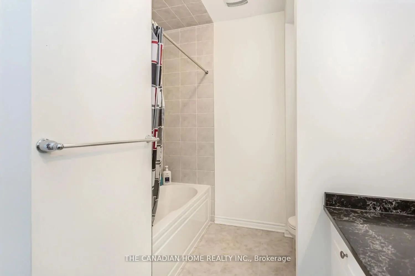
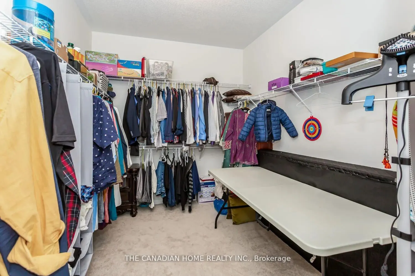
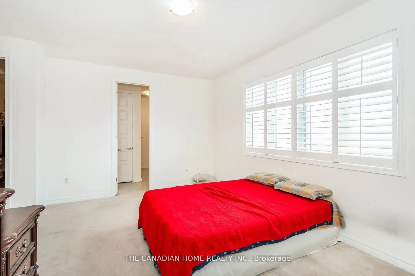
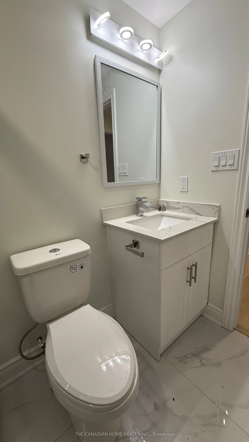
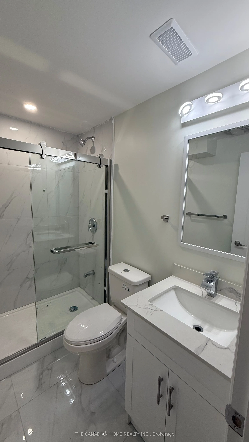
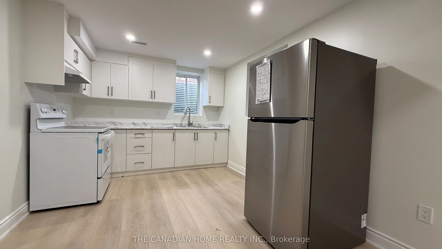
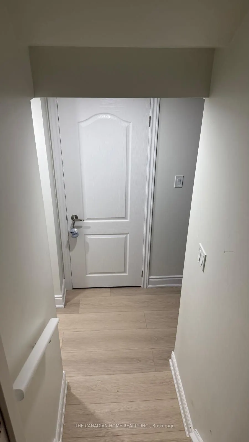
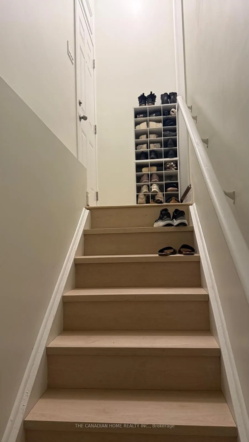
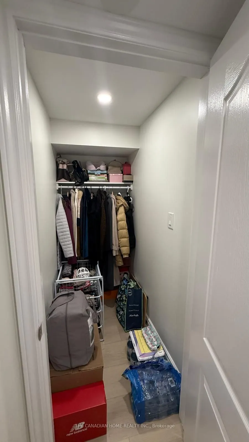
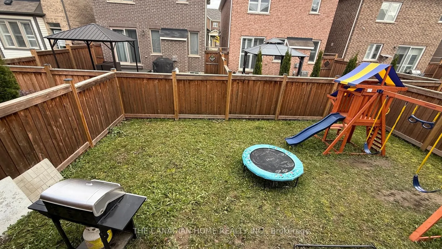
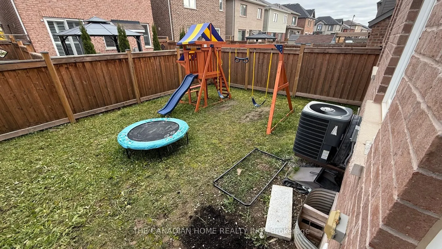
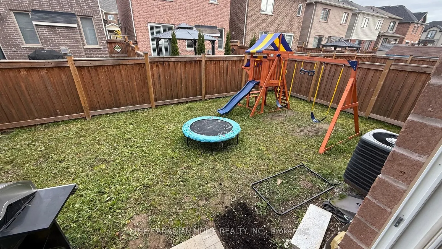
Mattamy Homes WITH NEWLY BUILT BRANDNEW LEGAL BASEMENT Apartment , 3500SQFT total living size Included 1119sqft basement Apartment , BRAND NEW APPLIANCES ,Show Stopper With Elegant Finishes, Quality S/S Appliances And Extra $ Spent On Upgrades - Making This One Of The Best Homes In All Of Cobban. ,... 9' Ceiling & On Main Floor With Gorgeous Chef's Kitchen W/ STAILESS STEEL APPLINCES . A Large Sink B/I To Breakfast Bar Countertops. Open Concept To Living & Dining With Fully Fenced In Backyard. Overlooking The Greenbelt. HIGH QUALITY WINDOW BLINDS ON BOTH LEVES GROUND AND 2ND UPGRADED WASHROOMS- Office, Extra Family Room, Kids Play Area, You Name It. Convenient Laundry On 2nd Floor. This Home Has A Fully Fenced In YardAll Stainless Steel Appliances (Fridge, Stove, Hood Fan, B/I Microwave, Dishwasher + Washer & Dryer) All Window Coverings & Electric Light Fixtures. New School, Transit, Community Centre, And Park.
By clicking Save, we will calculate your estimated mortgage for all properties using the saved values (down payment percentage, interest rate, and amortization).
The accuracy and applicability of this calculator are not guaranteed.