Sign In or Create a Free Account to see full details of this property
Key Facts
Key facts for 30 Heslop Road #36
Property Type
Condo, Multi-Level
Parking
1 garage, 2 parking
MLS #
W13710294
Size
1200-1399 sqft
Basement
Finished
Listed on
2026-08-25
Lot size
-
Tax
$2,837.67 /yr
Days on Market
49
Approximate Age
-
Maintenance Fee
$621/mo
Water
Description
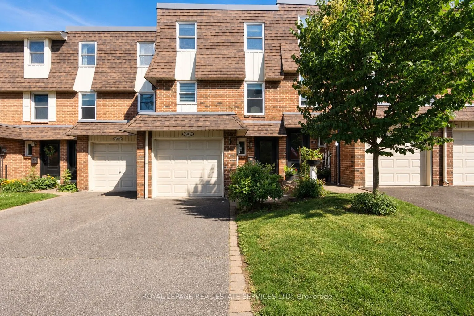
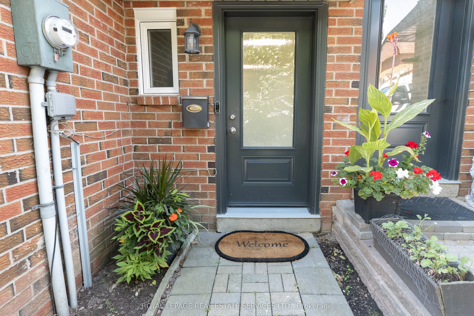
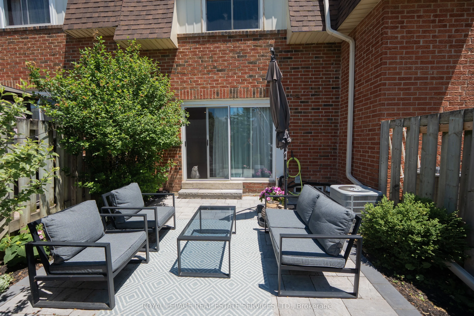
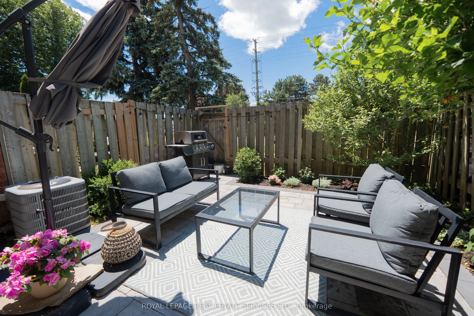
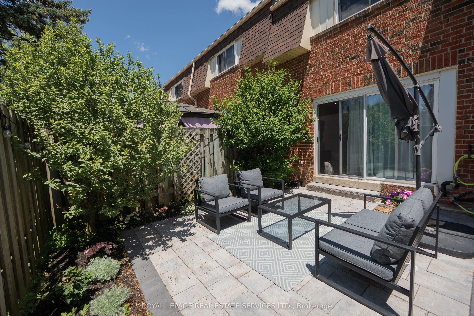
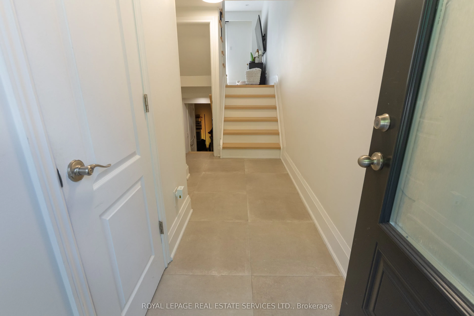
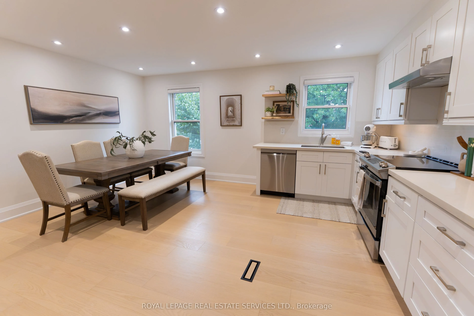
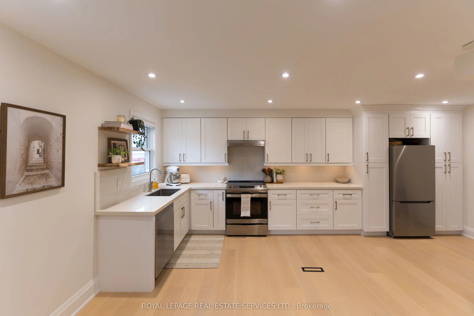
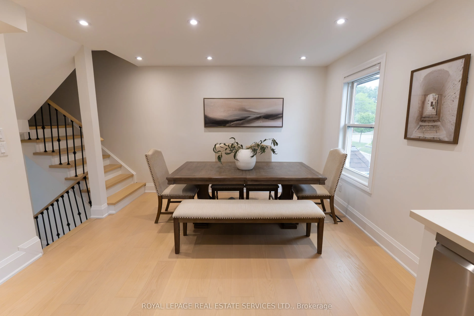
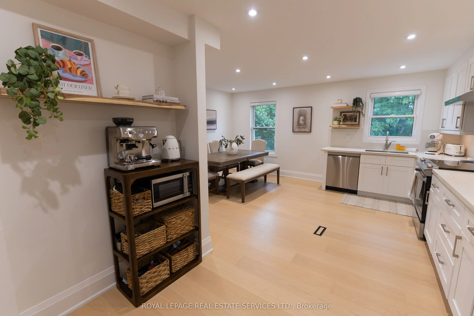
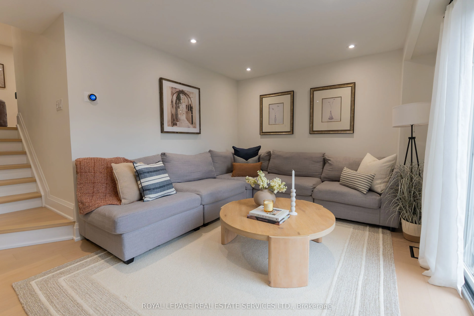
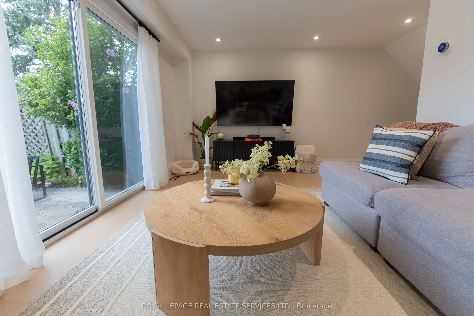
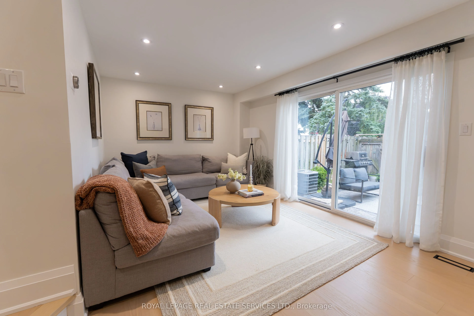
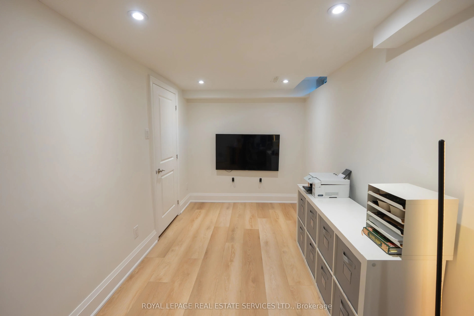
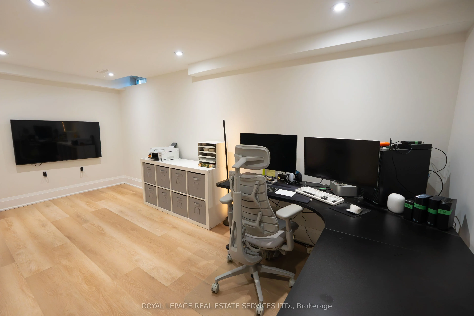
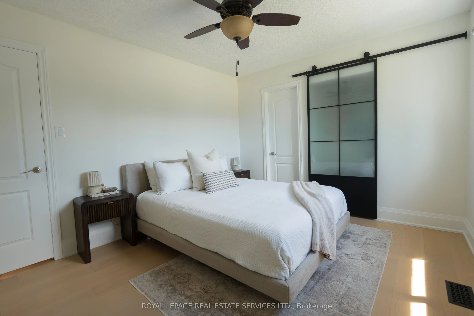
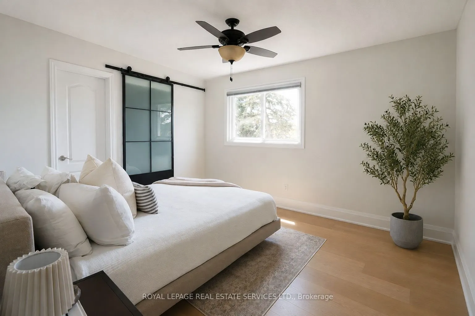
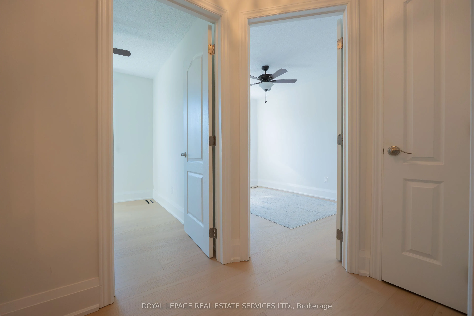
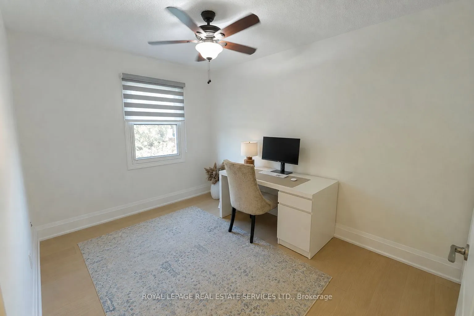
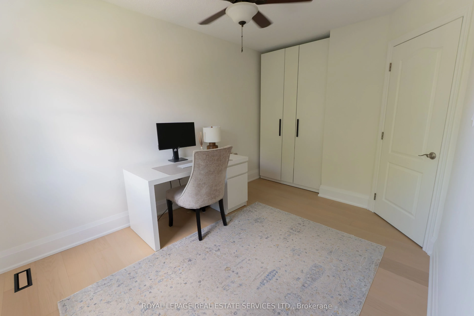
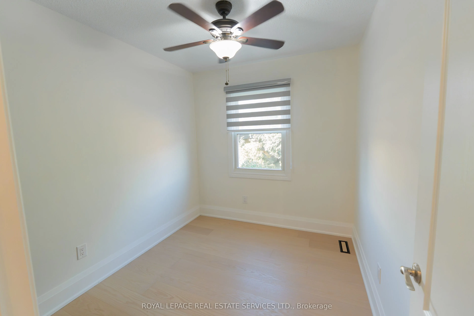
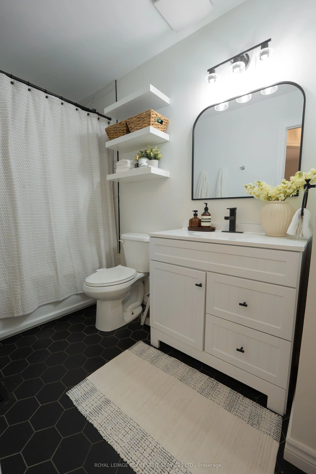
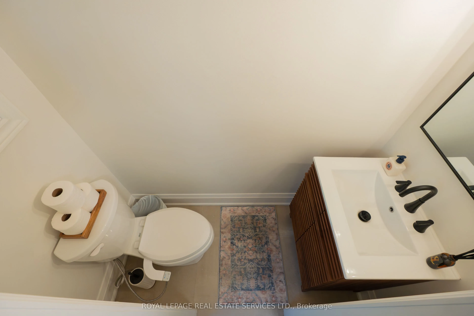
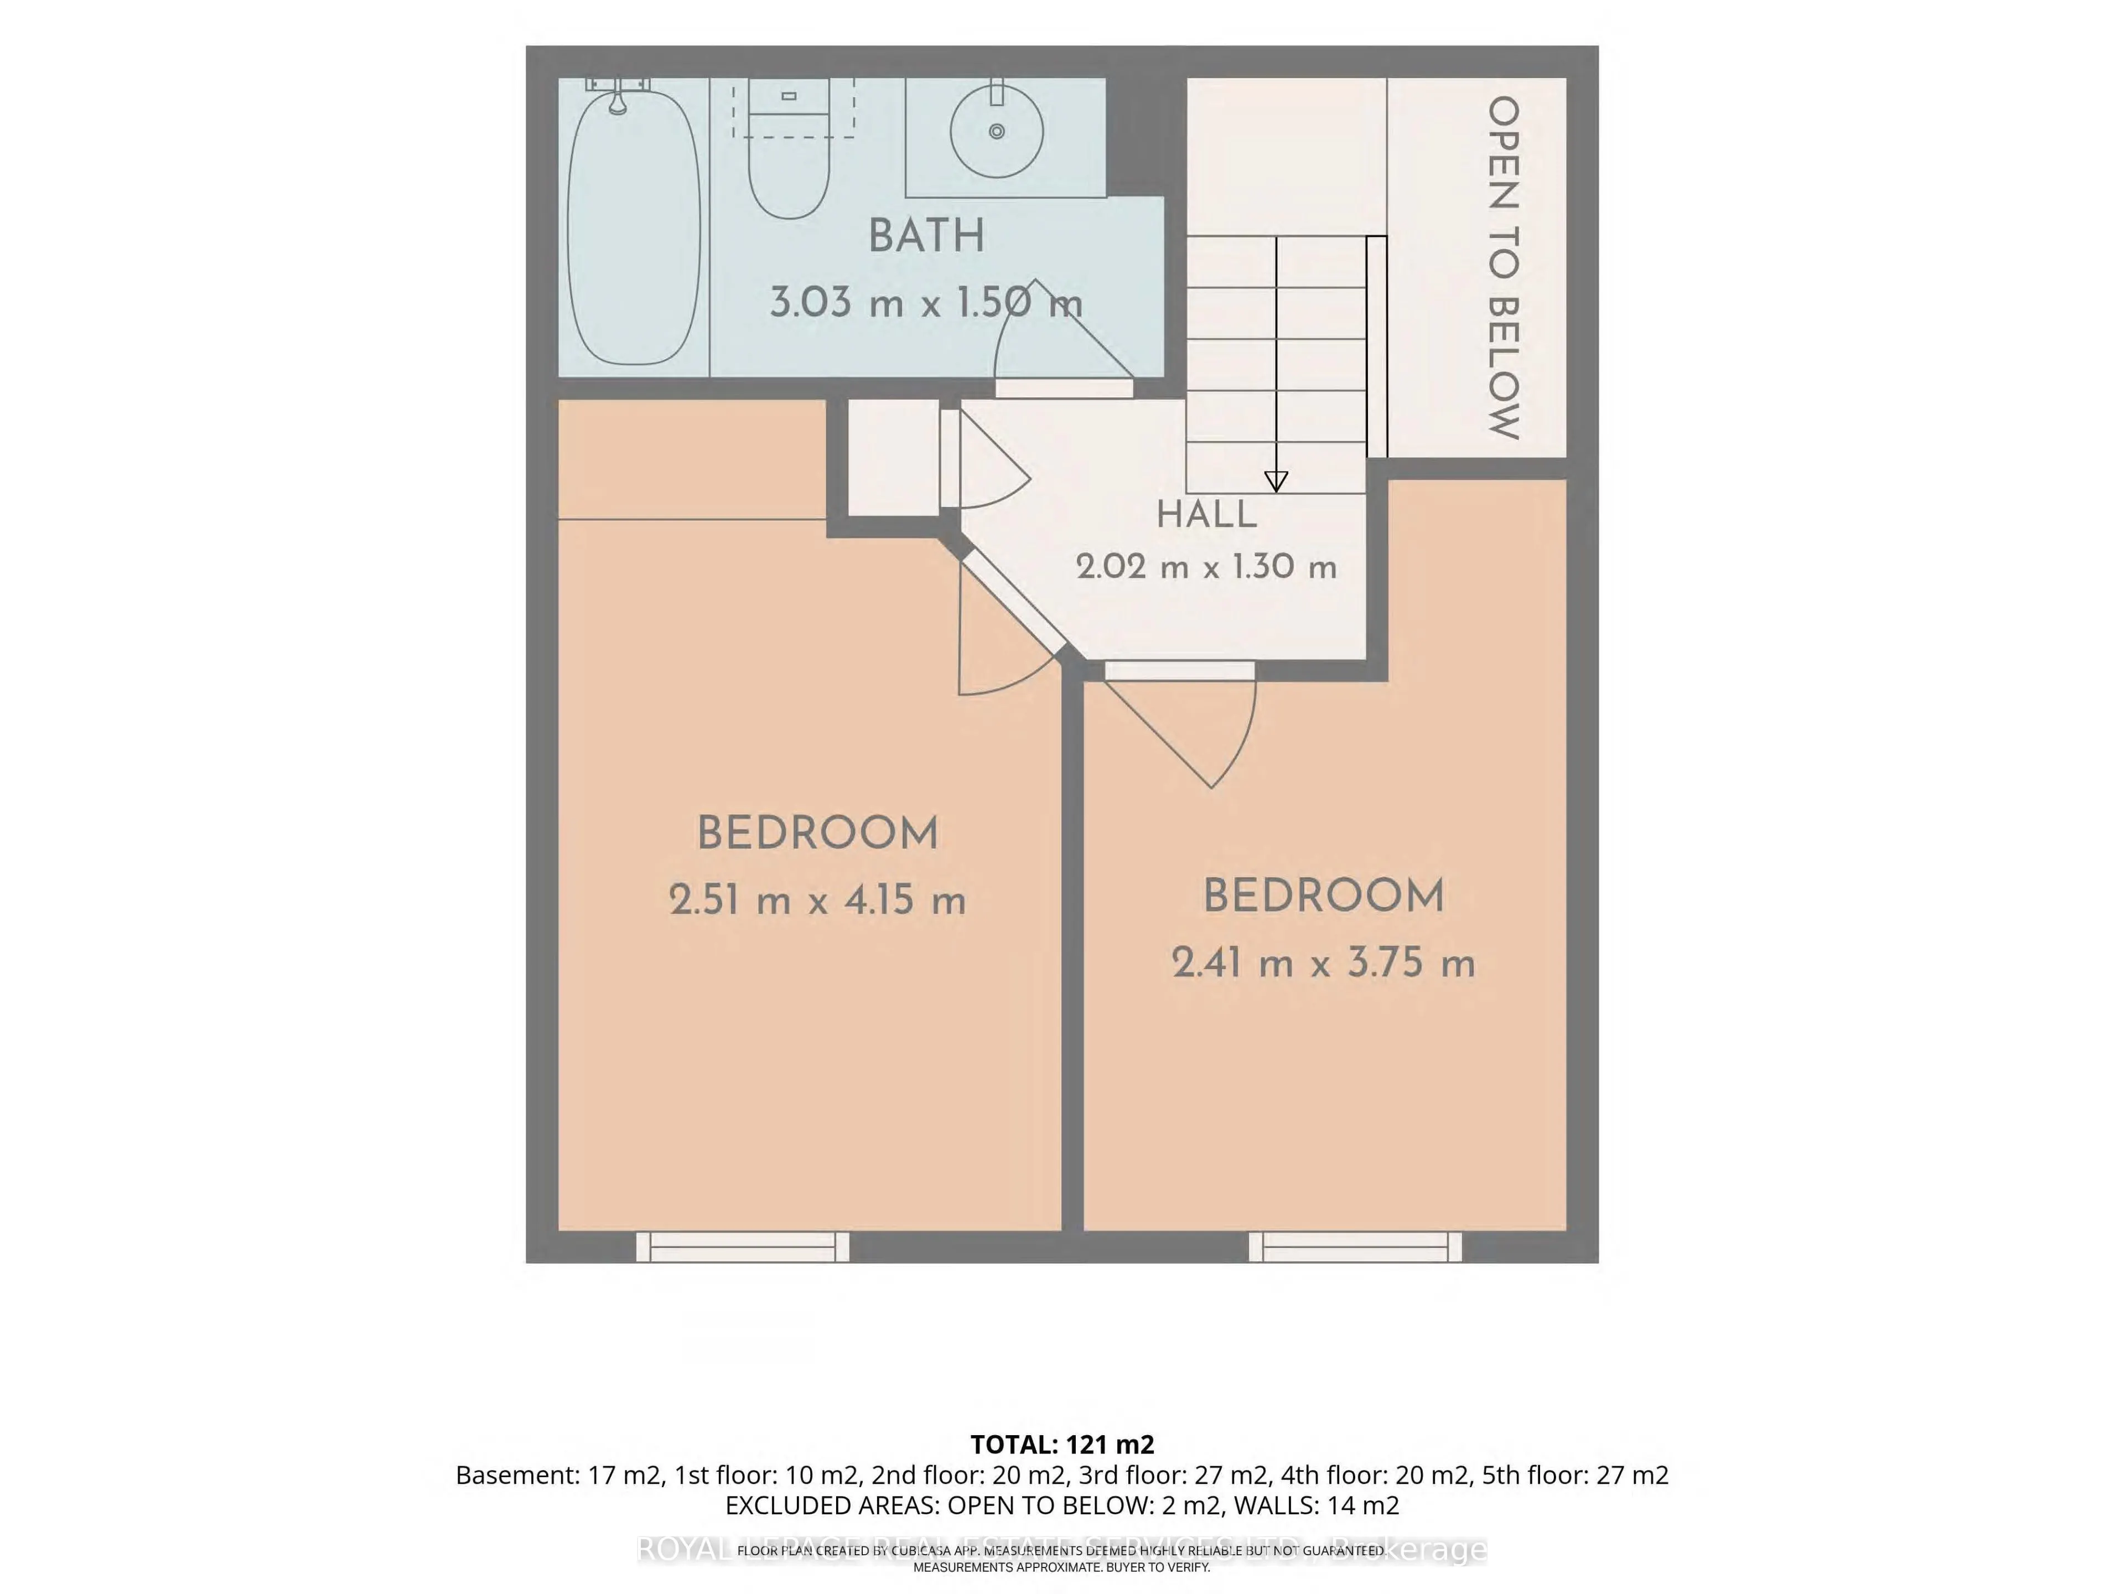
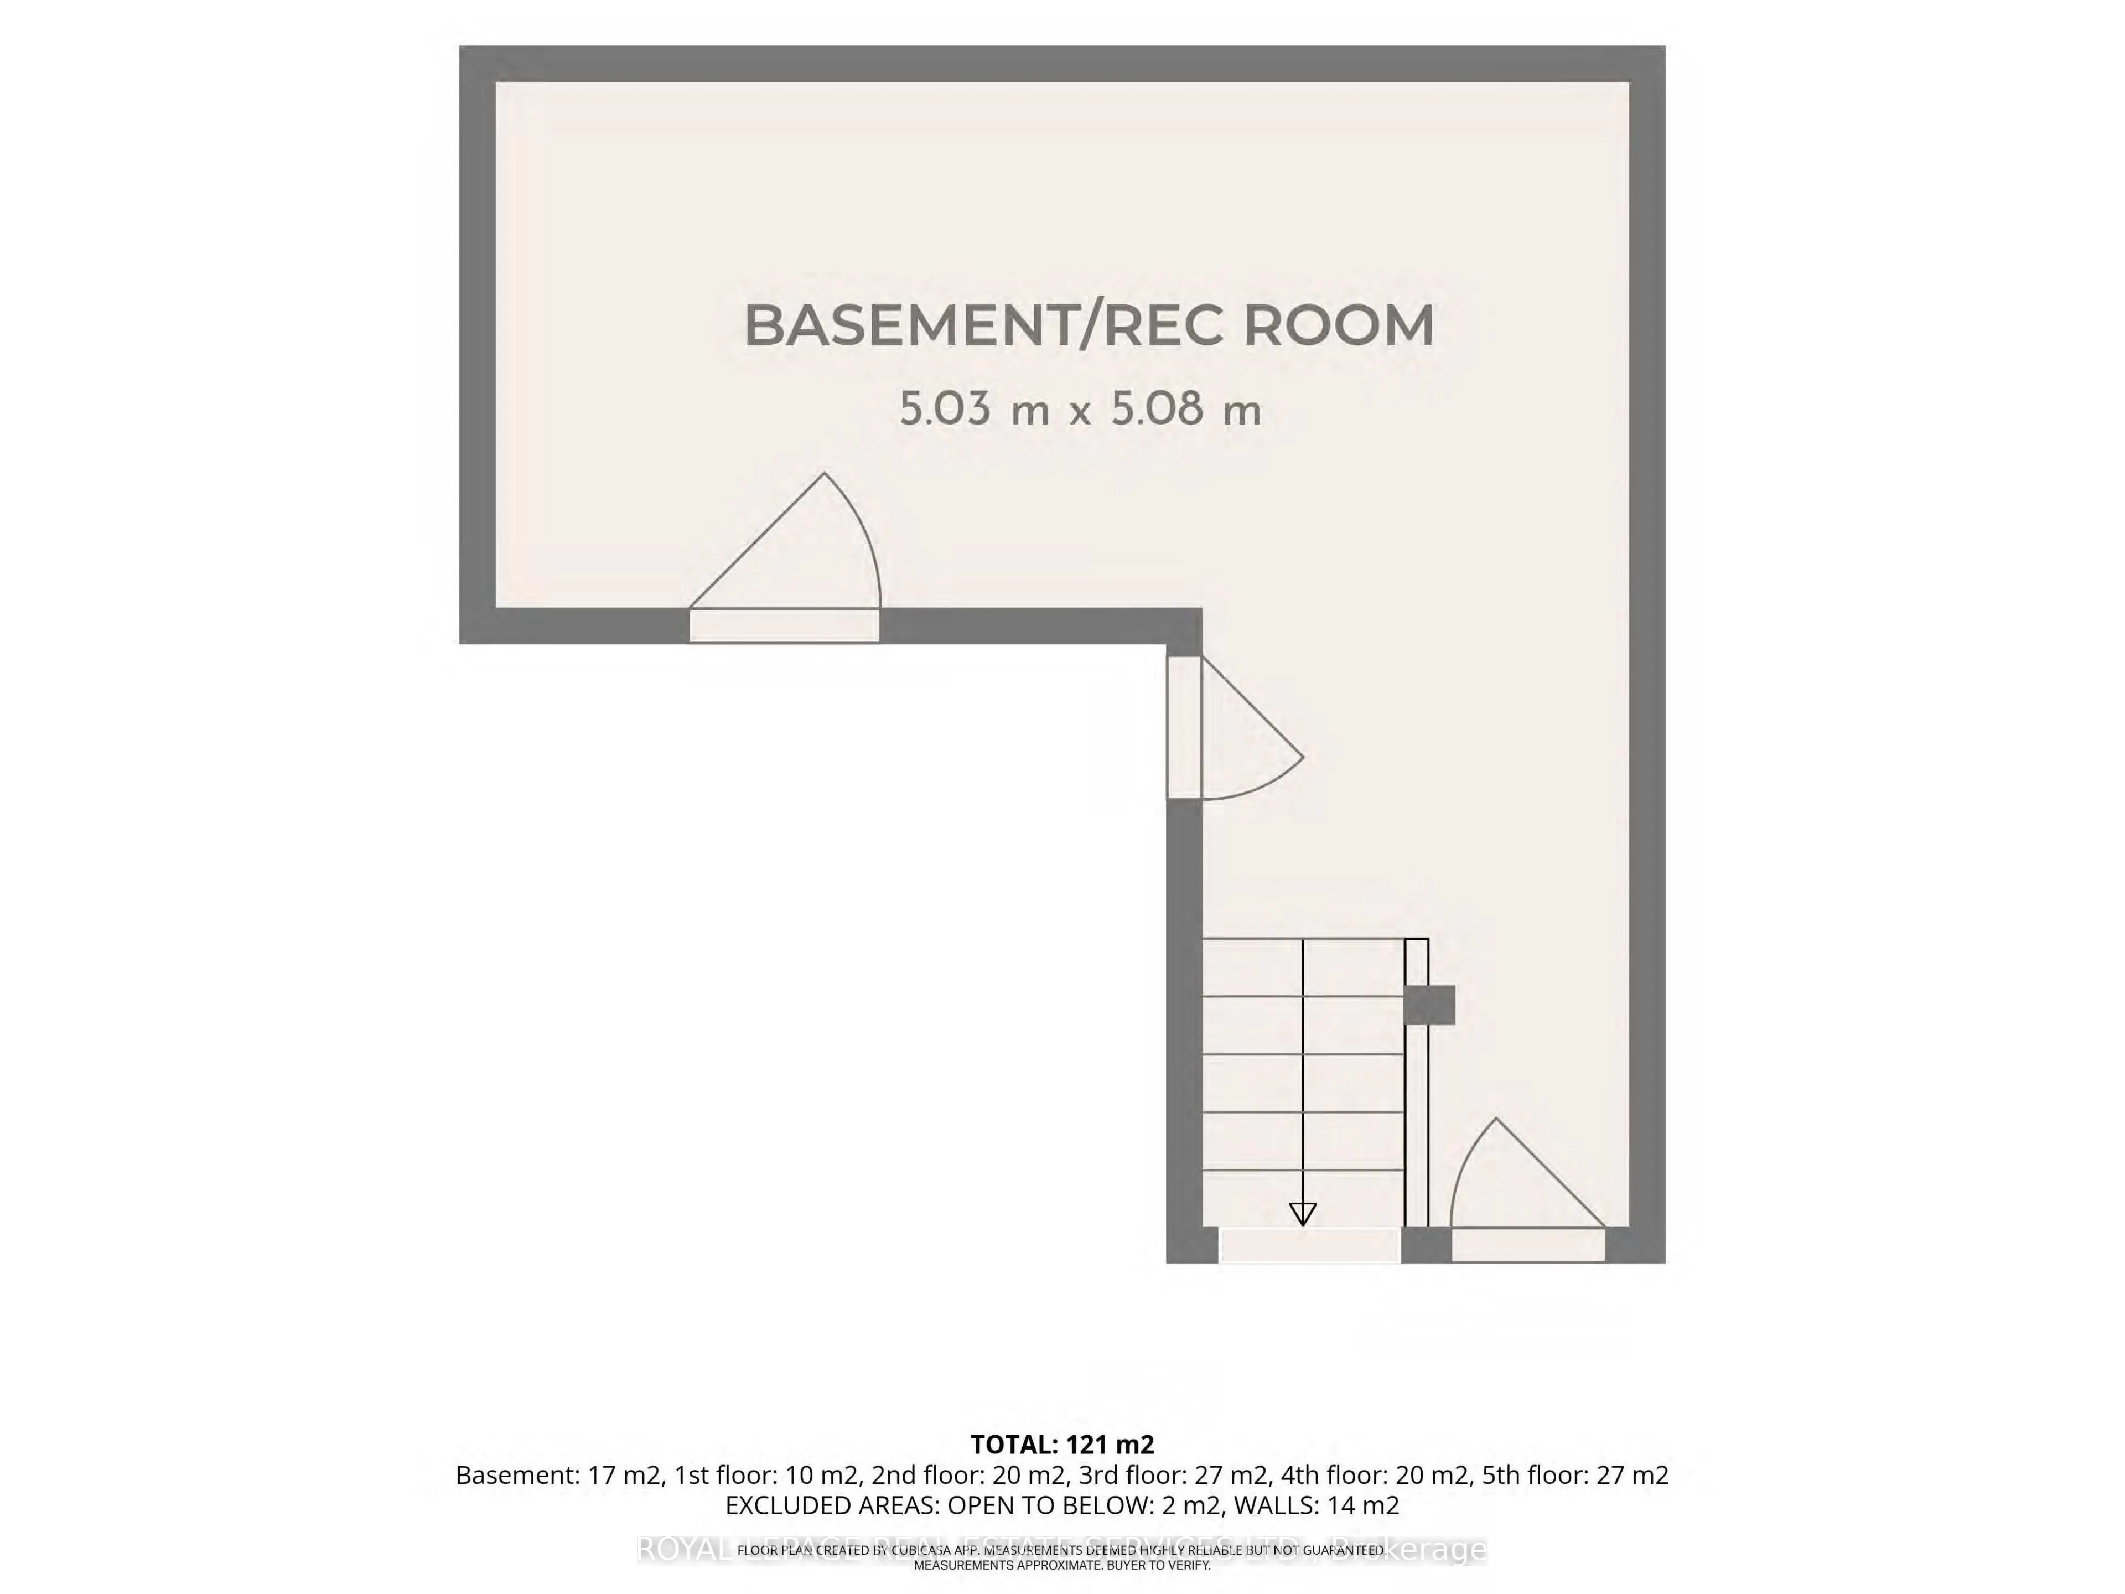
Beautifully updated and truly turn-key 3-bedroom townhouse in a desirable Milton community! This move-in-ready home has been thoughtfully upgraded throughout, featuring hardwood flooring on the main and upper levels (2024), new stairs, fresh paint, and updated baseboards (2024). The bright, spacious... kitchen offers ample cabinetry and flows seamlessly into the dining area --perfect for everyday living and entertaining. Upstairs features three good sized bedrooms, including a primary bedroom with its own ensuite powder room. Offering 1 full bathroom and 2 powder rooms, this home provides excellent functionality for families. The fully finished basement with new vinyl flooring (2024) adds versatile living space ideal for a family room, home office, or gym. Enjoy a beautifully upgraded backyard with new interlocking (2025), creating a private, low-maintenance outdoor retreat. Located close to parks, schools, and all amenities, this is a rare opportunity to own a fully updated, turn-key home with nothing left to do but move in and enjoy!
Full Property Details
Interior
Bedrooms
3
Total Bedrooms
3
Washrooms
3
Square Footage
1200-1399 sqft
Basement
Finished
Heating Source
Gas
Heating Fuel
Forced Air
Air Conditioning
Central Air
Family Room
Yes
Kitchens
1
Total Kitchens
1
Fireplace Features
No
Bedrooms
3
Total Bedrooms
3
Washrooms
3
Square Footage
1200-1399 sqft
Basement
Finished
Heating Source
Gas
Heating Fuel
Forced Air
Air Conditioning
Central Air
Family Room
Yes
Kitchens
1
Total Kitchens
1
Fireplace Features
No
Exterior
Parking Spaces
2
Total Parking Spaces
2.00
Garage Spaces
1
Balcony
None
Parking Spaces
2
Total Parking Spaces
2.00
Garage Spaces
1
Balcony
None
Building Description
Style
Multi-Level
Home Type
Condo
Subtype
Condo Townhouse
Property Orientation
East
Exterior Finish
Brick
Possession Date
No Data
Locker
None
Style
Multi-Level
Home Type
Condo
Subtype
Condo Townhouse
Property Orientation
East
Exterior Finish
Brick
Possession Date
No Data
Locker
None
Community
Community
Bronte Meadows
Community
Bronte Meadows
Taxes & Fees
Taxes
$2,837.67 /yr
Tax Year
2026
Occupancy
Owner
Maintenance Fee
$621/mo
Water
Included
Taxes
$2,837.67 /yr
Tax Year
2026
Occupancy
Owner
Maintenance Fee
$621/mo
Water
Included
Other
Pets
Yes-with Restrictions
Pets
Yes-with Restrictions
Room Types
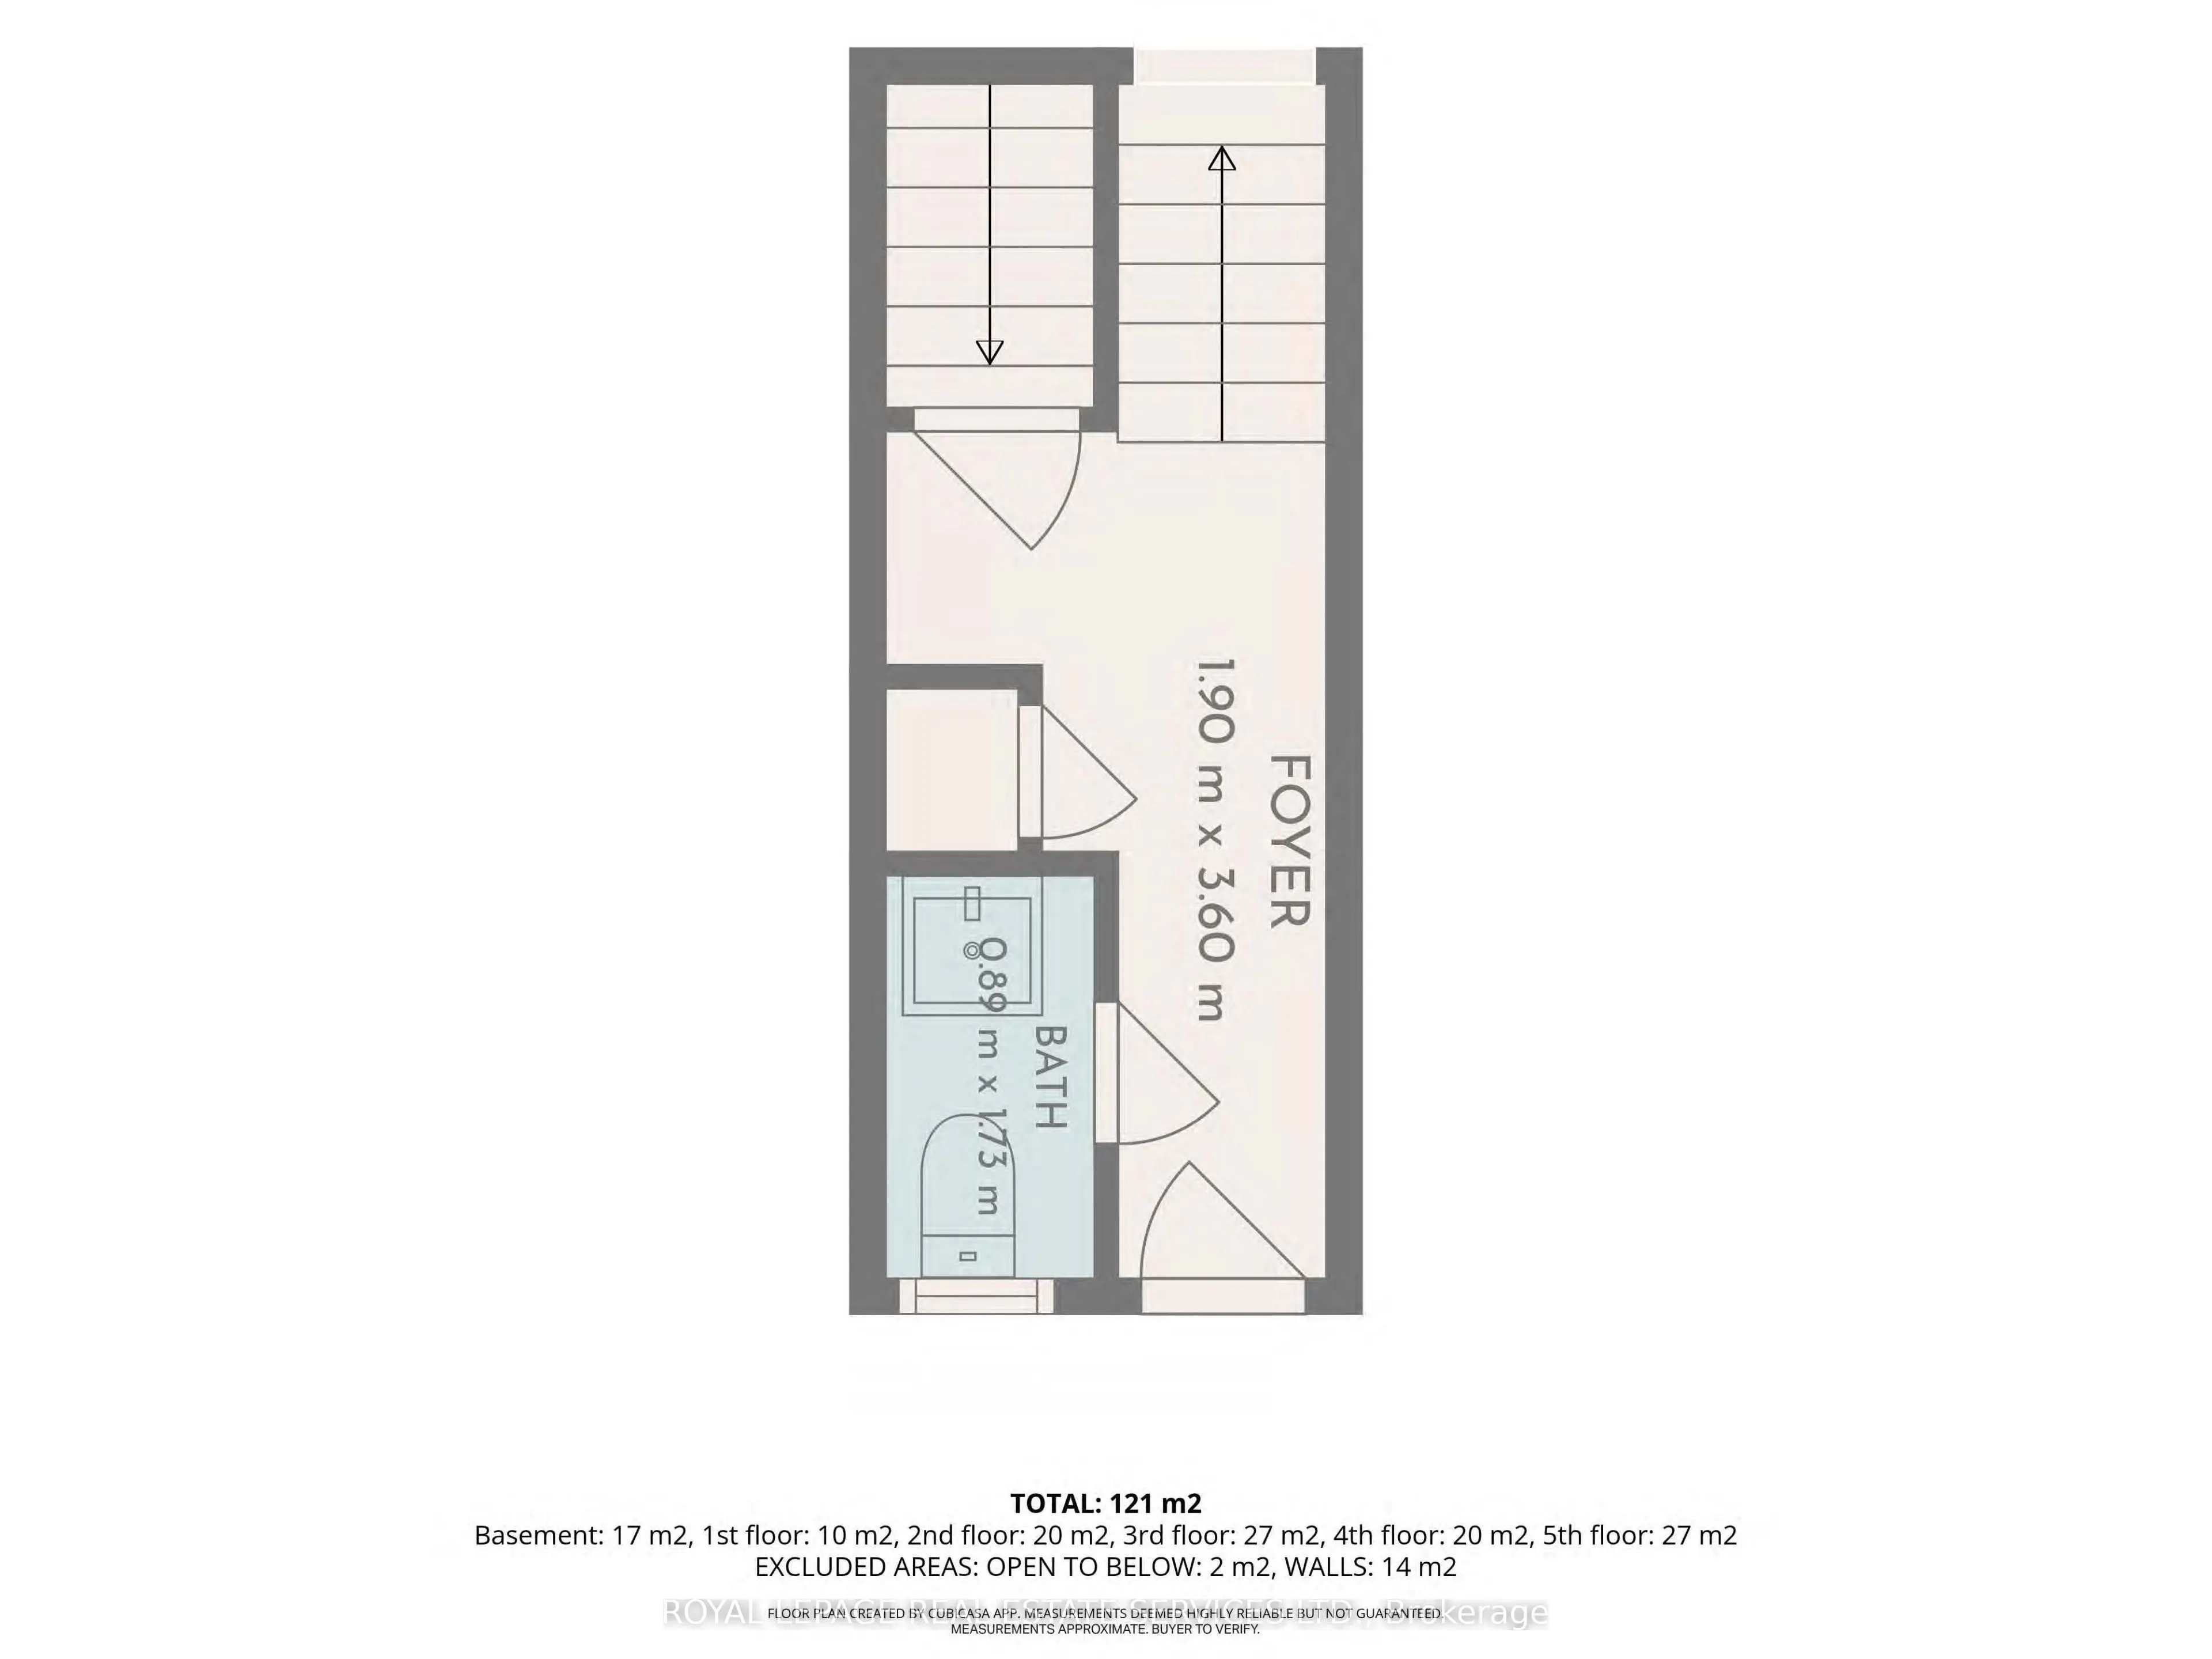
Bathroom
2 Pc Bath, Tile Floor
Dimensions 3.94 x 4.59 feet
18.08 sqft
Bathroom
Tile Floor, 2 Pc Bath
Dimensions 5.68 x 2.92 feet
16.59 sqft
Bathroom
Tile Floor, 3 Pc Bath
Dimensions 9.94 x 4.92 feet
48.9 sqft
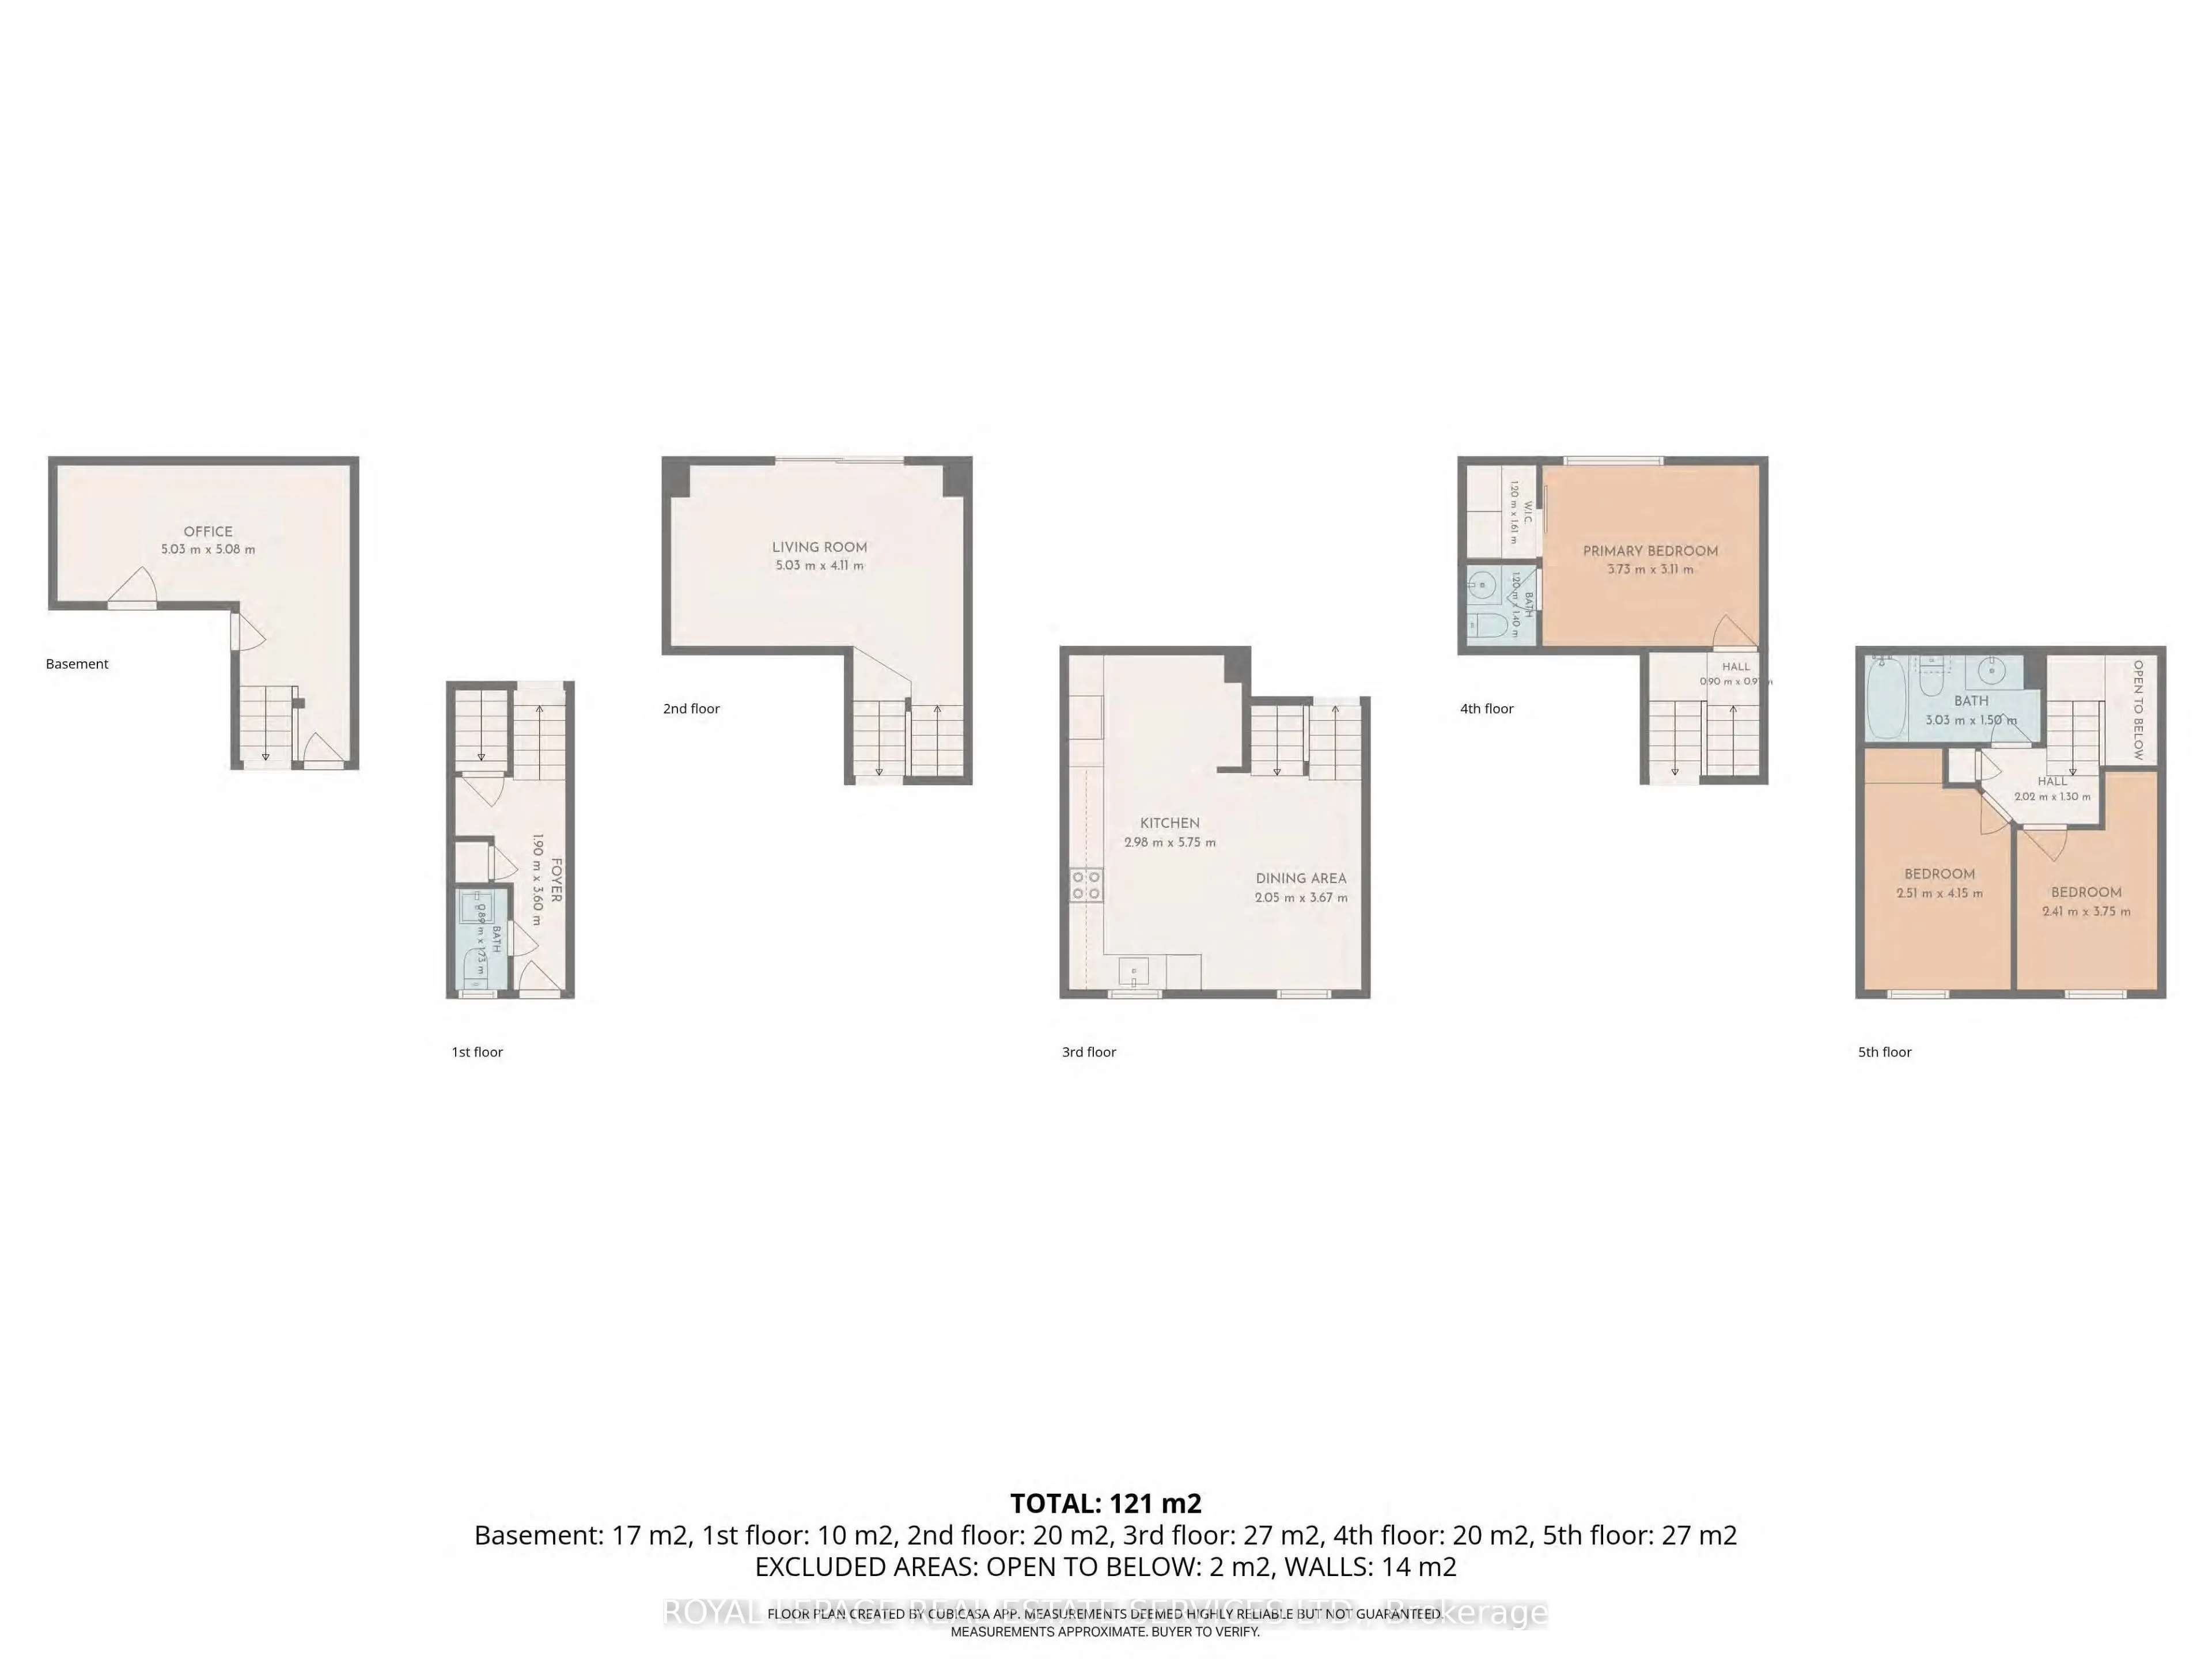
Bedroom
Window, Hardwood Floor, Closet
Dimensions 13.62 x 8.23 feet
112.09 sqft
Bedroom 3
Window, Hardwood Floor
Dimensions 12.3 x 7.91 feet
97.29 sqft
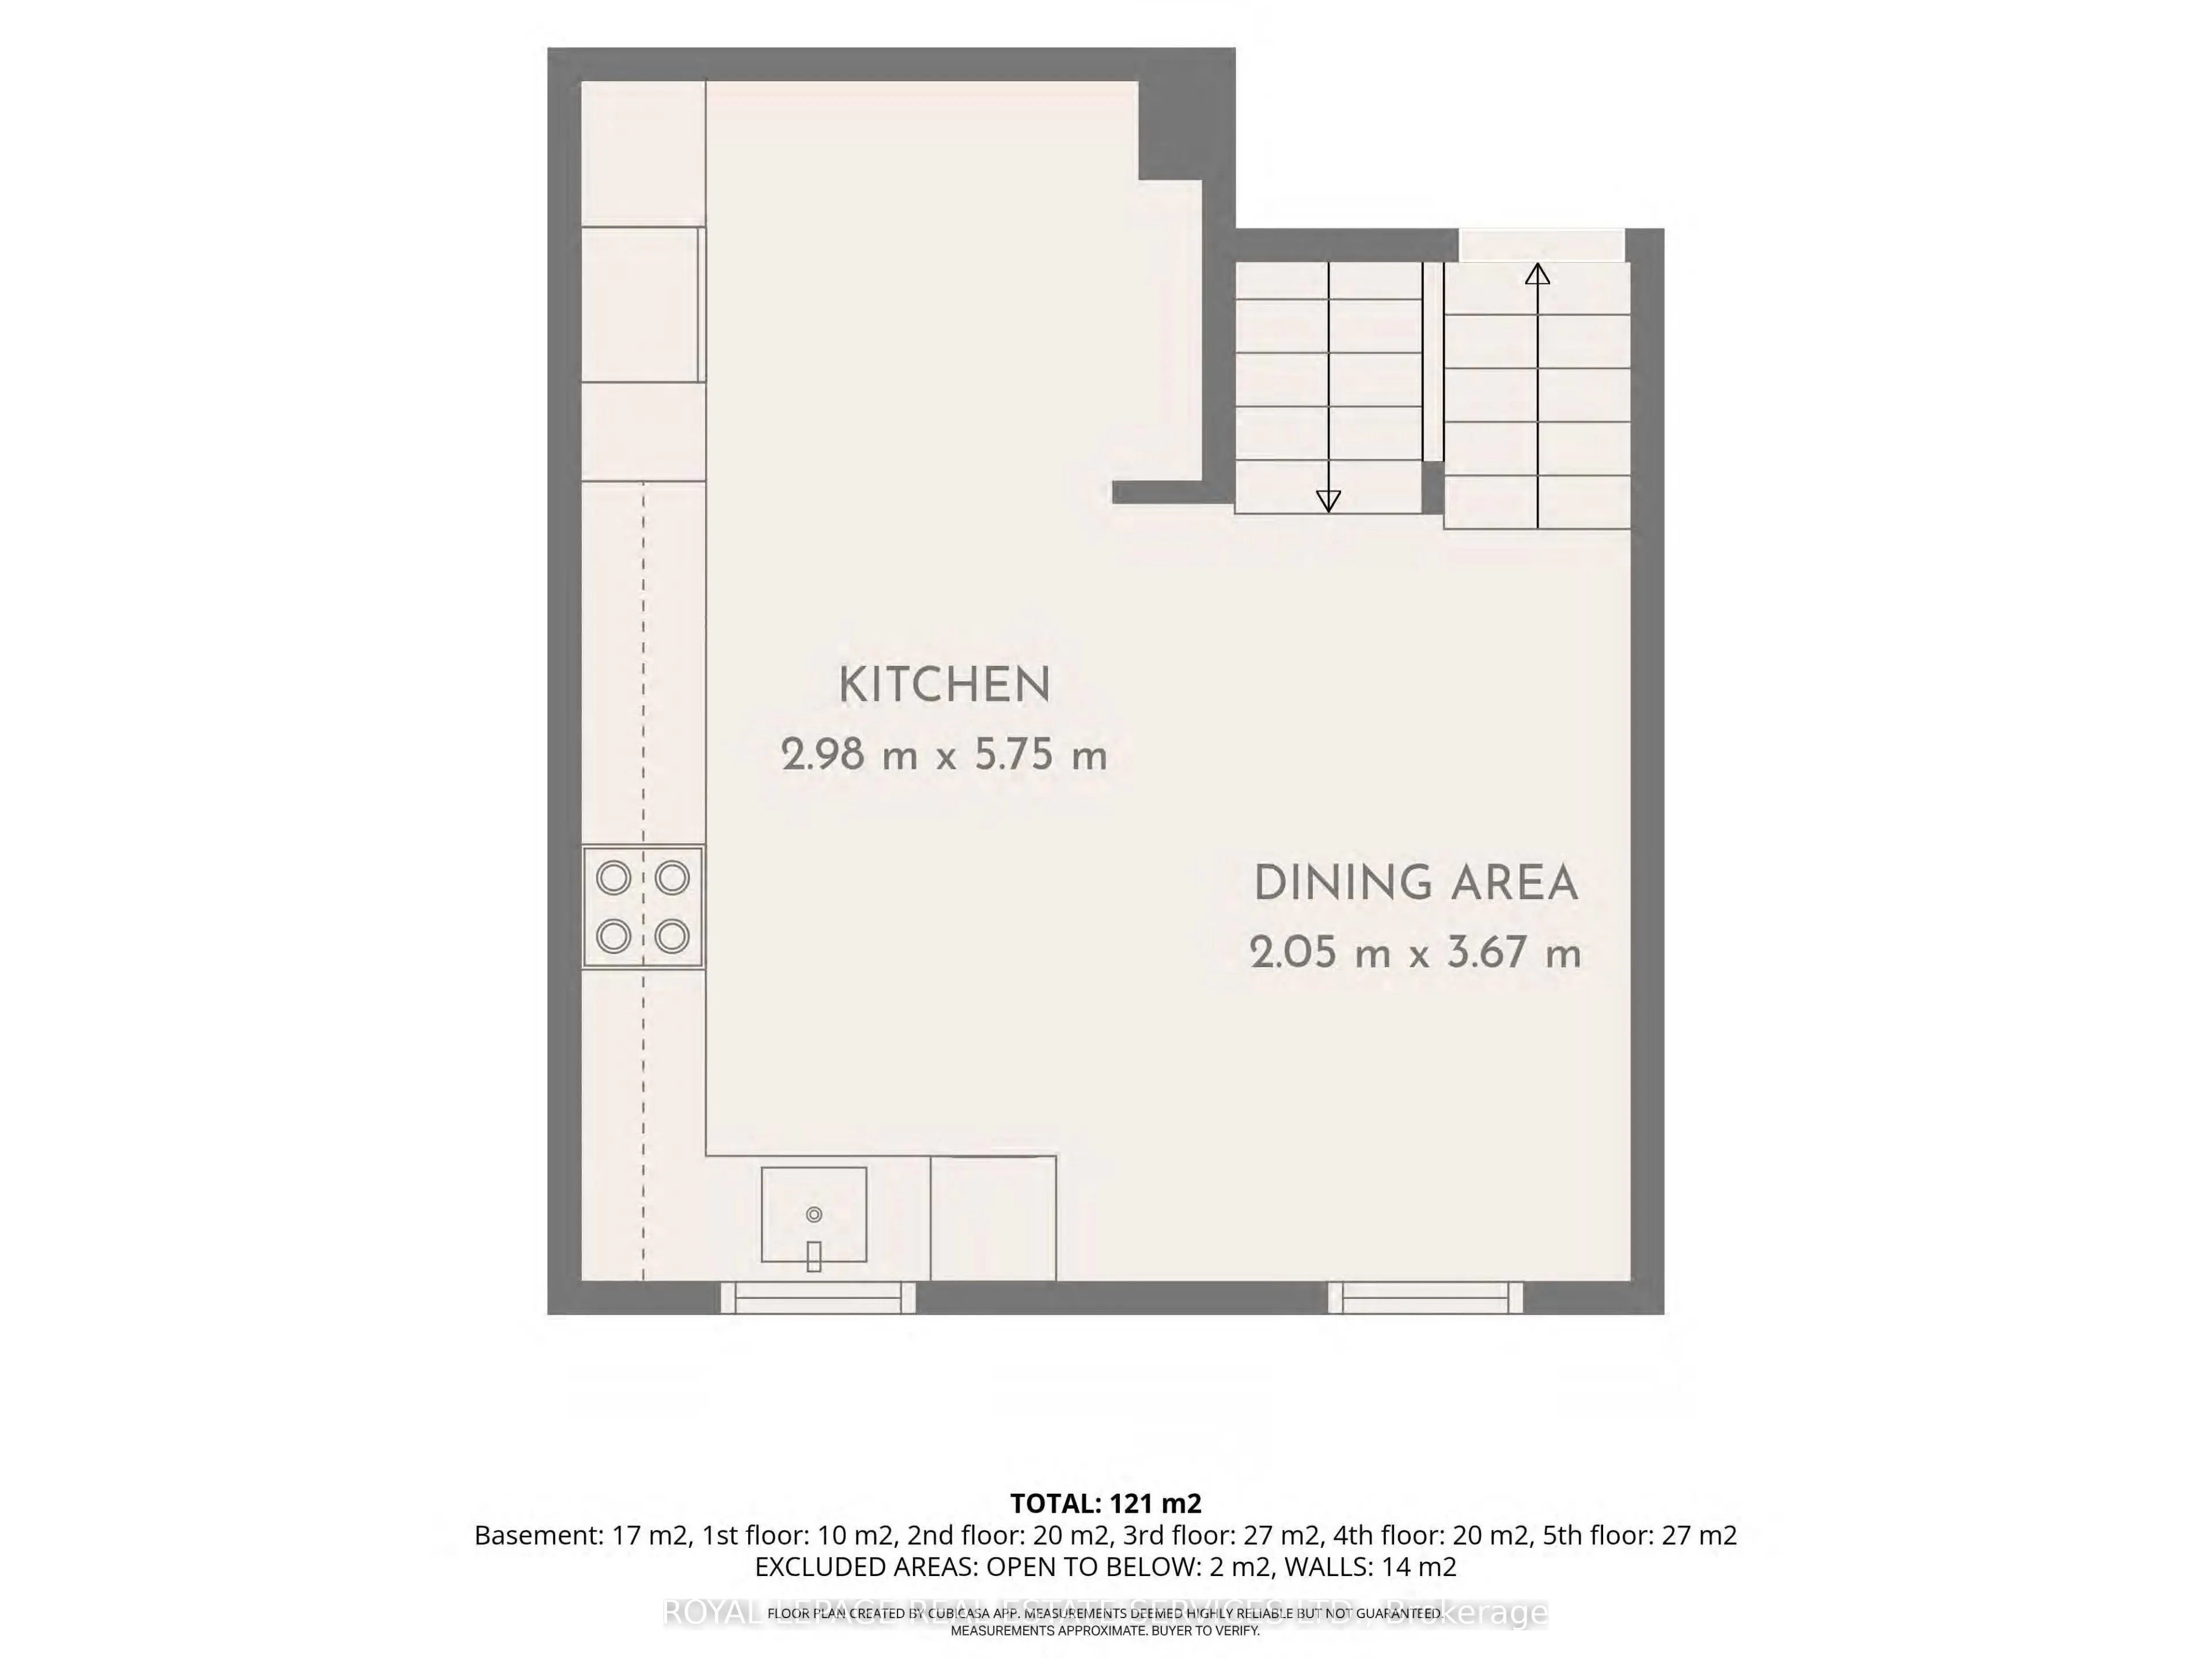
Dining Room
Combined w/Kitchen, Hardwood Floor
Dimensions 12.04 x 6.73 feet
81.03 sqft
Kitchen
Combined w/Dining, Hardwood Floor, Stone Counters
Dimensions 18.86 x 9.78 feet
184.45 sqft
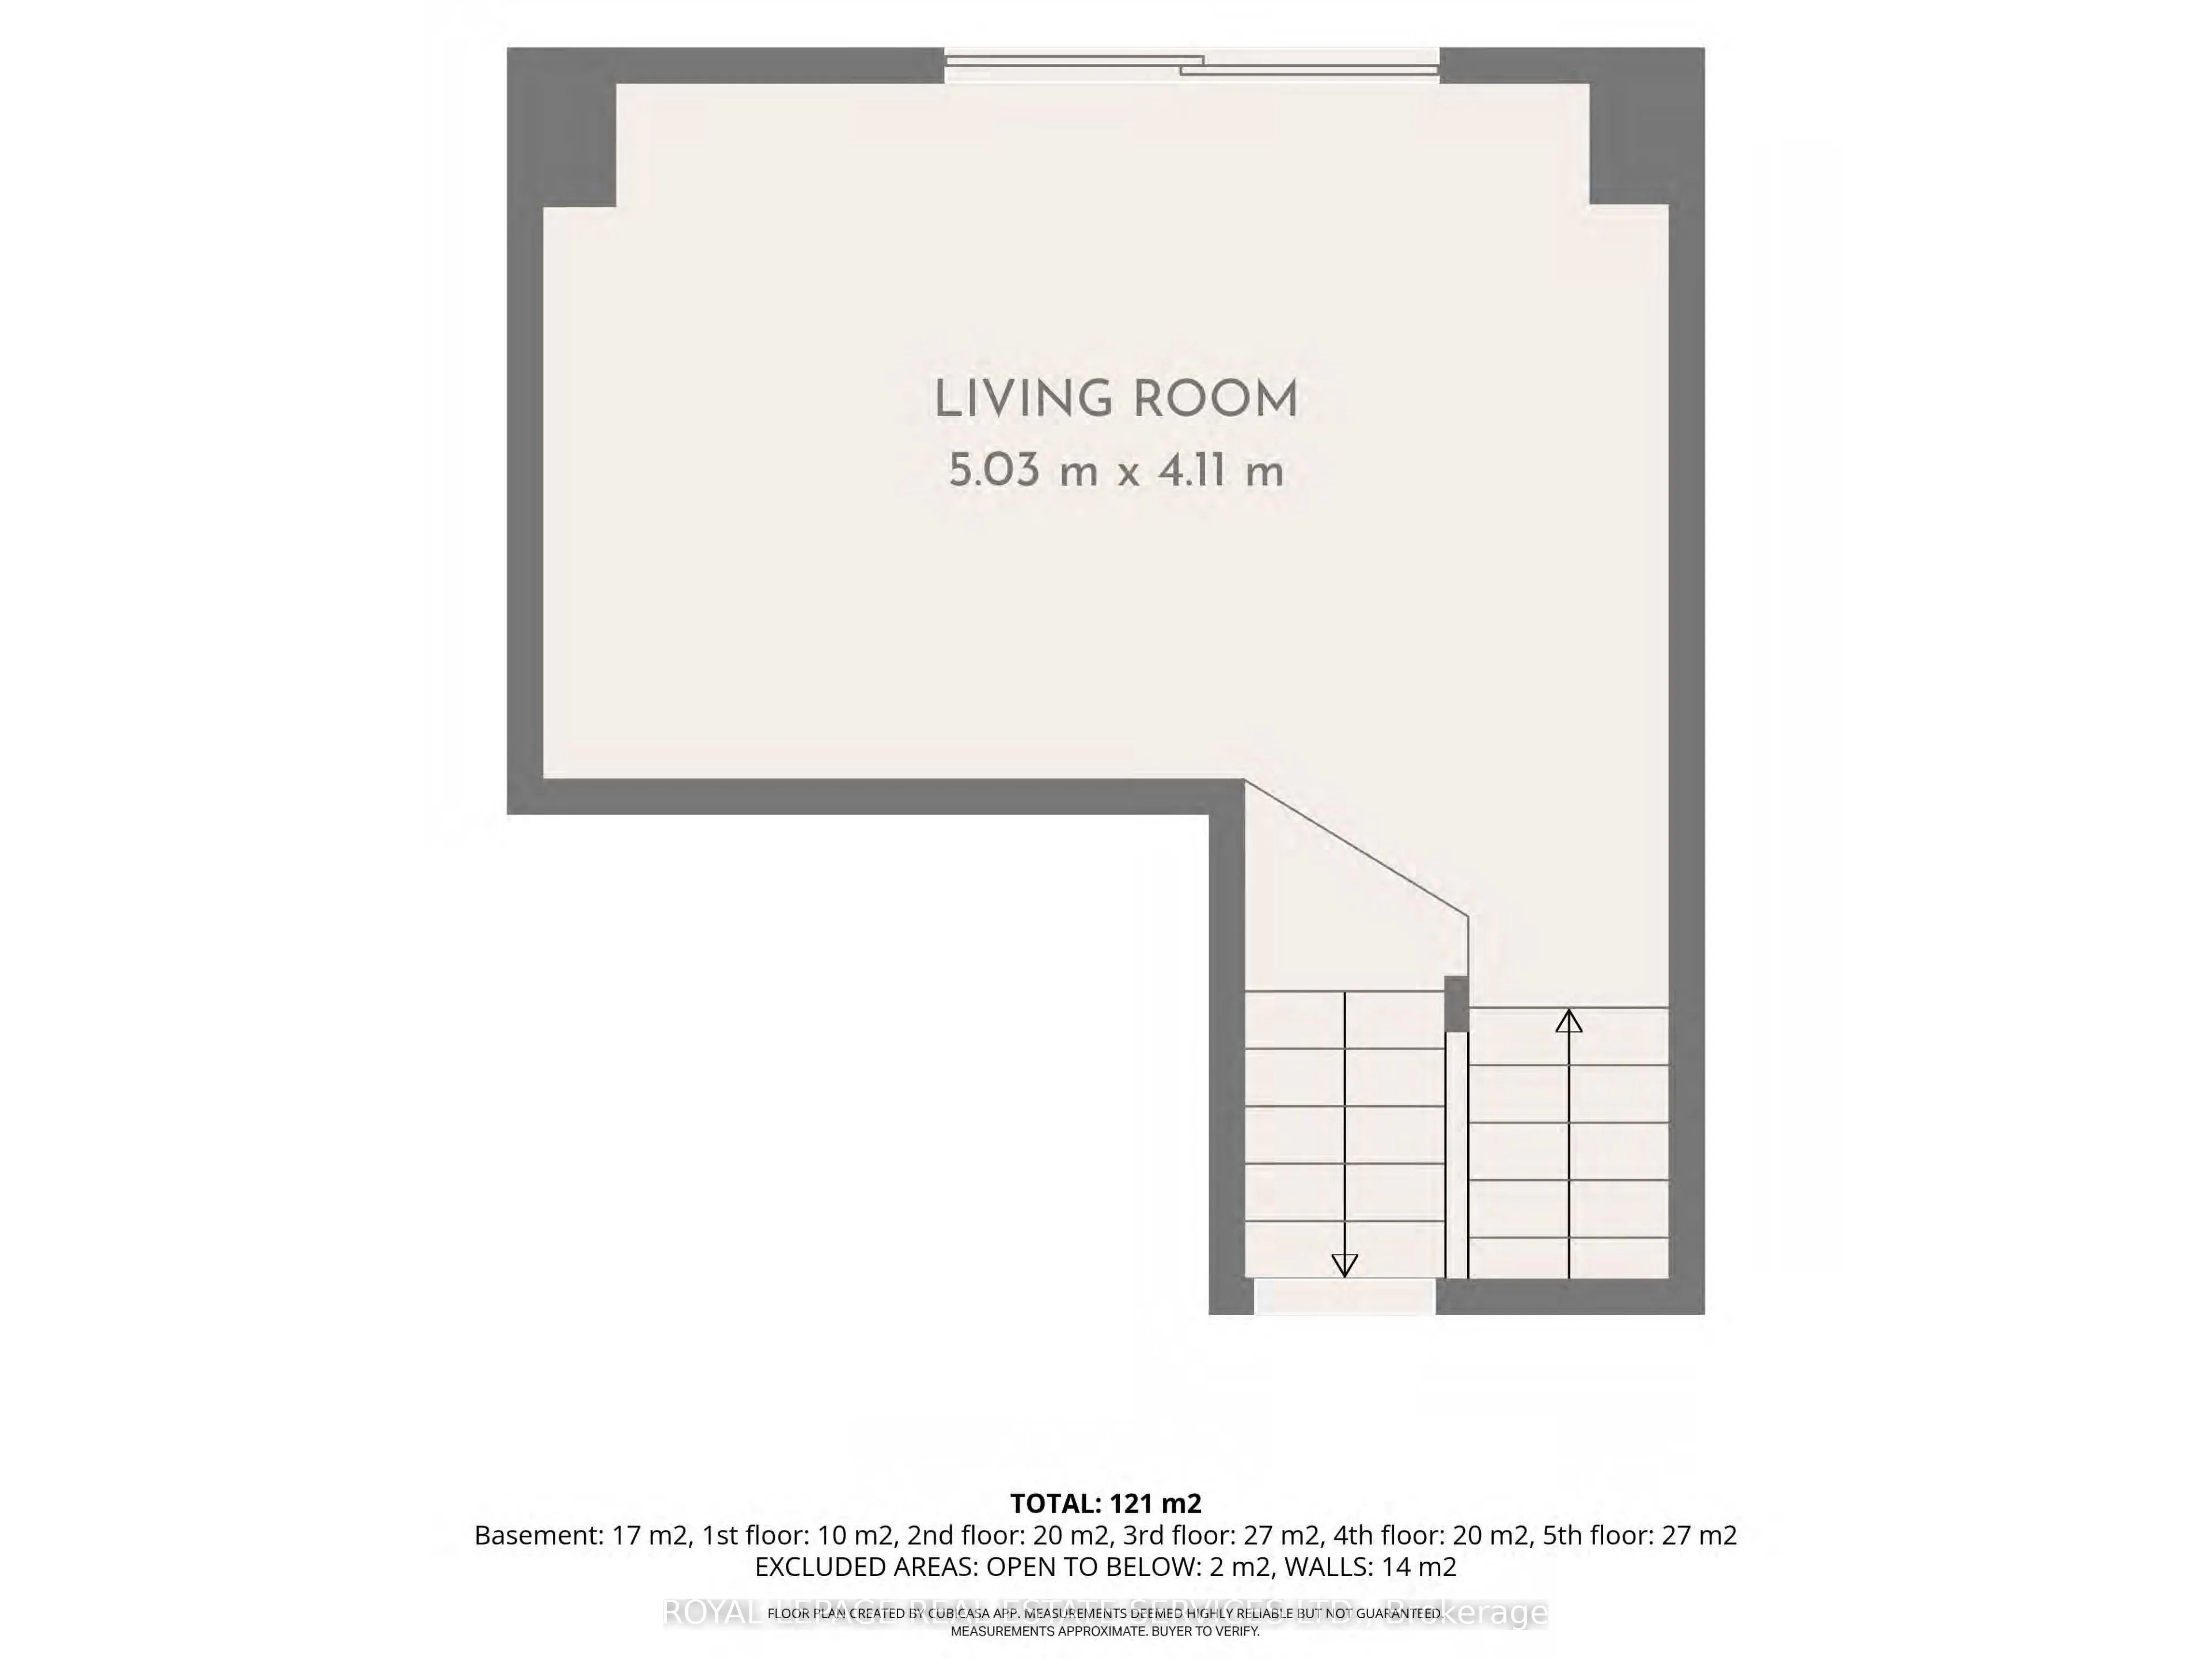
Living Room
W/O To Garden, Hardwood Floor, Open Concept
Dimensions 16.5 x 13.48 feet
222.42 sqft
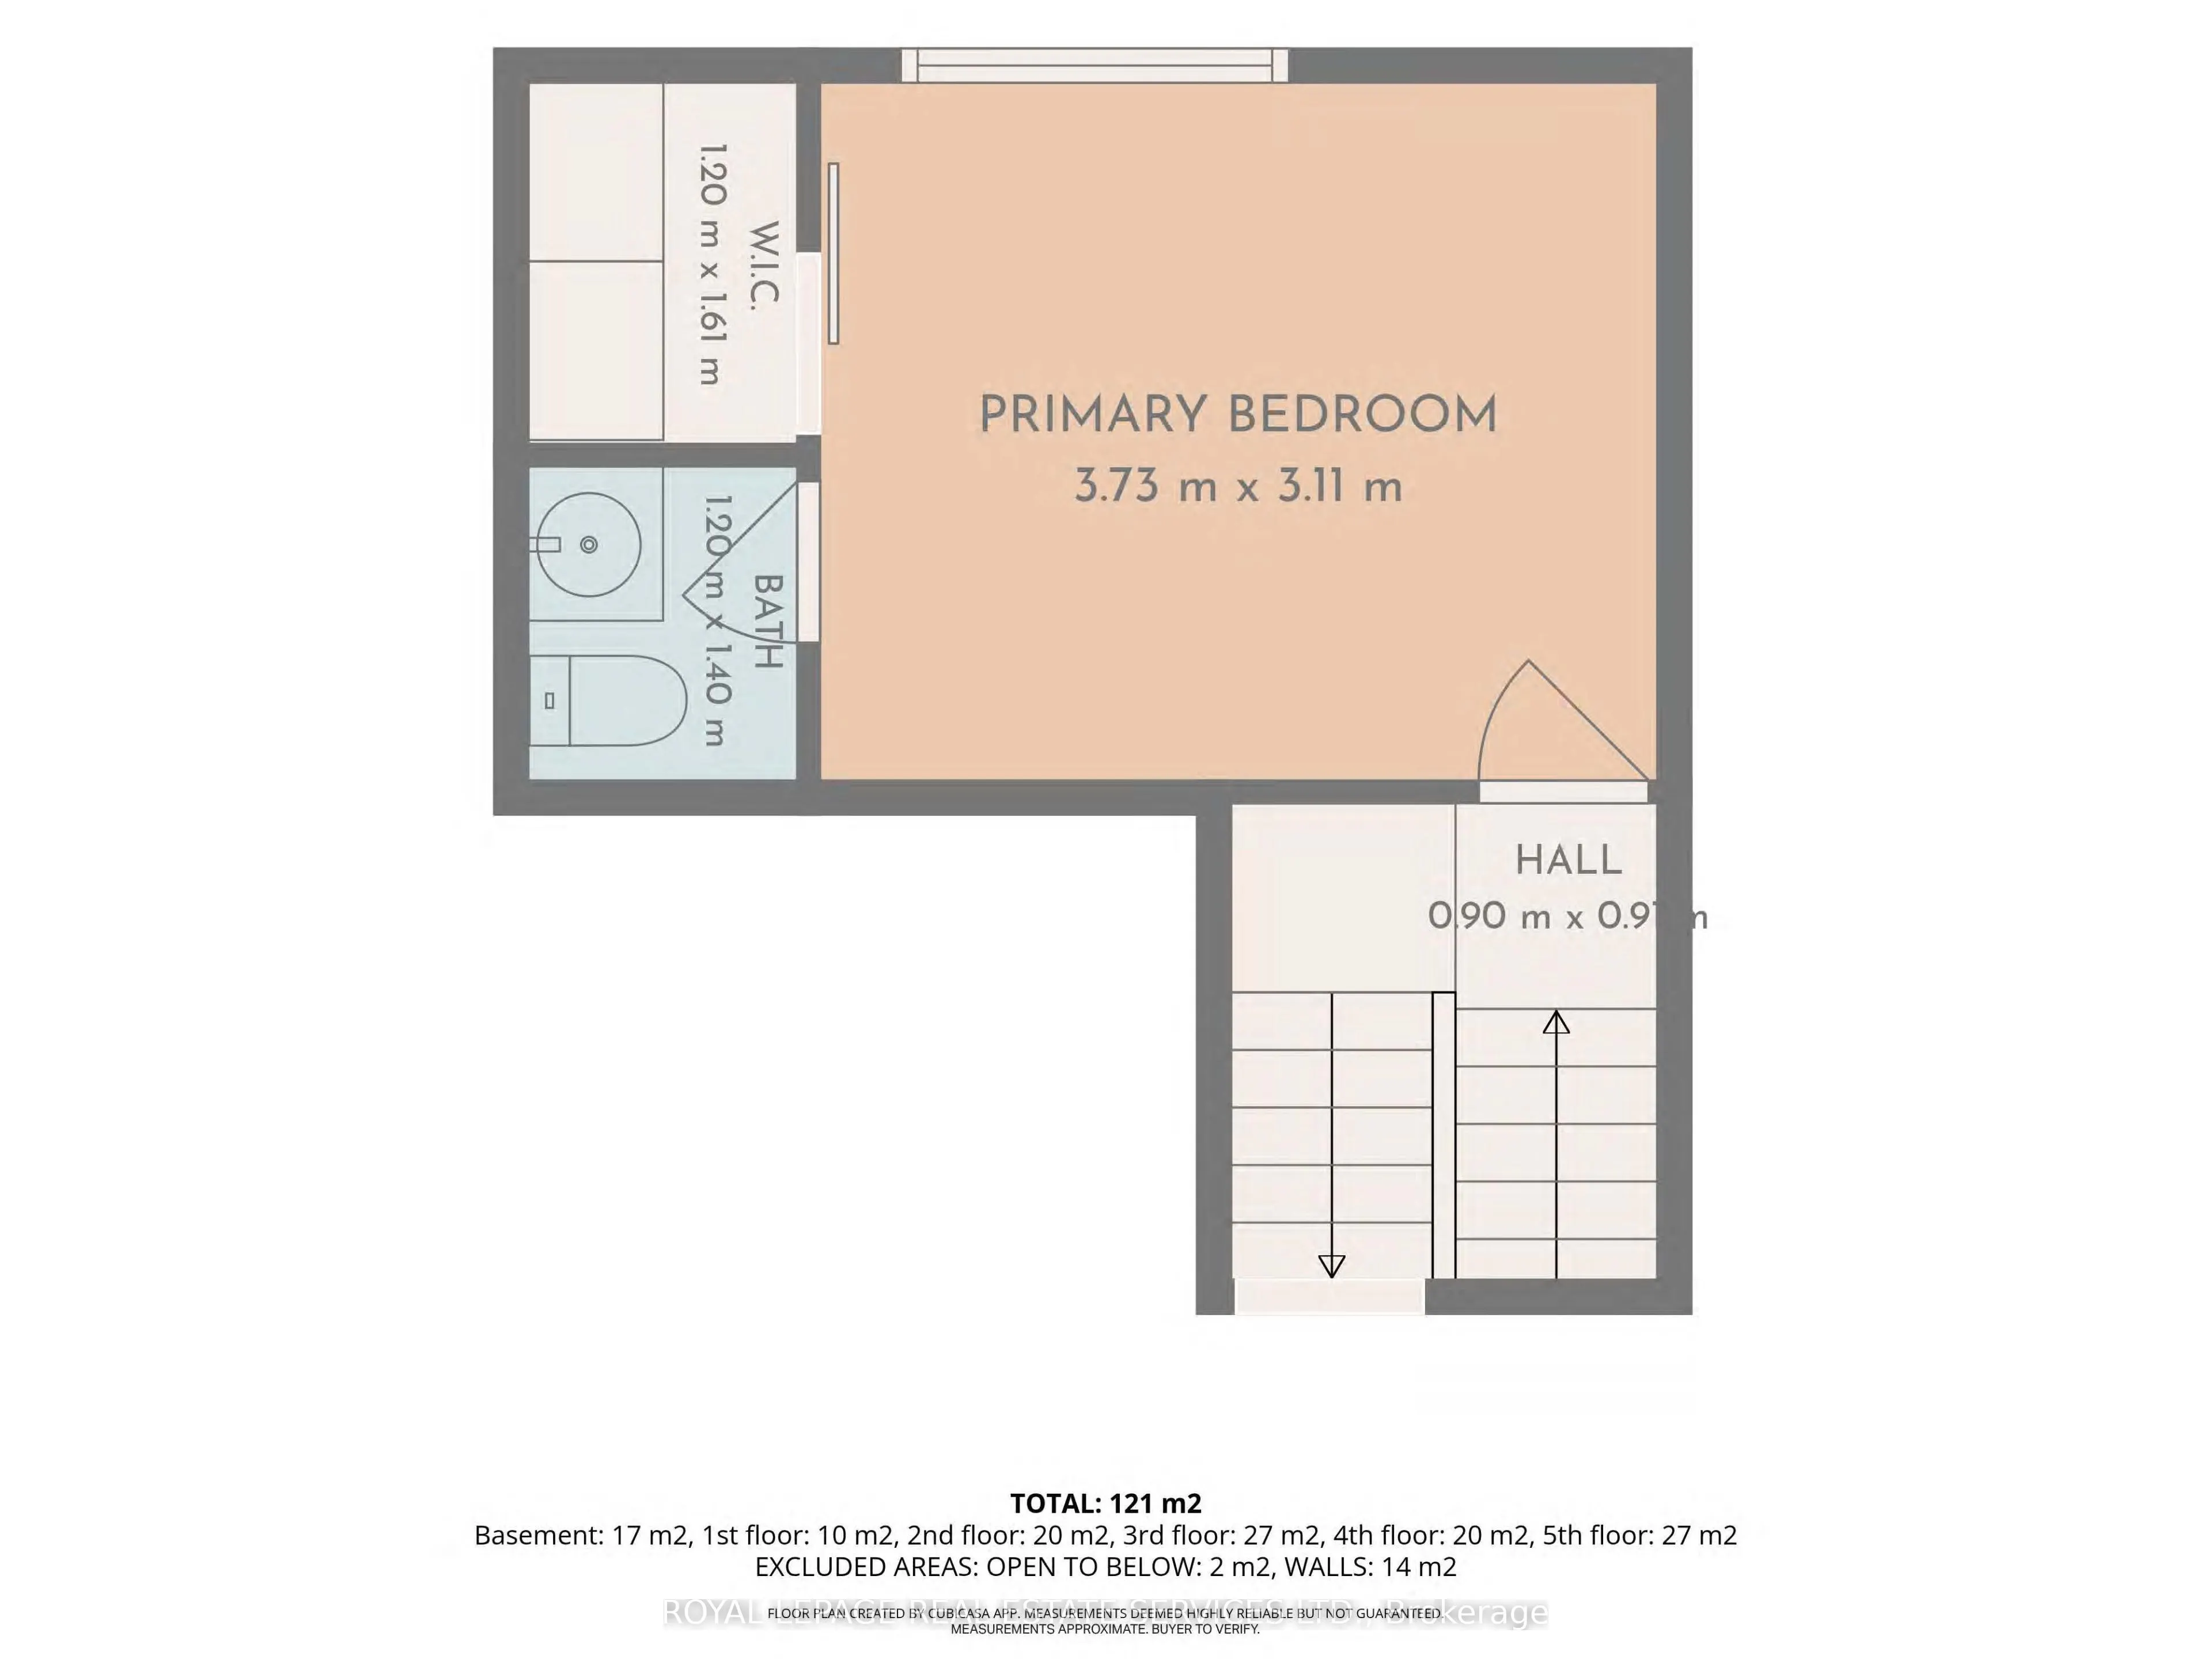
Primary Bedroom
Closet, Hardwood Floor, 2 Pc Ensuite
Dimensions 12.24 x 10.2 feet
124.85 sqft
Recreation
Open Concept, Vinyl Floor
Dimensions 16.67 x 16.5 feet
275.06 sqft
Similar Properties(No results)
Mortgage Calculator
Calculate your estimated monthly mortgage payment
Price
$649,900
$
%
%
Total cost of mortgage
$0
Monthly payment
By clicking Save, we will calculate your estimated mortgage for all properties using the saved values (down payment percentage, interest rate, and amortization).
The accuracy and applicability of this calculator are not guaranteed.