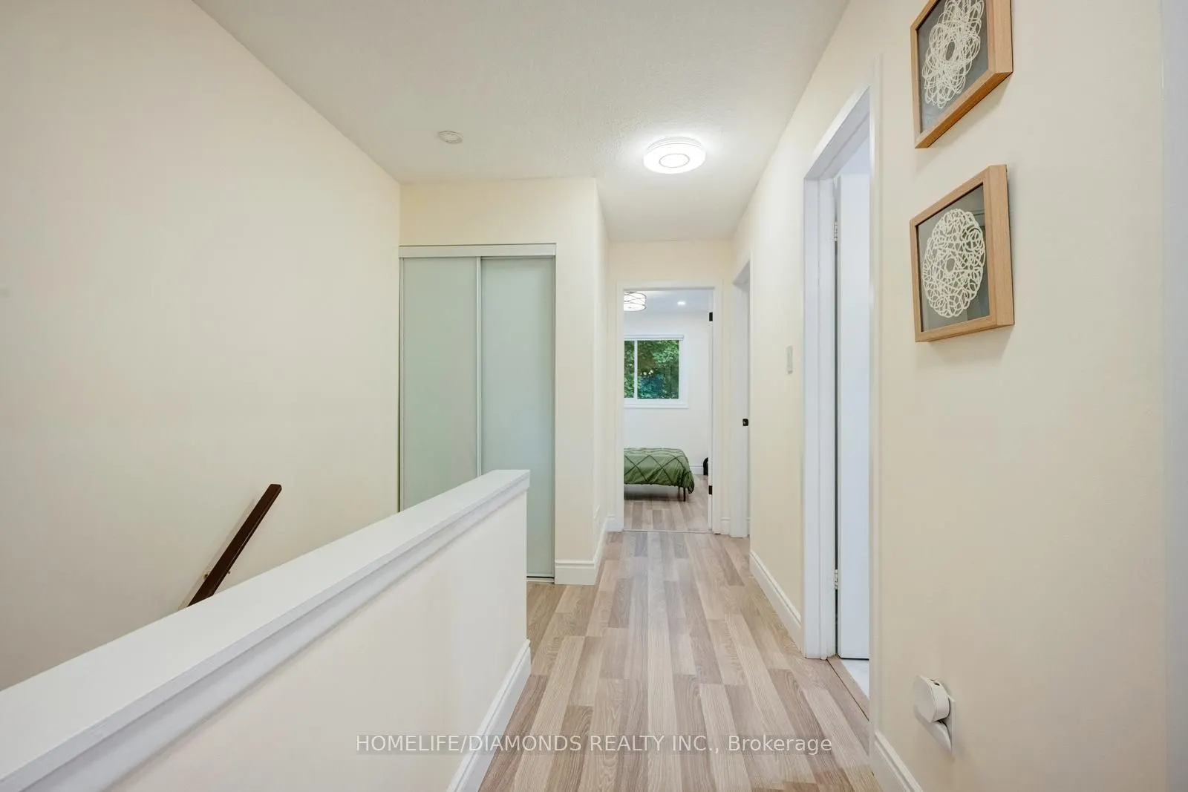
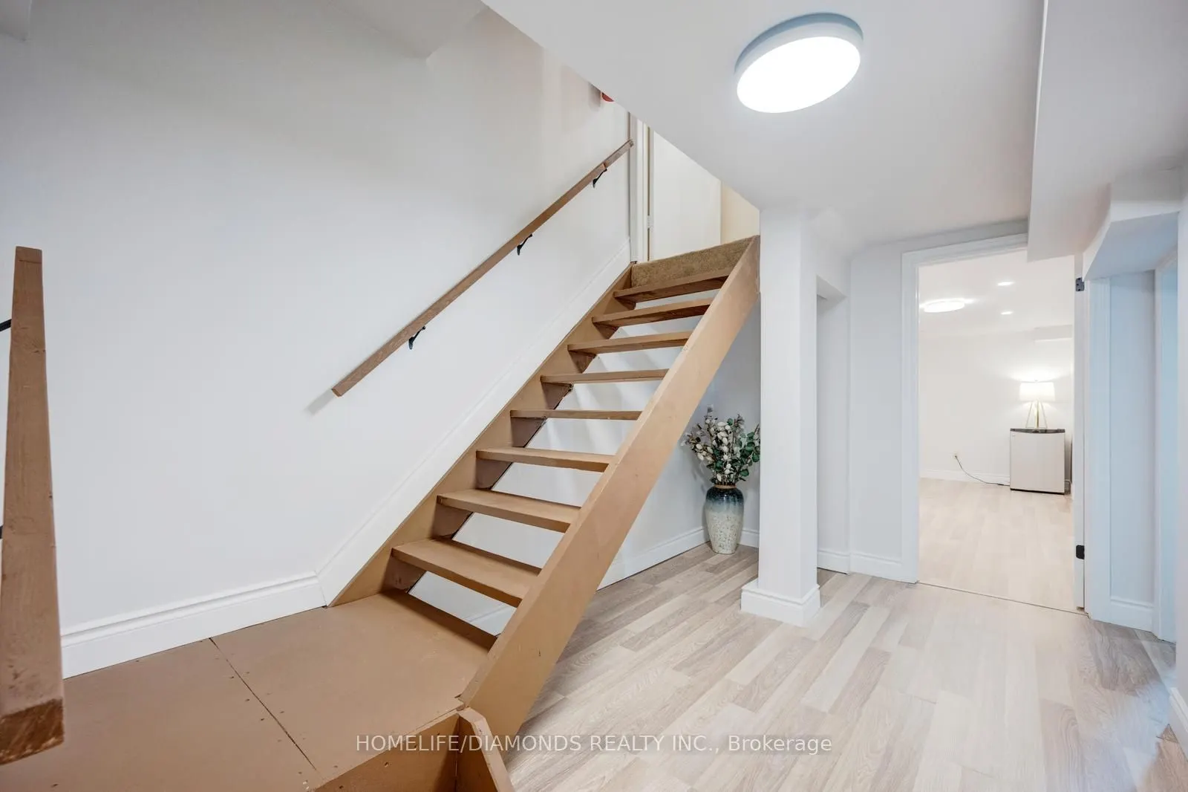
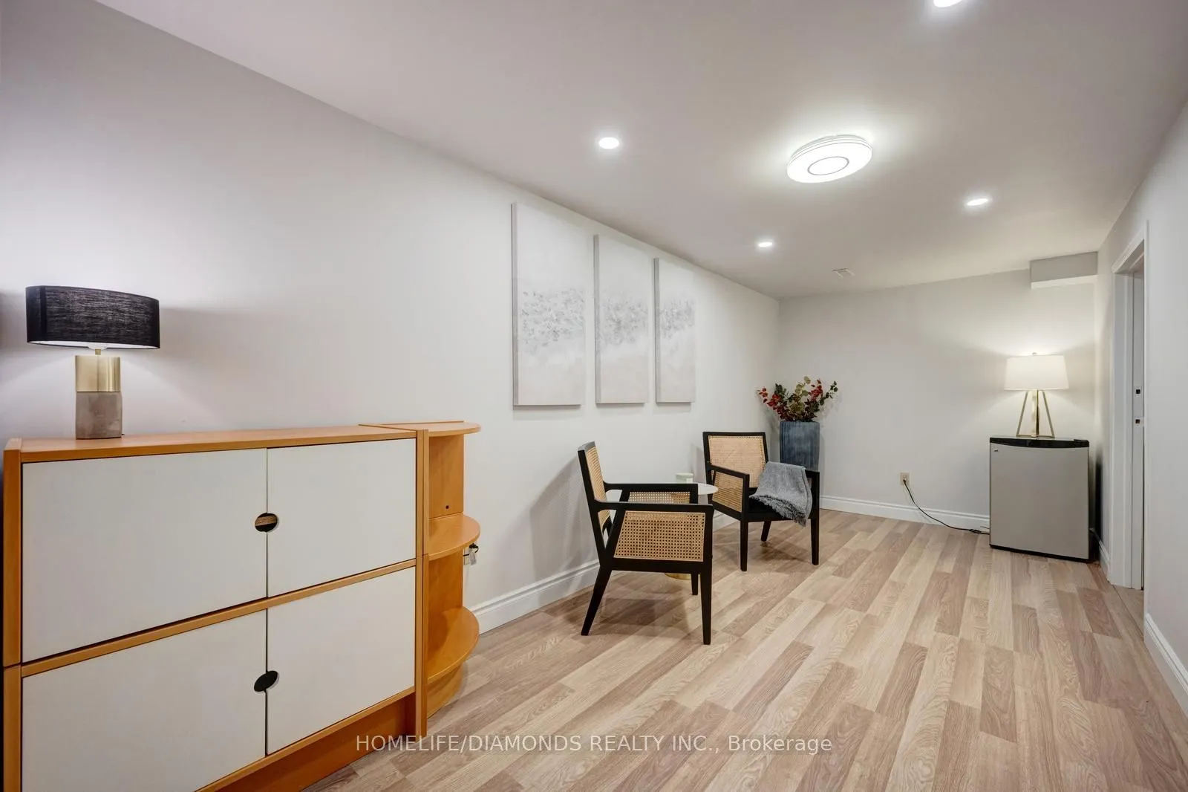
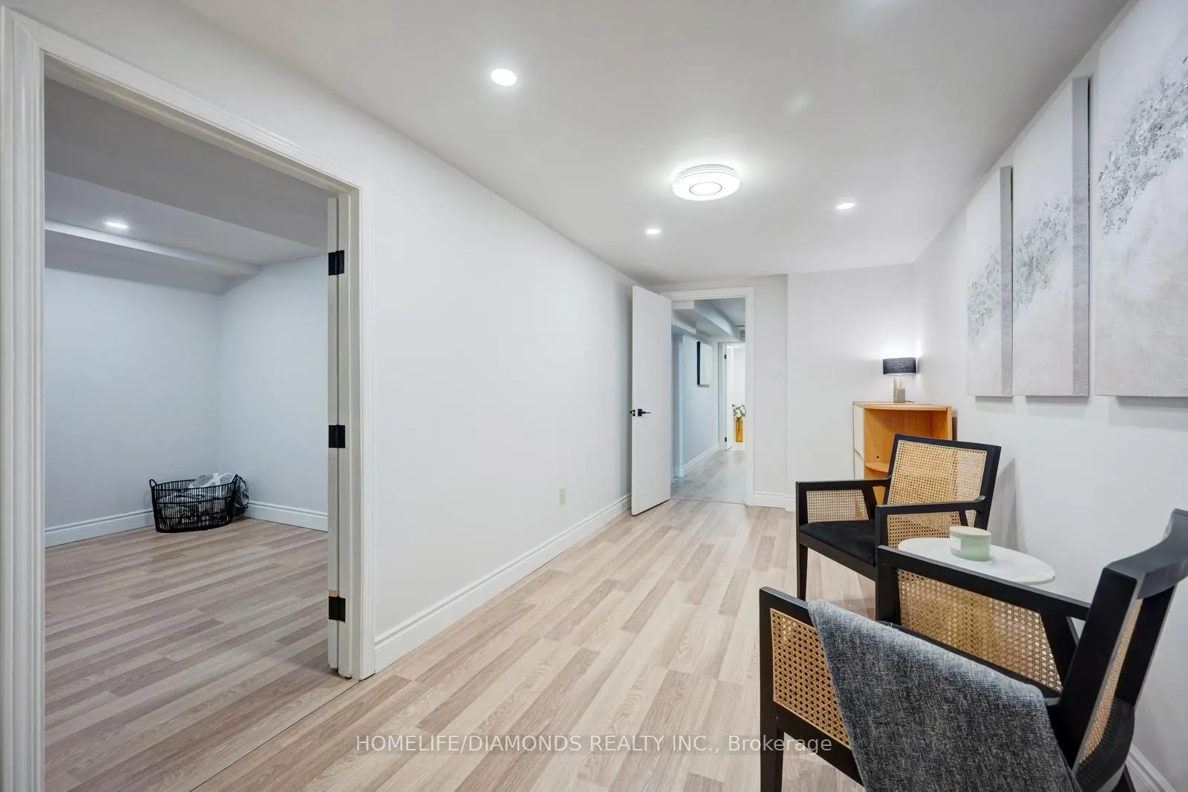
Sign In or Create a Free Account to see full details of this property
Key Facts
Key facts for 481 PITFIELD Road #36
Property Type
Condo, 2-Storey
Parking
Private 1 garage, 2 parking
MLS #
W13677064
Size
1400-1599 sqft
Basement
Finished
Listed on
2026-08-14
Lot size
-
Tax
$2,594 /yr
Days on Market
60
Approximate Age
31-50
Maintenance Fee
$486/mo
Parking, Water, Buil...
Description
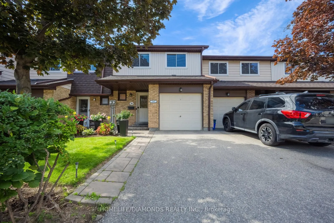
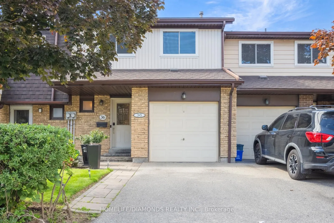
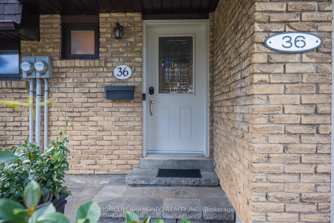
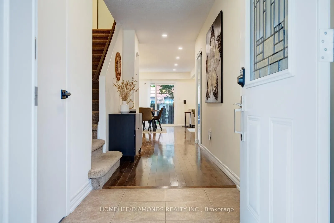
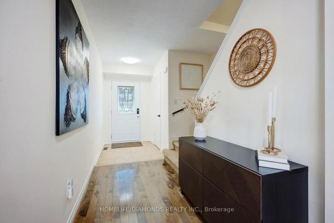
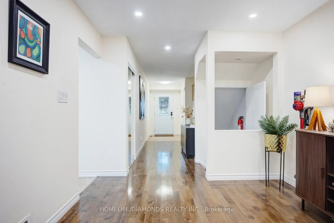
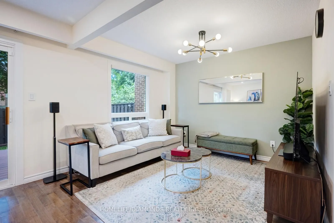
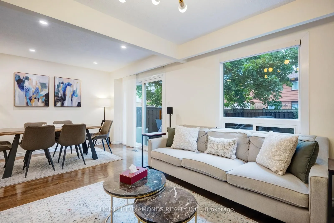
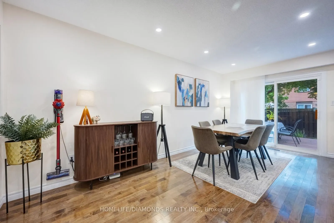
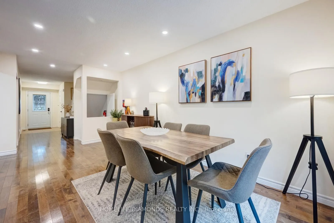
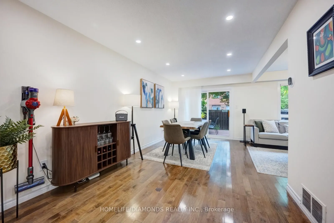
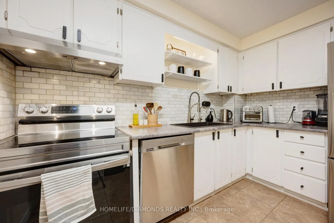
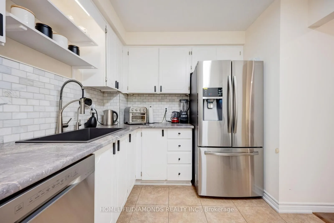
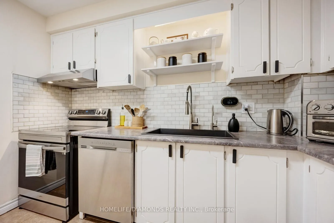
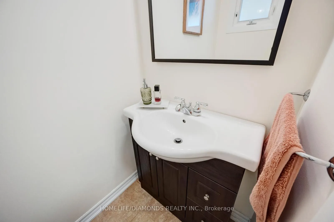
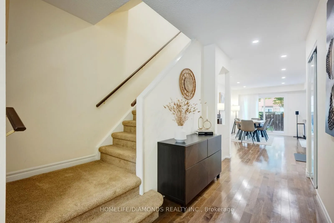
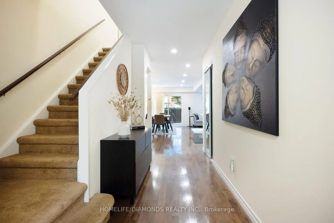
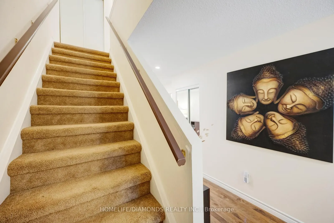
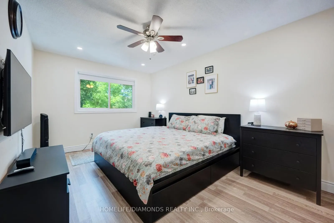
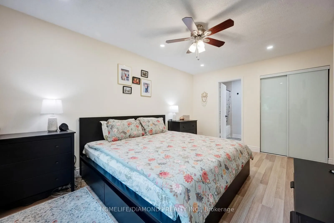
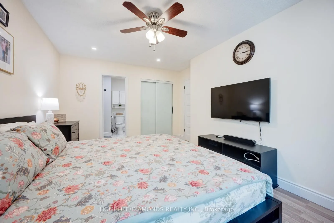
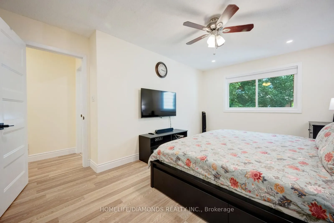
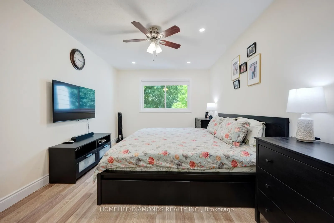
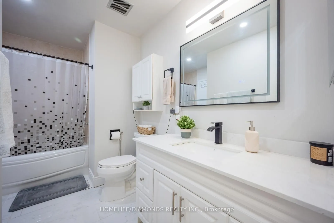
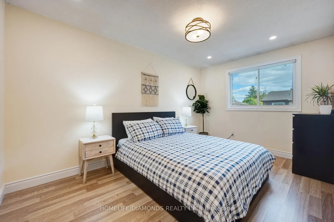
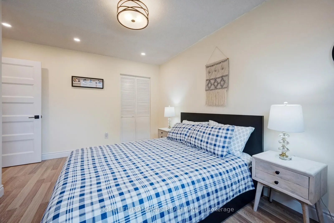
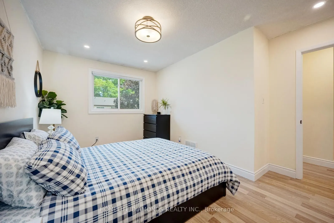
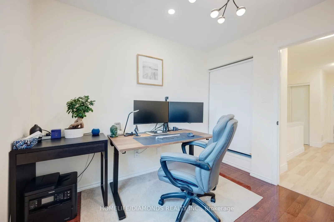
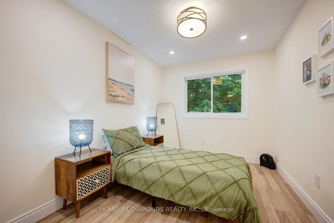
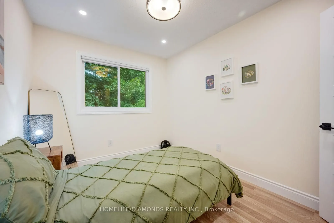
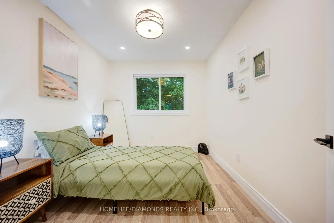
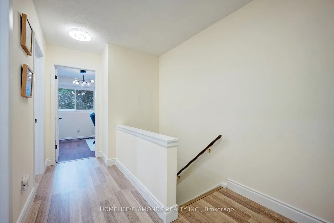
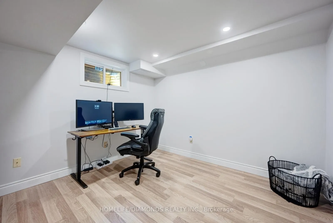
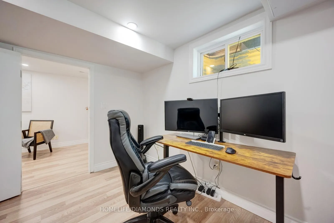
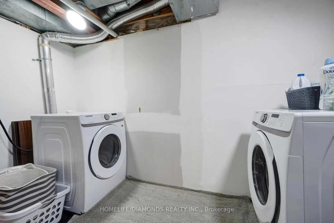
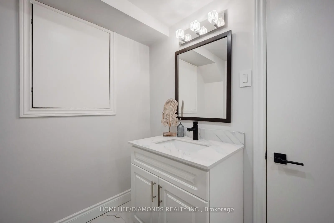
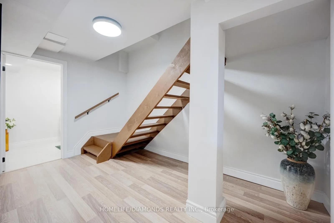
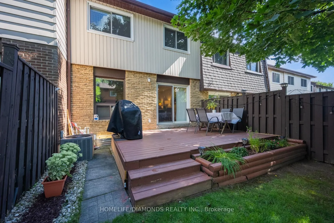
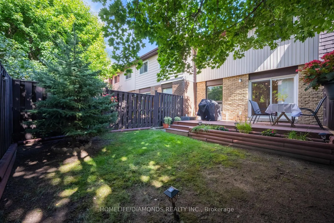
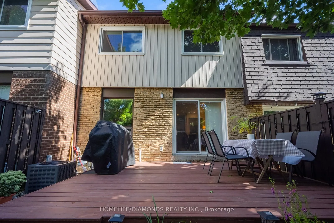
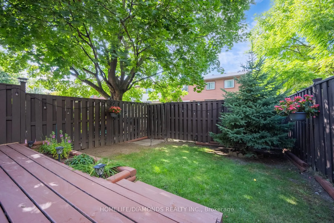
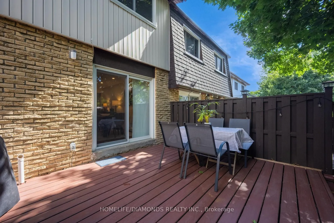
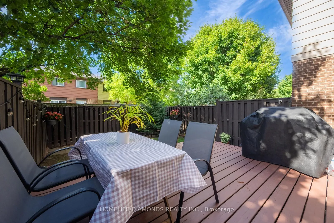
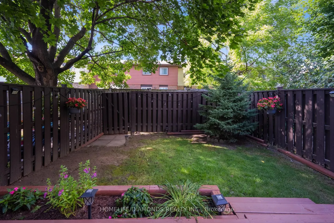
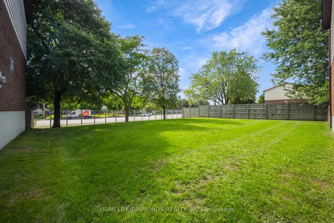
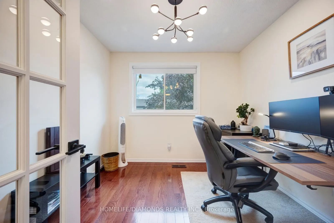
Welcome to this beautifully updated 4+1 bedroom, 3-bathroom family home in the sought-after Dorset Park community! Offering over 1,500 sq. ft. of living space, this move-in-ready home combines comfort, style, and exceptional value. Main floor features hardwood flooring, pot lights, spacious living a...nd dining areas, and a functional kitchen with ample storage and Samsung stainless steel appliances (2022). Walk out to a private deck and fully fenced backyard-perfect for entertaining, children, and pets. Upstairs, you'll find 4 generously sized bedrooms with updated vinyl flooring and new baseboards. The primary bedroom enjoys semi-ensuite access to the refreshed main bathroom (2023). The professionally renovated basement(2024) adds incredible flexibility with a large recreation room, 5th bedroom, laundry area, new vinyl flooring, baseboards, and a newly added 2-piece bathroom (2025)-ideal for guests, a home office, or extended family. Recent upgrades include bedroom windows (2025), backyard door (2025), basement renovation and flooring (2024), pot lights (2024), refreshed bathroom(2023), upper-level paint (2022), and Samsung stainless steel appliances (2022). Located in a mature, family-friendly neighborhood close to parks, schools, shopping, public transit, and major highways. Condo fees include water, building insurance, and exterior maintenance, making ownership easy and convenient. A rare opportunity to own a spacious, extensively updated 4+1 bedroom home in one of Dorset Park' s most desirable communities!
Full Property Details
Interior
Bedrooms
4
Bedrooms Plus
1
Total Bedrooms
5
Washrooms
3
Square Footage
1400-1599 sqft
Basement
Finished
Heating Source
Gas
Heating Fuel
Forced Air
Air Conditioning
Central Air
Family Room
No
Kitchens
1
Total Kitchens
1
Fireplace Features
No
Bedrooms
4
Bedrooms Plus
1
Total Bedrooms
5
Washrooms
3
Square Footage
1400-1599 sqft
Basement
Finished
Heating Source
Gas
Heating Fuel
Forced Air
Air Conditioning
Central Air
Family Room
No
Kitchens
1
Total Kitchens
1
Fireplace Features
No
Exterior
Driveway
Private
Parking Spaces
2
Total Parking Spaces
2.00
Parking Description
Private
Garage Spaces
1
Zoning
R6
Balcony
None
Driveway
Private
Parking Spaces
2
Total Parking Spaces
2.00
Parking Description
Private
Garage Spaces
1
Zoning
R6
Balcony
None
Building Description
Style
2-Storey
Home Type
Condo
Subtype
Condo Townhouse
Year Built
31-50
Property Orientation
North
Exterior Finish
Brick,Concrete
Possession Date
No Data
Locker
None
Style
2-Storey
Home Type
Condo
Subtype
Condo Townhouse
Year Built
31-50
Property Orientation
North
Exterior Finish
Brick,Concrete
Possession Date
No Data
Locker
None
Community
Community
Dorset Park
Community
Dorset Park
Taxes & Fees
Taxes
$2,594 /yr
Tax Year
2025
Occupancy
Owner
Maintenance Fee
$486/mo
Parking
Included
Water
Included
Building Insurance
Included
Taxes
$2,594 /yr
Tax Year
2025
Occupancy
Owner
Maintenance Fee
$486/mo
Parking
Included
Water
Included
Building Insurance
Included
Other
Pets
Yes-with Restrictions
Pets
Yes-with Restrictions
Room Types
Bedroom 2
Vinyl Floor, Large Window, Large Closet
Dimensions 16.47 x 15.98 feet
263.19 sqft
Bedroom 3
Hardwood Floor, Large Window, Closet
Dimensions 14.83 x 12.3 feet
182.41 sqft
Bedroom 4
Vinyl Floor, Large Window, B/I Closet
Dimensions 13.48 x 13.81 feet
186.16 sqft
Bedroom 5
Vinyl Floor
Dimensions 14.83 x 12.3 feet
182.41 sqft
Dining Room
Hardwood Floor, Large Window, Open Concept
Dimensions 11.48 x 10.99 feet
126.17 sqft
Kitchen
Tile Floor
Dimensions 13.81 x 10.99 feet
151.77 sqft
Living Room
Hardwood Floor, Open Concept, W/O To Yard
Dimensions 9.97 x 24.64 feet
245.66 sqft
Primary Bedroom
Vinyl Floor, Large Window, Large Closet
Dimensions 19.98 x 15.98 feet
319.28 sqft
Recreation
Vinyl Floor
Dimensions 14.99 x 7.97 feet
119.47 sqft
Similar Properties(No results)
Mortgage Calculator
Calculate your estimated monthly mortgage payment
Price
$699,000
$
%
%
Total cost of mortgage
$0
Monthly payment
By clicking Save, we will calculate your estimated mortgage for all properties using the saved values (down payment percentage, interest rate, and amortization).
The accuracy and applicability of this calculator are not guaranteed.