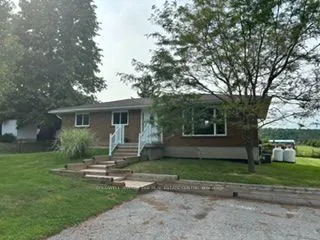
Calling all woodworkers, mechanics, car collectors and sports enthusiasts. Come and see your new detached 2 storey garage/workshop. Roughly 1000 sf per floor with 100 AMP service. House comes with a move in ready 3 bedroom, 2 bathroom bungalow and finished basement. If you have pets or children; th...e backyard is fenced. Easy access to 401, Milton, conservation parks including Hilton Falls and Kelso/Glen Eden. An amazing view of the escarpment and some of the best Fall colours you will ever see.
Full Property Details
Interior
Bedrooms
3
Total Bedrooms
3
Washrooms
2
Square Footage
700-1100 sqft
Basement
Partially Finished
Heating Source
Propane
Heating Fuel
Forced Air
Air Conditioning
Central Air
Family Room
No
Kitchens
1
Total Kitchens
1
Fireplace Features
No
Bedrooms
3
Total Bedrooms
3
Washrooms
2
Square Footage
700-1100 sqft
Basement
Partially Finished
Heating Source
Propane
Heating Fuel
Forced Air
Air Conditioning
Central Air
Family Room
No
Kitchens
1
Total Kitchens
1
Fireplace Features
No
Exterior
Depth
133.0
Front
125.0
Acreage
Not Applicable
Driveway
Private Triple
Lot Size
125 x 133.0 ft
Pool
None
Parking Spaces
6
Total Parking Spaces
9.00
Parking Description
Detached
Garage Spaces
3
Zoning
NEC
Depth
133.0
Front
125.0
Acreage
Not Applicable
Driveway
Private Triple
Lot Size
125 x 133.0 ft
Pool
None
Parking Spaces
6
Total Parking Spaces
9.00
Parking Description
Detached
Garage Spaces
3
Zoning
NEC
Building Description
Style
Bungalow
Home Type
House
Subtype
Detached
Year Built
51-99
Property Orientation
North
Exterior Finish
Brick Veneer,Concrete Block
Sewers
Septic
Water Supply
Well
Possession Date
No Data
Style
Bungalow
Home Type
House
Subtype
Detached
Year Built
51-99
Property Orientation
North
Exterior Finish
Brick Veneer,Concrete Block
Sewers
Septic
Water Supply
Well
Possession Date
No Data
Community
Community
Rural Nassagaweya
Community
Rural Nassagaweya
Taxes & Fees
Taxes
$5,008.82 /yr
Tax Year
2026
Occupancy
Vacant
Taxes
$5,008.82 /yr
Tax Year
2026
Occupancy
Vacant
Room Types
Bathroom
3 Pc Bath
Dimensions 10.17 x 4.59 feet
46.68 sqft
Bathroom
4 Pc Bath
Dimensions 7.74 x 7.68 feet
59.44 sqft
Bedroom
-
Dimensions 10.66 x 10.17 feet
108.41 sqft
Bedroom 2
-
Dimensions 8.43 x 9.84 feet
82.95 sqft
Bedroom 3
-
Dimensions 9.74 x 8.99 feet
87.56 sqft
Kitchen
-
Dimensions 11.25 x 14.24 feet
160.2 sqft
Living Room
-
Dimensions 17.16 x 9.84 feet
168.85 sqft
Office
-
Dimensions 12.34 x 21.16 feet
261.11 sqft
Other
-
Dimensions 24.02 x 45.01 feet
1081.14 sqft
Similar Properties(No results)
Mortgage Calculator
Calculate your estimated monthly mortgage payment
Price
$1,049,000
$
%
%
Total cost of mortgage
$0
Monthly payment
By clicking Save, we will calculate your estimated mortgage for all properties using the saved values (down payment percentage, interest rate, and amortization).
The accuracy and applicability of this calculator are not guaranteed.