Sign In or Create a Free Account to see full details of this property
Key Facts
Key facts for 342 Laundon Terrace
Property Type
House, 2-Storey
Parking
Attached 2 garage, 4 parking
MLS #
W13139778
Size
3000-3500 sqft
Basement
Full,Unfinished
Listed on
2026-05-17
Lot size
43 x 89.28
Tax
$6,220 /yr
Days on Market
149
Approximate Age
16-30
Maintenance Fee
-
Description
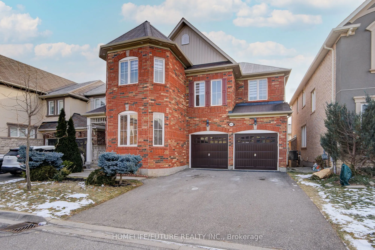
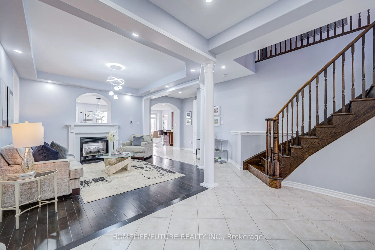
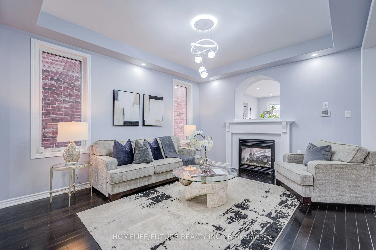
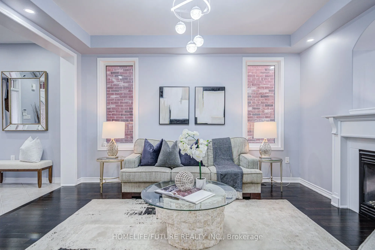
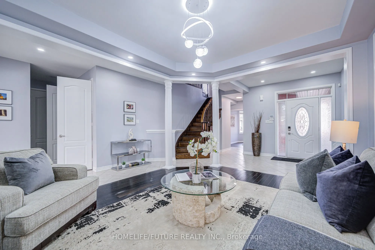
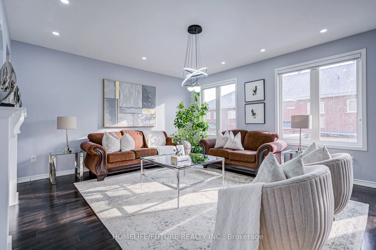
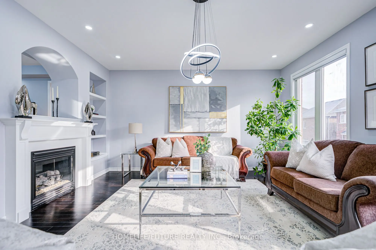
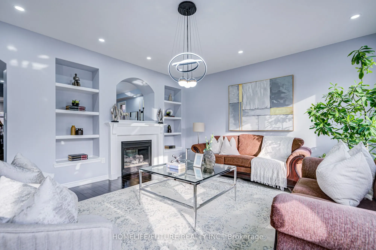
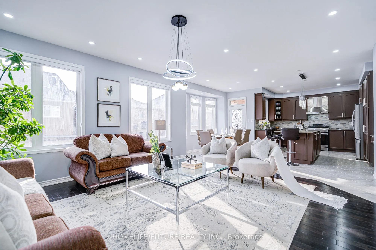
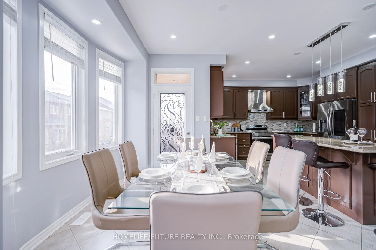
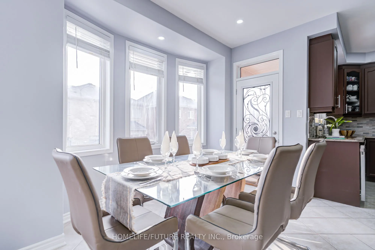
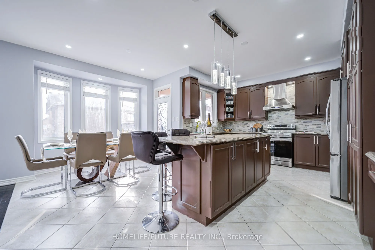
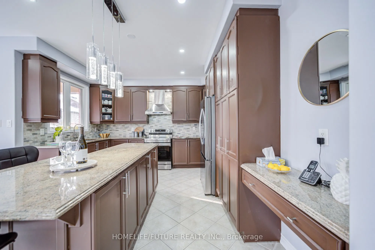
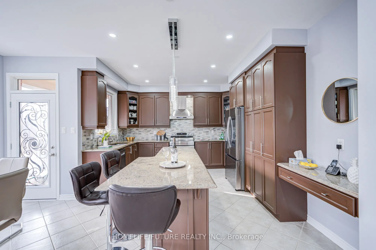
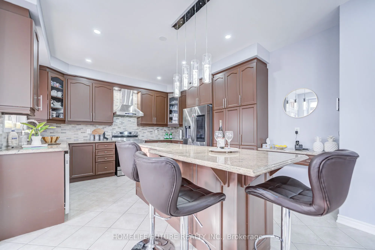
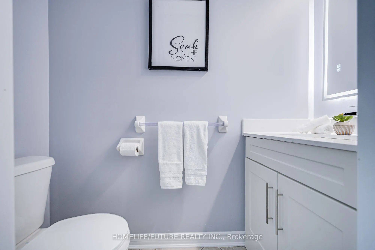
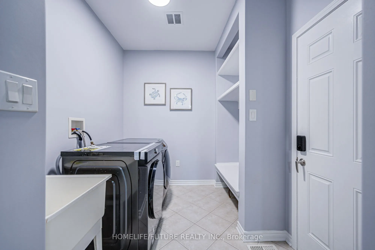
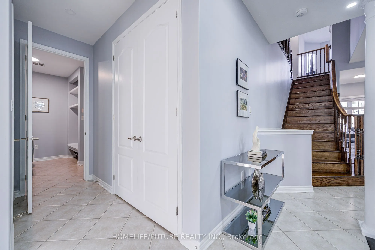
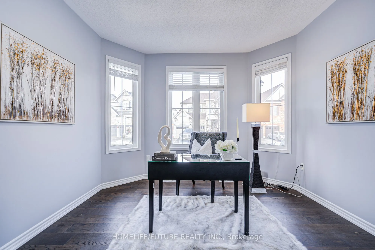
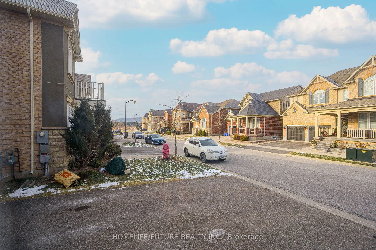
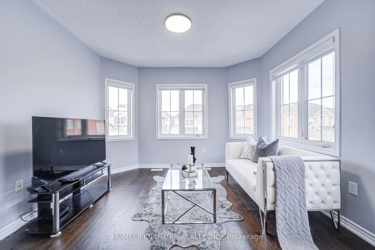
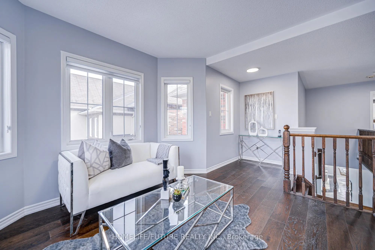
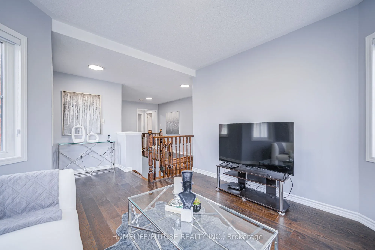
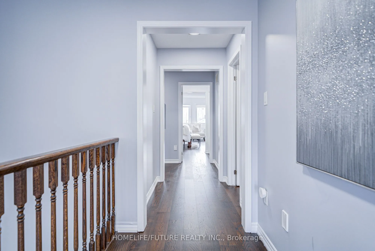
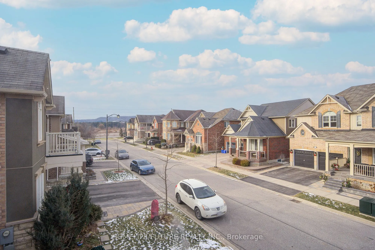
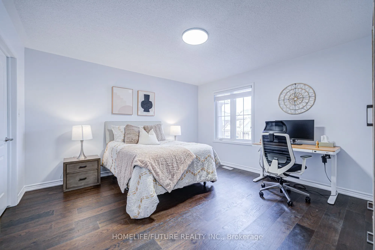
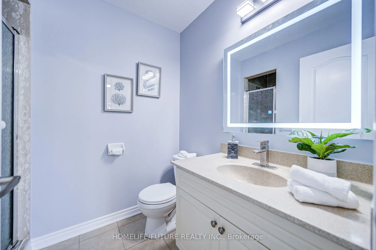
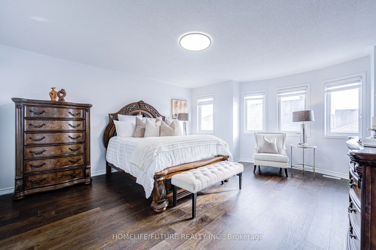
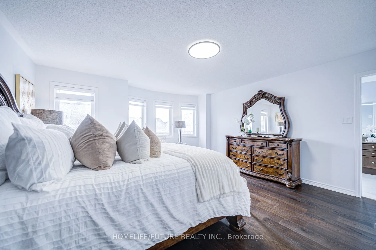
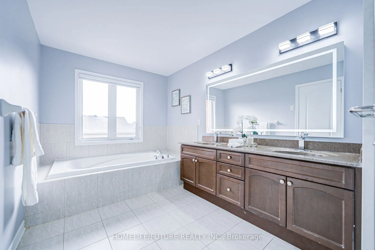
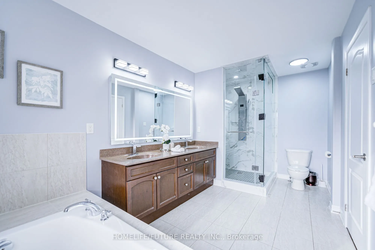
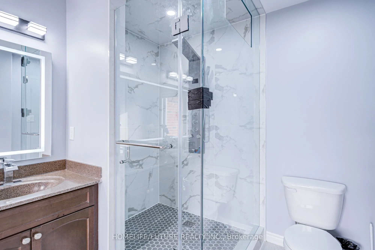
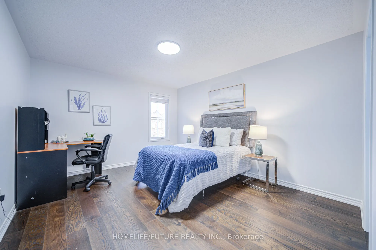
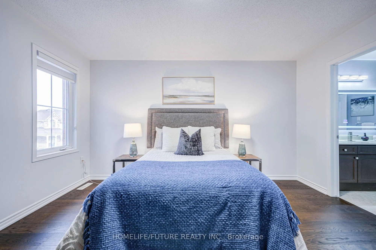
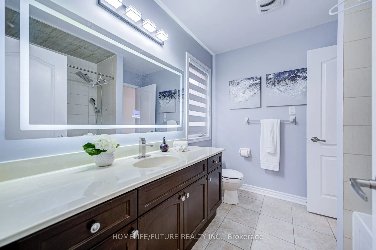
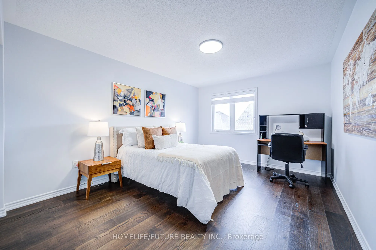
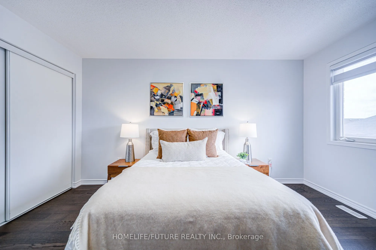
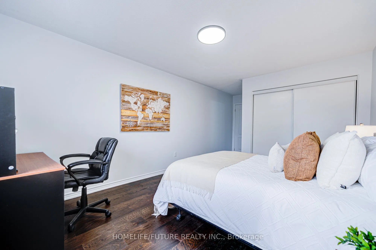
This Beautiful 4BR Home Offers Luxurious Finishes And A Modern Design. The Spacious Kitchen Is Equipped With High-End Stainless Steel Appliances & Elegant Granite Countertops. The Lookout Basement Provides An Abundance Of Natural Light. Enjoy Serene Views Of The Escarpment From Both The Loft And Den... Perfect For Unwinding Or Sparking Creativity. Modern Zebra Blinds Throughout, Except For Few Windows, Ensure Privacy And Light Control In Every Room. Conveniently Positioned Between BRs 3&4, The Jack And Jill Washroom Perfect For Siblings Or Guests. The 2nd Floor Features Hardwood Flooring, Enhancing The Homes Warmth And Elegance. Pot Lights Throughout The Main Floor Provide Ample Lighting And Highlight The Homes Exceptional Features. Exterior Pot Lights Add Curb Appeal And Illuminate The Homes Exterior, Creating A Welcoming Ambiance At Night. Sherwood Community Centre In Walking Distance. Near Kelso Park & Rattlesnake Point For Outdoor Enthusiasts. Pictures Are From Earlier Listing. The Property is Tenanted, Cooperative Tenant willing to stay month-to-month or Vacate upon sale of the property. Please allow 24 hrs notice for showings.