Sign In or Create a Free Account to see full details of this property
Key Facts
Key facts for 1587 Moira Crescent
Property Type
Townhome, 3-Storey
Parking
Built-In 1 garage, 3 parking
MLS #
W13115656
Size
1100-1500 sqft
Basement
None
Listed on
2026-05-12
Lot size
21 x 44.42
Tax
$3,213 /yr
Days on Market
154
Approximate Age
0-5
Maintenance Fee
-
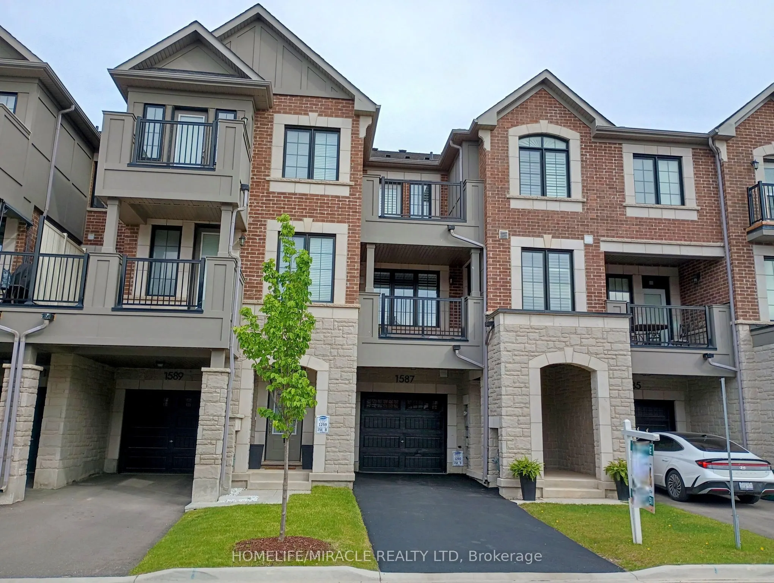
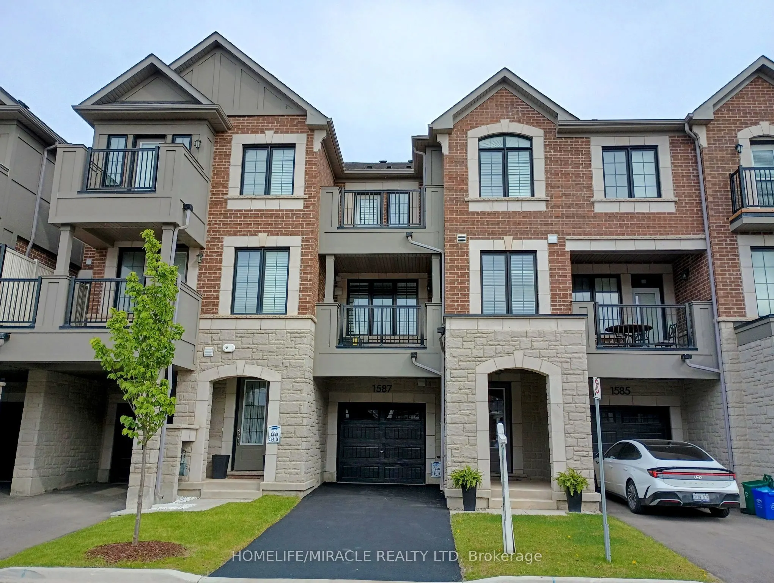
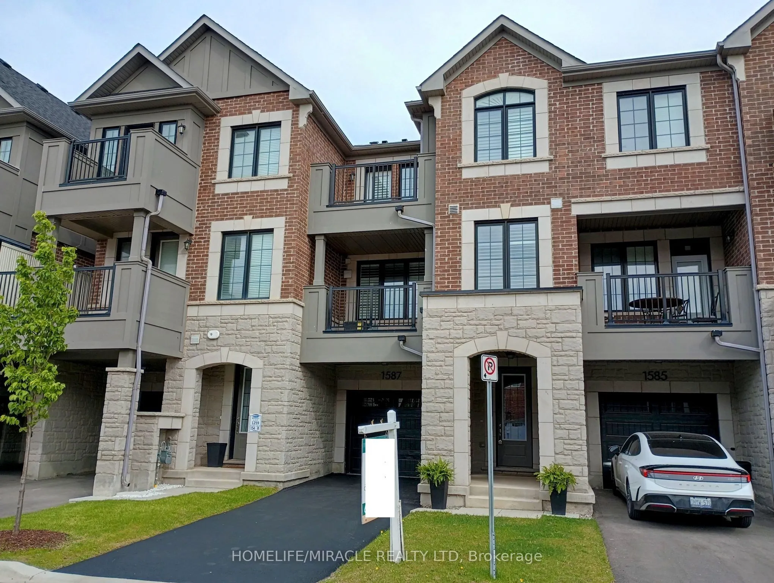
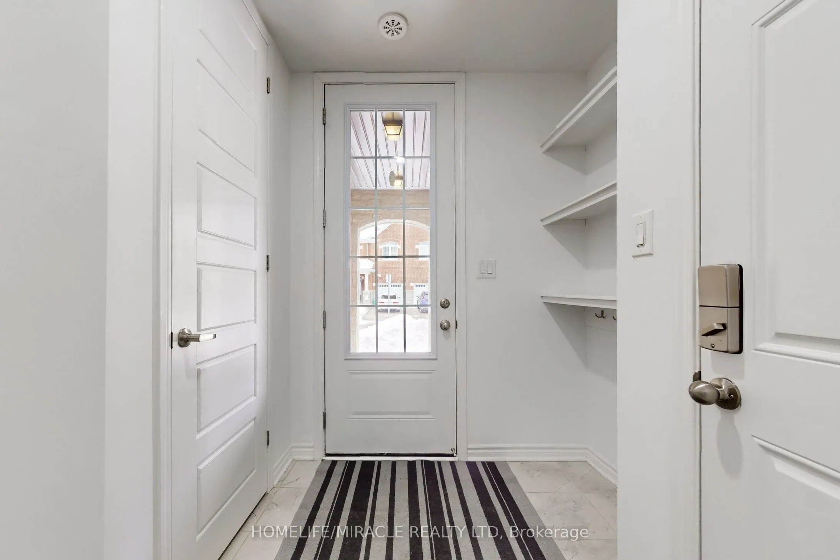
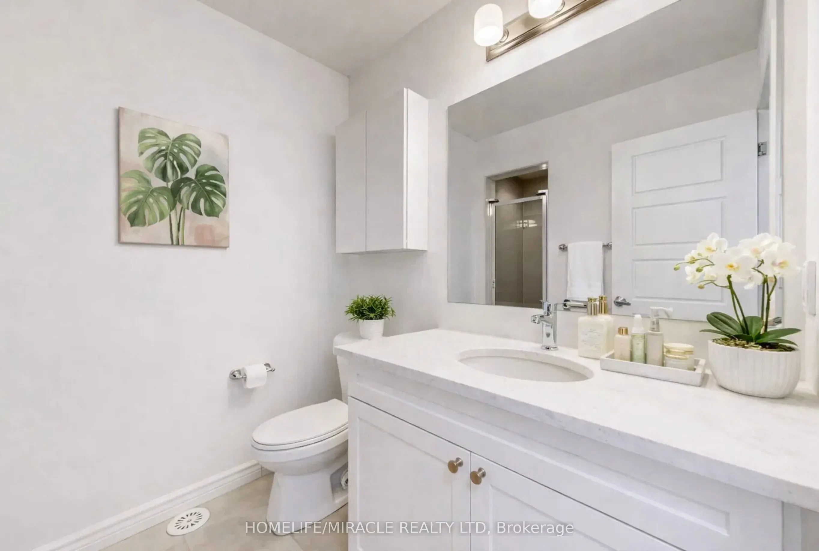
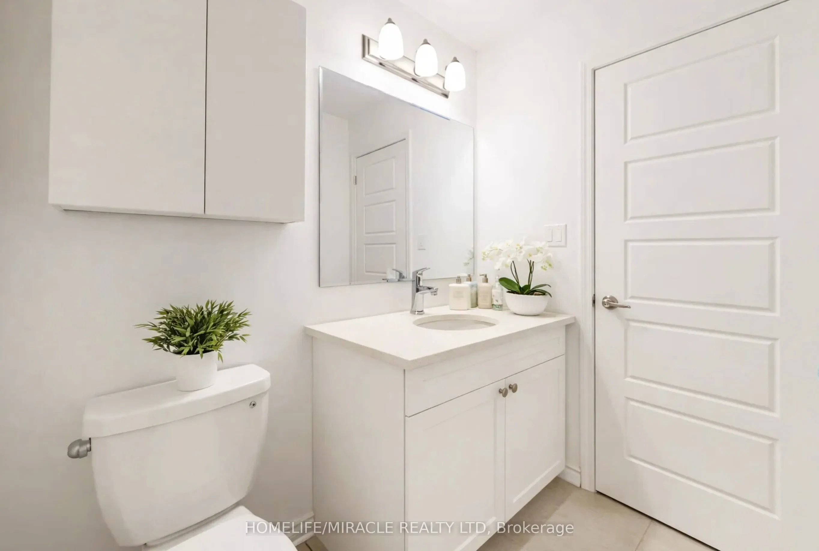
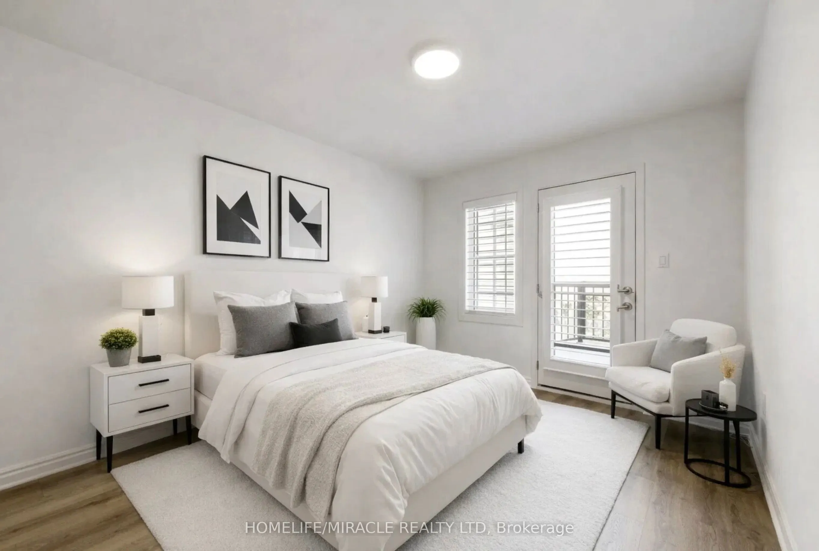
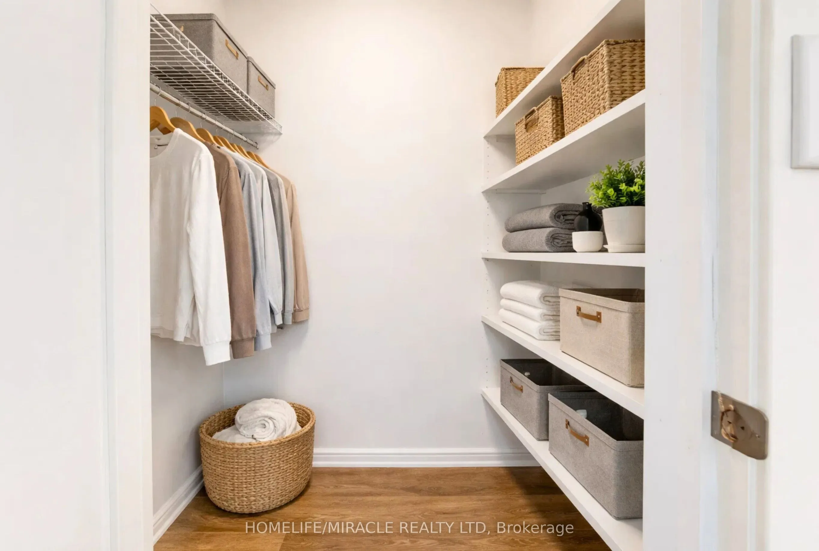
Description
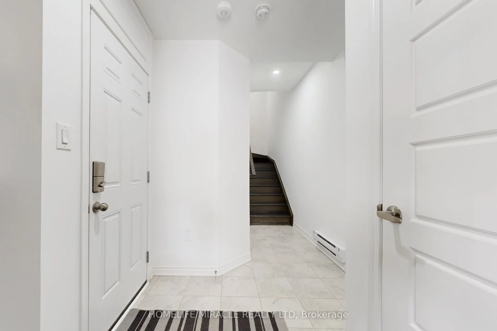
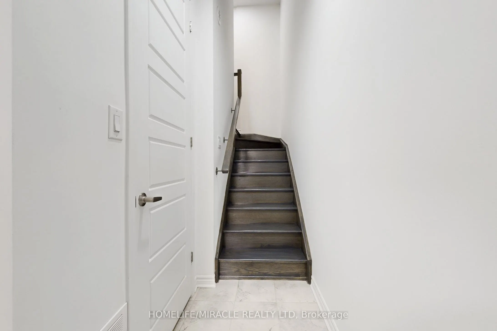
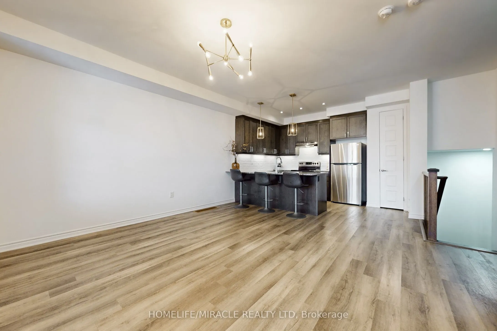
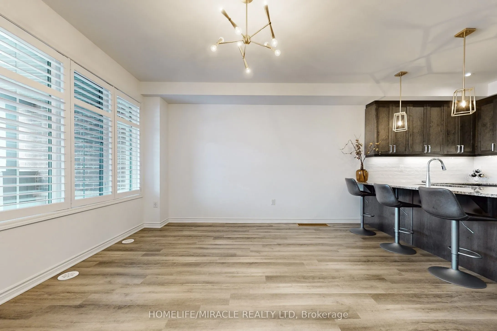
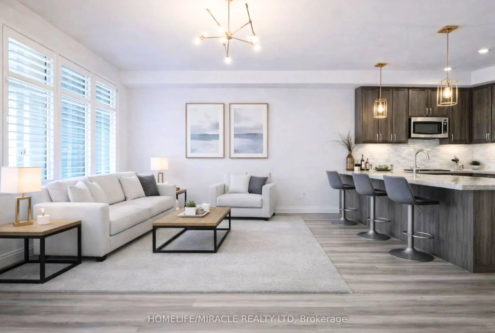
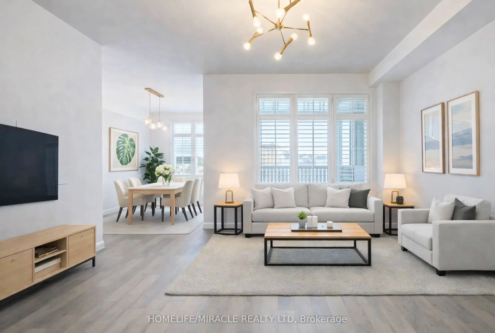
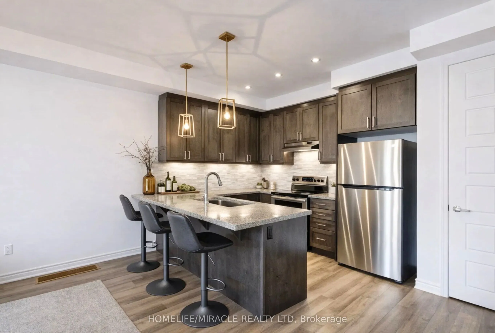
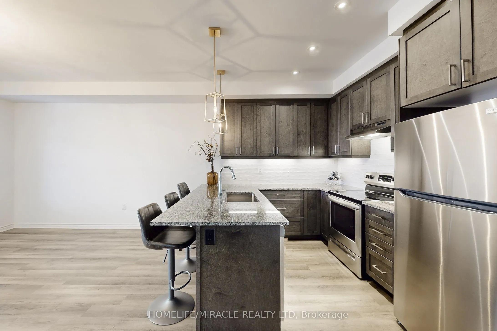
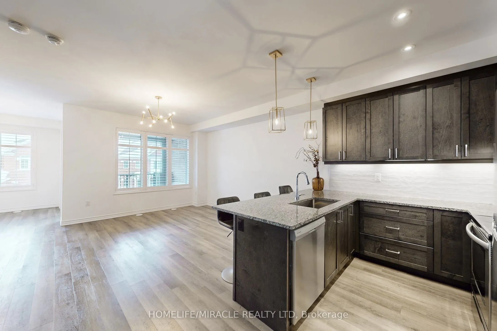
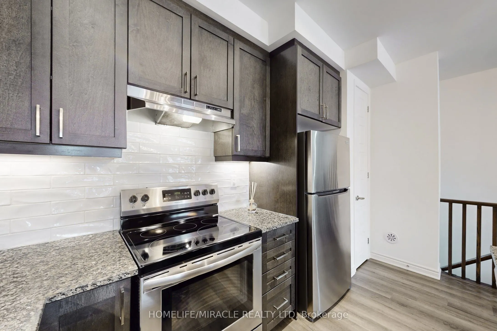
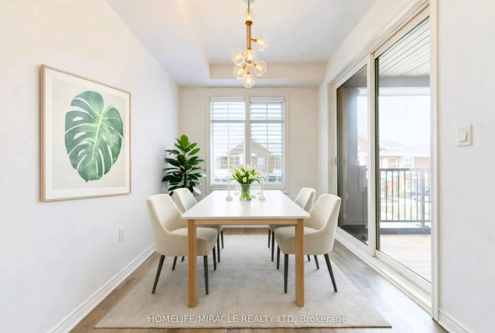
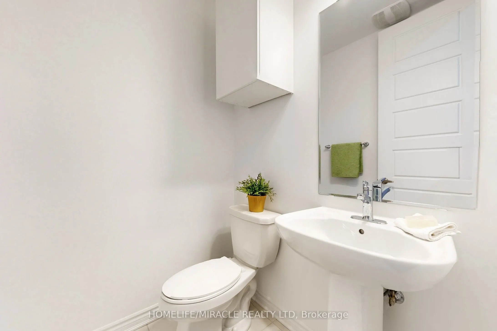
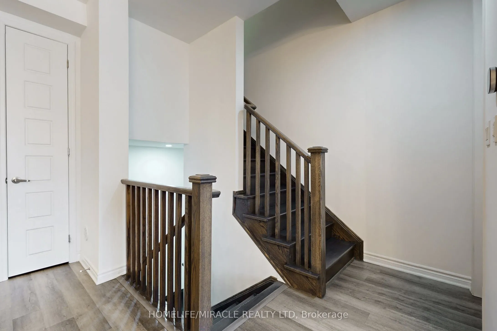
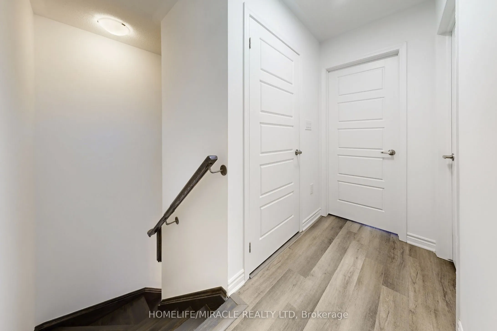
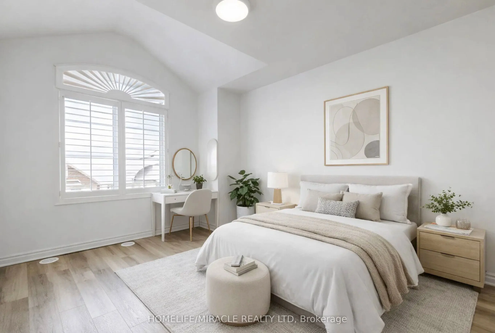
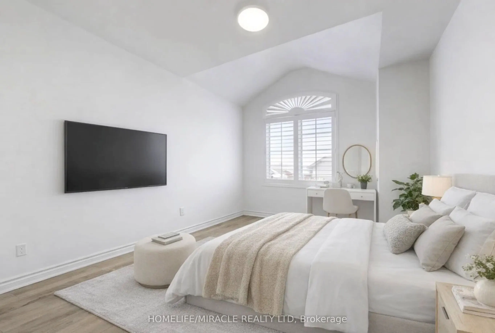
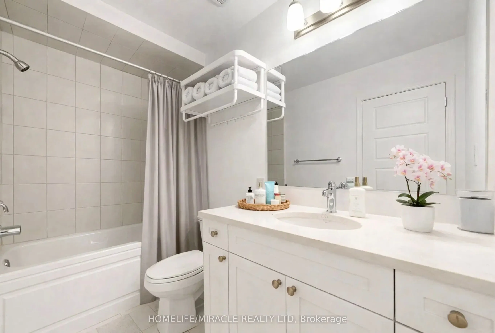
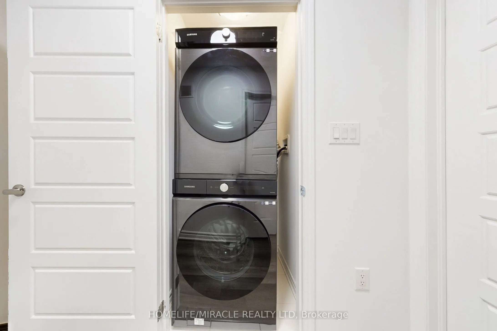
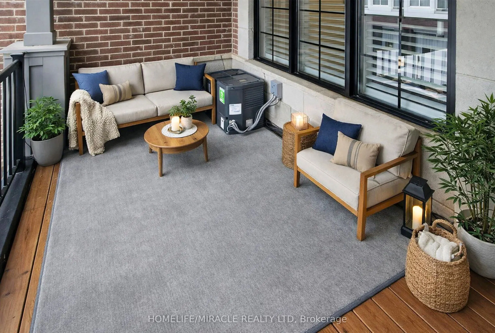
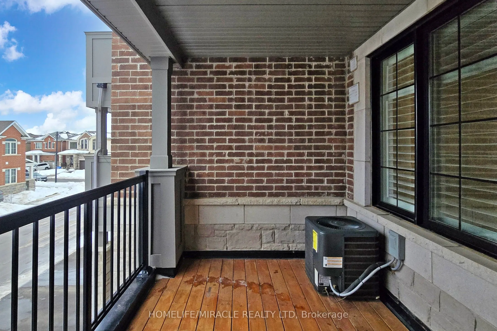
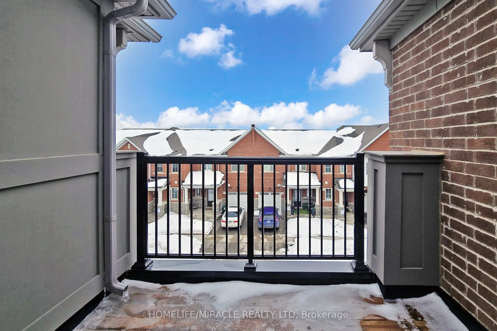
Experience unparalleled luxury in this executive townhouse. This fully freehold townhouse with an all-brick and stone elevation, has great curb appeal. Offering 2 bedrooms, 2.5 baths, and an oversized 1-car garage, deep driveway with no sidewalk & parking for two cars in the driveway, this property ...exudes sophistication and style. From the welcoming foyer with upgraded ceramic tiles, a coat closet to the open-concept second level, every detail has been carefully crafted. The modern kitchen features upgraded cabinets, granite countertops, backsplash, breakfast bar, pendant lights, gas line and stainless steel appliances, ideal for culinary enthusiasts. Entertain effortlessly in the spacious open concept family room. Separate dining room which opens onto a covered balcony with a gas line for BBQ hookup, perfect for outdoor dining or morning coffee. Upstairs, the lavish primary suite features a large walk-in closet, 4PC full ensuite bathroom and walk-out to a balcony. The second suite has a large walk-in closet and 3PC ensuite bathroom. Laundry conveniently located on the 3rd floor with upgraded full size machines. This home is upgraded throughout with custom California shutters, raised bathroom vanities, stone counters, ceramic tiles, modern laminate floors, modern light fixtures, built-in storage cabinets and freshly painted throughout. Access door from house to garage and smart auto garage door opener installed. Ideally located near amenities, schools, library, shopping, parks and easy access to Hwy 401. Don't miss the chance to make this exceptional home your own.