Sign In or Create a Free Account to see full details of this property
Key Facts
Key facts for 770 Whitlock Avenue #109
Property Type
Condo, Apartment
Parking
Underground 2 garage, 2 parking
MLS #
W13093146
Size
900-999 sqft
Basement
None
Listed on
2026-05-05
Lot size
-
Tax
-
Days on Market
161
Approximate Age
-
Maintenance Fee
$877.44/mo
Common Elements, Par...
Description
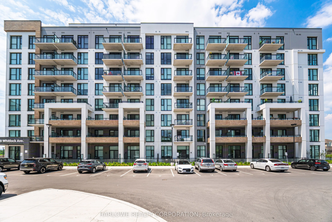
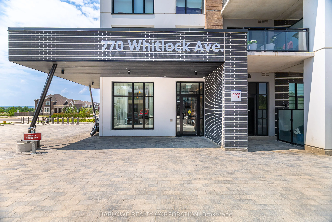
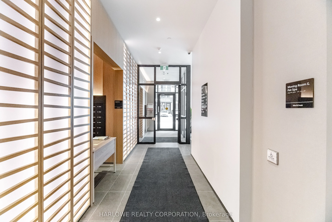
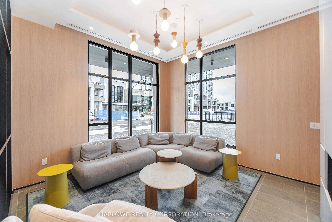
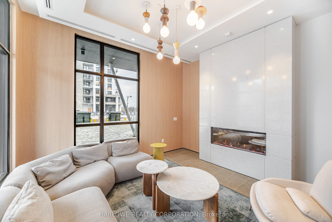
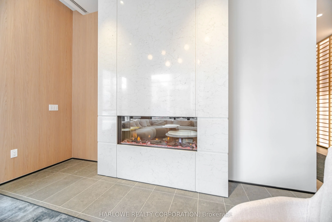
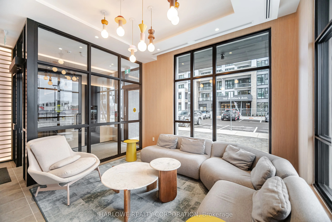
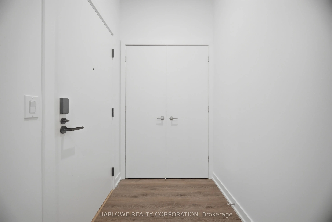
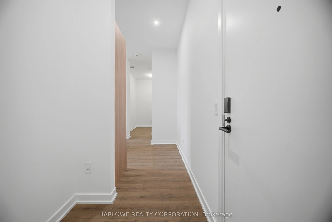
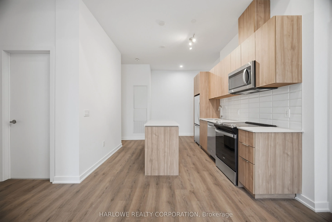
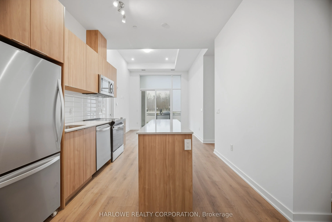
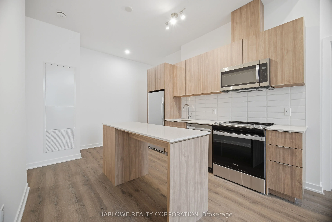
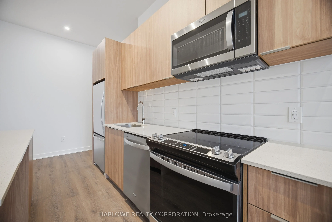
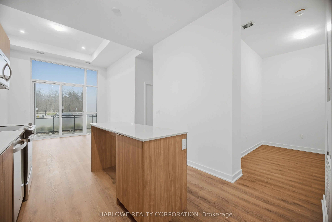
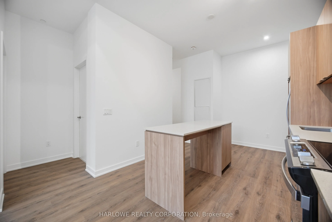
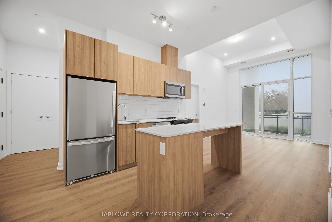
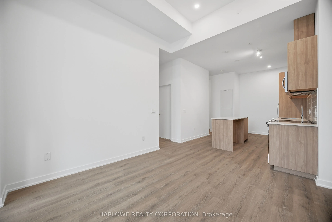
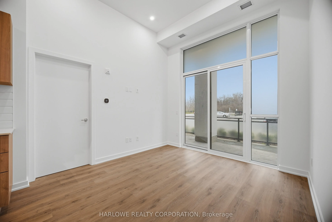
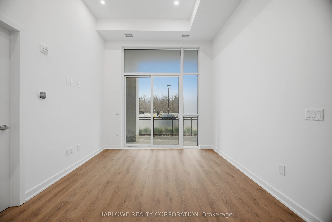
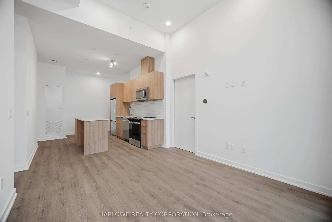
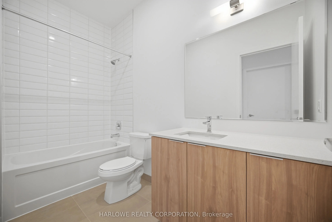
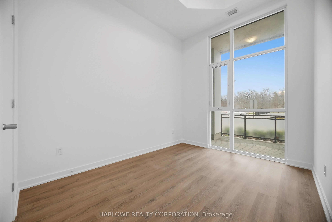
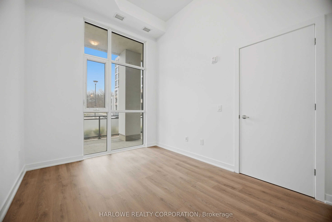
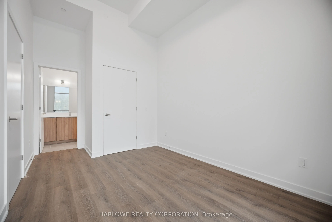
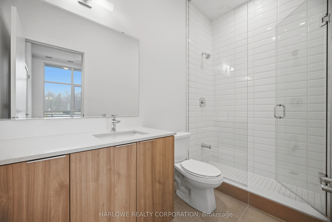
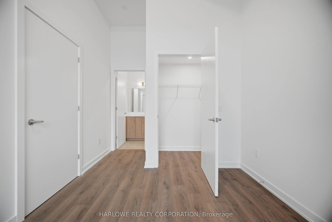
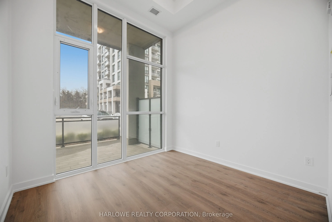
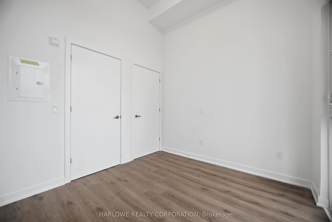
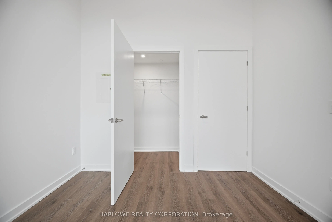
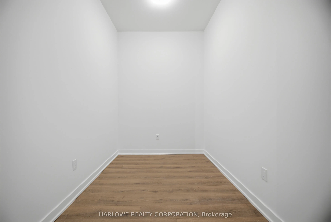
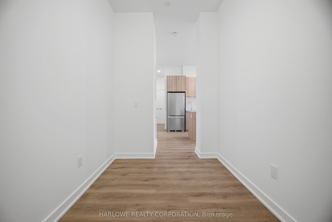
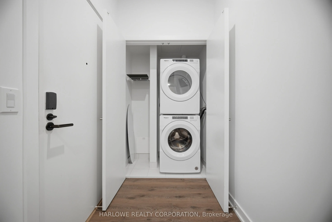
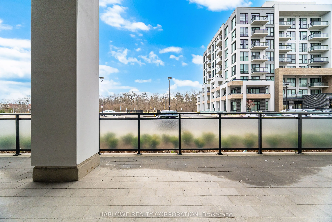
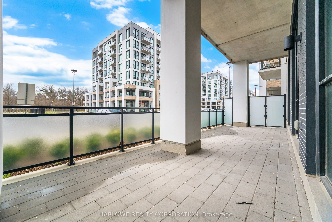
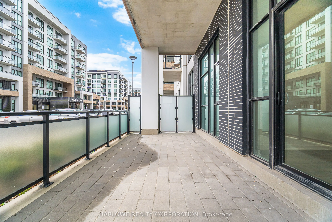
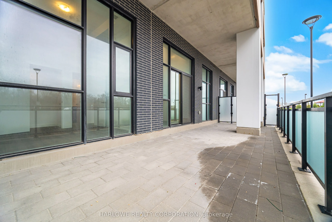
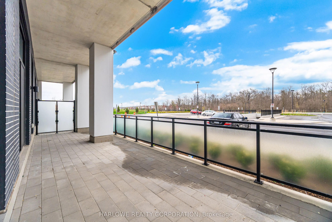
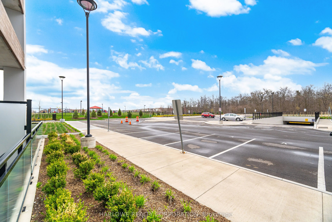
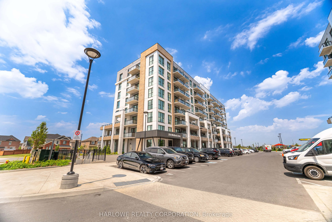
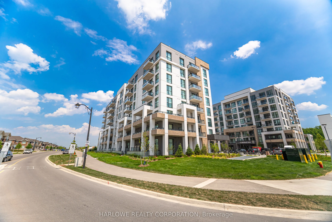
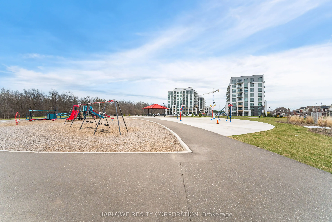
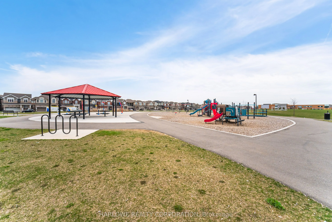
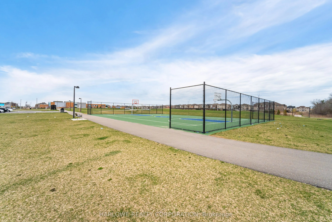
Experience Luxury Living At Mile & Creek A Modern Mid-Rise Masterpiece Offering Style, Space, And Sophistication! This Exceptional 2+Den Suite Boasts 916 Sq Ft Of Thoughtfully Designed Interior Space Plus A Massive 346 Sq Ft Private Outdoor Patio Perfect For Entertaining, Relaxing, And Expanding You...r Living Space Into The Open Air. The Open-Concept Layout Is Elevated By A Soaring 12-Ft Ceiling In The Living Room, Floor-To-Ceiling Windows, And A Designer Kitchen Featuring Quartz Countertops, Upgraded Cabinetry, And Sleek Stainless Steel Appliances. The Versatile Den Is Ideal For A Home Office, Guest Room, Or Nursery. Unmatched Amenities Include A State-Of-The-Art Fitness Centre, Yoga Studio, Stylish Social Lounge, Tech Lounge, And A Rooftop Terrace Offering Stunning Views Designed For Those Who Appreciate Elevated Living. Perfectly Located In One Of Miltons Most Promising Areas Just Minutes From The Future Milton Education Village And The Upcoming Wilfrid Laurier Campus, With Easy Access To Trails, Ponds, And Serene Green Spaces. A True Blend Of Urban Convenience And Natural Beauty Welcome To Mile & Creek! 2 Parking Spots + 1 Locker Included.