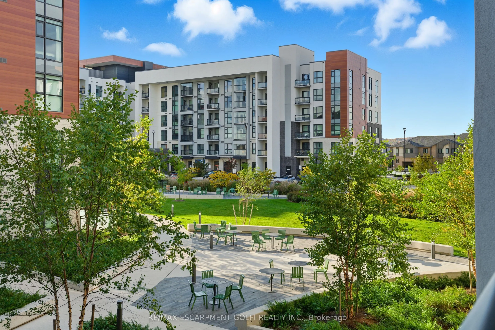
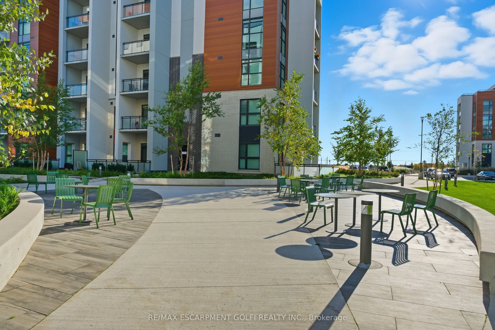
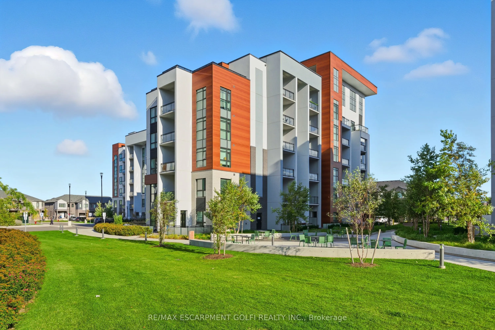
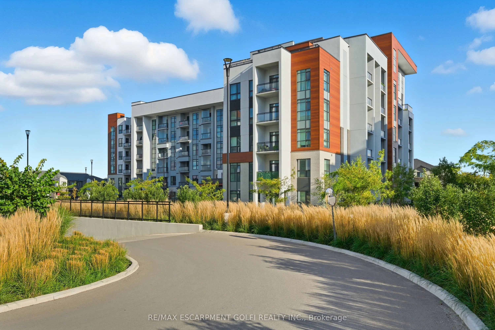
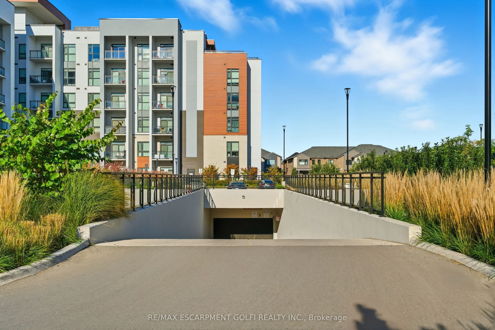
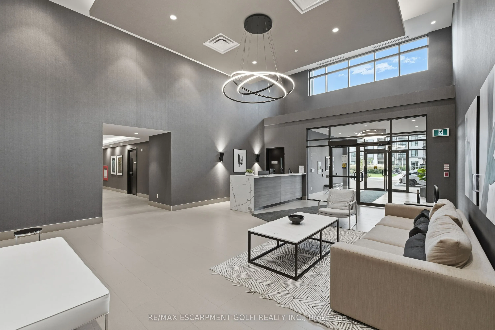
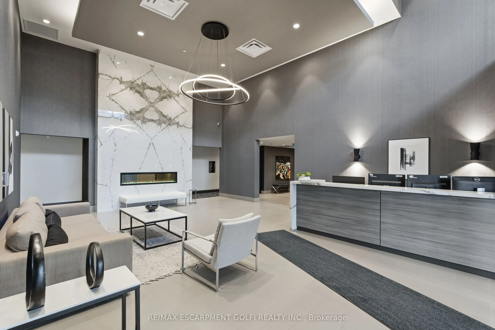
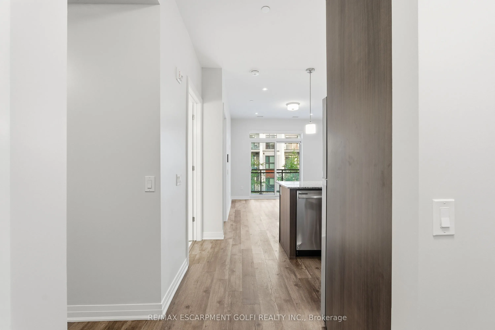
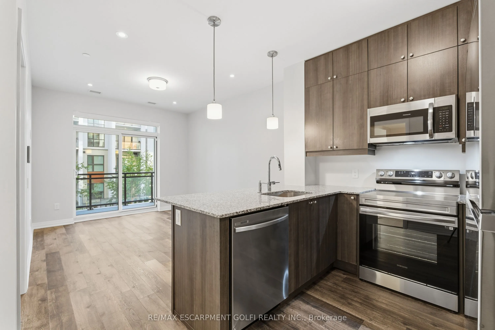
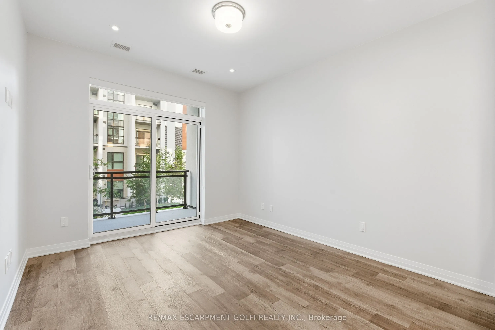
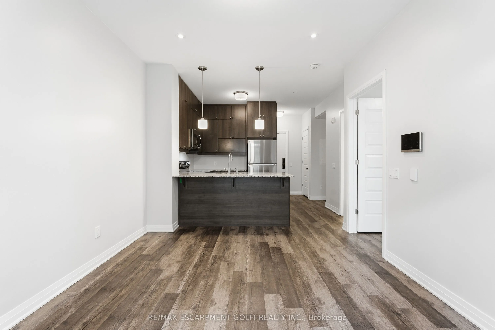
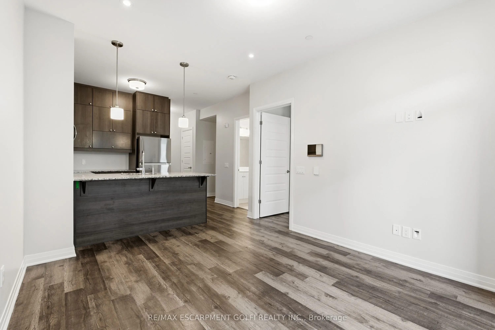
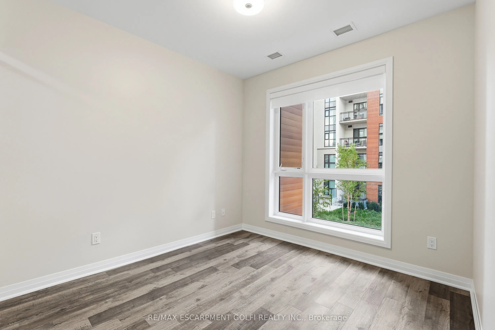
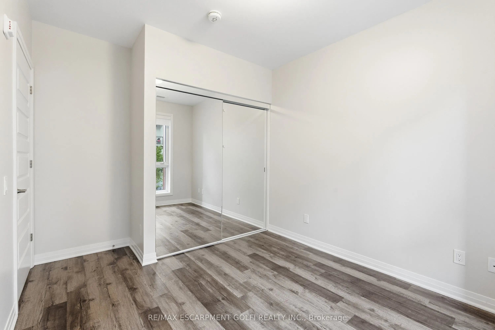
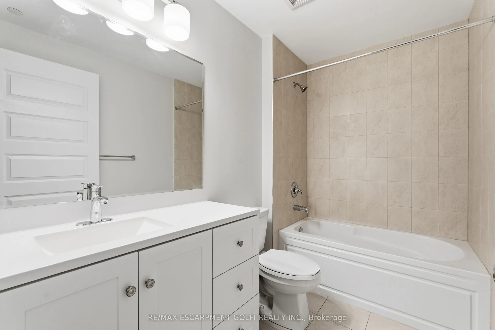
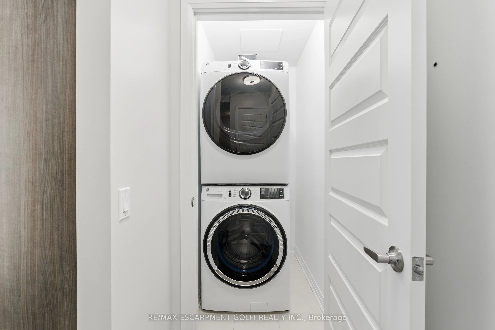
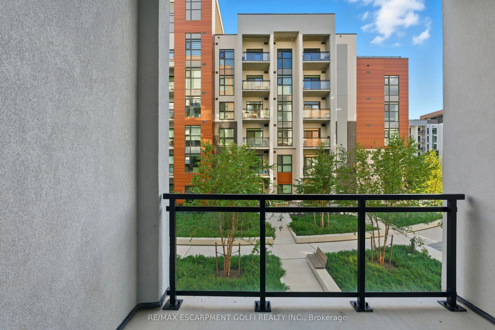
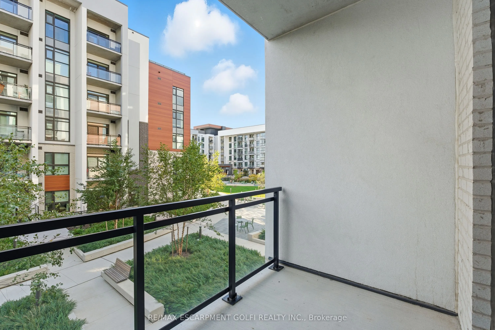
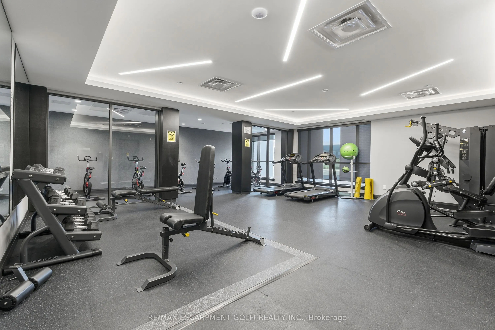
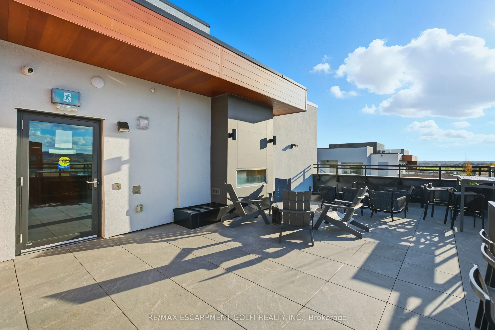
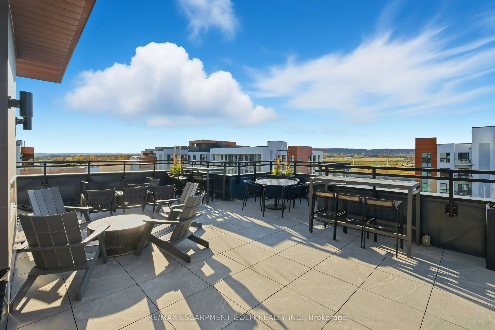
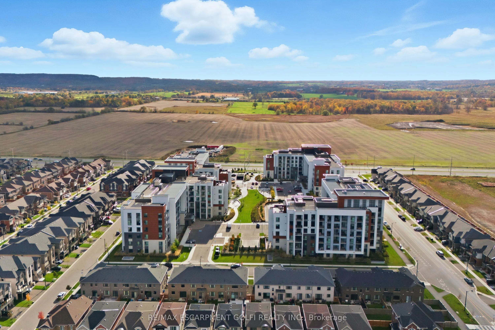
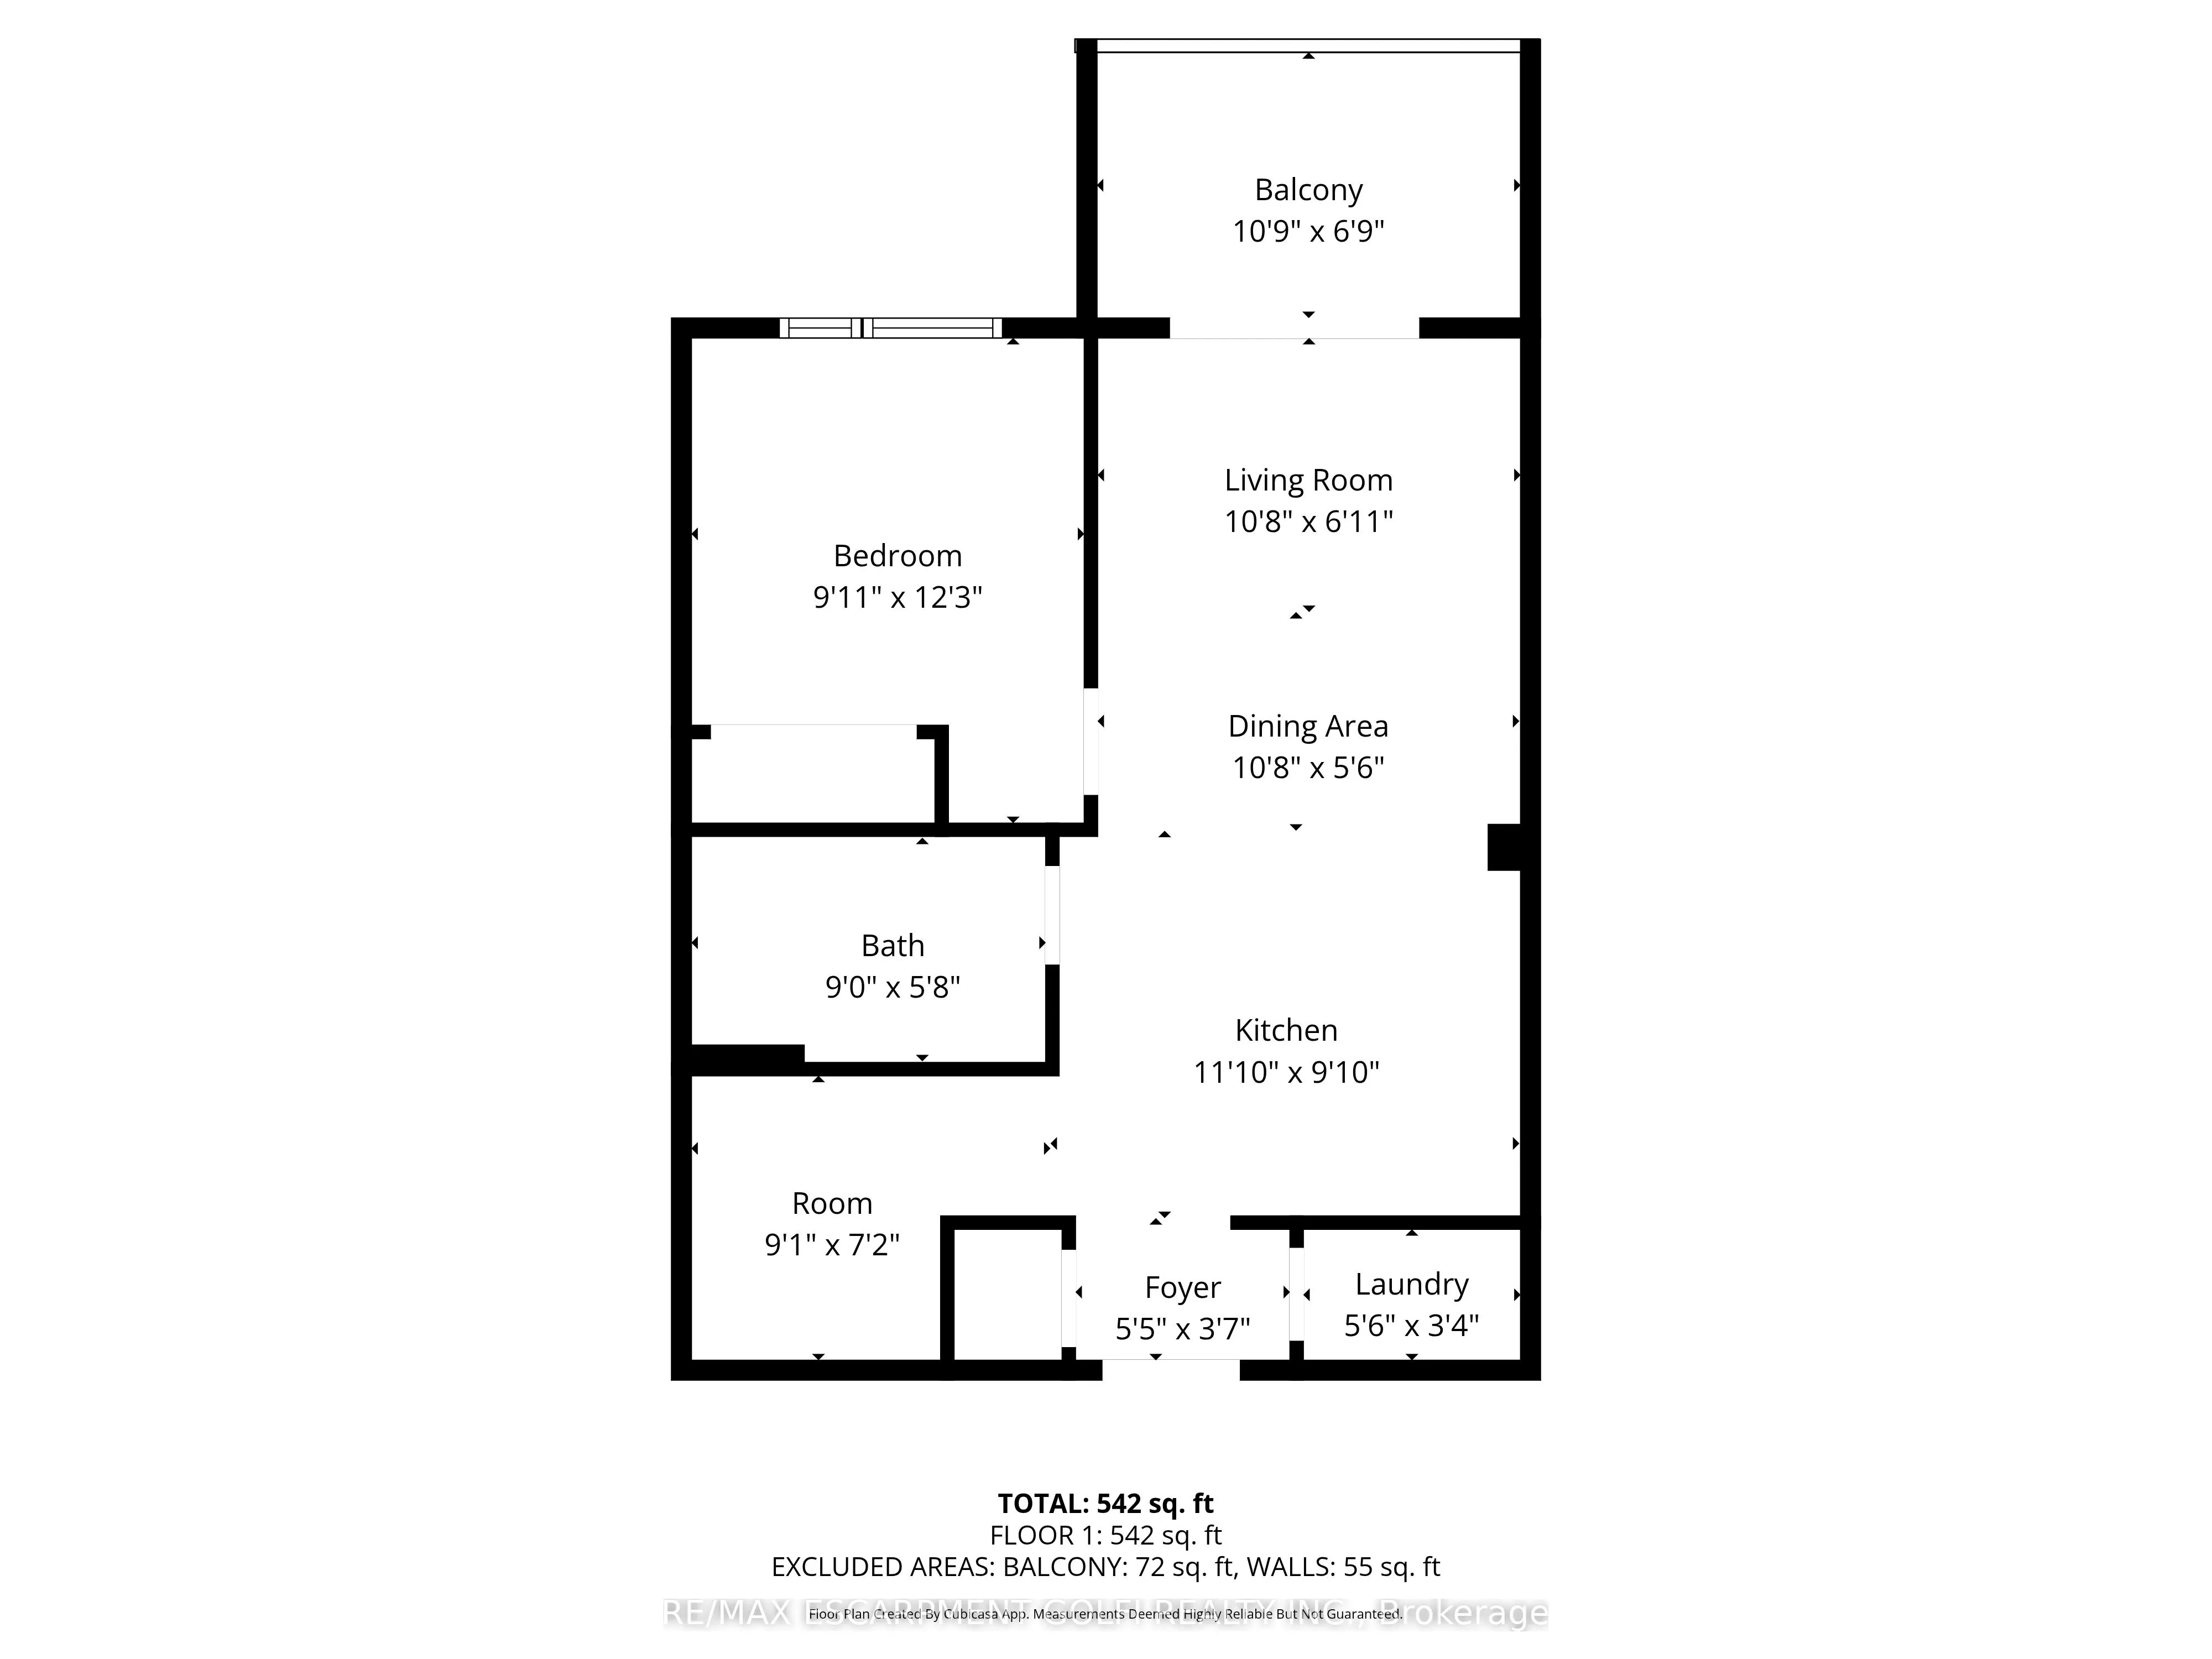
Experience contemporary living at Soleil Condos! The One bedroom plus den, full 4pc updated washroom unit is pristine and modern, with 614 sq ft of living space plus a balcony. The kitchen boasts premium stainless-steel appliances, a granite countertop, and chic cabinets including in-unit laundry wh...ich adds practicality!!! Benefit from underground parking with same level locker storage as well. Soleil Condos goes beyond traditional living, offering interconnected concierge services and camera views for security and peace of mind. Explore the sleek executive living that is conveniently located at 470 Gordon Krantz, this is the superior building in the complex that is close to shopping, dining, and municipal services! Elevate your lifestyle - your oasis of modern living awaits!
Full Property Details
Interior
Bedrooms
1
Total Bedrooms
1
Washrooms
1
Square Footage
600-699 sqft
Basement
None
Heating Source
Gas
Heating Fuel
Forced Air
Air Conditioning
Central Air
Family Room
Yes
Kitchens
1
Total Kitchens
1
Fireplace Features
No
Bedrooms
1
Total Bedrooms
1
Washrooms
1
Square Footage
600-699 sqft
Basement
None
Heating Source
Gas
Heating Fuel
Forced Air
Air Conditioning
Central Air
Family Room
Yes
Kitchens
1
Total Kitchens
1
Fireplace Features
No
Exterior
Driveway
Underground
Parking Spaces
1
Total Parking Spaces
1.00
Parking Description
Underground
Garage Spaces
1
Zoning
MU271
Balcony
Open
Driveway
Underground
Parking Spaces
1
Total Parking Spaces
1.00
Parking Description
Underground
Garage Spaces
1
Zoning
MU271
Balcony
Open
Building Description
Style
Apartment
Home Type
Condo
Subtype
Condo Apartment
Year Built
0-5
Property Orientation
East
Exterior Finish
Brick,Concrete Block
Possession Date
No Data
Locker
Exclusive
Style
Apartment
Home Type
Condo
Subtype
Condo Apartment
Year Built
0-5
Property Orientation
East
Exterior Finish
Brick,Concrete Block
Possession Date
No Data
Locker
Exclusive
Community
Community
Walker
Community
Walker
Taxes & Fees
Taxes
$2,428 /yr
Tax Year
2025
Occupancy
Vacant
Maintenance Fee
$425/mo
Common Elements
Included
Parking
Included
Building Insurance
Included
Taxes
$2,428 /yr
Tax Year
2025
Occupancy
Vacant
Maintenance Fee
$425/mo
Common Elements
Included
Parking
Included
Building Insurance
Included
Other
Pets
Yes-with Restrictions
Pets
Yes-with Restrictions
Room Types
Bathroom
4 Pc Bath
Dimensions - feet
0 sqft
Bedroom
-
Dimensions 10.01 x 10.01 feet
100.2 sqft
Den
-
Dimensions 8.01 x 8.01 feet
64.16 sqft
Kitchen
-
Dimensions 10.01 x 12.01 feet
120.22 sqft
Laundry
-
Dimensions 2.99 x 2.99 feet
8.94 sqft
Living Room
-
Dimensions 8.01 x 10.01 feet
80.18 sqft
Similar Properties(No results)
Mortgage Calculator
Calculate your estimated monthly mortgage payment
Price
$474,900
$
%
%
Total cost of mortgage
$0
Monthly payment
By clicking Save, we will calculate your estimated mortgage for all properties using the saved values (down payment percentage, interest rate, and amortization).
The accuracy and applicability of this calculator are not guaranteed.