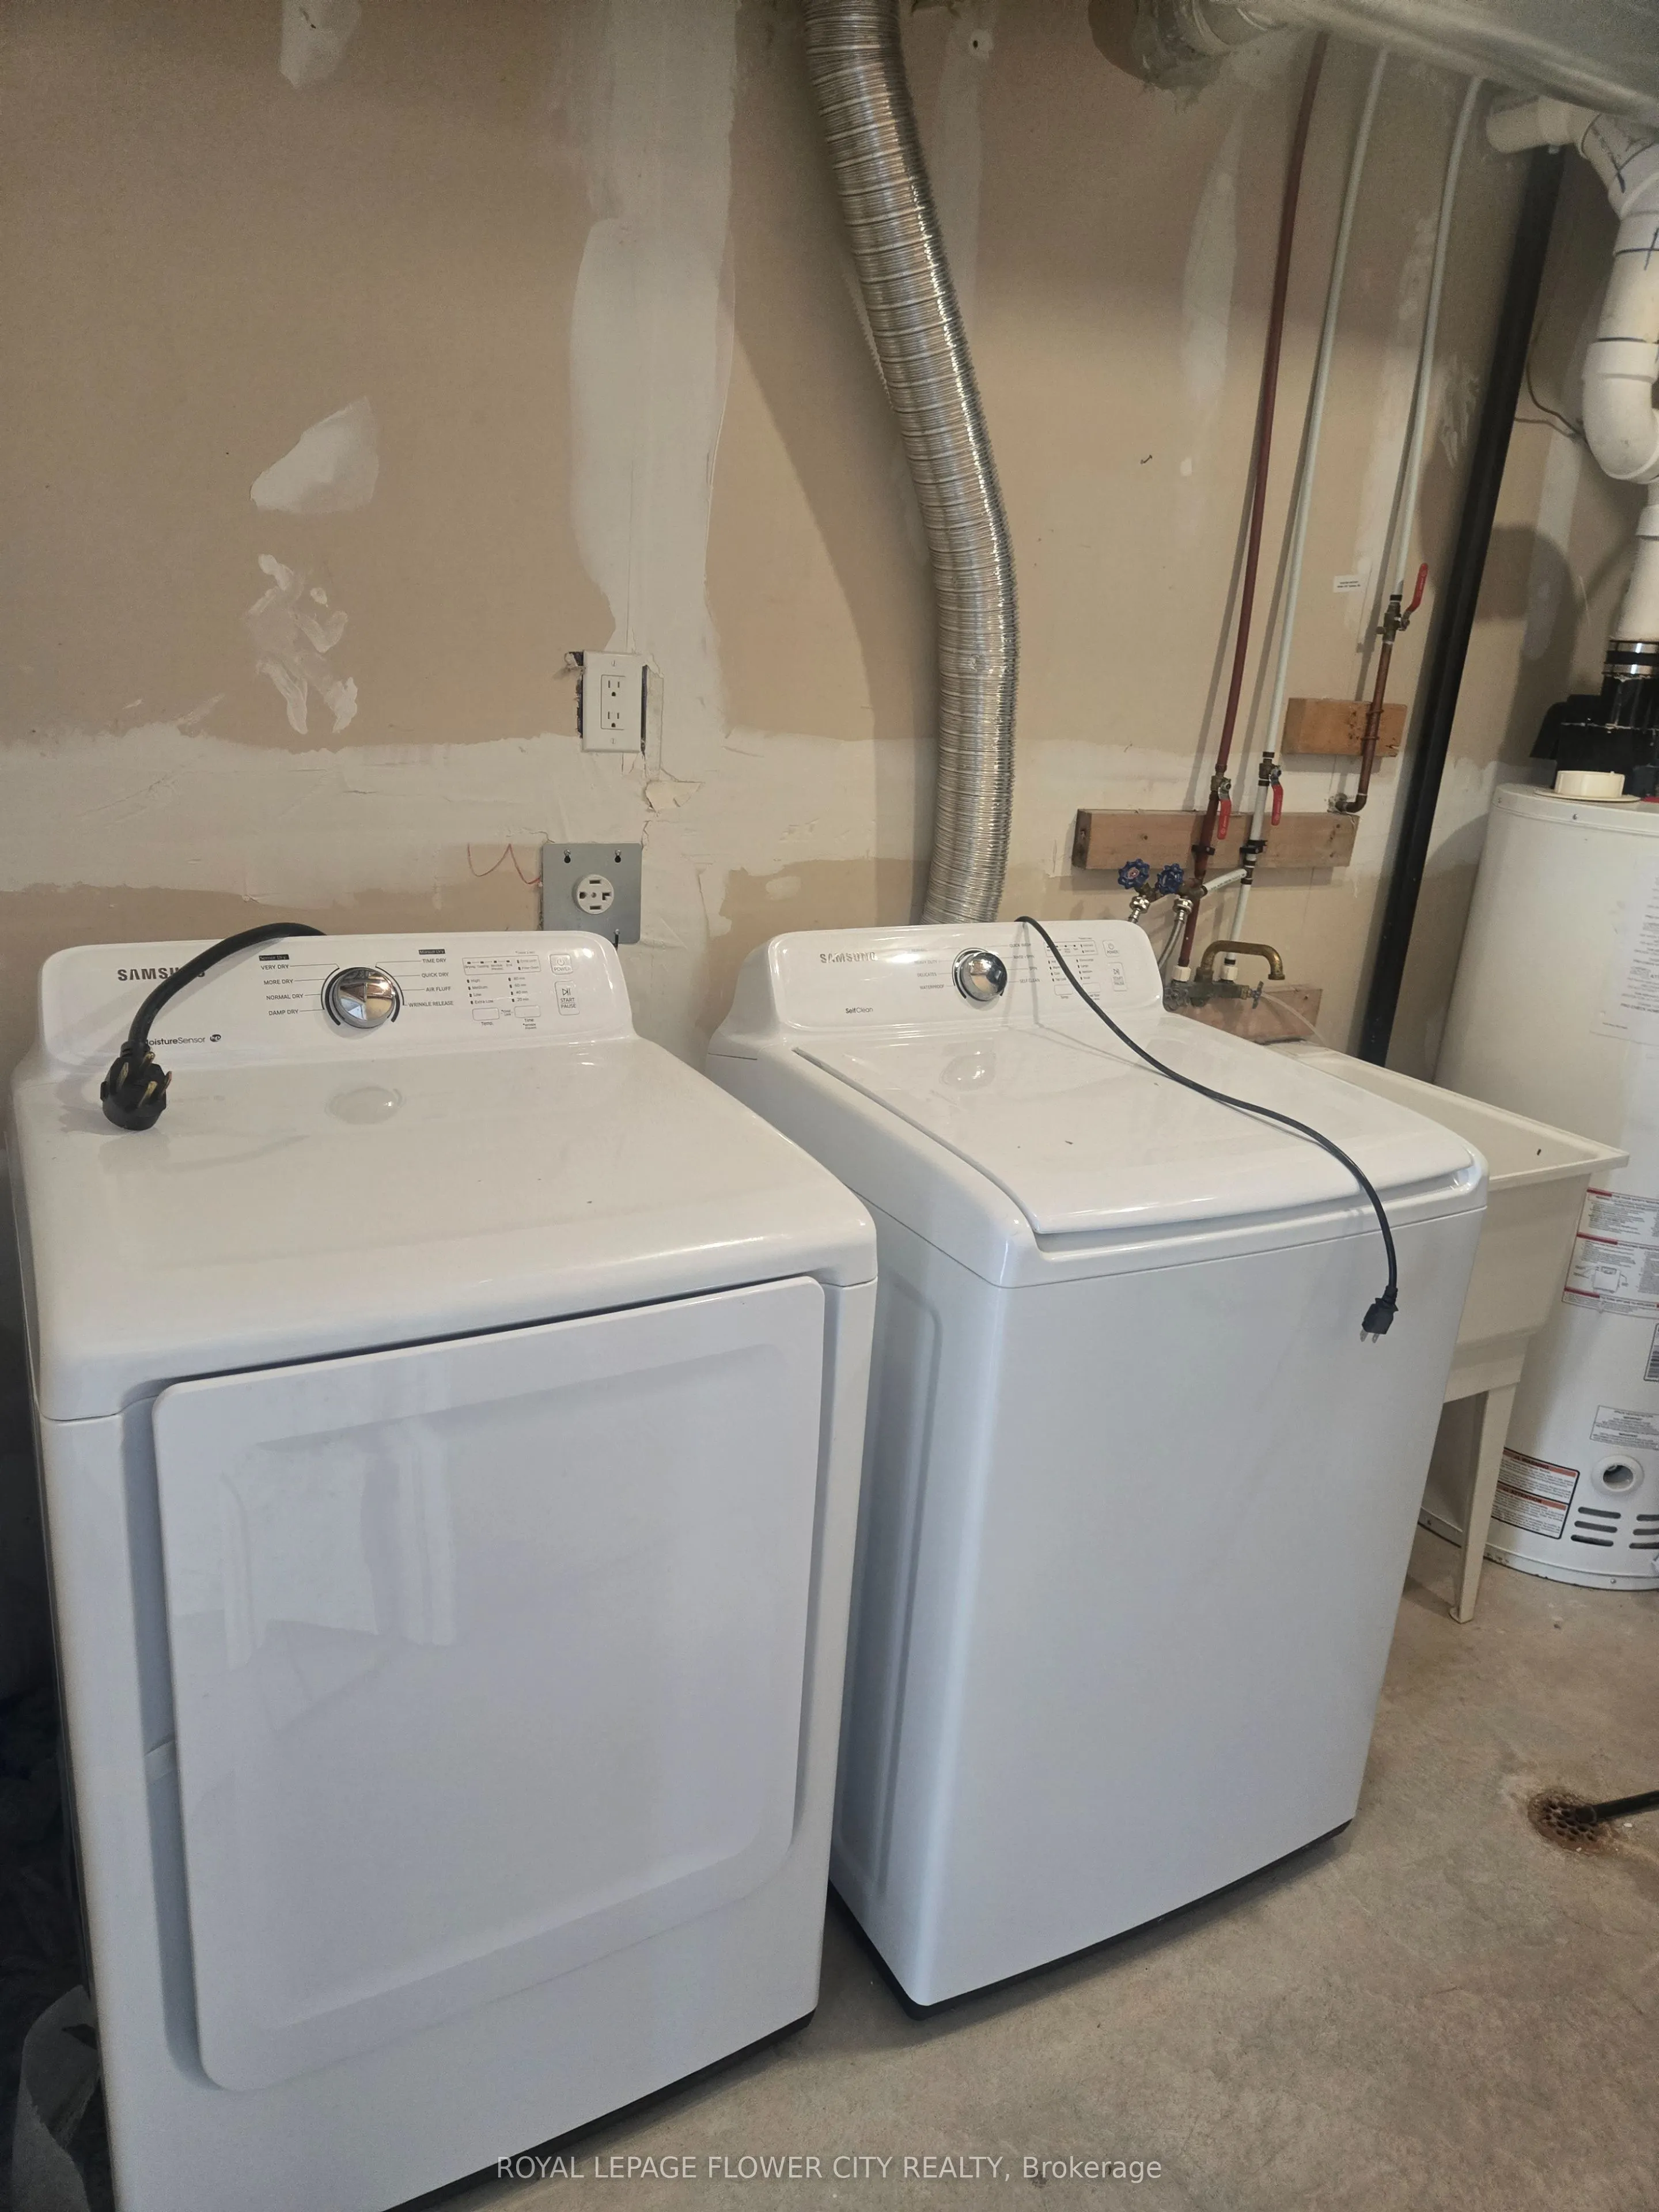
Sign In or Create a Free Account to see full details of this property
Key Facts
Key facts for 495 Mcjannett Avenue
Property Type
Townhome, 3-Storey
Parking
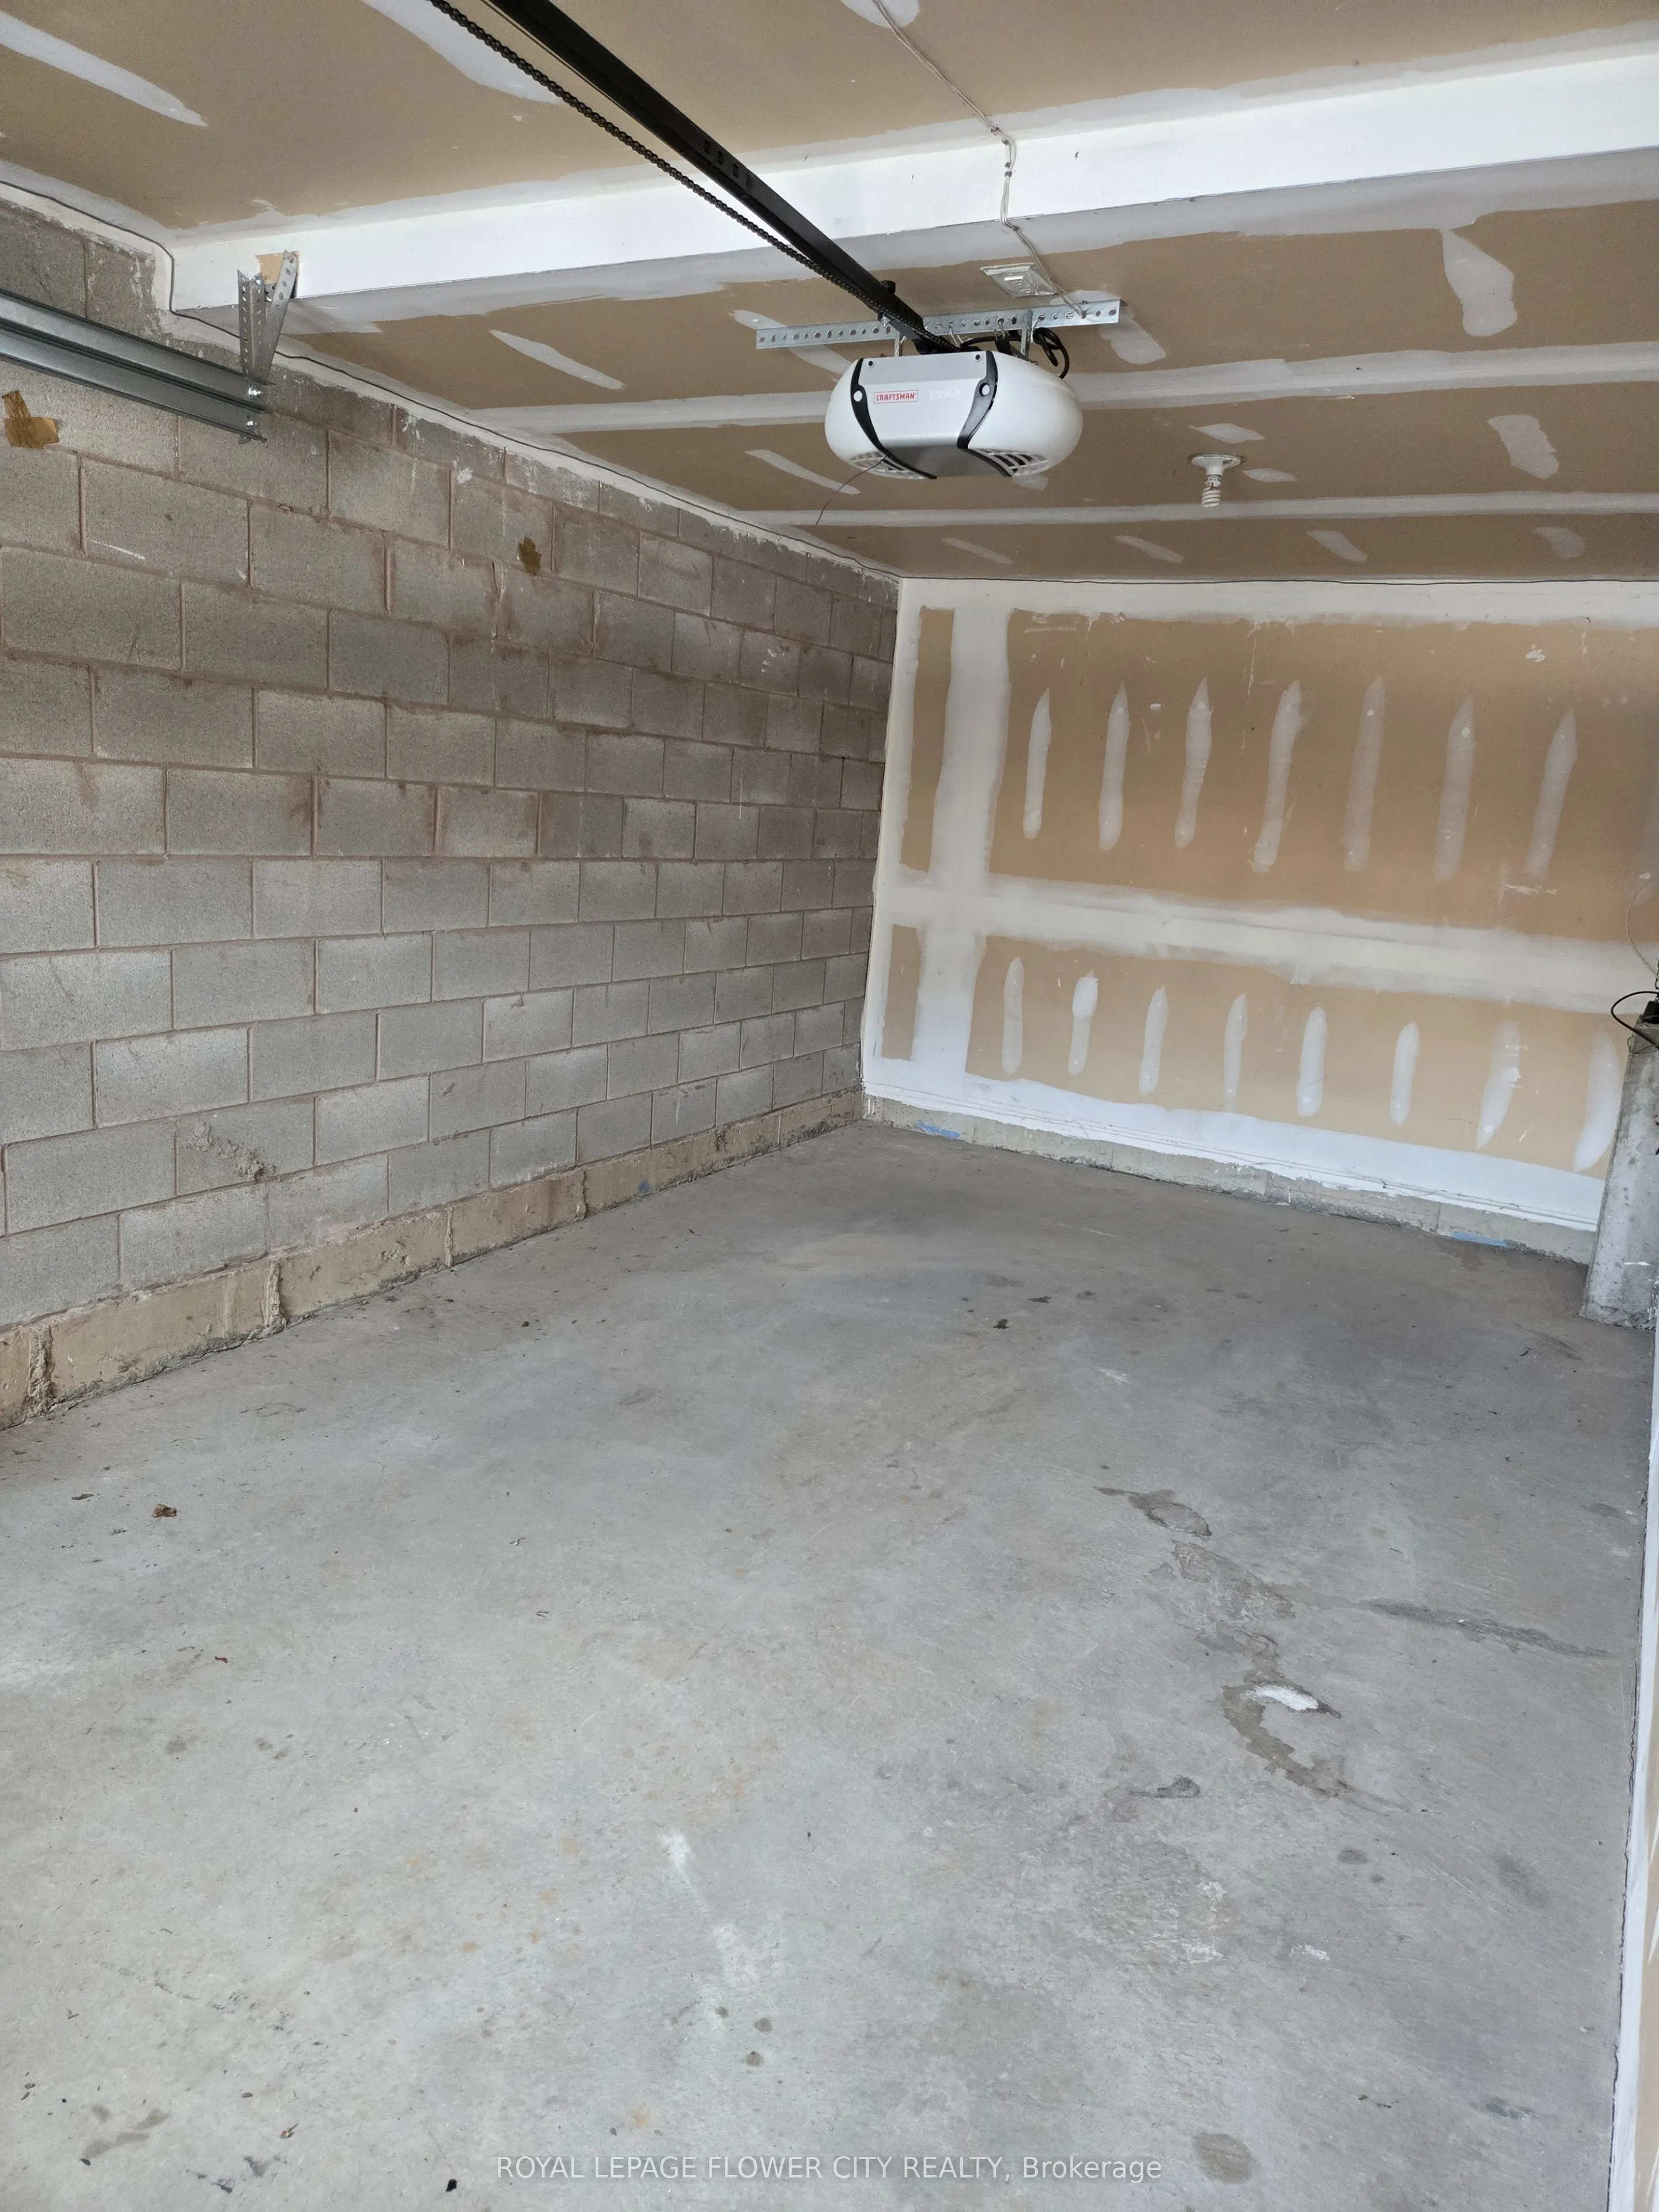
Built-In 1 garage, 2 parking
MLS #
W12837992
Size
700-1100 sqft
Basement
Other
Listed on
2026-03-02
Lot size
21 x 44.29
Tax
$3,009 /yr
Days on Market
225
Approximate Age
6-15
Maintenance Fee
-
Description
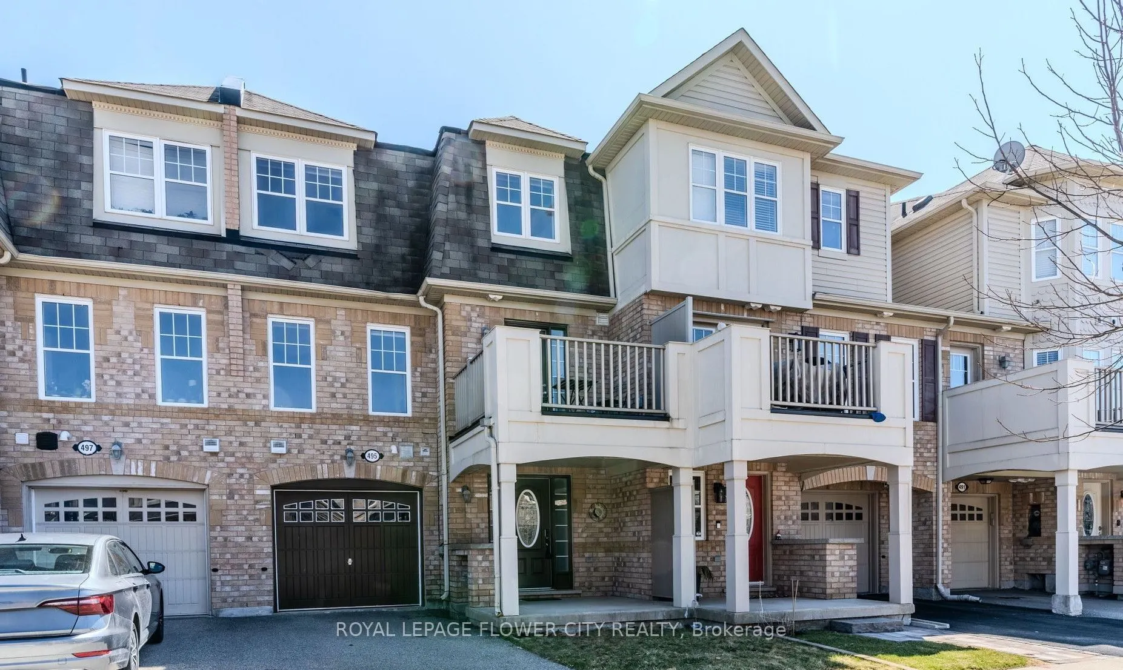
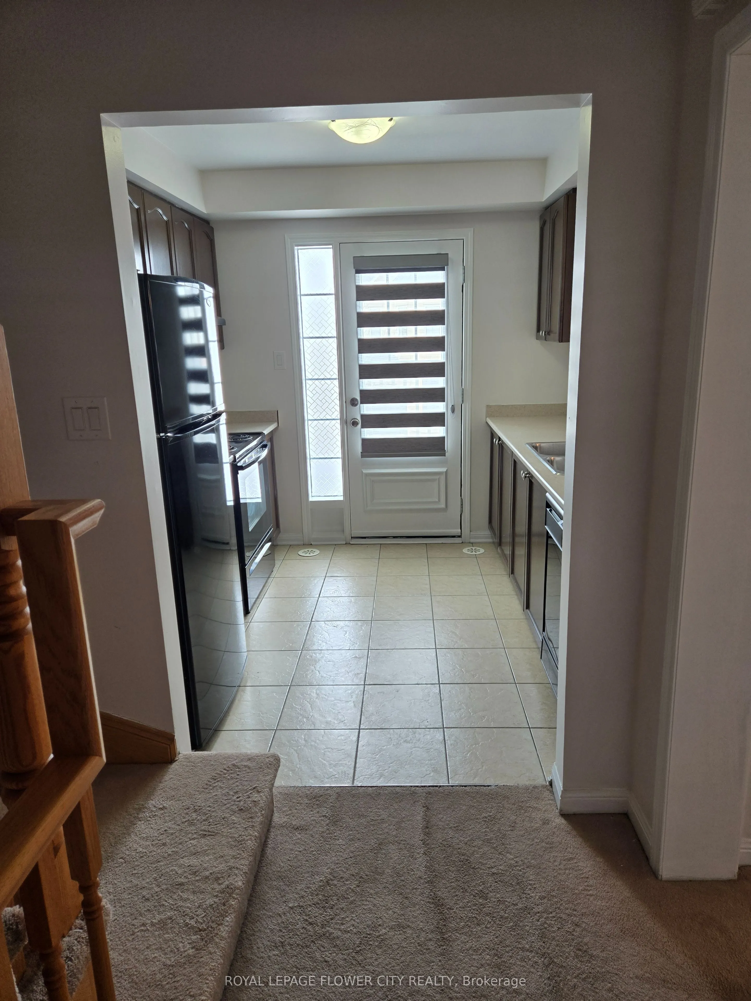
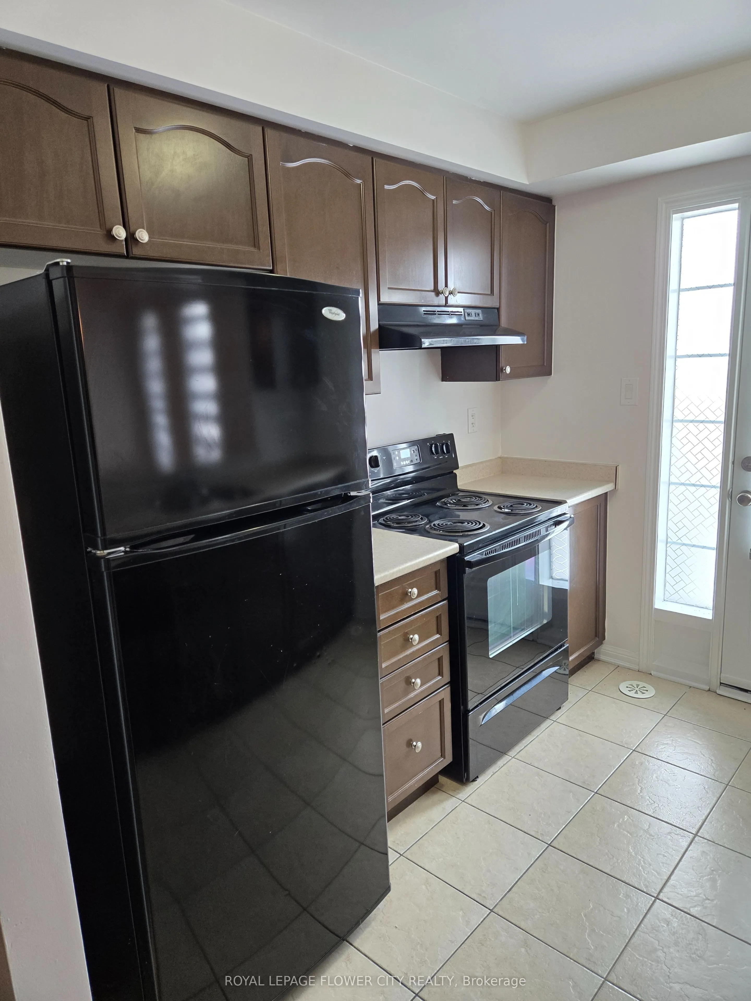
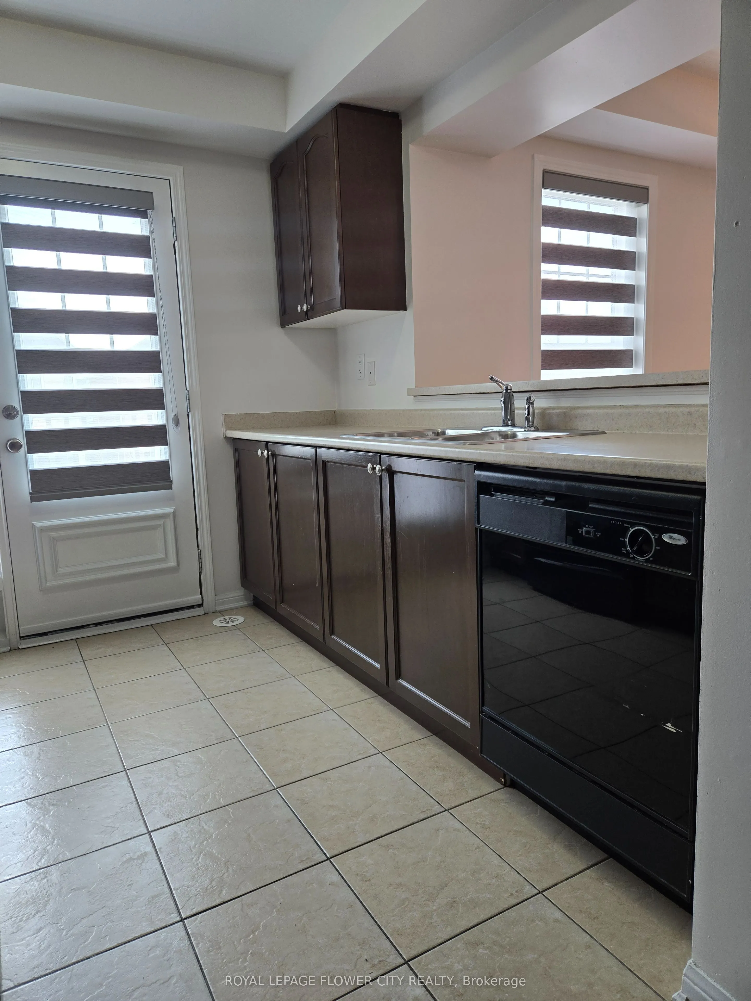
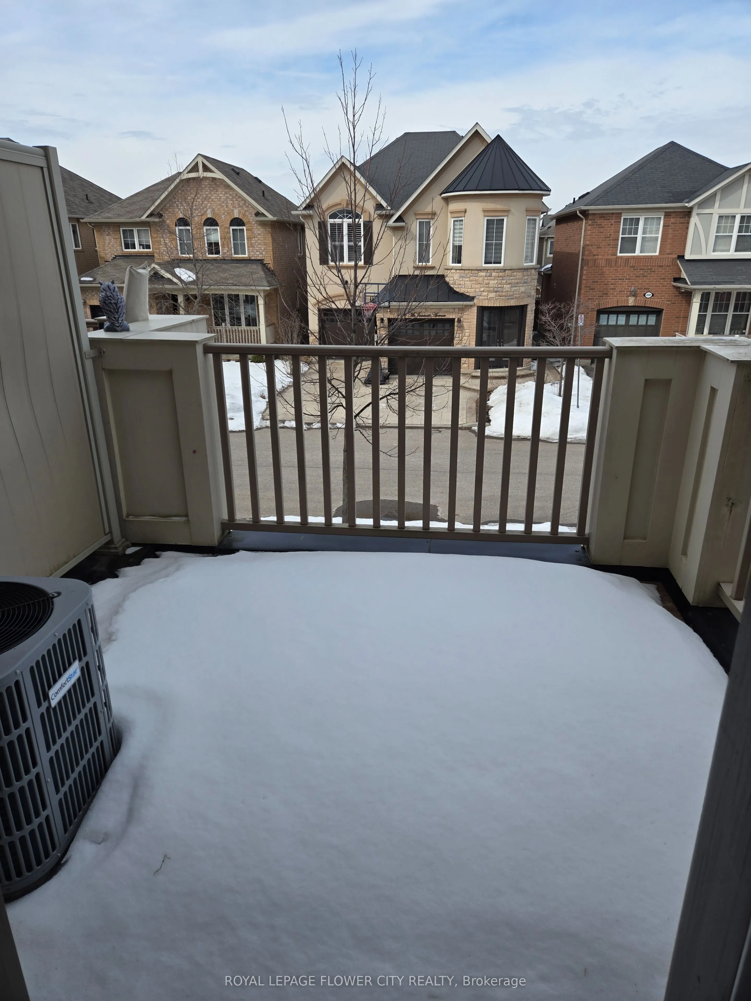
Experience the perfect blend of modern comfort and natural beauty in this Well maintained 2-bed, 2-bath townhouse. Spanning over 900 sq. ft. of thoughtfully optimized living space, Modern living meets efficiency in this Mattamy-built gem. ENERGY STAR certified for year-round comfort, this home boast...s a bright open floor plan and the convenience of internal garage entry. The highlight? A kitchen walkout to a covered balcony, perfect for your morning coffee or evening entertaining. this freehold gem is situated on a tranquil, family-oriented street in one of Milton's premier neighbourhoods. Just a 5-minute stroll to top-rated schools and the popular Optimist Park, home to a beloved summer water park. Minutes from the world-class Mattamy National Cycling Centre and local fitness hubs.
Full Property Details
Interior
Bedrooms
2
Total Bedrooms
2
Washrooms
2
Square Footage
700-1100 sqft
Basement
Other
Heating Source
Gas
Heating Fuel
Forced Air
Air Conditioning
Central Air
Family Room
Yes
Kitchens
1
Total Kitchens
1
Fireplace Features
No
Bedrooms
2
Total Bedrooms
2
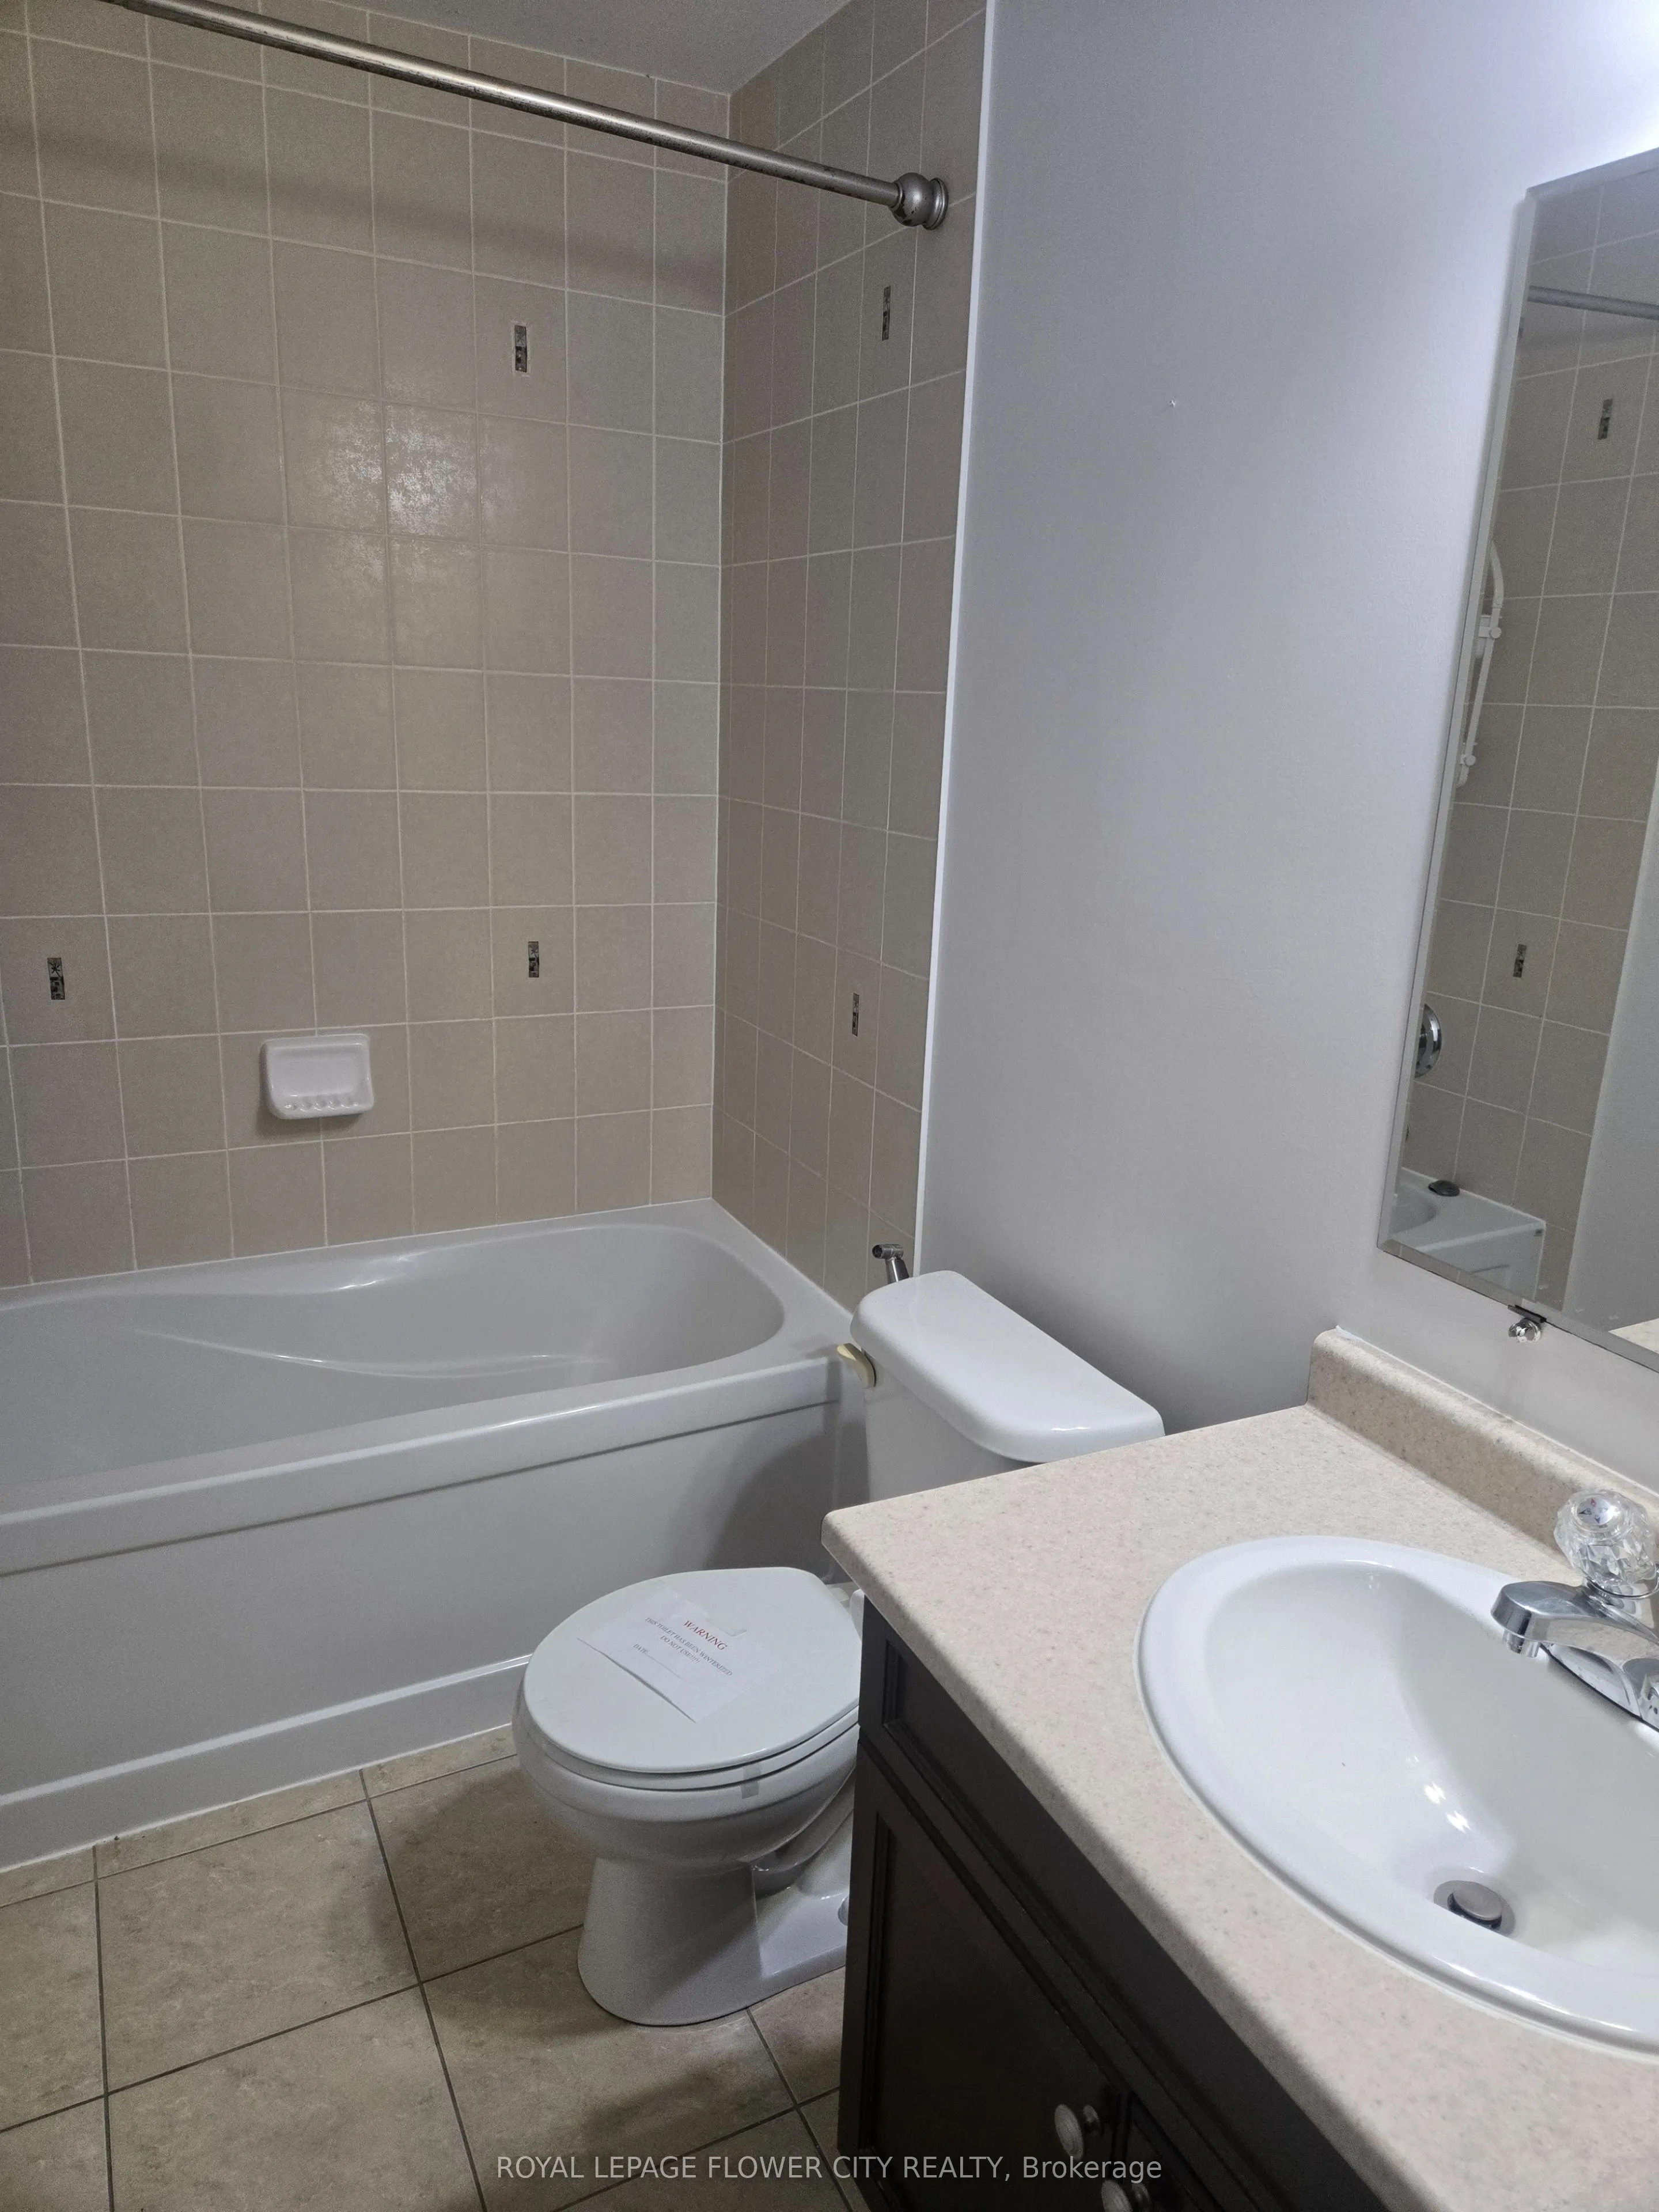
Washrooms
2
Square Footage
700-1100 sqft
Basement
Other
Heating Source
Gas
Heating Fuel
Forced Air
Air Conditioning
Central Air
Family Room
Yes
Kitchens
1
Total Kitchens
1
Fireplace Features
No
Exterior
Depth
44.29
Front
21.0
Acreage
< .50
Driveway
Private
Lot Size
21 x 44.29 ft
Pool
None
Parking Spaces
2
Total Parking Spaces
2.00
Parking Description
Built-In
Garage Spaces
1
Depth
44.29
Front
21.0
Acreage
< .50
Driveway
Private
Lot Size
21 x 44.29 ft
Pool
None
Parking Spaces
2
Total Parking Spaces
2.00
Parking Description
Built-In
Garage Spaces
1
Building Description
Style
3-Storey
Home Type
Townhome
Subtype
Att/Row/Townhouse
Year Built
6-15
Property Orientation
South
Exterior Finish
Brick
Sewers
Sewer
Water Supply
Municipal
Possession Date
No Data
Style
3-Storey
Home Type
Townhome
Subtype
Att/Row/Townhouse
Year Built
6-15
Property Orientation
South
Exterior Finish
Brick
Sewers
Sewer
Water Supply
Municipal
Possession Date
No Data
Community
Community
Harrison
Community
Harrison
Taxes & Fees
Taxes
$3,009 /yr
Tax Year
2025
Occupancy
Vacant
Taxes
$3,009 /yr
Tax Year
2025
Occupancy
Vacant
Room Types
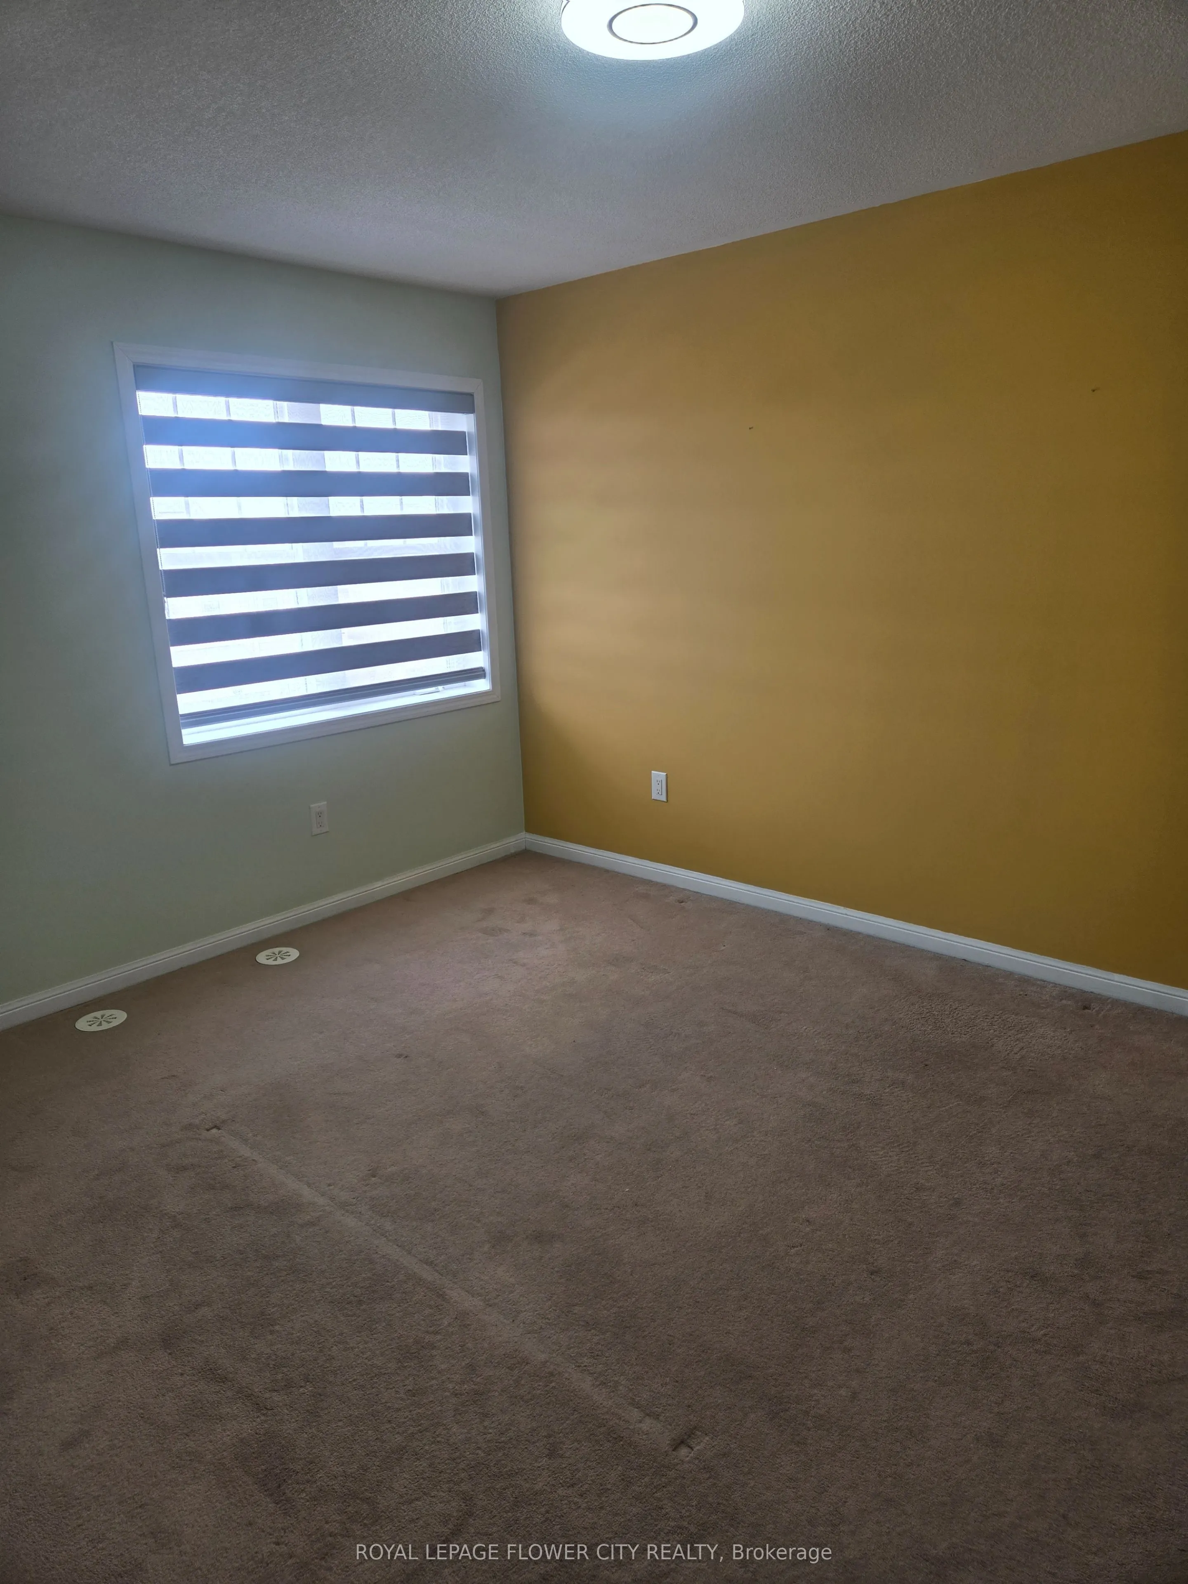
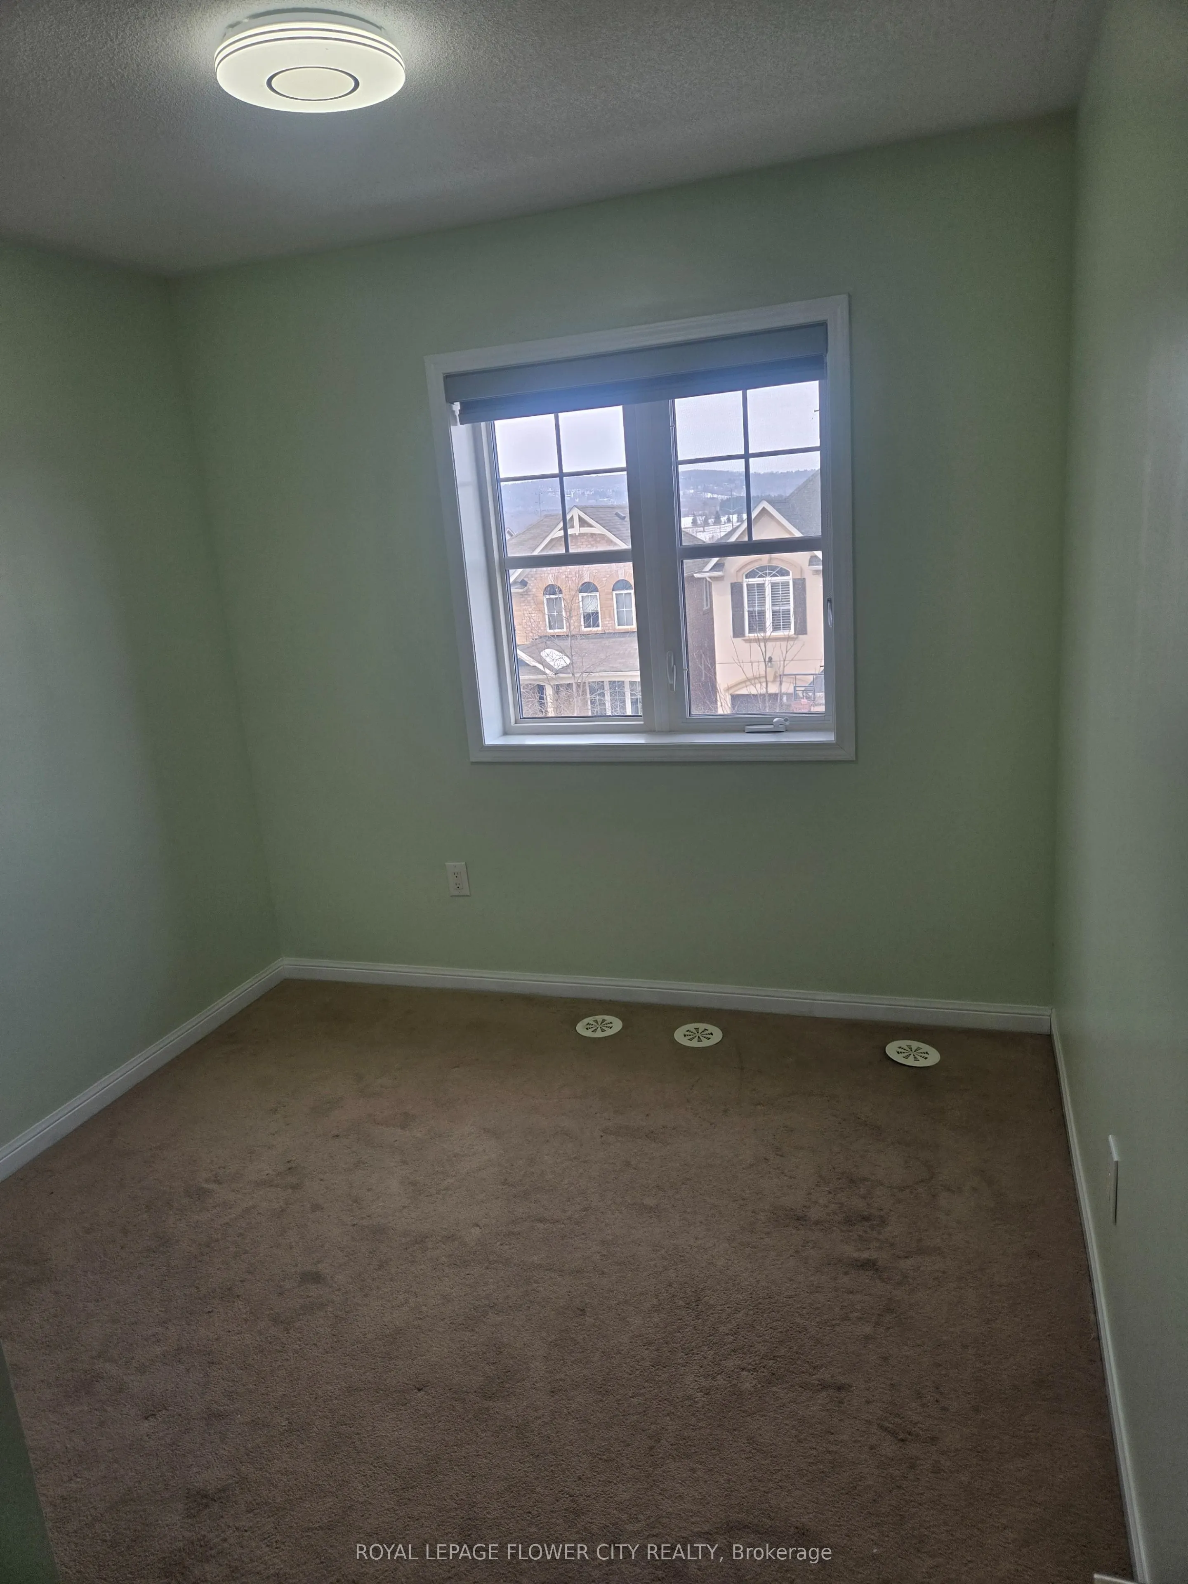
Bedroom 2
Closet, Broadloom
Dimensions 11.81 x 9.51 feet
112.31 sqft
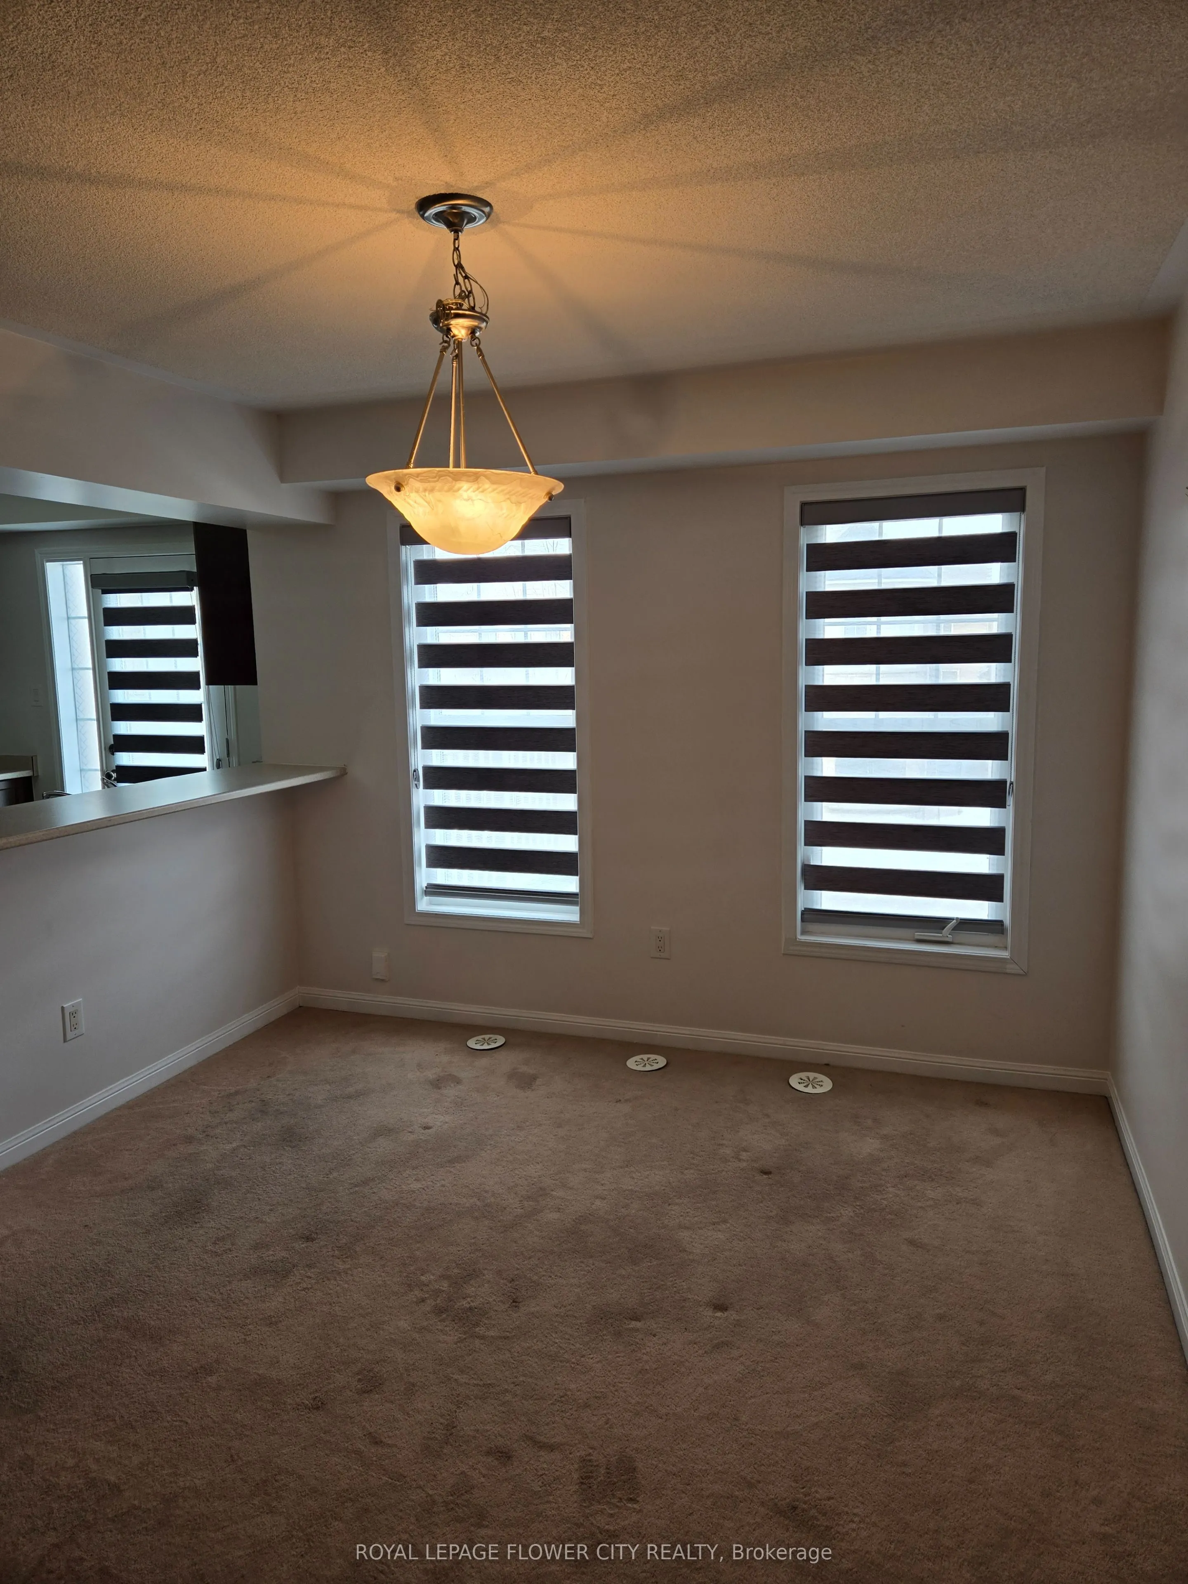
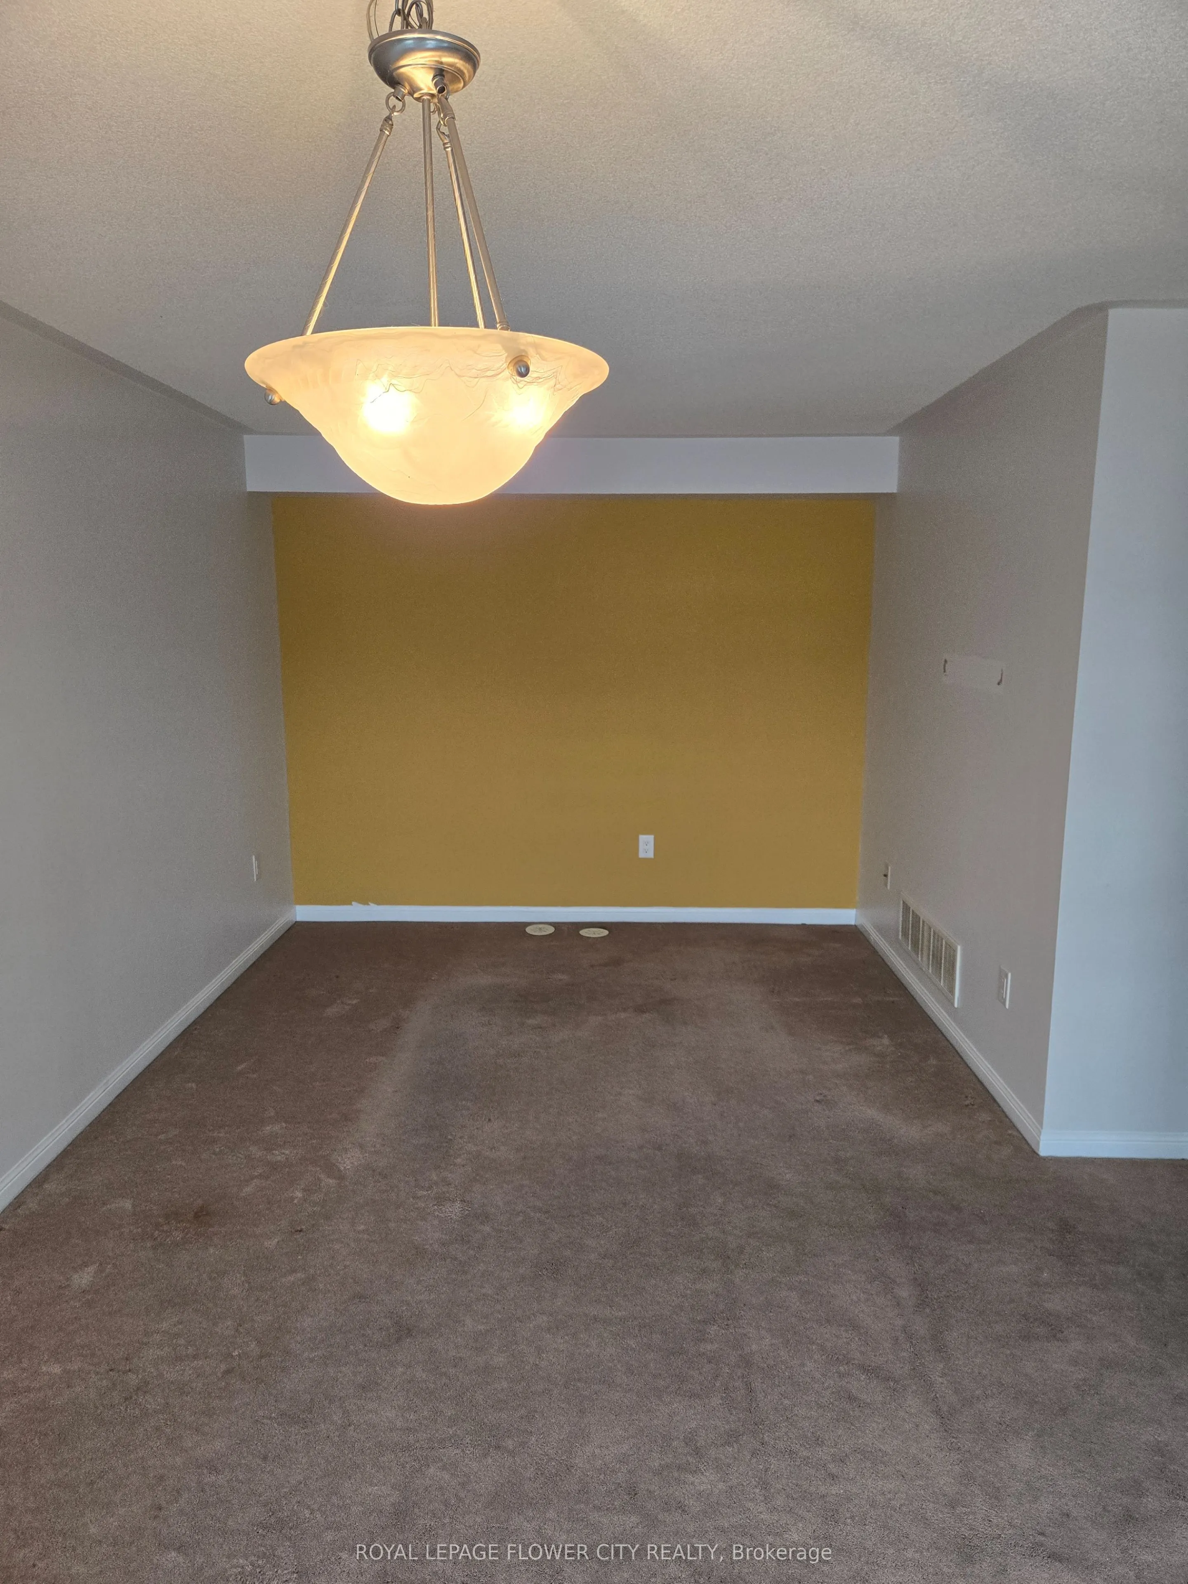
Dining Room
Combined w/Living, Broadloom
Dimensions 11.81 x 11.81 feet
139.48 sqft
Kitchen
Breakfast Area, W/O To Balcony
Dimensions 9.51 x 9.19 feet
87.4 sqft
Living Room
Combined w/Dining, Broadloom
Dimensions 14.44 x 11.81 feet
170.54 sqft
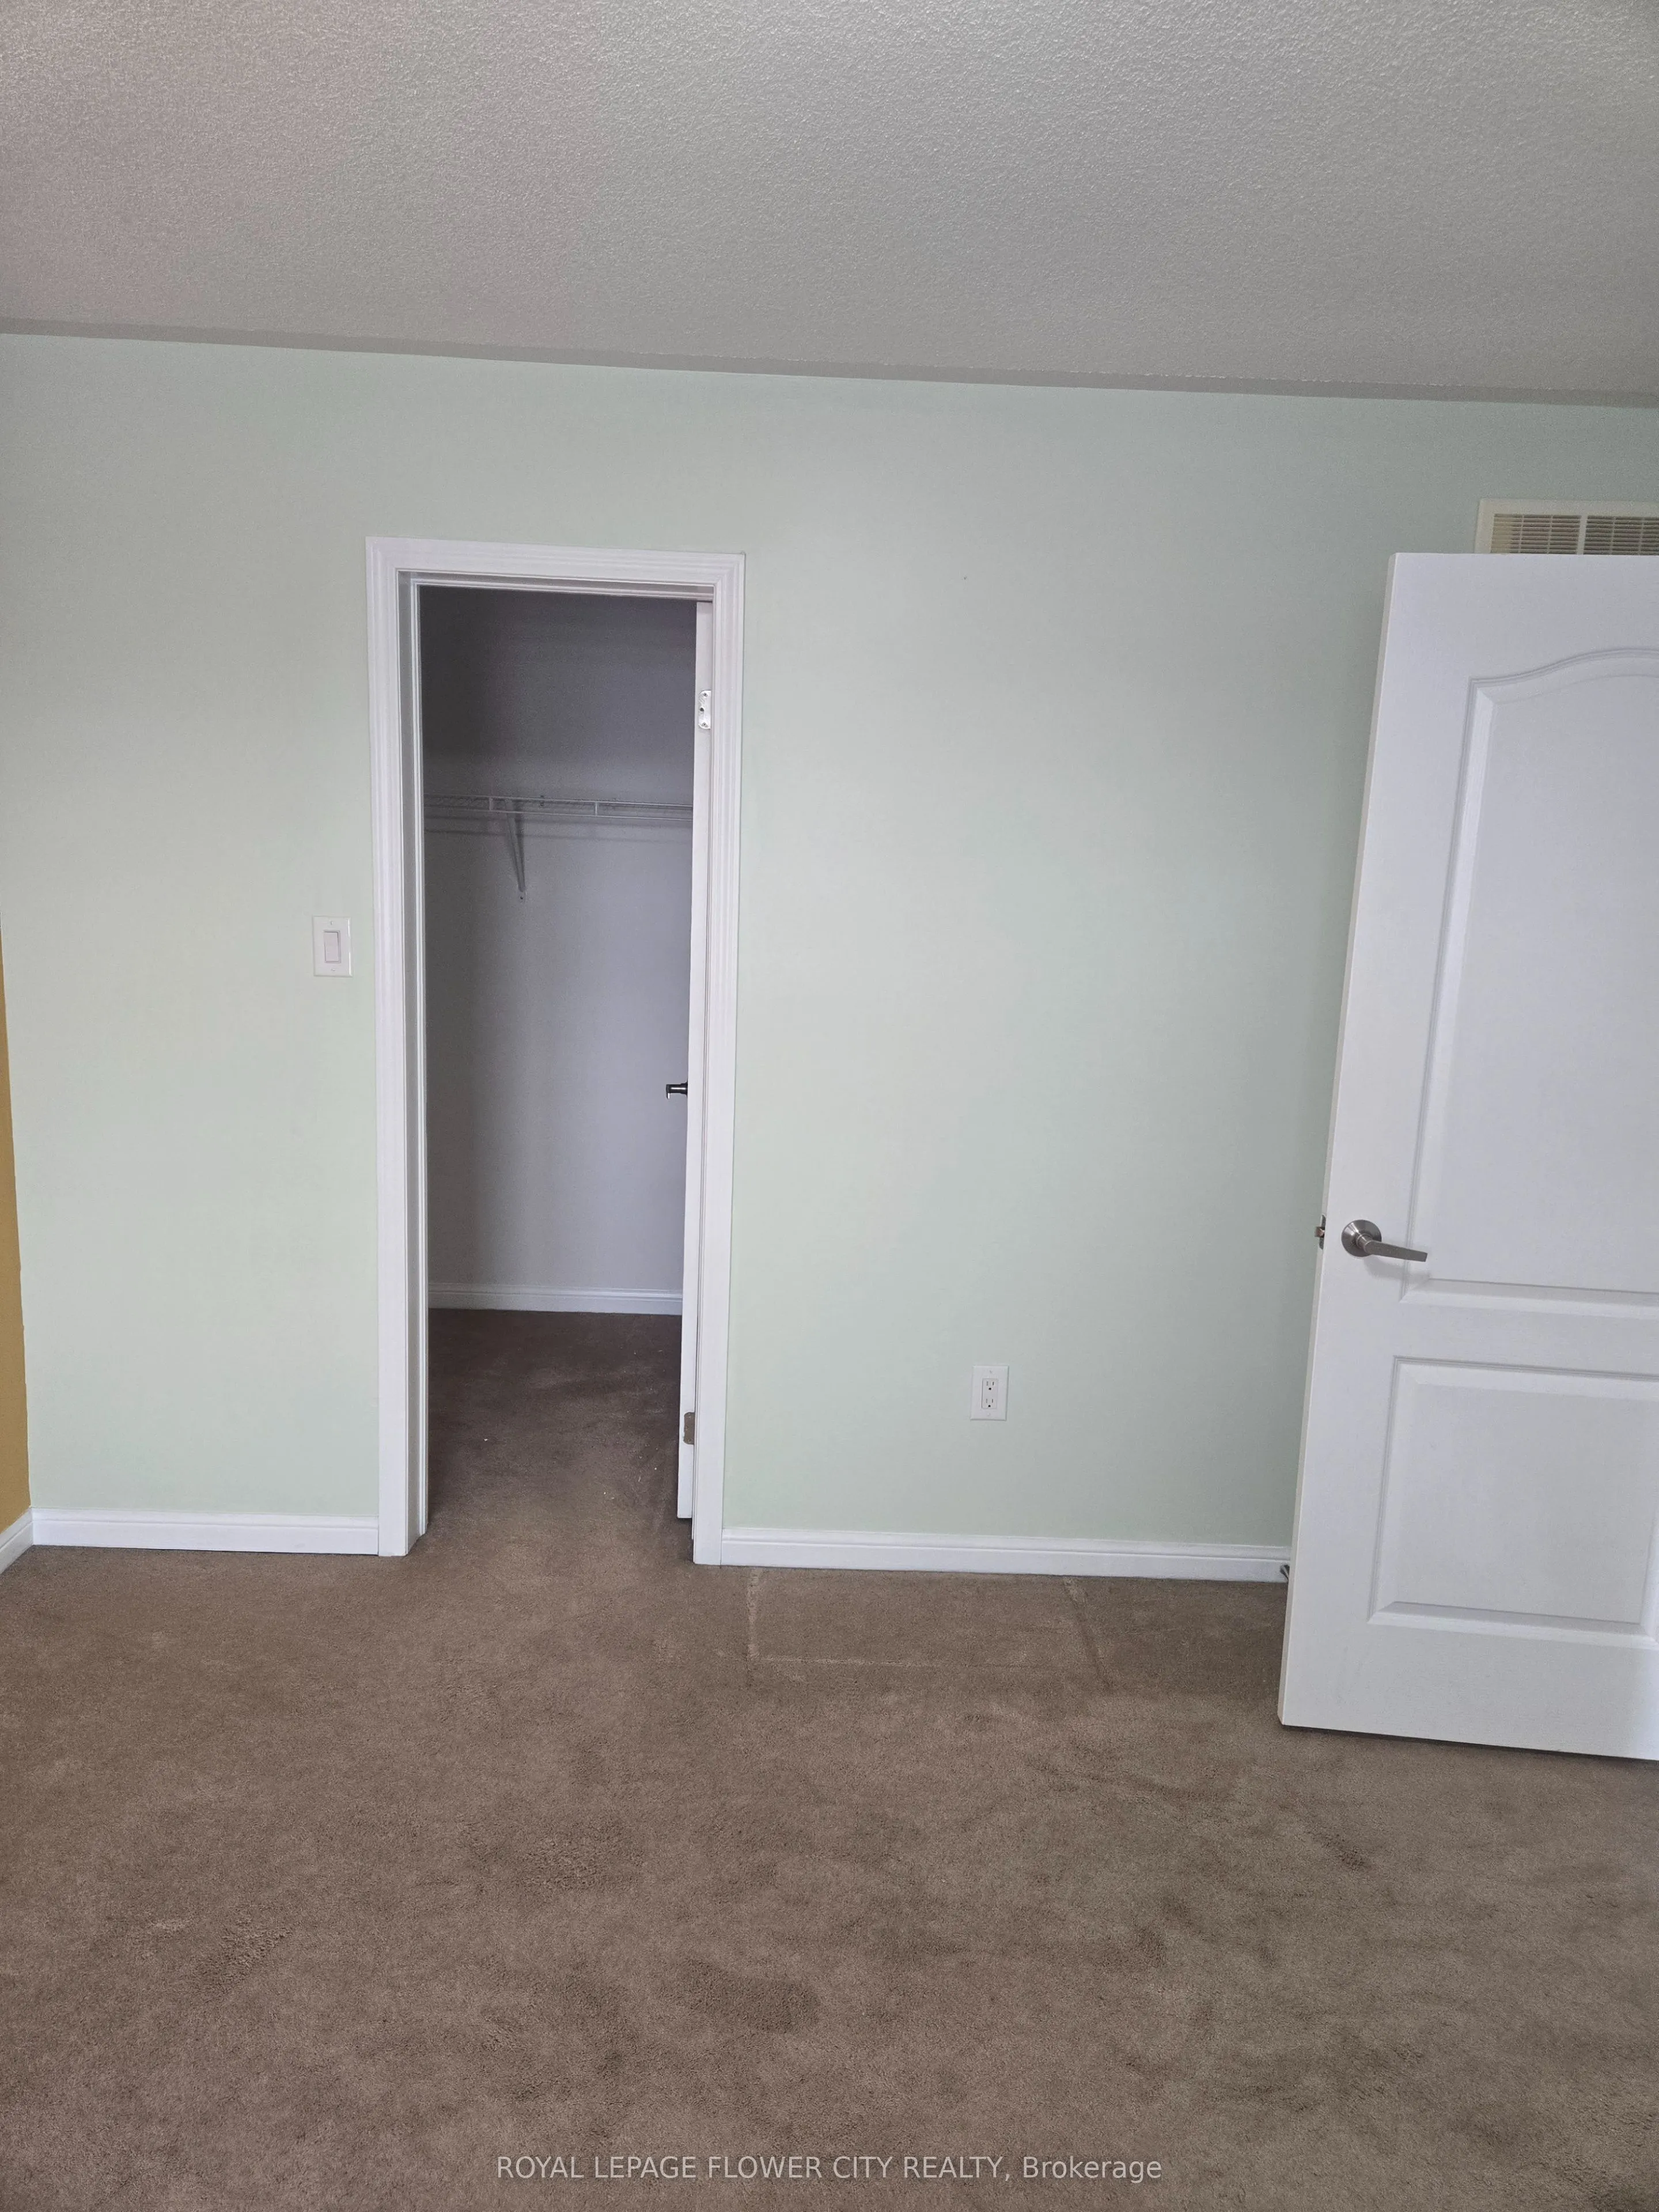
Primary Bedroom
Walk-In Closet(s), Broadloom
Dimensions 17.39 x 12.8 feet
222.59 sqft
Similar Properties(No results)
Mortgage Calculator
Calculate your estimated monthly mortgage payment
Price
$653,900
$
%
%
Total cost of mortgage
$0
Monthly payment
By clicking Save, we will calculate your estimated mortgage for all properties using the saved values (down payment percentage, interest rate, and amortization).
The accuracy and applicability of this calculator are not guaranteed.